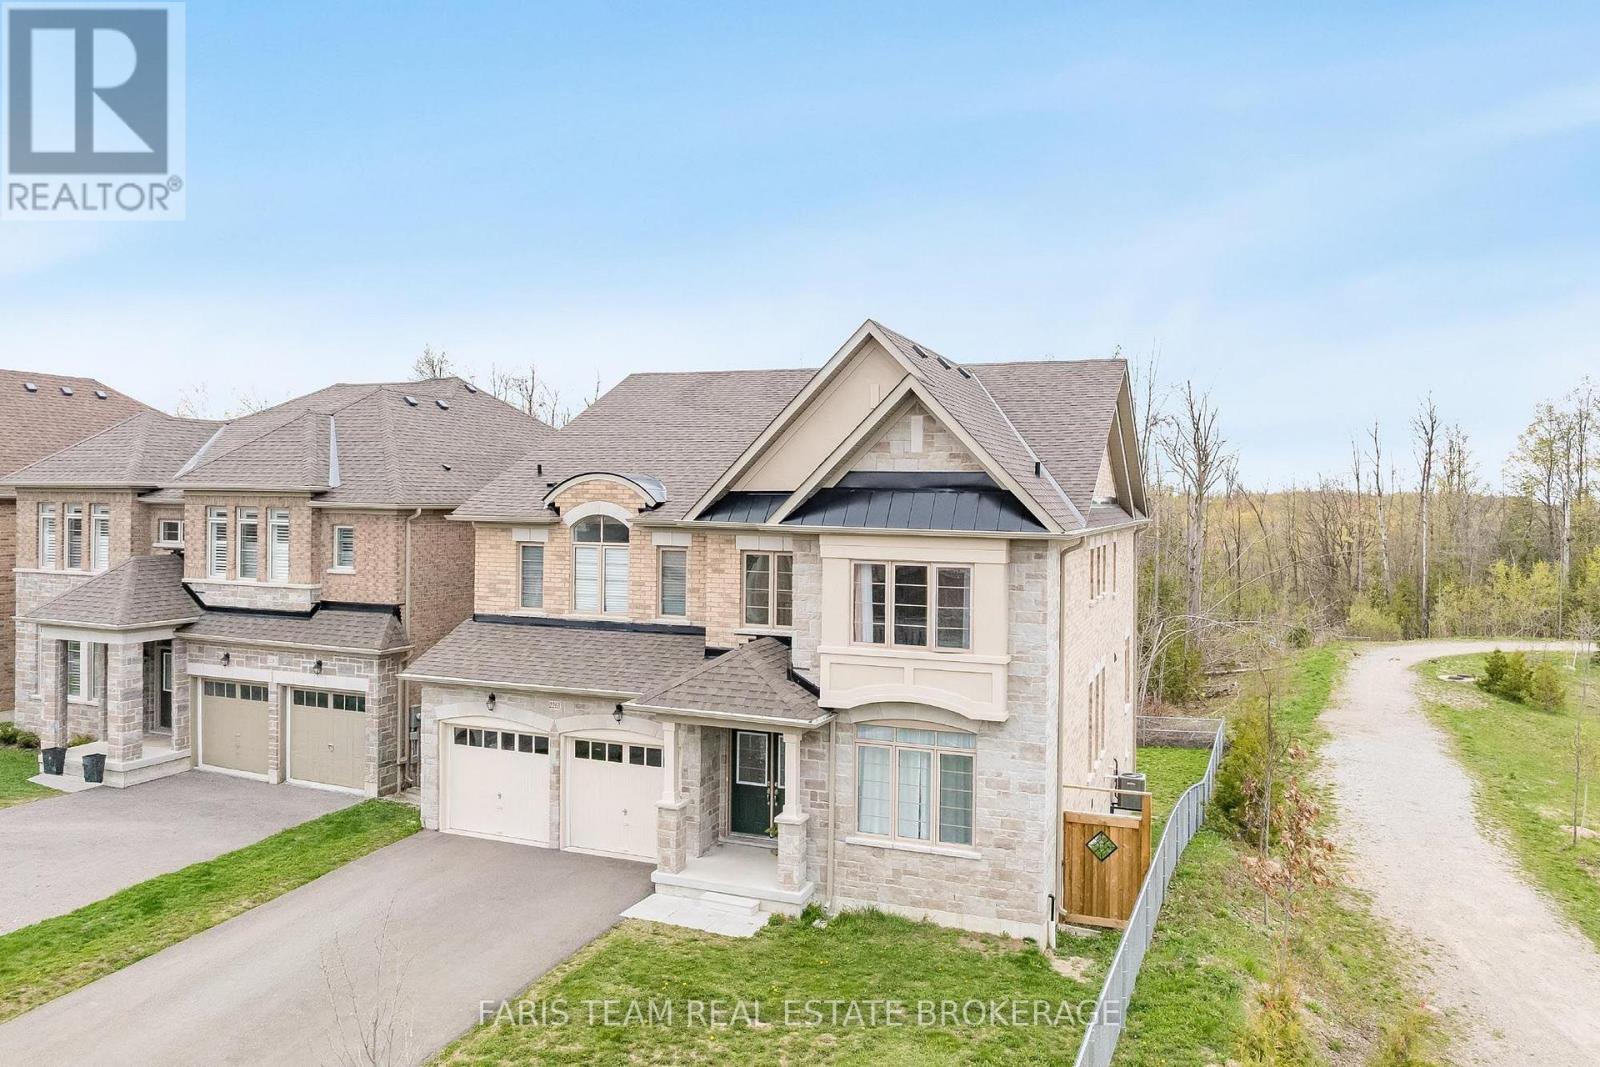
303 Sunnybrae Avenue
Innisfil, ONDetached
$1,799,999
MLS® N13571016
Detached5 beds3 baths13 total
303 Sunnybrae Avenue, Innisfil, ON photo 1
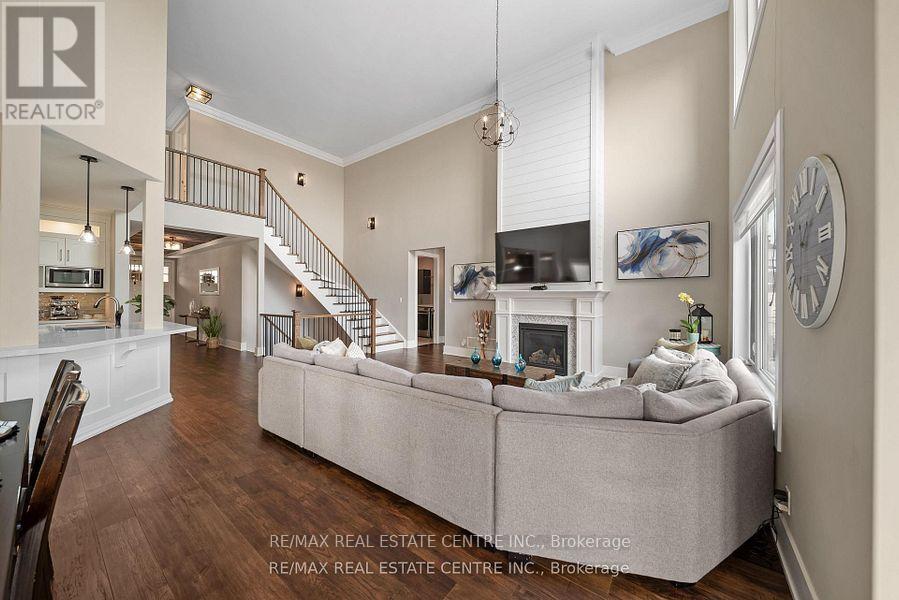
303 Sunnybrae Avenue, Innisfil, ON photo 2
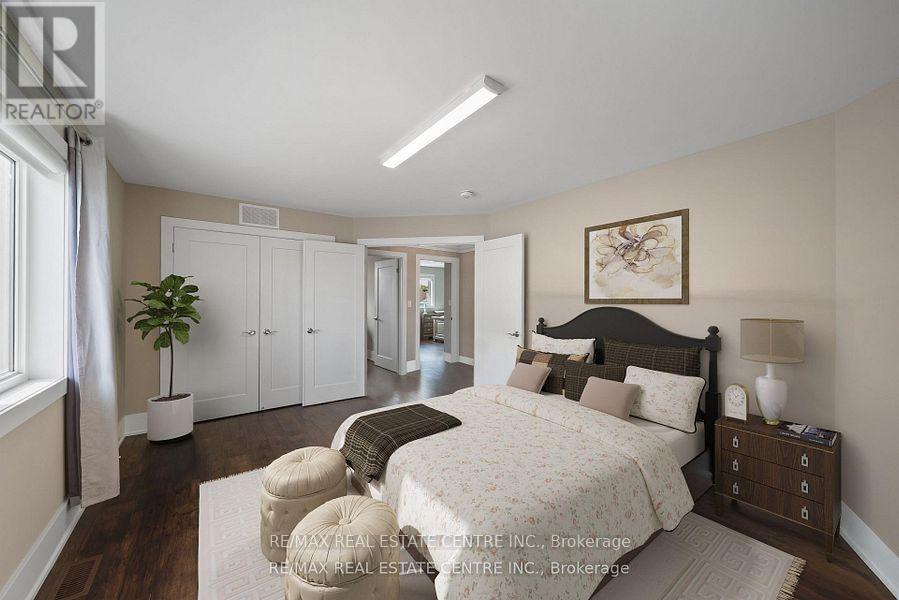
303 Sunnybrae Avenue, Innisfil, ON photo 3
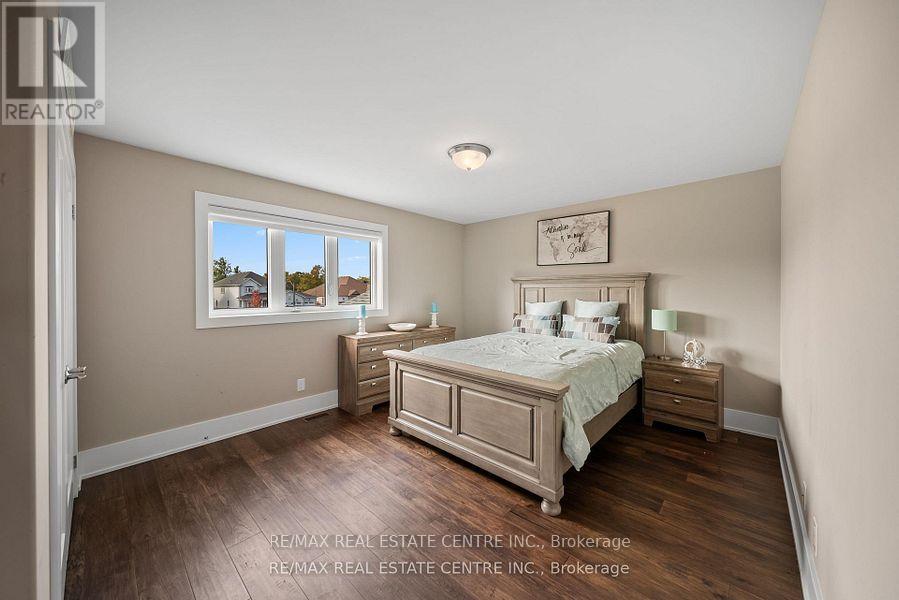
303 Sunnybrae Avenue, Innisfil, ON photo 4
303 Sunnybrae Avenue, Innisfil, ON photo 5
303 Sunnybrae Avenue, Innisfil, ON photo 6
303 Sunnybrae Avenue, Innisfil, ON photo 7
303 Sunnybrae Avenue, Innisfil, ON photo 8
303 Sunnybrae Avenue, Innisfil, ON photo 9
303 Sunnybrae Avenue, Innisfil, ON photo 10
303 Sunnybrae Avenue, Innisfil, ON photo 11
303 Sunnybrae Avenue, Innisfil, ON photo 12
303 Sunnybrae Avenue, Innisfil, ON photo 13
303 Sunnybrae Avenue, Innisfil, ON photo 14
303 Sunnybrae Avenue, Innisfil, ON photo 15
303 Sunnybrae Avenue, Innisfil, ON photo 16
303 Sunnybrae Avenue, Innisfil, ON photo 17
303 Sunnybrae Avenue, Innisfil, ON photo 18
303 Sunnybrae Avenue, Innisfil, ON photo 19
303 Sunnybrae Avenue, Innisfil, ON photo 20
303 Sunnybrae Avenue, Innisfil, ON photo 21
303 Sunnybrae Avenue, Innisfil, ON photo 22
303 Sunnybrae Avenue, Innisfil, ON photo 23
303 Sunnybrae Avenue, Innisfil, ON photo 24
303 Sunnybrae Avenue, Innisfil, ON photo 25
303 Sunnybrae Avenue, Innisfil, ON photo 26
303 Sunnybrae Avenue, Innisfil, ON photo 27
303 Sunnybrae Avenue, Innisfil, ON photo 28
303 Sunnybrae Avenue, Innisfil, ON photo 29
303 Sunnybrae Avenue, Innisfil, ON photo 30
303 Sunnybrae Avenue, Innisfil, ON photo 31
303 Sunnybrae Avenue, Innisfil, ON photo 32
303 Sunnybrae Avenue, Innisfil, ON photo 33
303 Sunnybrae Avenue, Innisfil, ON photo 34
303 Sunnybrae Avenue, Innisfil, ON photo 35
303 Sunnybrae Avenue, Innisfil, ON photo 36
303 Sunnybrae Avenue, Innisfil, ON photo 37
303 Sunnybrae Avenue, Innisfil, ON photo 38
303 Sunnybrae Avenue, Innisfil, ON photo 39
303 Sunnybrae Avenue, Innisfil, ON photo 40
303 Sunnybrae Avenue, Innisfil, ON photo 41
303 Sunnybrae Avenue, Innisfil, ON photo 42
303 Sunnybrae Avenue, Innisfil, ON photo 43
303 Sunnybrae Avenue, Innisfil, ON photo 44
303 Sunnybrae Avenue, Innisfil, ON photo 45
303 Sunnybrae Avenue, Innisfil, ON photo 46
303 Sunnybrae Avenue, Innisfil, ON photo 47
303 Sunnybrae Avenue, Innisfil, ON photo 48
303 Sunnybrae Avenue, Innisfil, ON photo 49
1 / 49

BUYER ADVANTAGE

Buy with confidence

Get a full-service approach built on strategy, strong negotiation, and clear guidance from offer to close.

  • Local Market Expertise
  • Broker-level Negotiation
  • Transparent Process
  • No-pressure Guidance

The right strategy depends on your goals, timing, budget, and the type of home you are buying. Get Your Buyer Snapshot.

About This Property

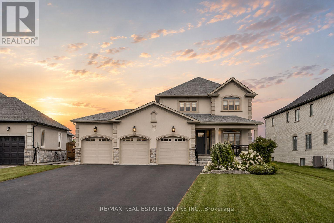
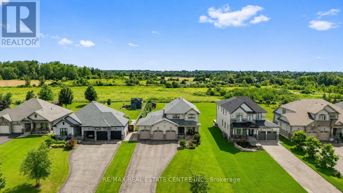
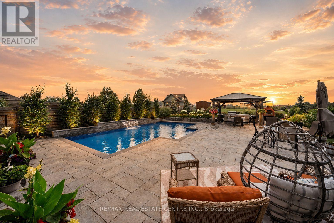
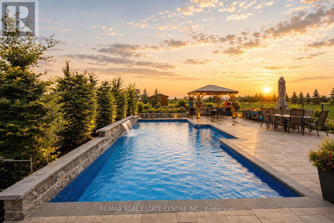
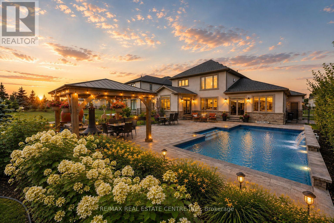
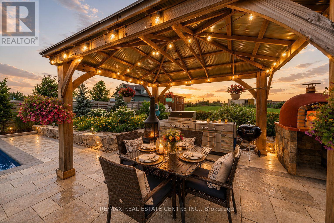
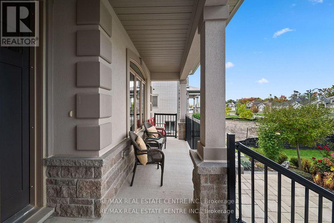
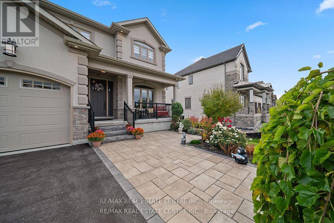
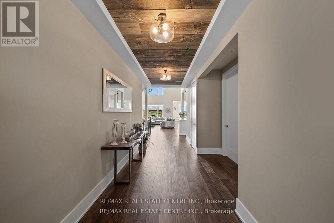
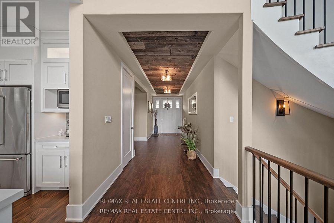
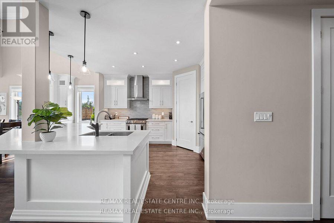
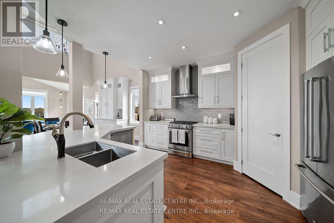
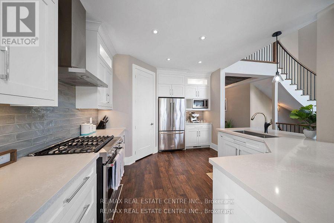
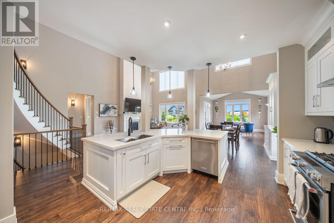
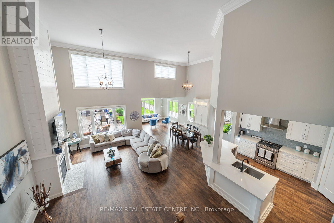
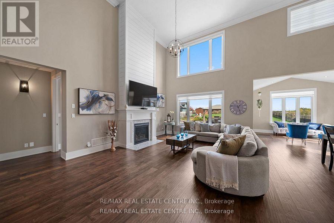
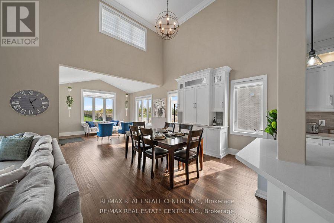
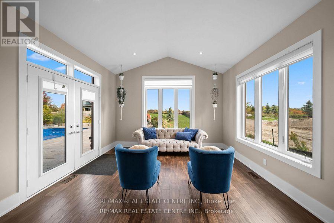
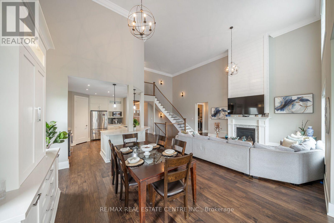
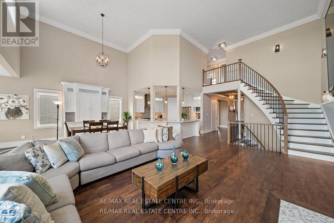
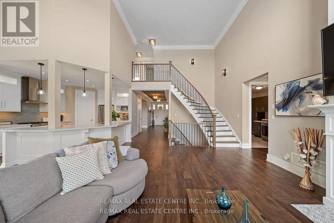
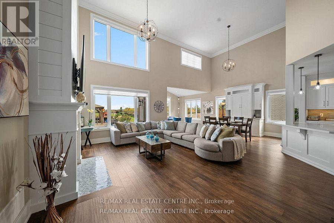
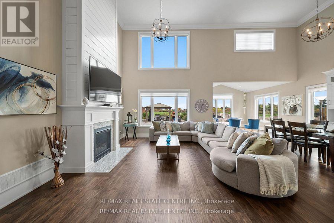
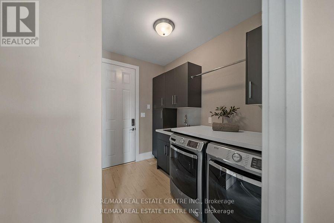
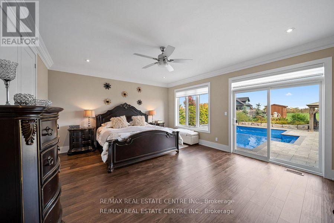
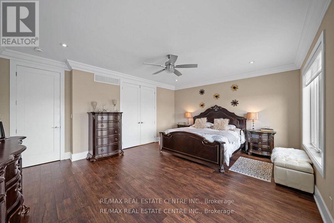
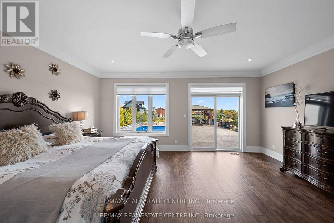
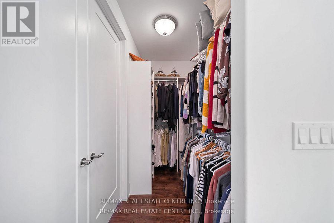
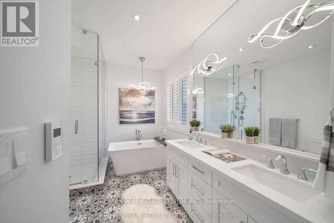
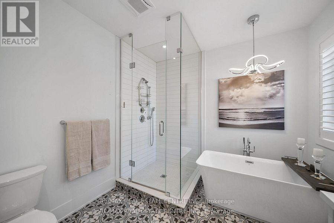
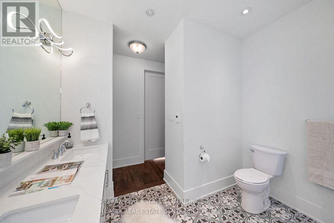
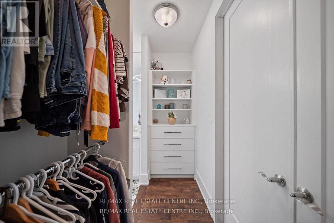
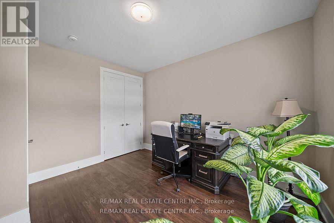
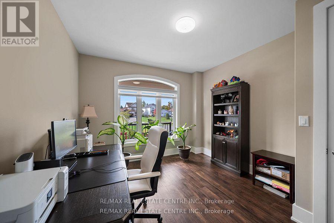
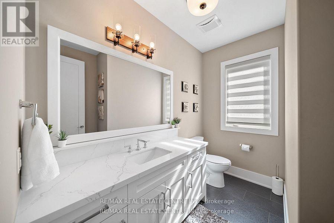
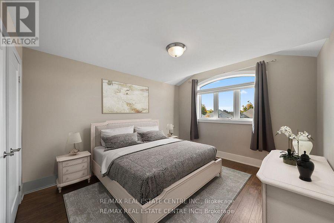
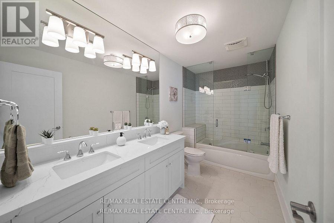
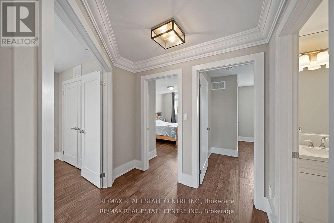
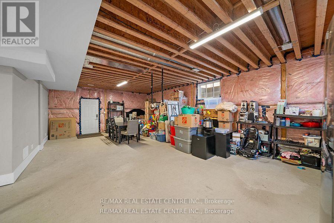
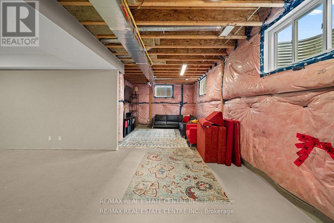
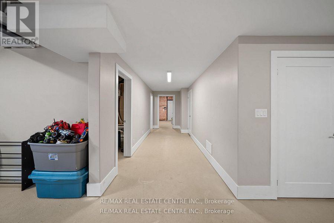
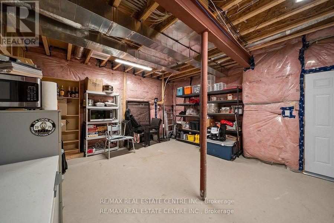
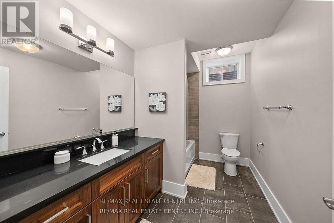
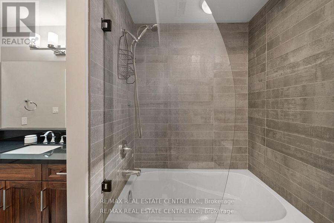
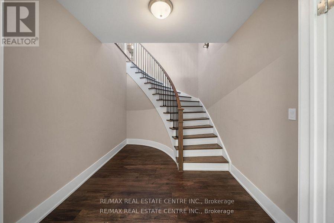
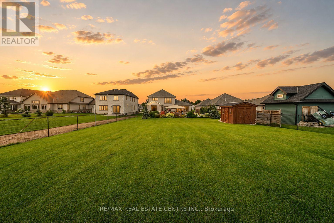
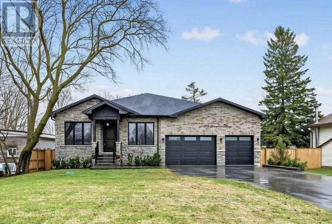
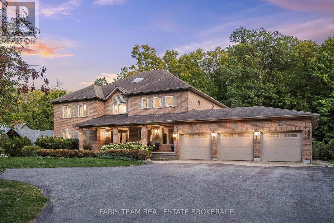
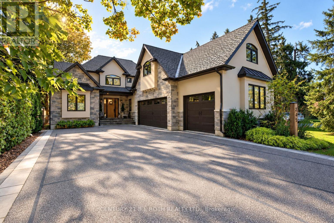
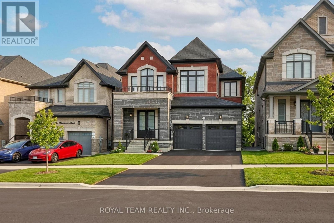
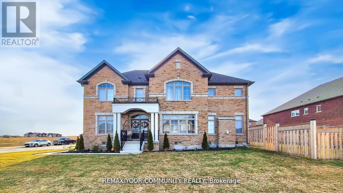
Welcome to 303 Sunnybrae Avenue, A Truly One-Of-A-Kind Custom Home In Prestigious Innisfil Estates. Set On A Private Half-Acre Lot With No Neighbours Behind, This Was The Builders Home Meaning Every Inch Was Crafted With Care, Intention, And he Finest Finishes. Step Inside And Feel The Quality From The Moment You Enter: Vaulted 18-ft Ceilings, A Custom Gas Fireplace, And An Open-Concept Layout Flooded With Natural Light From Remote-Controlled Blinds. The Sparkling Chefs Kitchen Features Top-Tier Stainless Appliances, A Walk-In Pantry, Backlit Cabinetry, And A Stunning Wine + Coffee Bar That Blends Beauty And Function.The Main Floor Primary Suite Is a Retreat In Itself with a walk-out to the backyard oasis, a dream walk-in closet, and a luxurious 5-piece spa ensuite with Soaker Tub, Heated Floors & Designer Finishes. A Main Floor Office Or Guest Room, Powder Room, And A Large Laundry + Mudroom With Inside Entry To The Triple Car Garage Complete The Level. Upstairs Offers Three Generous Bedrooms, Each With Double Closets, And A Renovated 5-Peice Bathroom. The Lower Level Is Partially Finished, A Renovated 4-piece Bath, Tons of Storage, Cantina And 3 separate Areas Already Framed Insulated And Ready For Drywall & Flooring. Endless Potential For An In-Law Suite, Rec Room, Gym, or Theatre Space. The Same Attention To Detail Continues Outdoors.. A Fully Fenced Yard, Brand New Heated Saltwater Pool With Waterfall, Complete Underground Irrigation System, Custom Gazebo, Pizza Oven, and Armour Stone Landscaping Ready For Entertaining. With Parking For 13+ Vehicles And Located Minutes To Lake Simcoe, Hwy 400, Barrie, Top Schools, Golf, And The Future Innisfil GO, This Home Perfectly Combines Country Serenity With Modern Convenience. (id:63604)

Key Facts

Type
Detached
Beds
5
Baths
3
Size
2,500 sqft
Lot
21 x 88 M
Parking
13 total

Highlights

  • Washer
  • Refrigerator
  • Central Vacuum
  • Barbeque
  • Dishwasher
  • Stove
  • Range
  • Oven
Property Details 18 details
Bedrooms
5 bedrooms
5 above grade
Bathrooms
3 bathrooms
1 partial
Parking
13 parking spaces
Attached Garage · Garage
Living area
2,500 - 3,000 sq. ft.
Property
Single Family · Freehold · Detached
Property subtype
Single Family
Structure type
House
Ownership
Freehold
Attached status
Detached
Storeys
2
Basement
Partially finished
Heating
Forced air, Natural gas
Cooling
Central air conditioning
Fireplace
Yes
Pool
Inground pool · Salt Water Pool
Lot dimensions
21 x 88 M
Frontage
21 meters
Taxes
$9,458.85
Water source
Municipal water
Sewer
Septic System

Interior features

WasherRefrigeratorCentral VacuumBarbequeDishwasherStoveRangeOvenHardwoodCeramic

Exterior features

StoneStucco

Lot and water

Carpet FreeSump Pump
Rooms 11 rooms
Level
Room
Dimensions
Main level
Kitchen
3.68 m x 3.37 m
Main level
Foyer
4.57 m x 1.85 m
Main level
Great room
6.11 m x 4.29 m
Main level
Primary Bedroom
5.51 m x 4.57 m
Main level
Bedroom 2
3.96 m x 3.2 m
Main level
Laundry room
2.77 m x 1.83 m
Main level
Sitting room
3.97 m x 3.67 m
Main level
Dining room
3.97 m x 3.69 m
Second level
Bedroom 3
5.18 m x 3.39 m
Second level
Bedroom 4
3.97 m x 3.37 m
Second level
Bedroom 5
3.99 m x 3.37 m

Virtual Tour & Media

Mortgage & Affordability Estimate monthly costs
Purchase price$1,799,999
Down paymentNot available
Mortgage amountNot available
Principal & interestNot available
Property taxesNot available
Condo/HOA feeNot available
Insurance/OtherNot available
UtilitiesNot available
Est. monthly totalNot available
Income needed (GDS 32%)Not available
Estimates only. Not financial advice. Rates, taxes and fees vary by lender and municipality.

Saved Properties

Keep This One Handy

Save this listing, compare it later, or open your saved properties dashboard.

Manage Saved Searches
Map is approximate.

Neighbourhood

Area
Stroud
City
Innisfil
Postal code
L9S 1E5
Nearby
Yonge st - Sunnybrae Ave