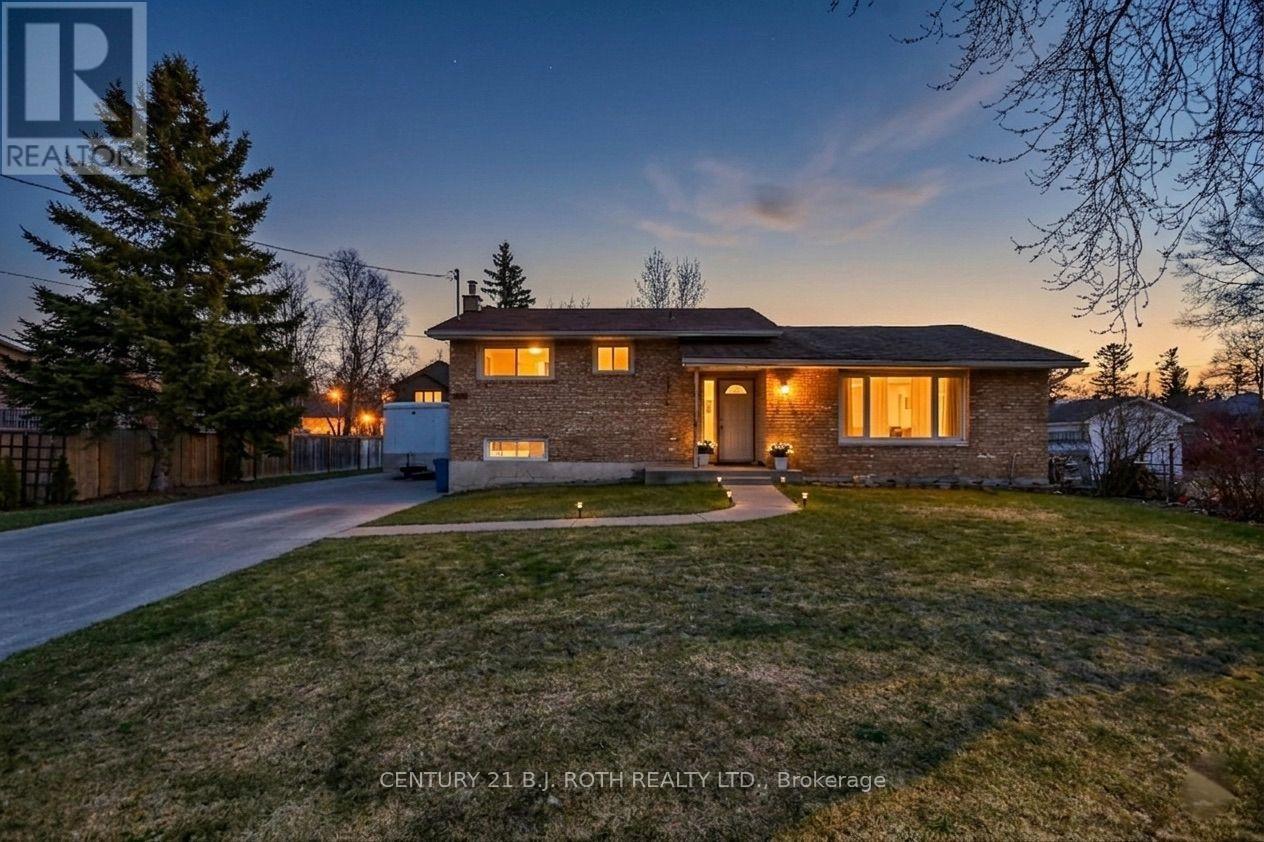
3039 Poplar Road
BUYER ADVANTAGE
Buy with confidence
Get a full-service approach built on strategy, strong negotiation, and clear guidance from offer to close.
- Local Market Expertise
- Broker-level Negotiation
- Transparent Process
- No-pressure Guidance

The right strategy depends on your goals, timing, budget, and the type of home you are buying. Get Your Buyer Snapshot.
About This Property
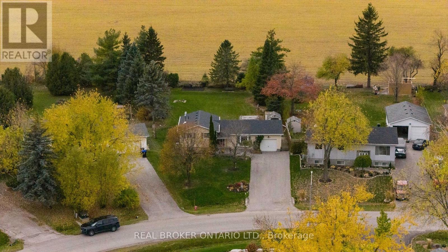
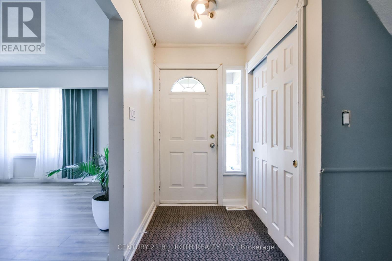
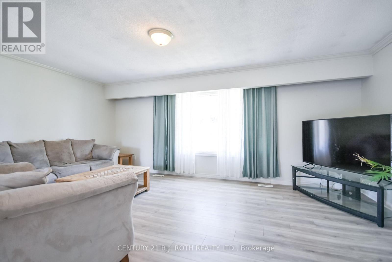
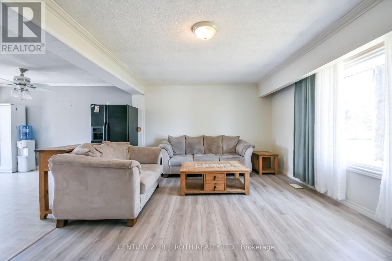
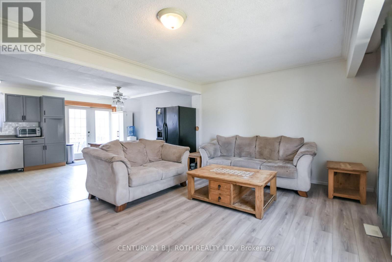
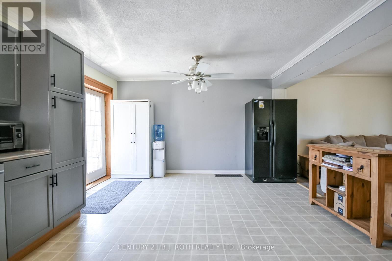
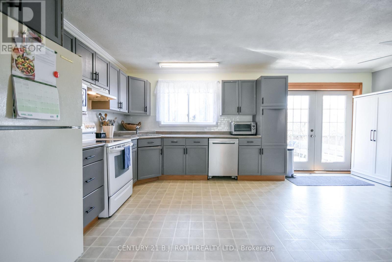
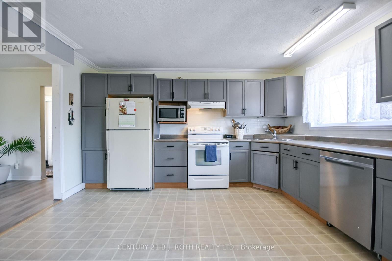
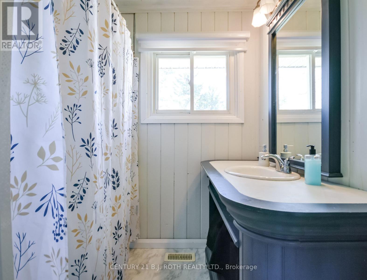
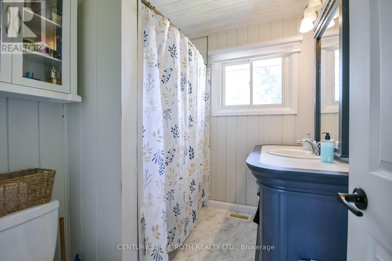
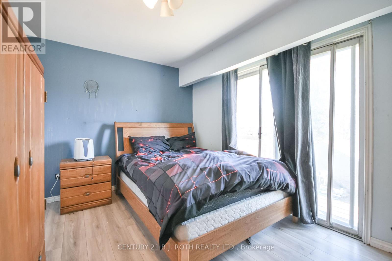
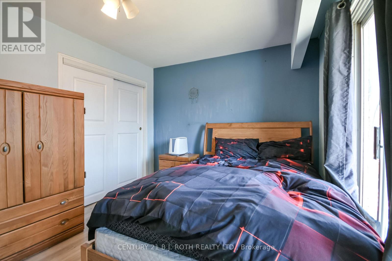
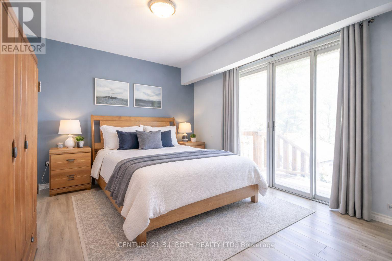
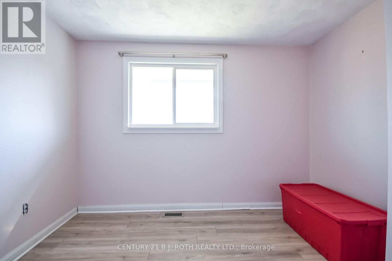
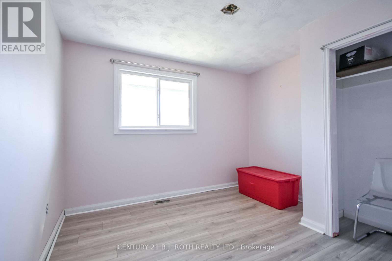
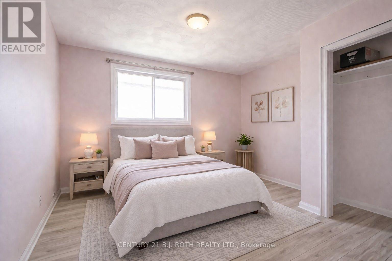
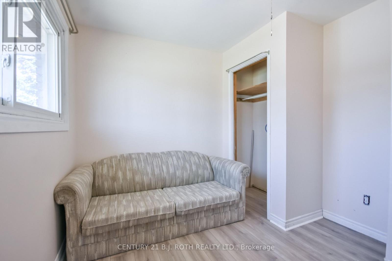
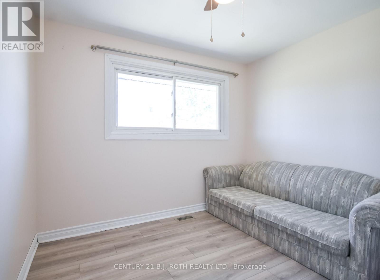
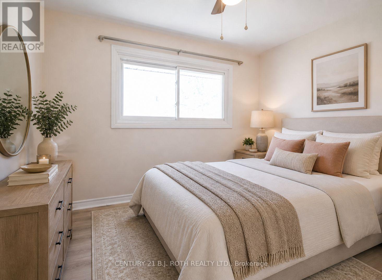
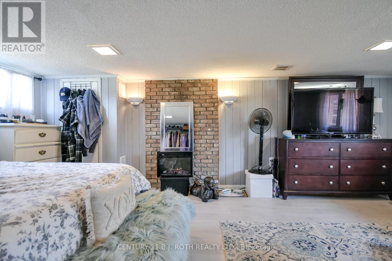
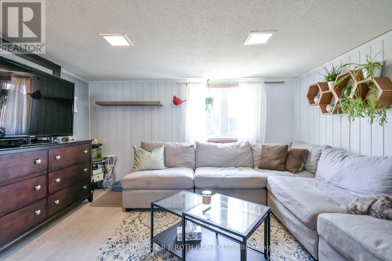
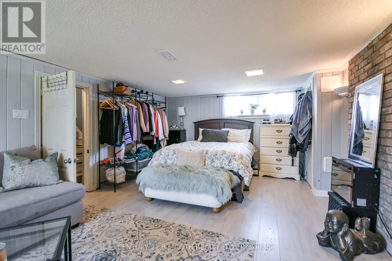
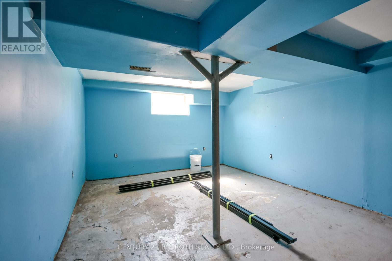
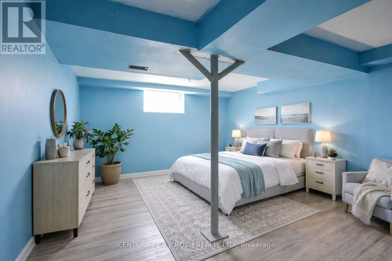
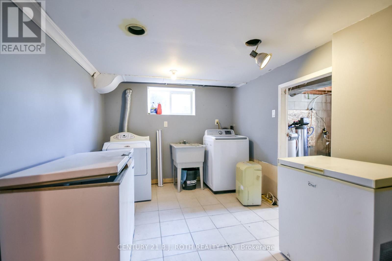
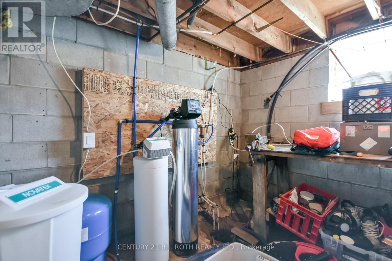
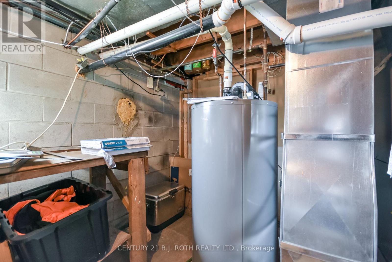
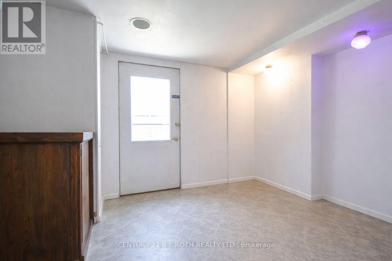
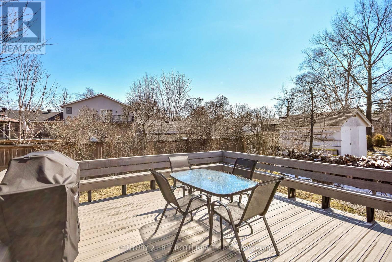
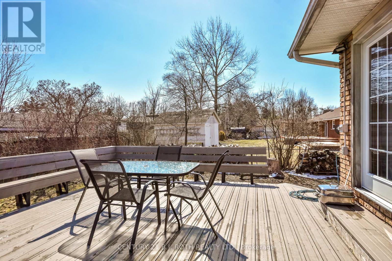
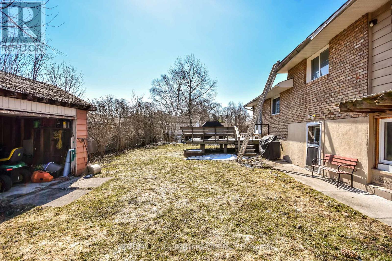
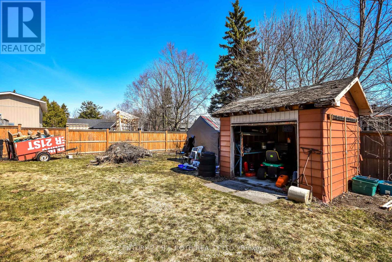
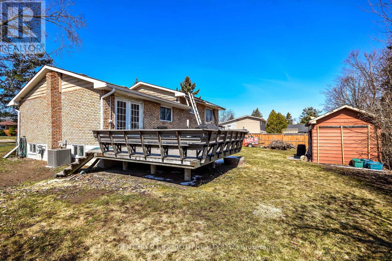
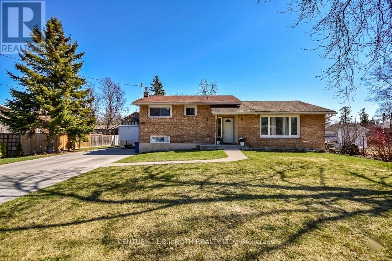
Welcome to 3039 Poplar Rd in the desirable community of Innisfil! An excellent opportunity for investors, renovators, first-time buyers, or anyone looking to create value and make a property their own. With a motivated seller, this is your chance to secure a property with plenty of potential in a sought-after location. Offering 3+1 bedrooms and 1 bathroom, this home features a functional layout with plenty of room to reimagine and customize to suit your needs. The kitchen offers a walkout to a spacious 16x16 composite deck, providing a great outdoor space for entertaining or enjoying the outdoors. A versatile bonus room offers the possibility of a fifth bedroom, playroom, or additional family room. The basement features a separate entrance, presenting potential for an in-law suite or multigenerational living arrangement, subject to buyer verification and any required approvals. Ideally located just minutes from Highway 400 and Barrie South GO Station, with convenient access to shopping, restaurants, schools, parks, trails, golf courses, Lake Simcoe beaches, and the popular Friday Harbour Resort. Enjoy the convenience of nearby amenities while being surrounded by everything this growing community has to offer. Property is being sold in as-is, where-is condition. Buyers are encouraged to conduct their own due diligence and satisfy themselves with the property's condition, features, and potential. Whether you're looking for your next investment, renovation project, or an opportunity to enter the market and build equity, this property offers plenty of possibilities. The seller is motivated and welcomes serious offers! Bring your vision, explore the possibilities, and don't miss this opportunity in a fantastic Innisfil location. Book your private showing today! Some photos have been virtually rendered to showcase the property's potential. (id:63604)
Key Facts
Highlights
- Washer
- Refrigerator
- Dishwasher
- Stove
- Dryer
Property Details
Interior features
Exterior features
Lot and water
Rooms
Mortgage & Affordability
Saved Properties
Keep This One Handy
Save this listing, compare it later, or open your saved properties dashboard.
Neighbourhood
- Area
- Rural Innisfil
- City
- Innisfil
- Postal code
- L9S 2J9
- Nearby
- Lockhart/Poplar
Save This Property
Keep this home handy, return to it anytime, and let us know how to reach you about this listing.
We use this email only to connect your saved properties and saved searches.
Other Available Options
Similar Listings
Listings from our database that match closely.