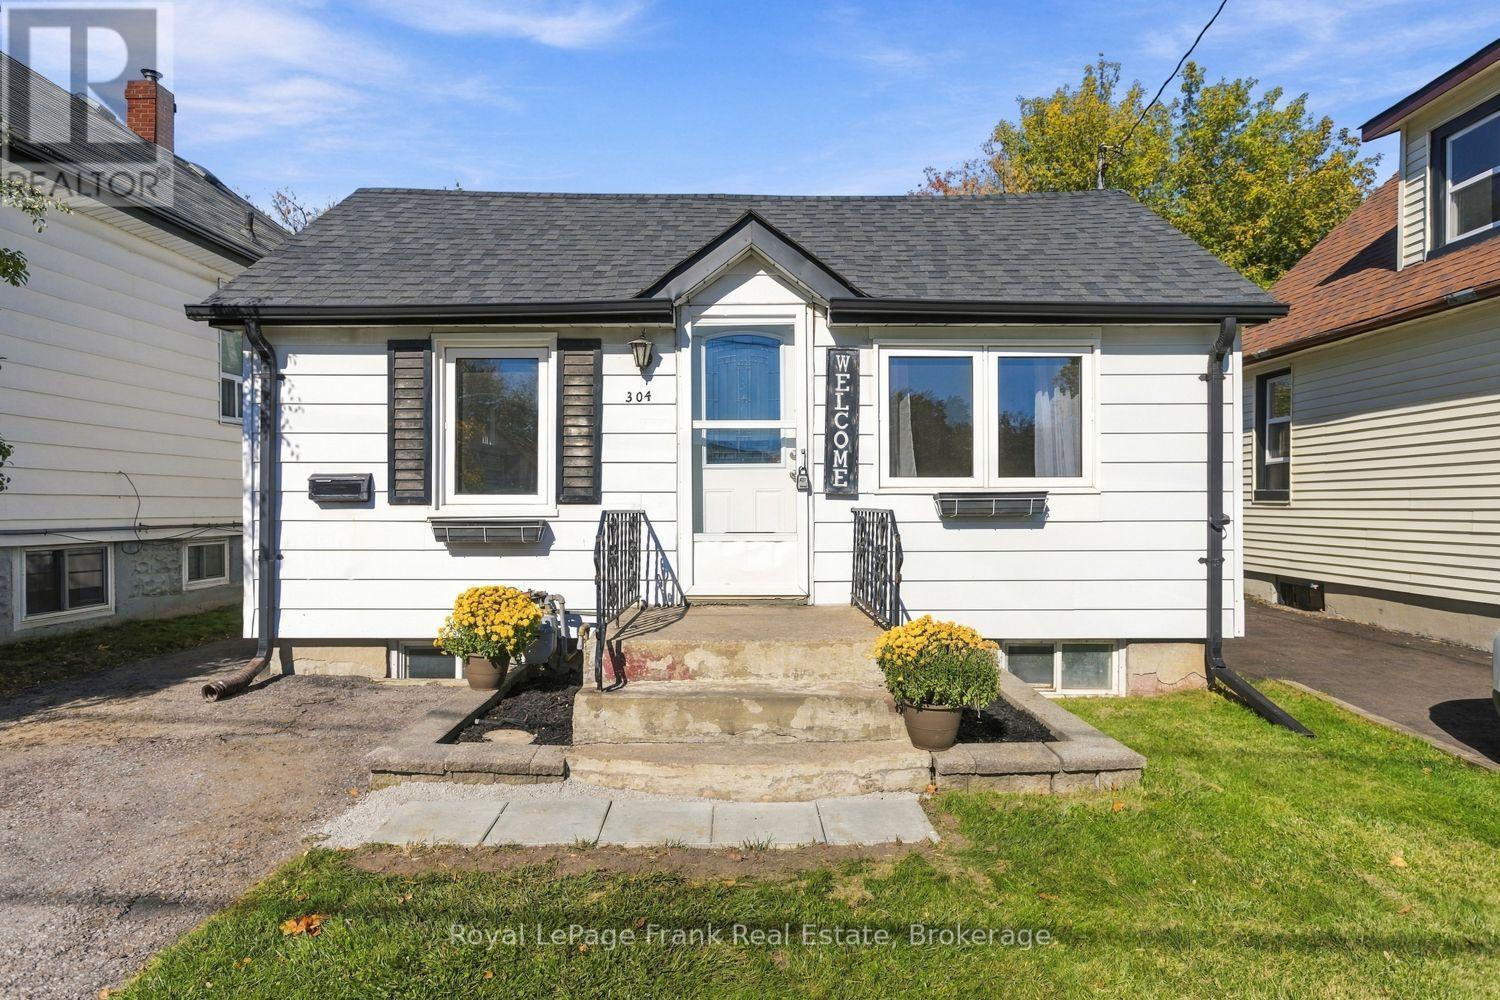
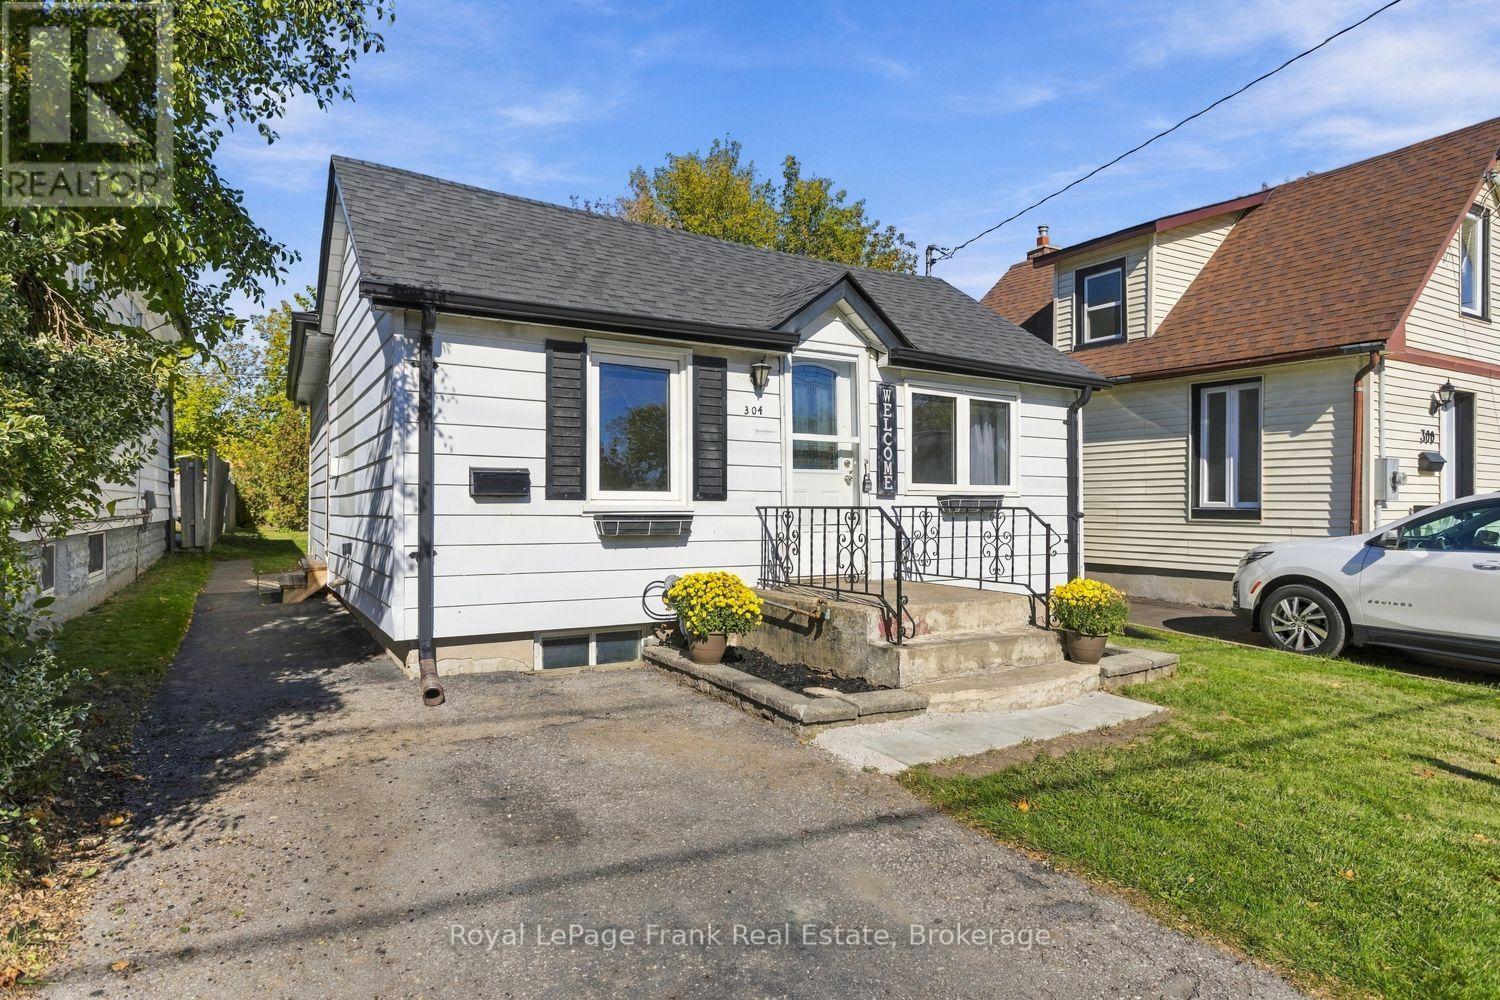
304 Pine Avenue
BUYER ADVANTAGE
Buy with confidence
Get a full-service approach built on strategy, strong negotiation, and clear guidance from offer to close.
- Local Market Expertise
- Broker-level Negotiation
- Transparent Process
- No-pressure Guidance

The right strategy depends on your goals, timing, budget, and the type of home you are buying. Get Your Buyer Snapshot.
About This Property
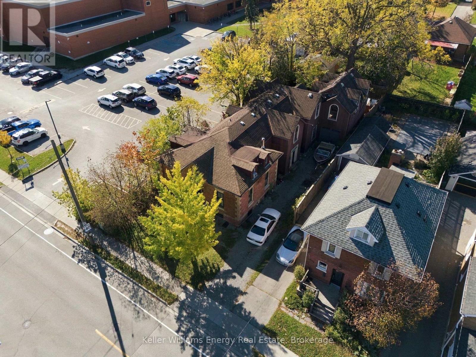
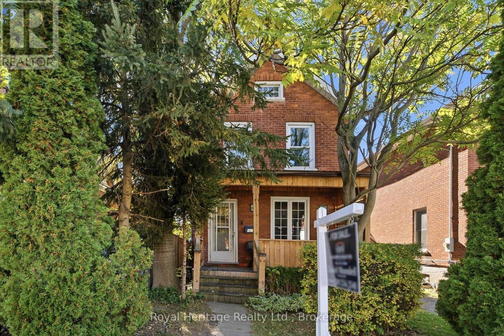
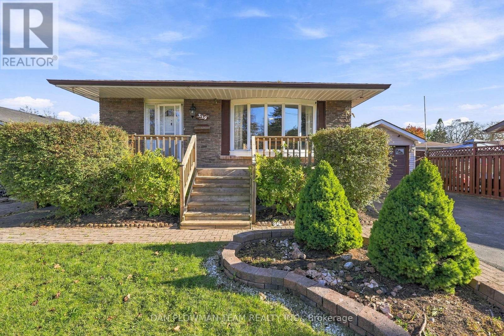
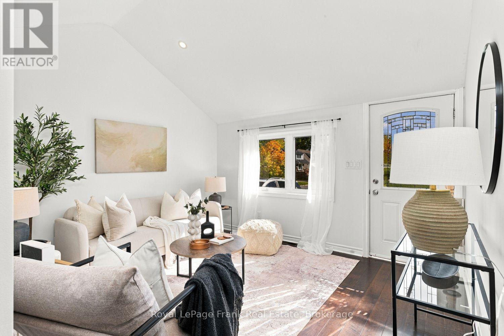
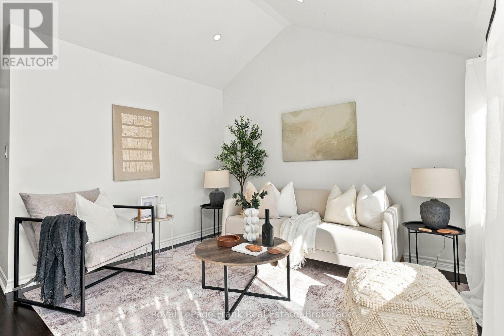
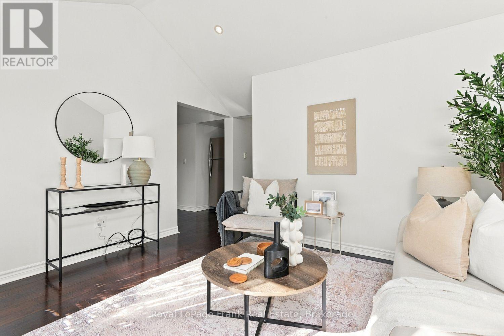
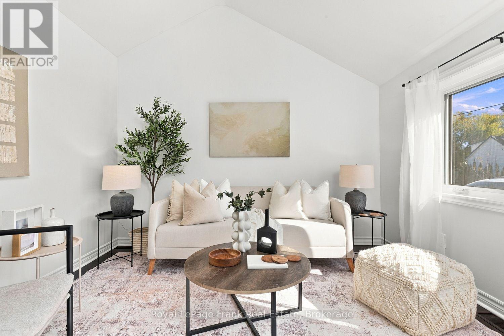
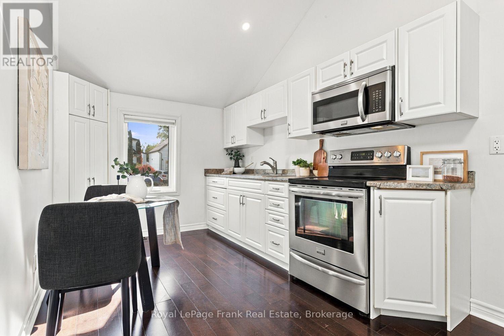
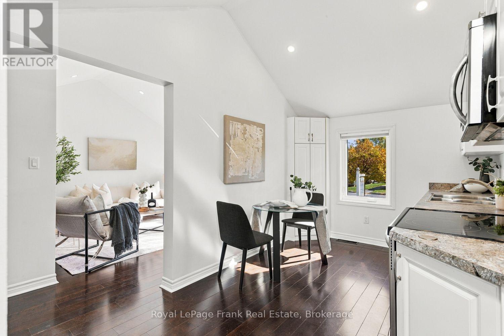
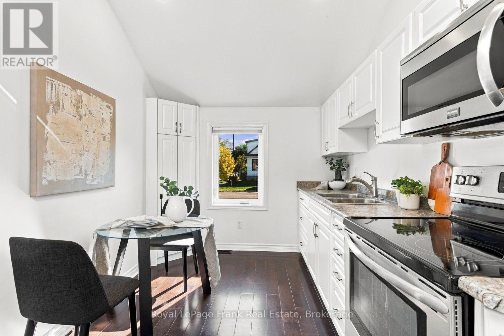
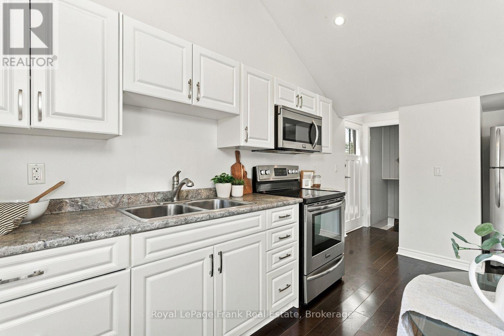
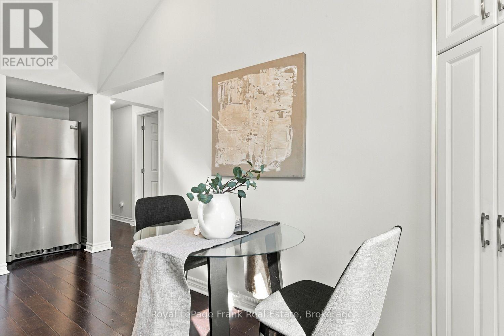
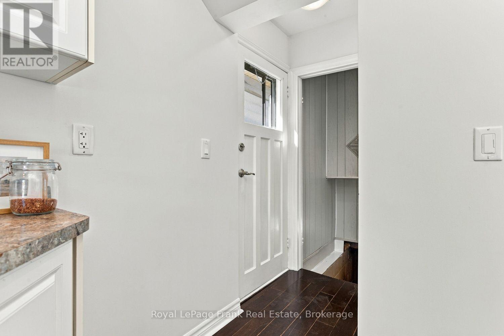
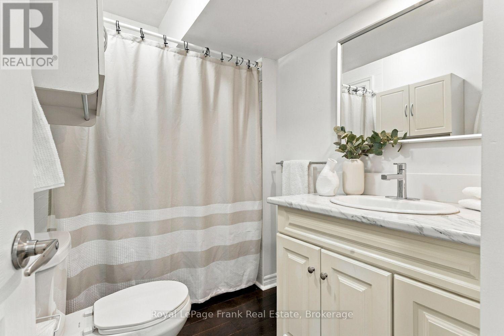
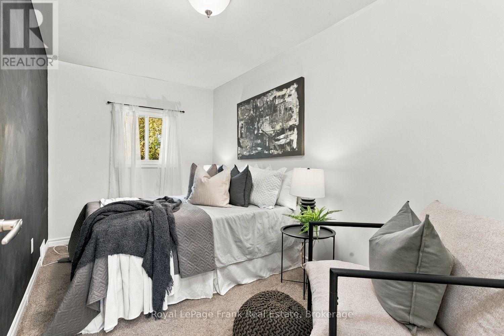
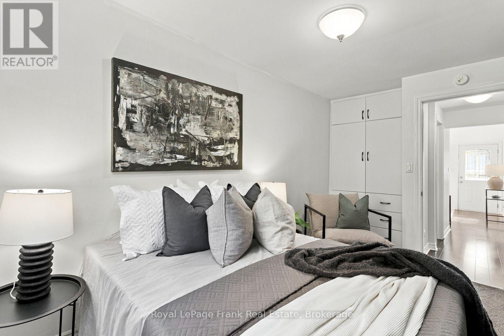
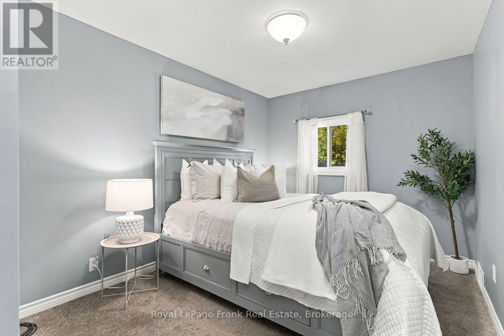
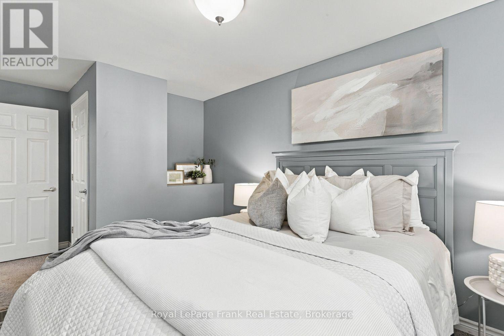
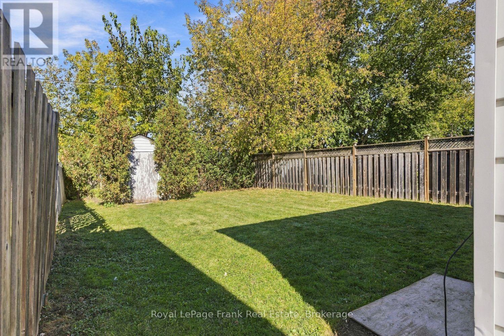
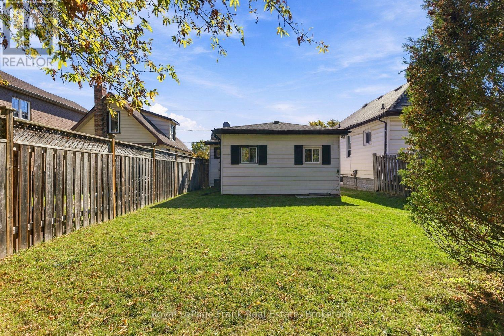
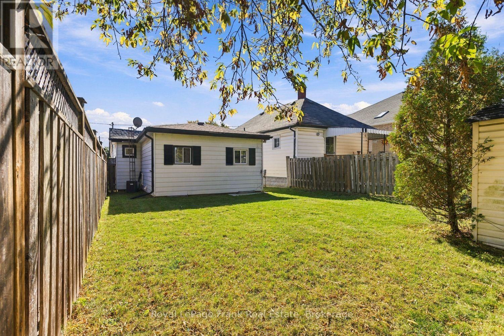
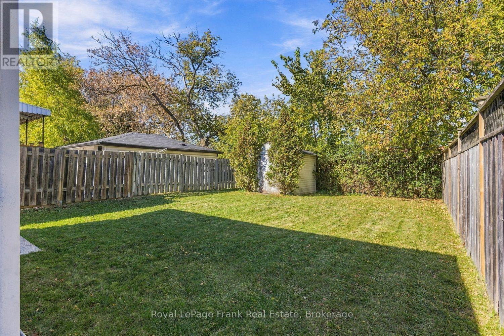
Discover the charm of detached living at this lovely Oshawa home! This inviting 2-bedroom, 1-bathroom home offers a wonderful opportunity to get into the market, downsize or find a place to make your own. Step outside to a generous size backyard with space to unwind, enjoy your morning coffee or create your own outdoor retreat. Notable updates included shingles replaced in 2024 approx. and air conditioner installed in 2020 approx. Conveniently located close to shopping, restaurants, grocery stores, parks and public transit, with everyday essentials and downtown Oshawa amenities within reach. A great opportunity to enjoy your own space in a convenient Oshawa location. (id:63604)
Key Facts
Highlights
- Refrigerator
- Stove
- Range
- Microwave
Property Details
Interior features
Exterior features
Rooms
Virtual Tour & Media
Mortgage & Affordability
Saved Properties
Keep This One Handy
Save this listing, compare it later, or open your saved properties dashboard.
Neighbourhood
- Area
- Vanier
- City
- Oshawa
- Postal code
- L1J 2H4
- Nearby
- Cross Streets: Park Rd & Pine Ave. ** Directions: Highway 2 to Park Rd. South on Park Rd to Pine. Turn right onto Pine.
Save This Property
Keep this home handy, return to it anytime, and let us know how to reach you about this listing.
We use this email only to connect your saved properties and saved searches.
Other Available Options
Similar Listings
Listings from our database that match closely.