
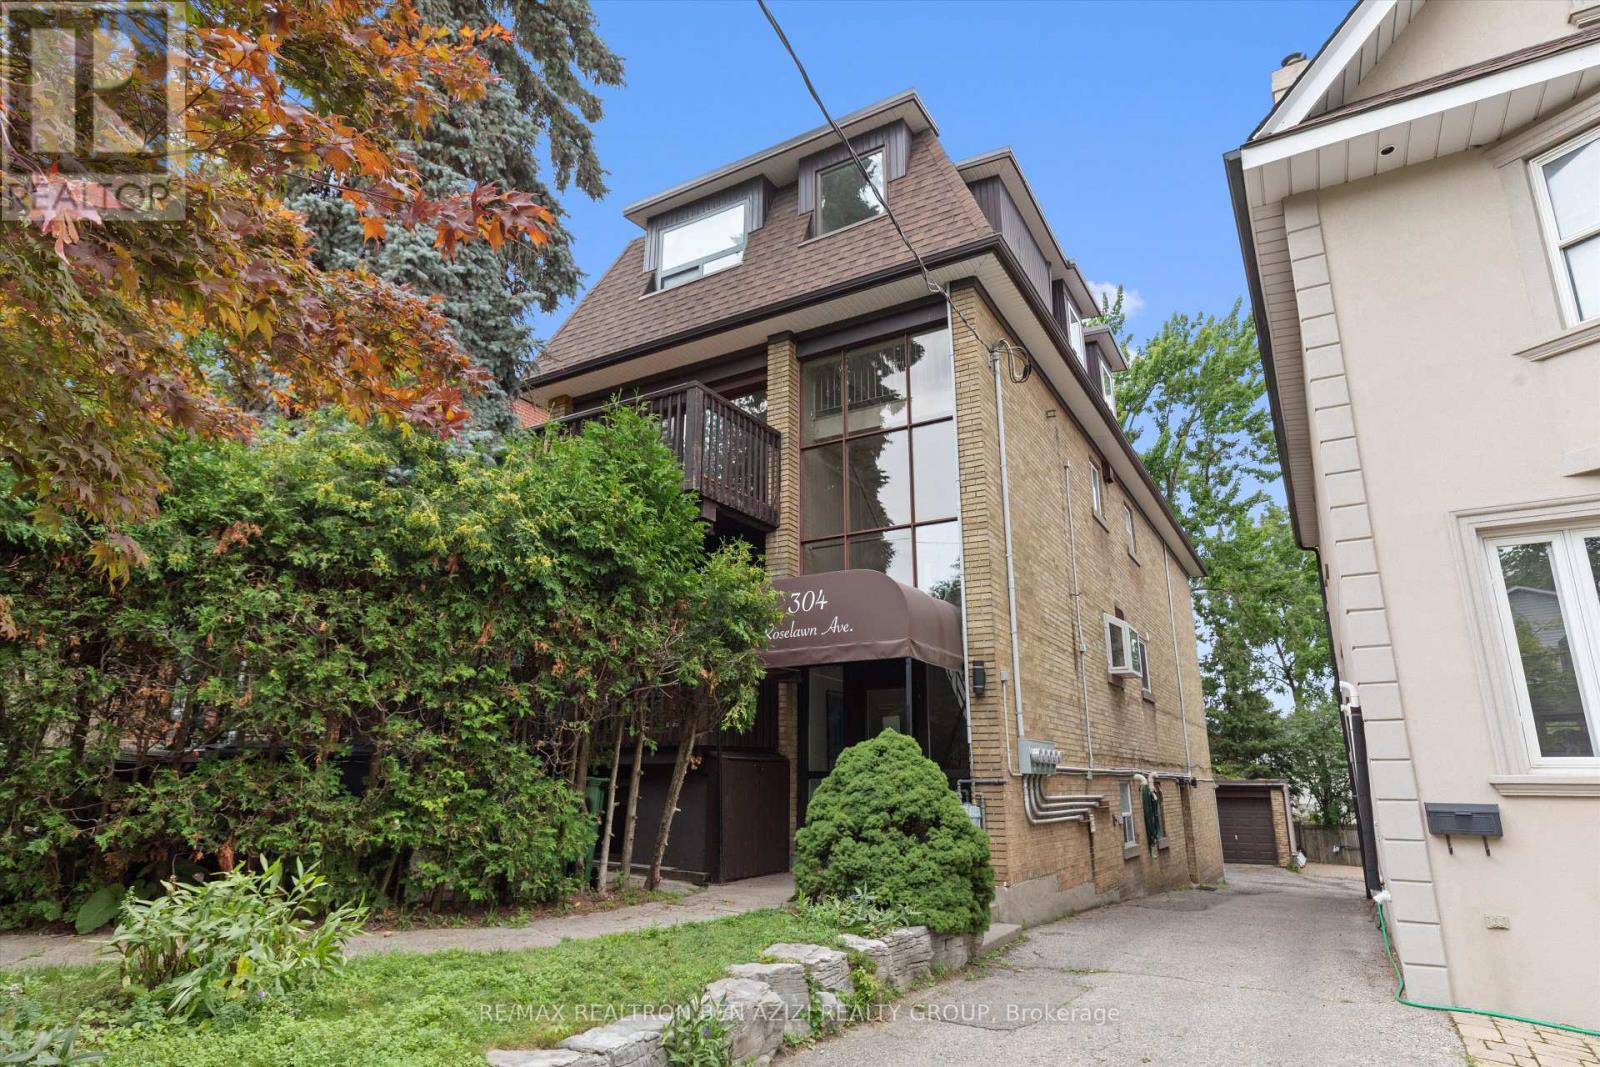
304 Roselawn Avenue
BUYER ADVANTAGE
Buy with confidence
Get a full-service approach built on strategy, strong negotiation, and clear guidance from offer to close.
- Local Market Expertise
- Broker-level Negotiation
- Transparent Process
- No-pressure Guidance

The right strategy depends on your goals, timing, budget, and the type of home you are buying. Get Your Buyer Snapshot.
About This Property
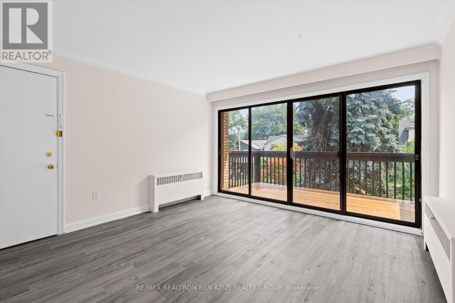
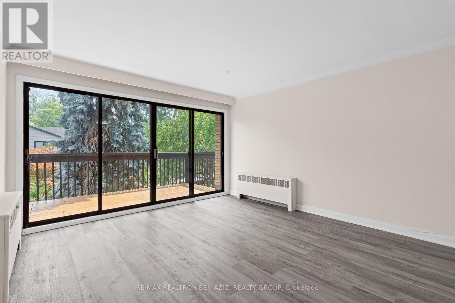
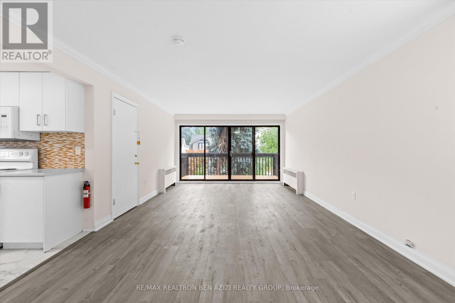

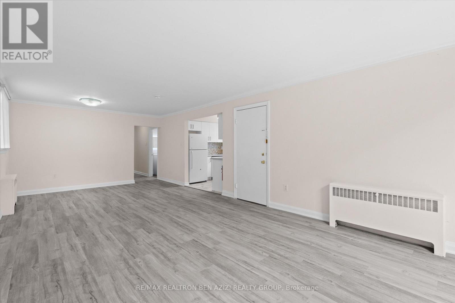
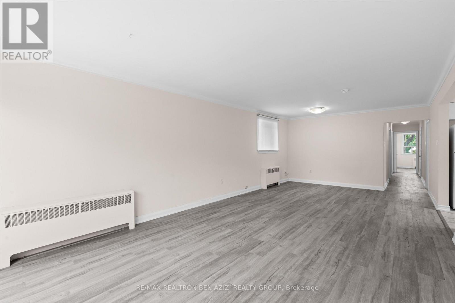
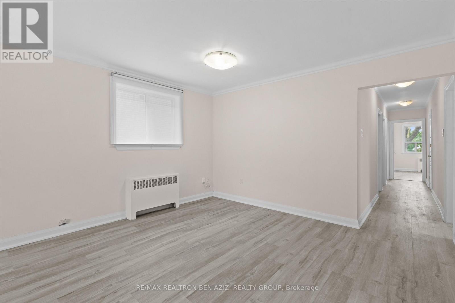
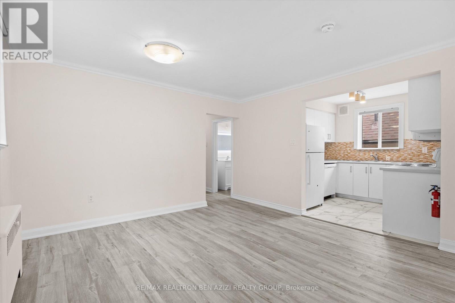
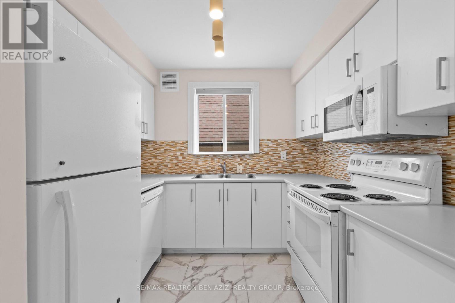
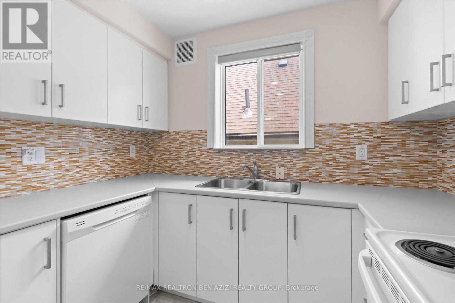
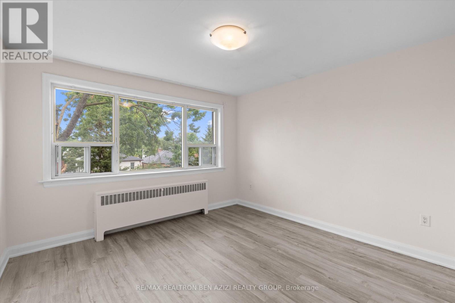
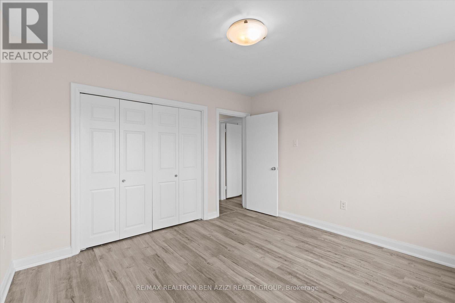
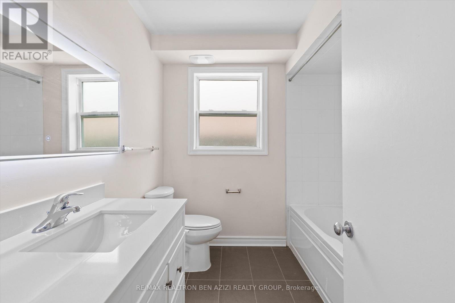
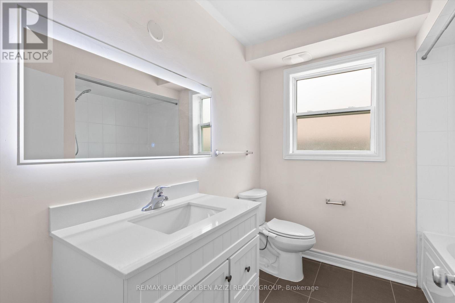
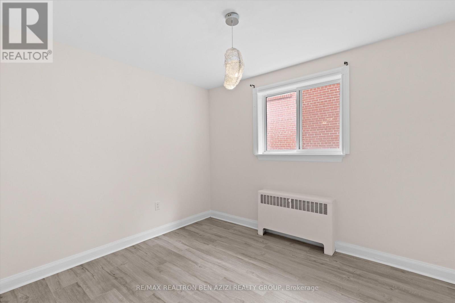
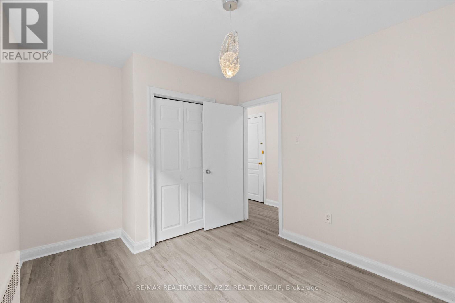
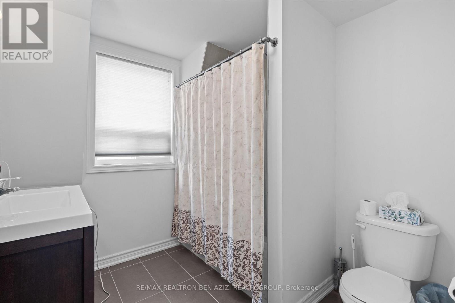
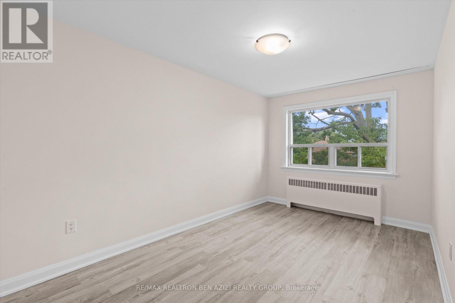
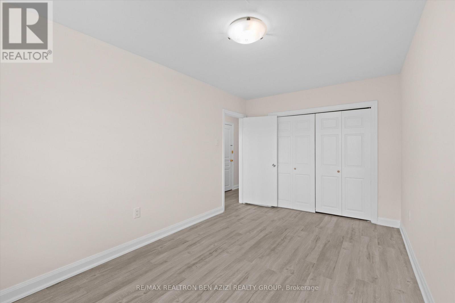
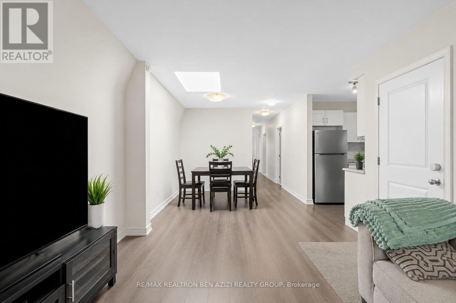
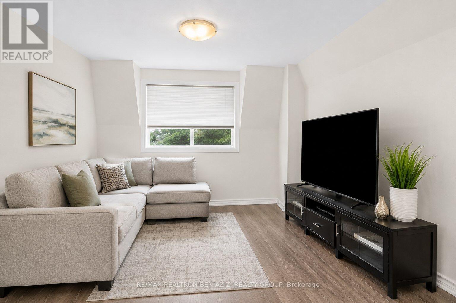
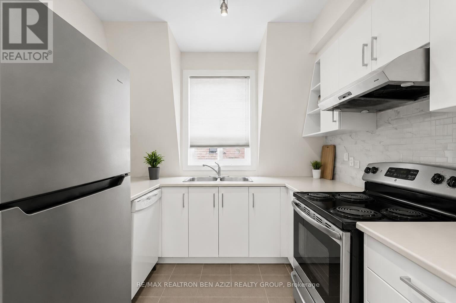
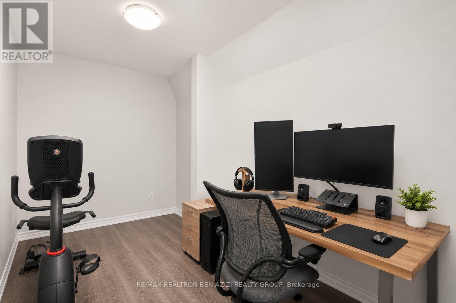
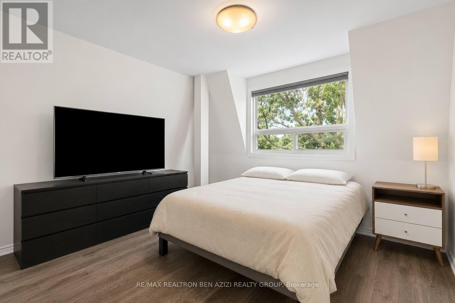
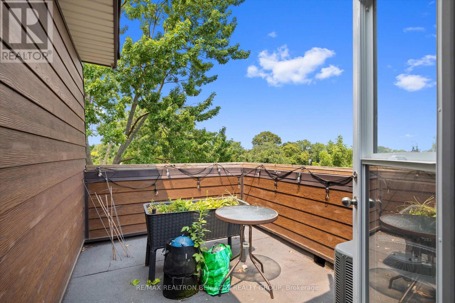
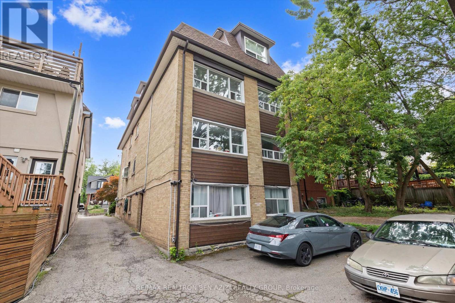
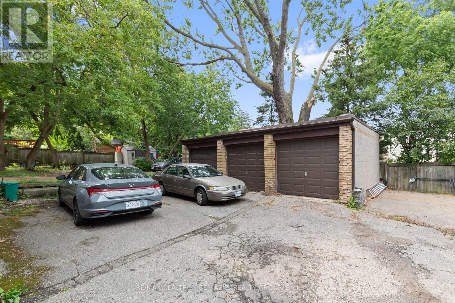
Exceptional legal triplex in the heart of Midtown Toronto, just steps to Yonge & Eglinton. This rare income-generating property offers approximately 3,955 sq. ft. of above-grade living space, plus an additional 1,170 sq. ft. basement apartment , featuring a total of 5 self-contained units: two spacious 3-bedroom suites, two 2-bedroom suites, and one bachelor basement apartment.An outstanding opportunity for investors seeking strong rental income or end users looking to live in one unit while generating substantial income from the remaining suites. The property also features a rare detached 3-car garage plus parking for 2 additional vehicles outside, offering a total of 5 parking spaces. There is also excellent potential to optimize, or expand the existing layout (subject to all required approvals).Ideally situated in one of Toronto's most sought-after neighbourhoods, just steps to the Yonge Subway, Eglinton Crosstown LRT, top-rated schools, parks, restaurants, cafés, shopping, and all the amenities the vibrant Yonge & Eglinton neighbourhood has to offer.A truly unique, turnkey investment with exceptional income potential, tremendous flexibility, and endless possibilities. (id:63604)
Key Facts
Property Details
Interior features
Exterior features
Virtual Tour & Media
Mortgage & Affordability
Saved Properties
Keep This One Handy
Save this listing, compare it later, or open your saved properties dashboard.
Neighbourhood
- Area
- Yonge-Eglinton
- City
- Toronto
- Postal code
- M4R 1G1
- Nearby
- Cross Streets: Yonge and Eglinton. ** Directions: North on Eglinton West of Yonge.
Save This Property
Keep this home handy, return to it anytime, and let us know how to reach you about this listing.
We use this email only to connect your saved properties and saved searches.
Other Available Options
Similar Listings
Listings from our database that match closely.







