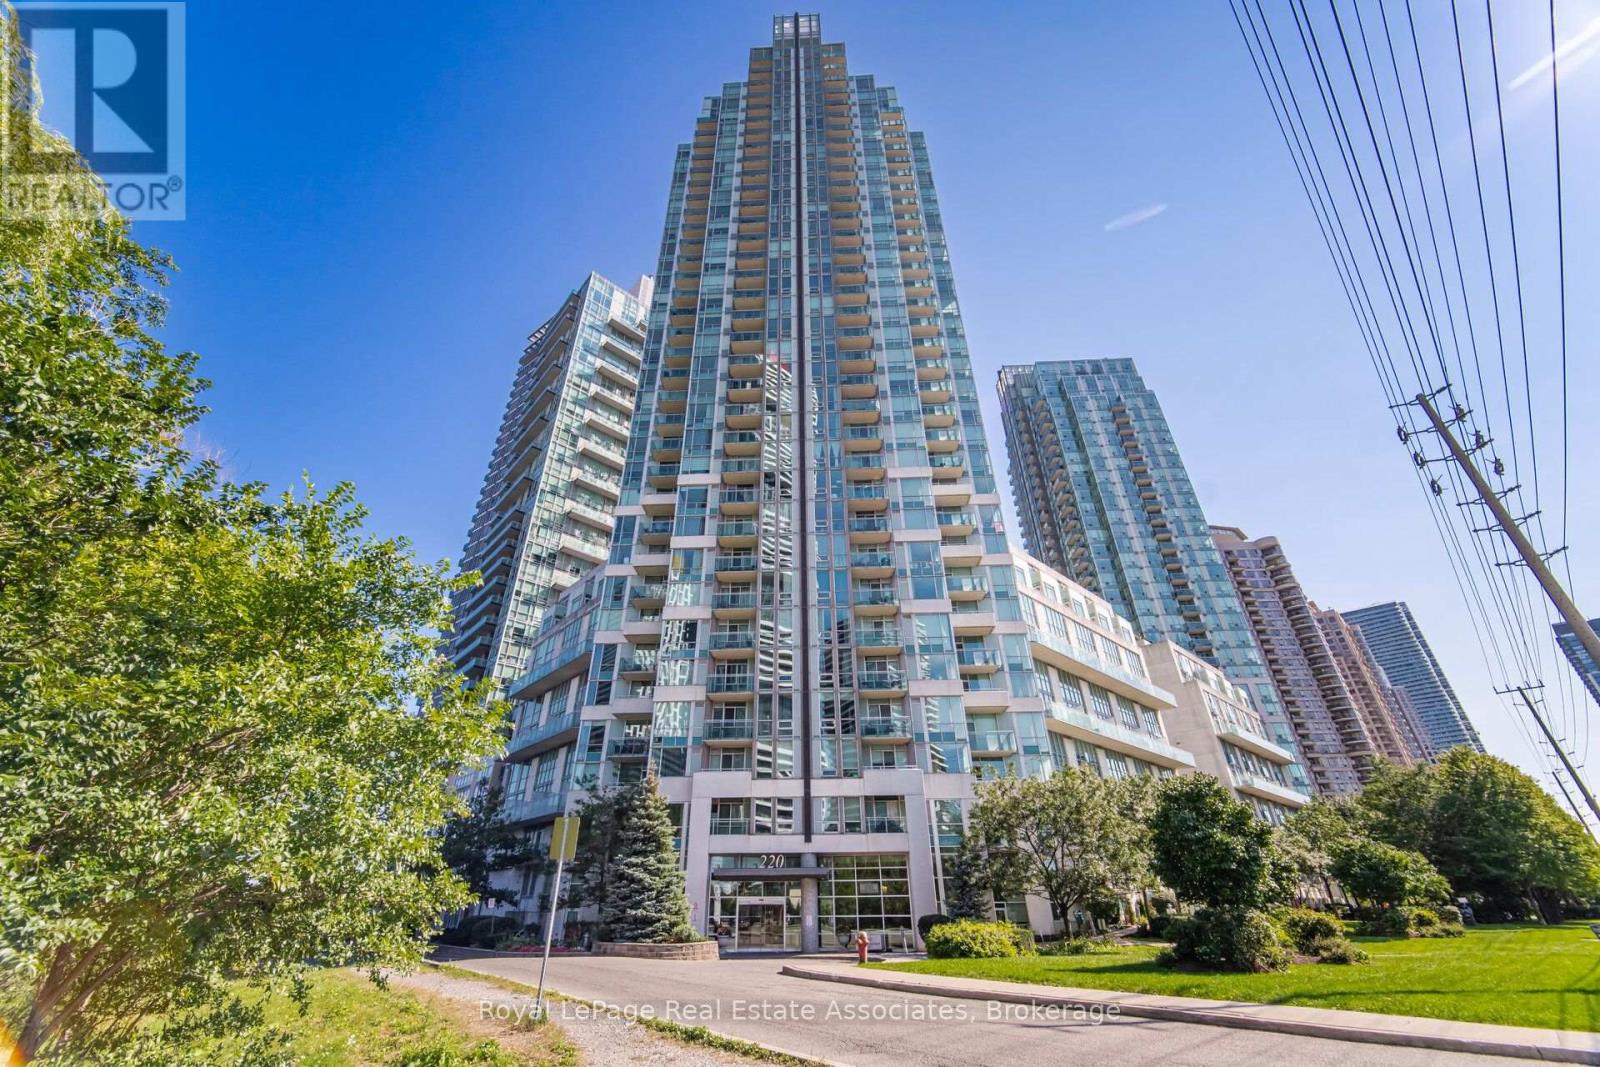
305- 220 Burnhamthorpe Road West
Mississauga, ONCondo Apartment
$749,000
MLS® W13806908
Condo Apartment3 beds3 baths2 total
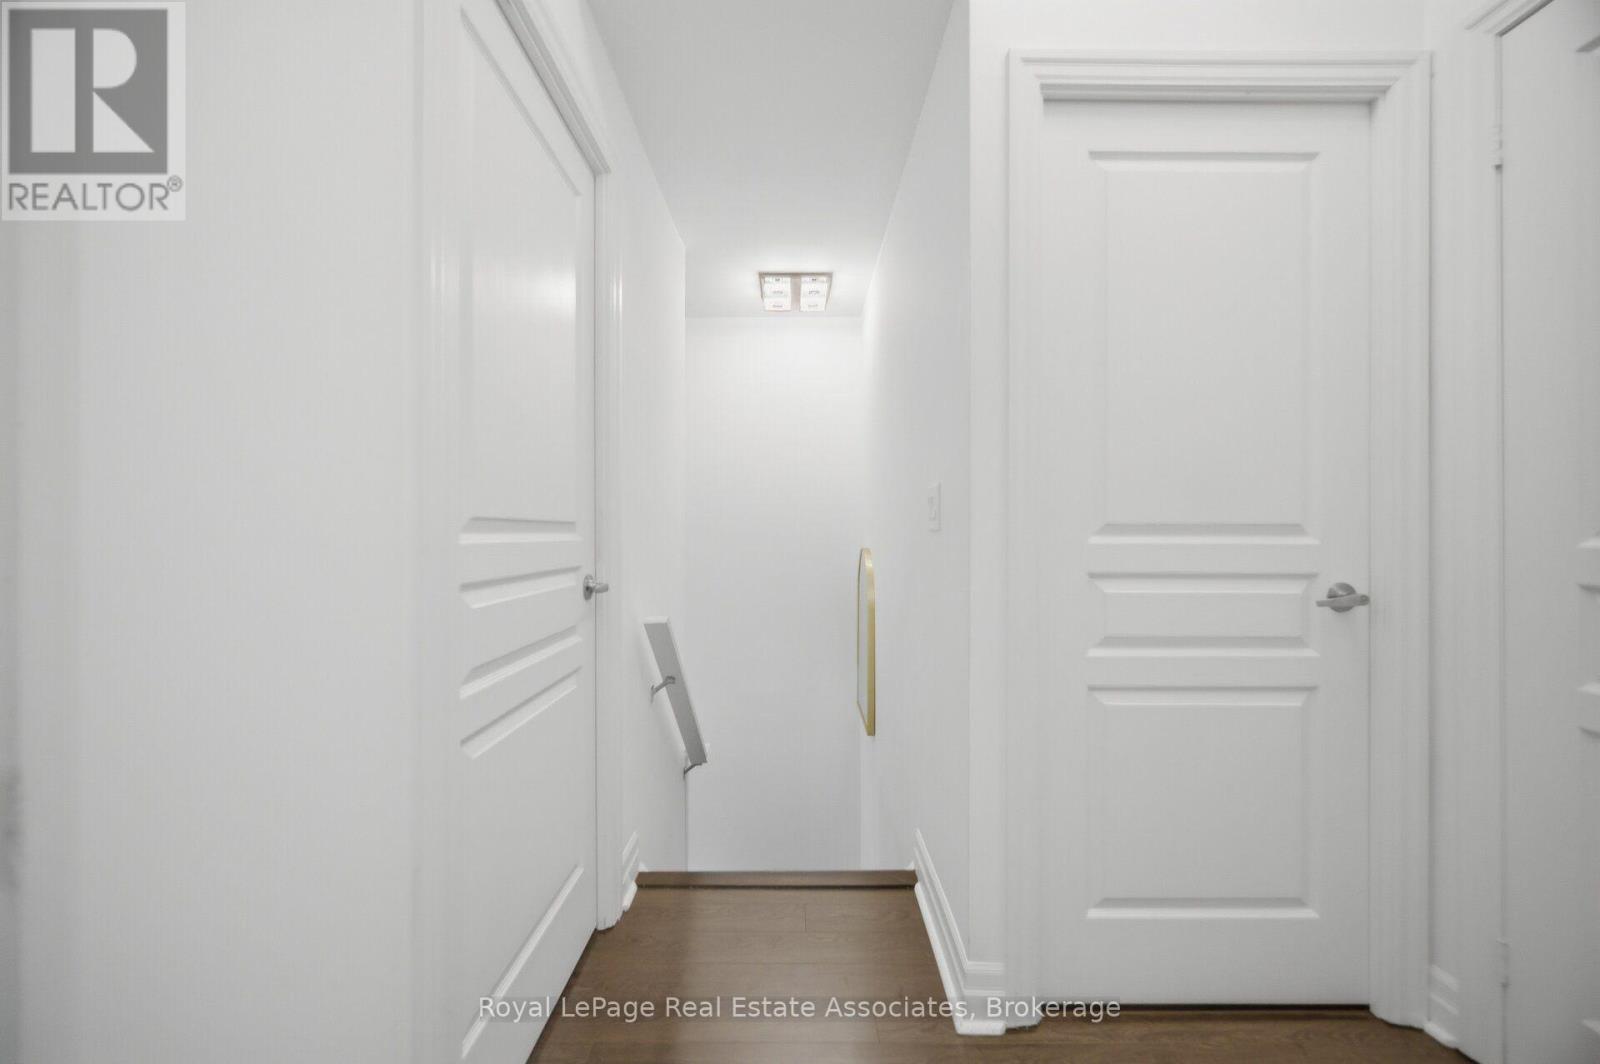
305- 220 Burnhamthorpe Road West, Mississauga, ON photo 1
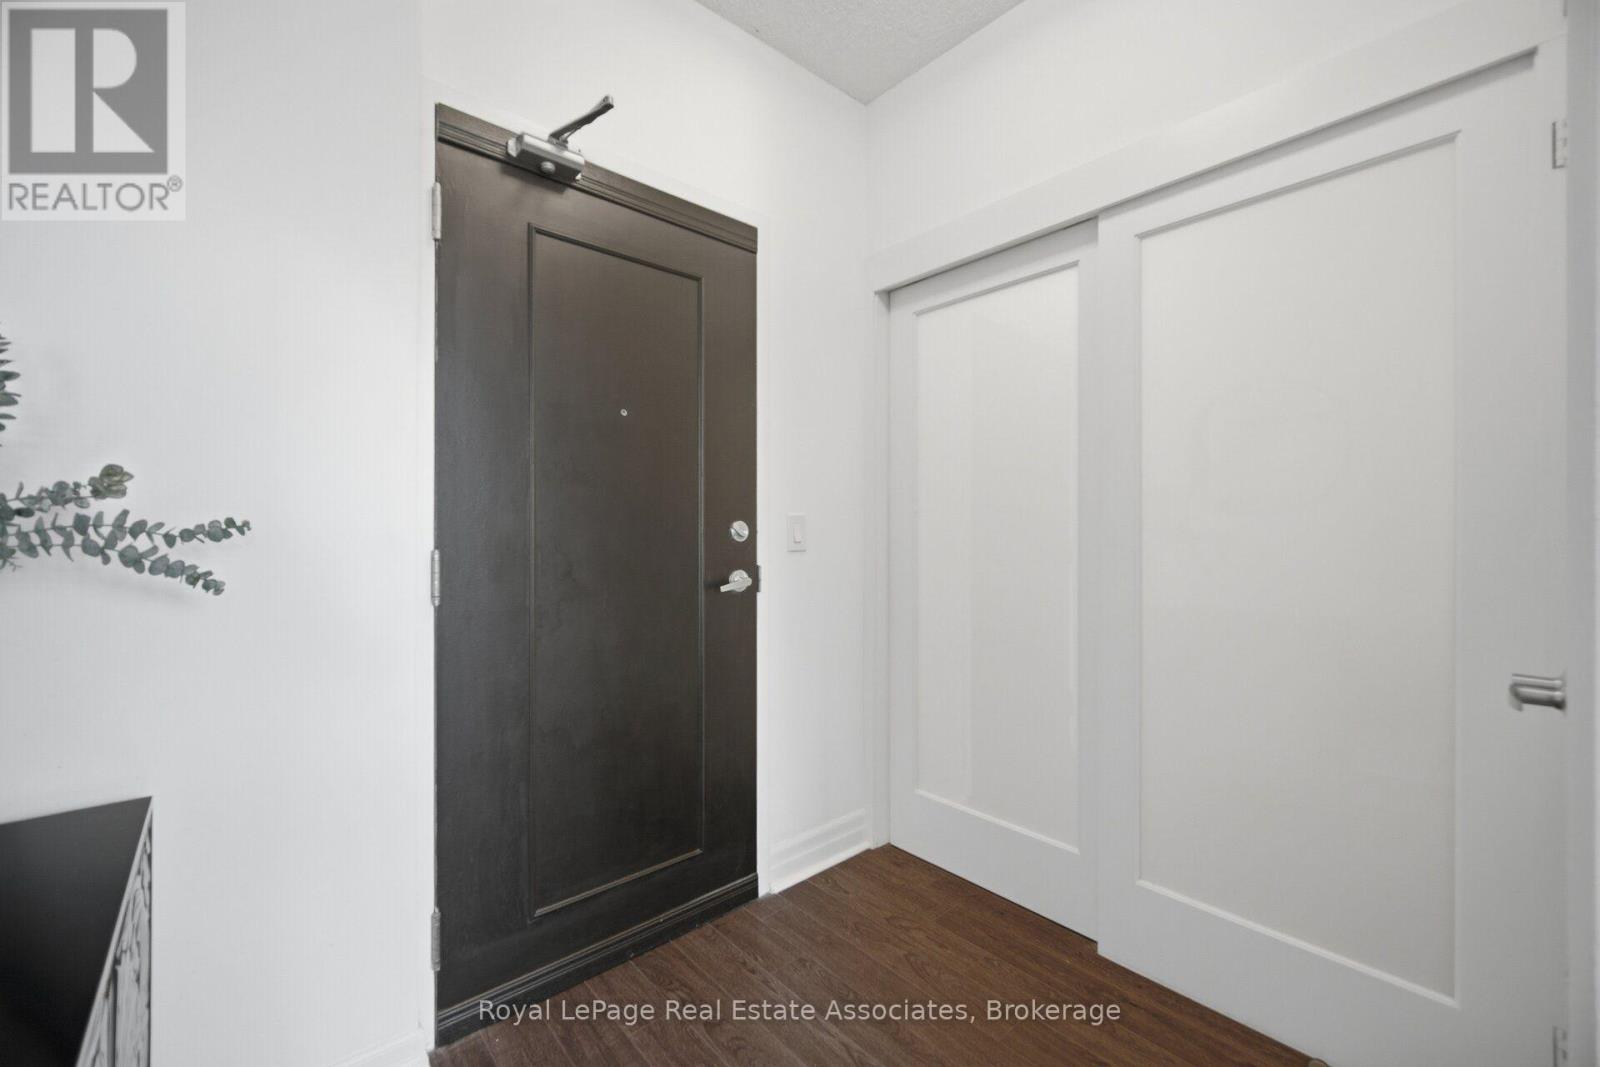
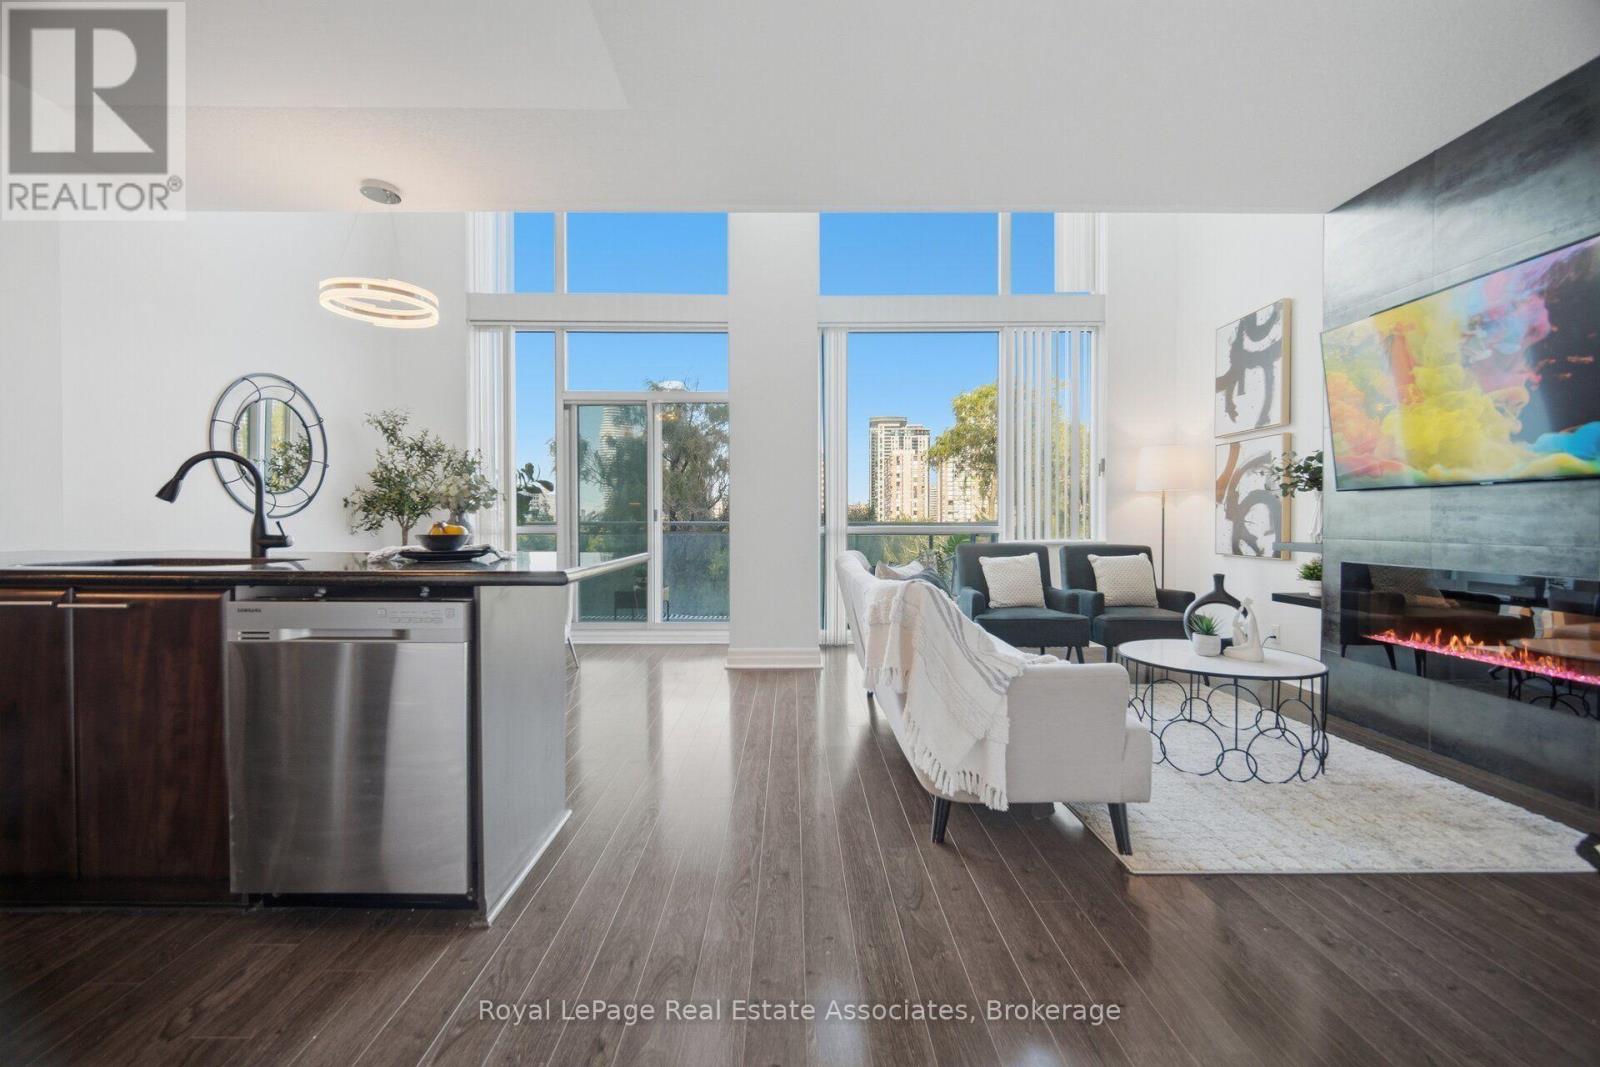
305- 220 Burnhamthorpe Road West, Mississauga, ON photo 2
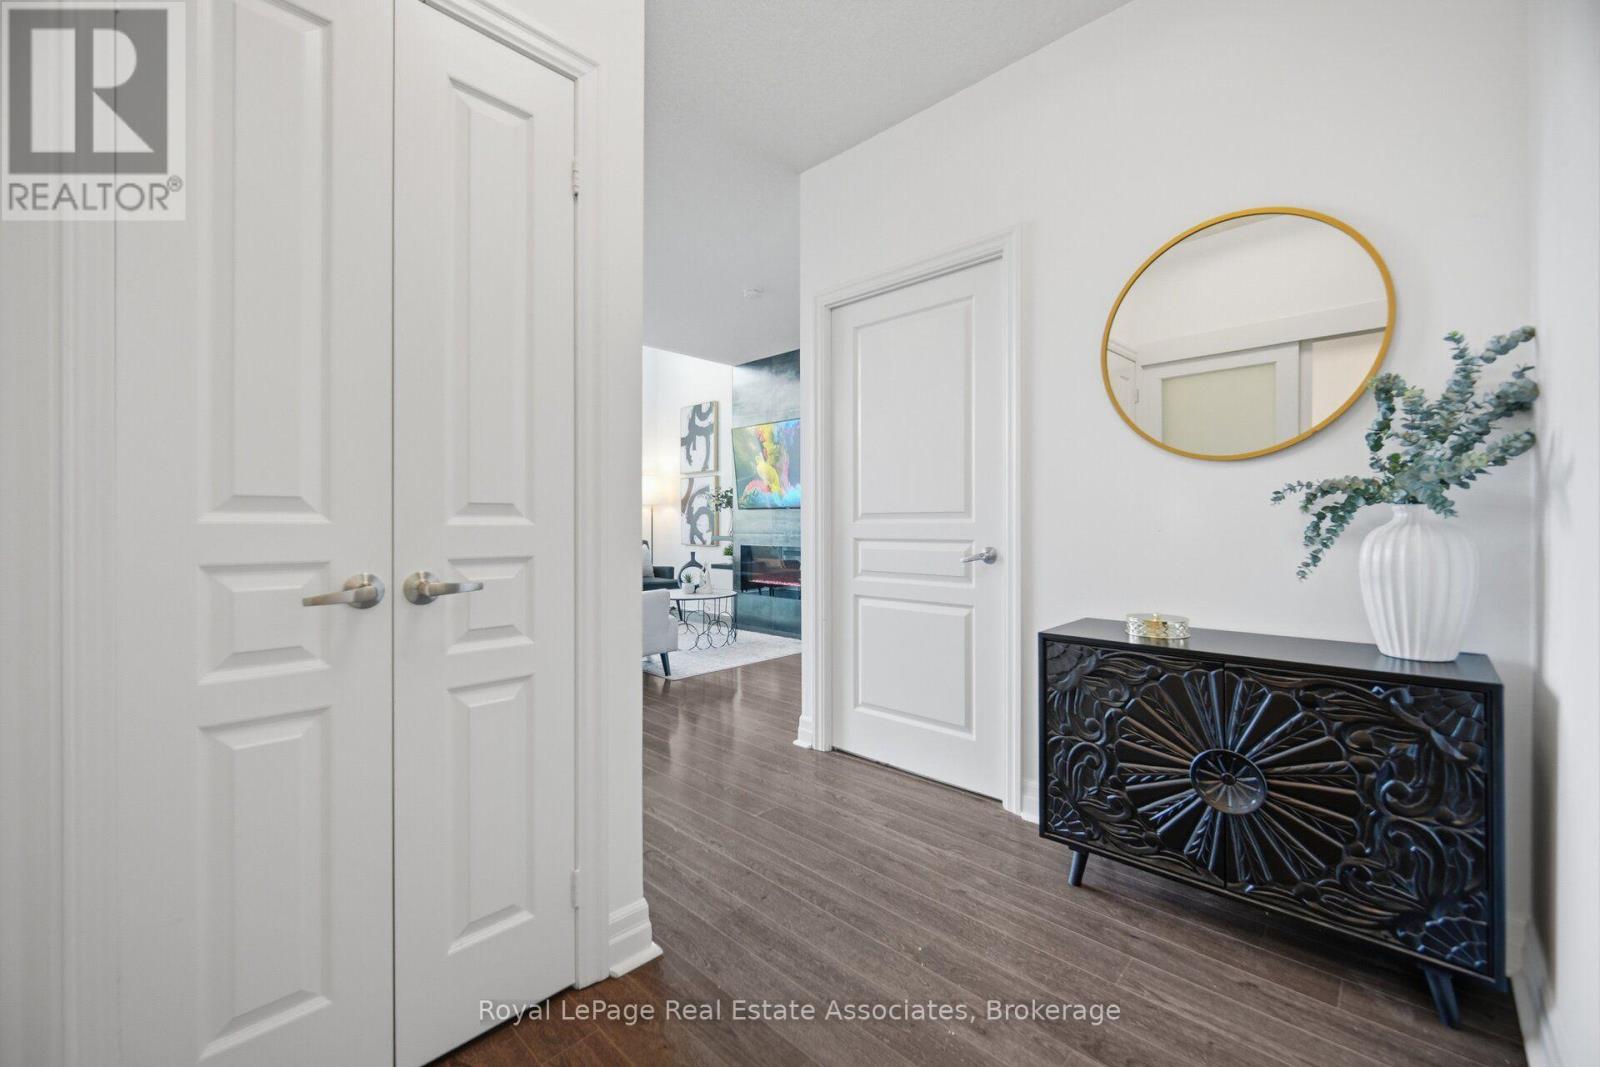
305- 220 Burnhamthorpe Road West, Mississauga, ON photo 3
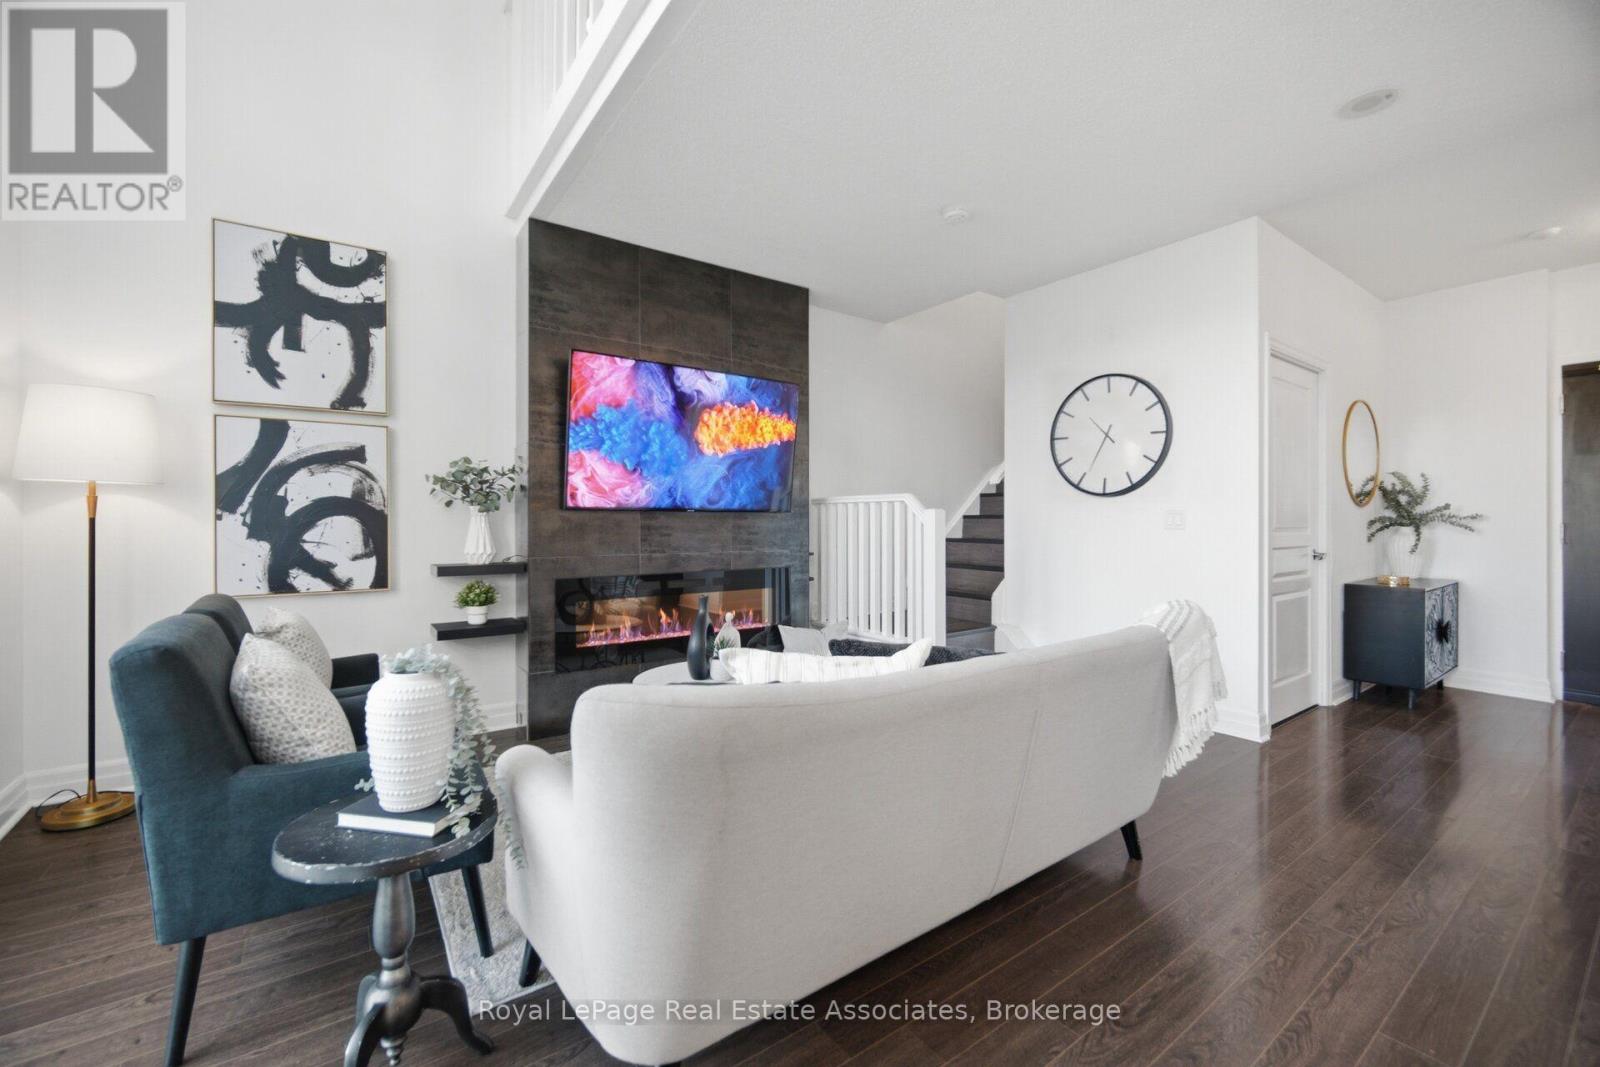
305- 220 Burnhamthorpe Road West, Mississauga, ON photo 4
305- 220 Burnhamthorpe Road West, Mississauga, ON photo 5
305- 220 Burnhamthorpe Road West, Mississauga, ON photo 6
305- 220 Burnhamthorpe Road West, Mississauga, ON photo 7
305- 220 Burnhamthorpe Road West, Mississauga, ON photo 8
305- 220 Burnhamthorpe Road West, Mississauga, ON photo 9
305- 220 Burnhamthorpe Road West, Mississauga, ON photo 10
305- 220 Burnhamthorpe Road West, Mississauga, ON photo 11
305- 220 Burnhamthorpe Road West, Mississauga, ON photo 12
305- 220 Burnhamthorpe Road West, Mississauga, ON photo 13
305- 220 Burnhamthorpe Road West, Mississauga, ON photo 14
305- 220 Burnhamthorpe Road West, Mississauga, ON photo 15
305- 220 Burnhamthorpe Road West, Mississauga, ON photo 16
305- 220 Burnhamthorpe Road West, Mississauga, ON photo 17
305- 220 Burnhamthorpe Road West, Mississauga, ON photo 18
305- 220 Burnhamthorpe Road West, Mississauga, ON photo 19
305- 220 Burnhamthorpe Road West, Mississauga, ON photo 20
305- 220 Burnhamthorpe Road West, Mississauga, ON photo 21
305- 220 Burnhamthorpe Road West, Mississauga, ON photo 22
305- 220 Burnhamthorpe Road West, Mississauga, ON photo 23
305- 220 Burnhamthorpe Road West, Mississauga, ON photo 24
305- 220 Burnhamthorpe Road West, Mississauga, ON photo 25
305- 220 Burnhamthorpe Road West, Mississauga, ON photo 26
305- 220 Burnhamthorpe Road West, Mississauga, ON photo 27
305- 220 Burnhamthorpe Road West, Mississauga, ON photo 28
305- 220 Burnhamthorpe Road West, Mississauga, ON photo 29
305- 220 Burnhamthorpe Road West, Mississauga, ON photo 30
305- 220 Burnhamthorpe Road West, Mississauga, ON photo 31
305- 220 Burnhamthorpe Road West, Mississauga, ON photo 32
305- 220 Burnhamthorpe Road West, Mississauga, ON photo 33
305- 220 Burnhamthorpe Road West, Mississauga, ON photo 34
305- 220 Burnhamthorpe Road West, Mississauga, ON photo 35
305- 220 Burnhamthorpe Road West, Mississauga, ON photo 36
305- 220 Burnhamthorpe Road West, Mississauga, ON photo 37
305- 220 Burnhamthorpe Road West, Mississauga, ON photo 38
305- 220 Burnhamthorpe Road West, Mississauga, ON photo 39
305- 220 Burnhamthorpe Road West, Mississauga, ON photo 40
305- 220 Burnhamthorpe Road West, Mississauga, ON photo 41
305- 220 Burnhamthorpe Road West, Mississauga, ON photo 42
305- 220 Burnhamthorpe Road West, Mississauga, ON photo 43
305- 220 Burnhamthorpe Road West, Mississauga, ON photo 44
305- 220 Burnhamthorpe Road West, Mississauga, ON photo 45
305- 220 Burnhamthorpe Road West, Mississauga, ON photo 46
305- 220 Burnhamthorpe Road West, Mississauga, ON photo 47
305- 220 Burnhamthorpe Road West, Mississauga, ON photo 48
305- 220 Burnhamthorpe Road West, Mississauga, ON photo 49
1 / 49

BUYER ADVANTAGE

Buy with confidence

Get a full-service approach built on strategy, strong negotiation, and clear guidance from offer to close.

  • Local Market Expertise
  • Broker-level Negotiation
  • Transparent Process
  • No-pressure Guidance

The right strategy depends on your goals, timing, budget, and the type of home you are buying. Get Your Buyer Snapshot.

About This Property

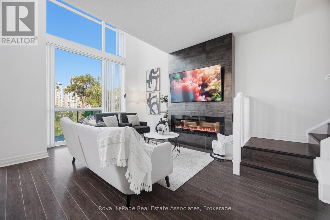
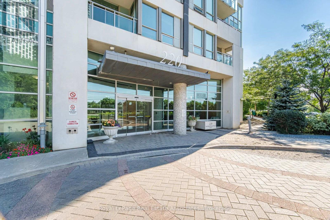
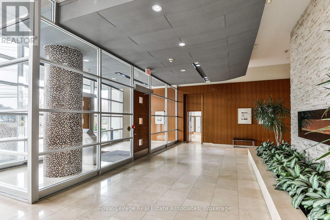
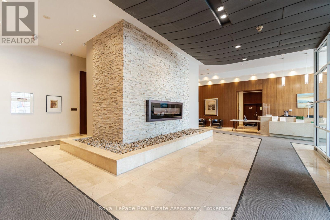
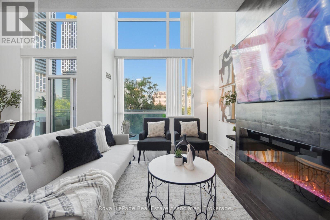
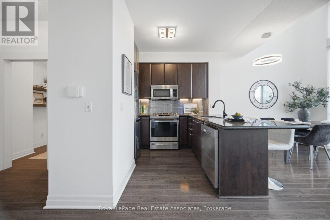
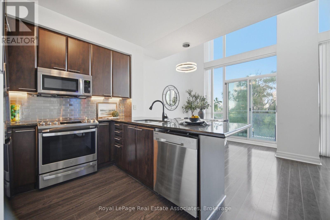
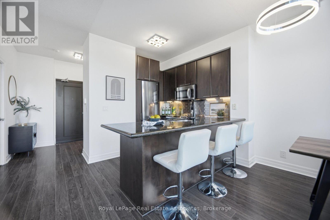
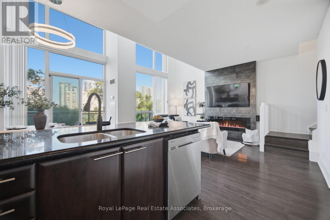
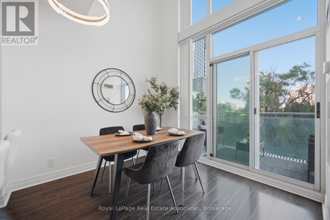
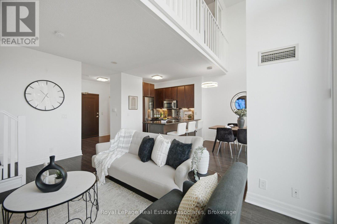
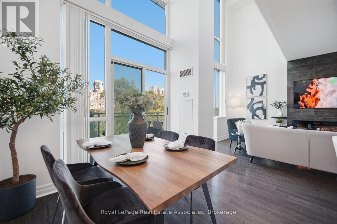
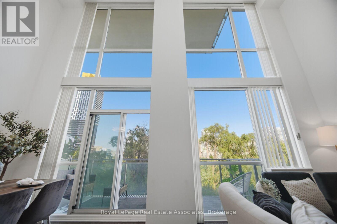
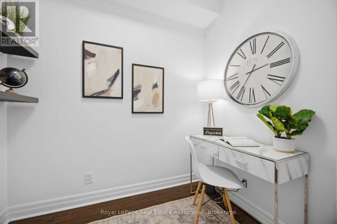
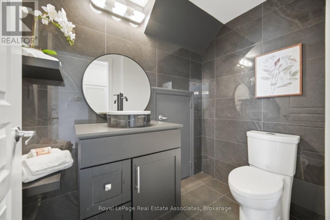
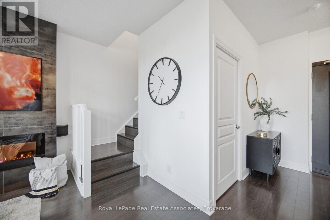
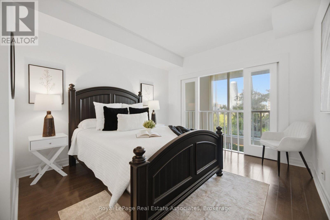
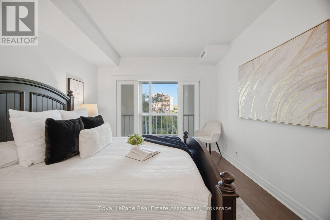
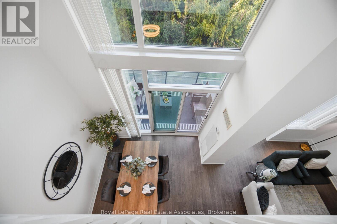
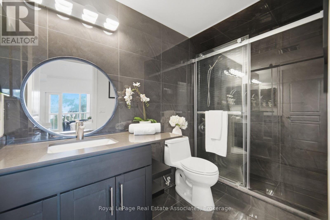
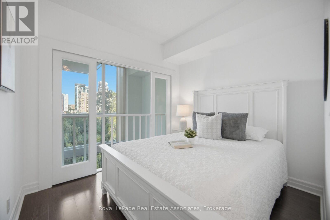
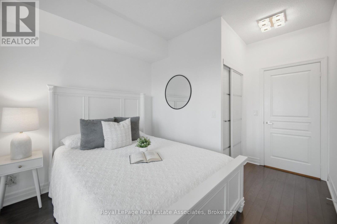
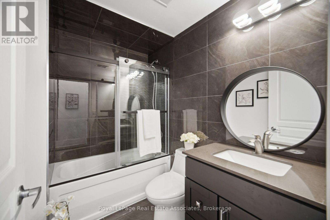
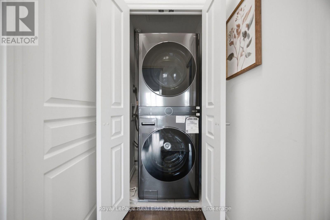
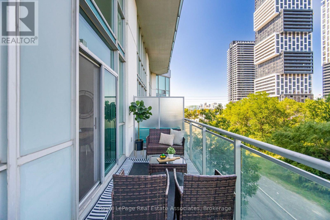
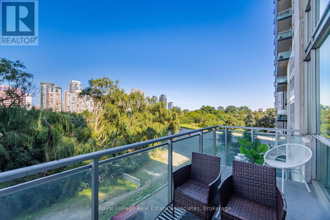
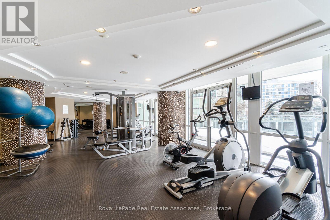
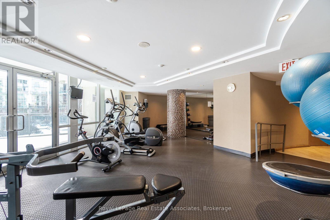
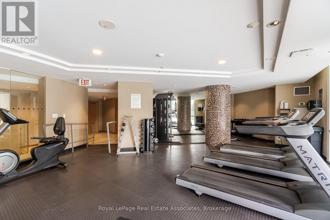
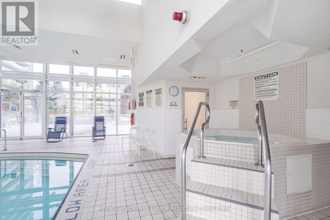
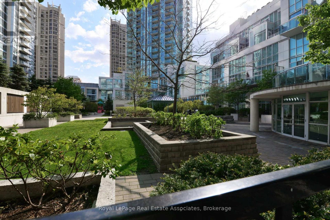
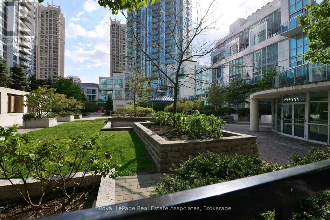
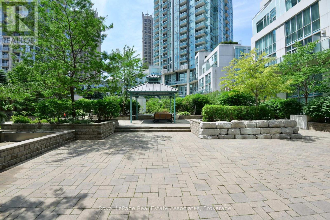
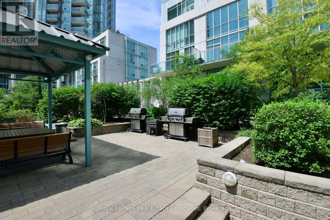
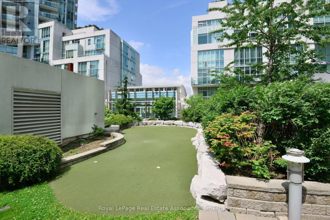
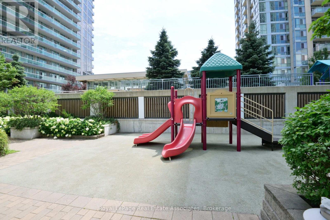
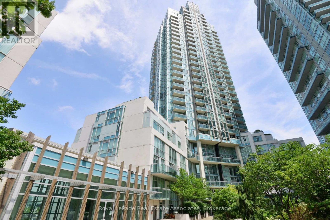
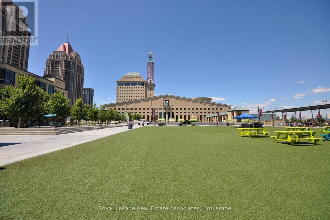
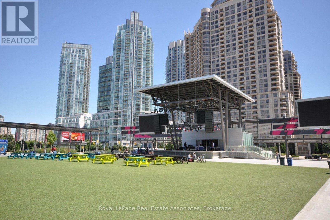
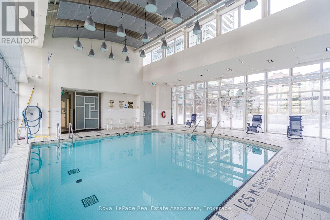
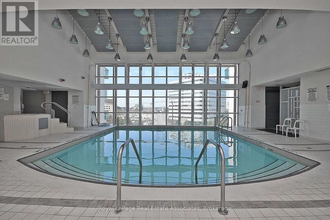
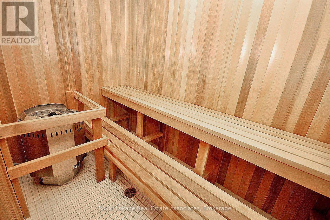
Experience sophisticated urban living in this beautifully renovated two-storey LOFT-STYLE condominium, perfectly situated in the heart of downtown Mississauga, just steps from Square One Shopping Centre, Celebration Square, restaurants, public transit, parks, and every convenience the city has to offer.Offering approximately 1,100sq. ft. of thoughtfully designed living space, this exceptional HOME is defined by its soaring 18-foot ceilings and spectacular floor-to-ceiling windows that flood the home with natural light while showcasing breathtaking, views. The dramatic open-concept design creates an impressive sense of space rarely found in condominium living. Step outside to the expansive private terrace-an ideal setting for relaxing, entertaining, or enjoying your morning coffee surrounded by nature.The open-concept floor plan features 2 spacious bedrooms, 3 bathrooms, and a fully enclosed office/den, making it ideal for professionals working from home or growing families. The primary retreat offers a generous walk-in closet and a beautifully updated 3-piece ensuite, while the elegant living room is anchored by a stunning fireplace with a custom mantel.Extensive upgrades completed in July 2026 include a new HVAC/heating system, new stove, new washer and dryer, and freshly painted throughout, providing exceptional value and peace of mind for the next owner.Additional features include tandem parking for two vehicles, a storage locker, and access to premium building amenities, including a 24-hour concierge, indoor pool, fitness centre, sauna, party room, theatre room, guest suites, BBQ area, and visitor parking.A rare opportunity to own one of Mississauga's most distinctive loft-style residences, where soaring ceilings, dramatic floor-to-ceiling windows, stunning views, and an unbeatable downtown location come together to create an exceptional place to call home. (id:63604)
Key Facts

Type
Condo Apartment
Beds
3
Baths
3
Size
1,000 sqft
Parking
2 total
Condo fee
$906

Highlights

  • Washer
  • Refrigerator
  • Dishwasher
  • Stove
  • Dryer
  • Microwave
  • Window Coverings
Property Details 13 details
Bedrooms
3 bedrooms
2 above grade + 1 below grade
Bathrooms
3 bathrooms
1 partial
Parking
2 parking spaces
Garage · Underground
Living area
1,000 - 1,199 sq. ft.
Property
Single Family · Loft · Condo/Strata · Attached
Property subtype
Single Family
Structure type
Apartment
Architectural style
Loft
Ownership
Condo/Strata
Attached status
Attached
Heating
Forced air, Natural gas, Coil Fan
Cooling
Central air conditioning
Fireplace
1 fireplace
Taxes
$3,949.08

Interior features

WasherRefrigeratorDishwasherStoveDryerMicrowaveWindow CoveringsLaminatePorcelain TileStorage - LockerFireplace(s)

Exterior features

SteelAluminum siding

Systems and association

Common Area MaintenanceHeatElectricityWaterInsuranceParking

Lot and water

BalconyCarpet Free
Rooms 10 rooms
Level
Room
Dimensions
Main level
Living room
3.8 m x 3.9 m
Main level
Dining room
3.1 m x 2.7 m
Main level
Kitchen
2.6 m x 2.25 m
Main level
Den
2.31 m x 1.82 m
Main level
Partial bathroom
1.37 m x 2.04 m
Second level
Primary Bedroom
5.1 m x 3.35 m
Second level
Bedroom 2
3.94 m x 3.04 m
Second level
Bathroom
3 m x 1.47 m
Second level
Bathroom
2.43 m x 1.73 m
Second level
Laundry room
1.04 m x 0.07 m

Virtual Tour & Media

Mortgage & Affordability Estimate monthly costs
Purchase price$749,000
Down paymentNot available
Mortgage amountNot available
Principal & interestNot available
Property taxesNot available
Condo/HOA feeNot available
Insurance/OtherNot available
UtilitiesNot available
Est. monthly totalNot available
Income needed (GDS 32%)Not available
Estimates only. Not financial advice. Rates, taxes and fees vary by lender and municipality.

Saved Properties

Keep This One Handy

Save this listing, compare it later, or open your saved properties dashboard.

Manage Saved Searches
Map is approximate.

Neighbourhood

Area
City Centre
City
Mississauga
Postal code
L5B 4N4
Nearby
Cross Streets: Burnhamthorpe & Duke of York. ** Directions: Burnhamthorpe rd W & Duke of York.