305- 390 Upper Middle Road East
Oakville, ONCondo Apartment
$1,099,900
MLS® W14102730
Condo Apartment2 beds2 baths1 total
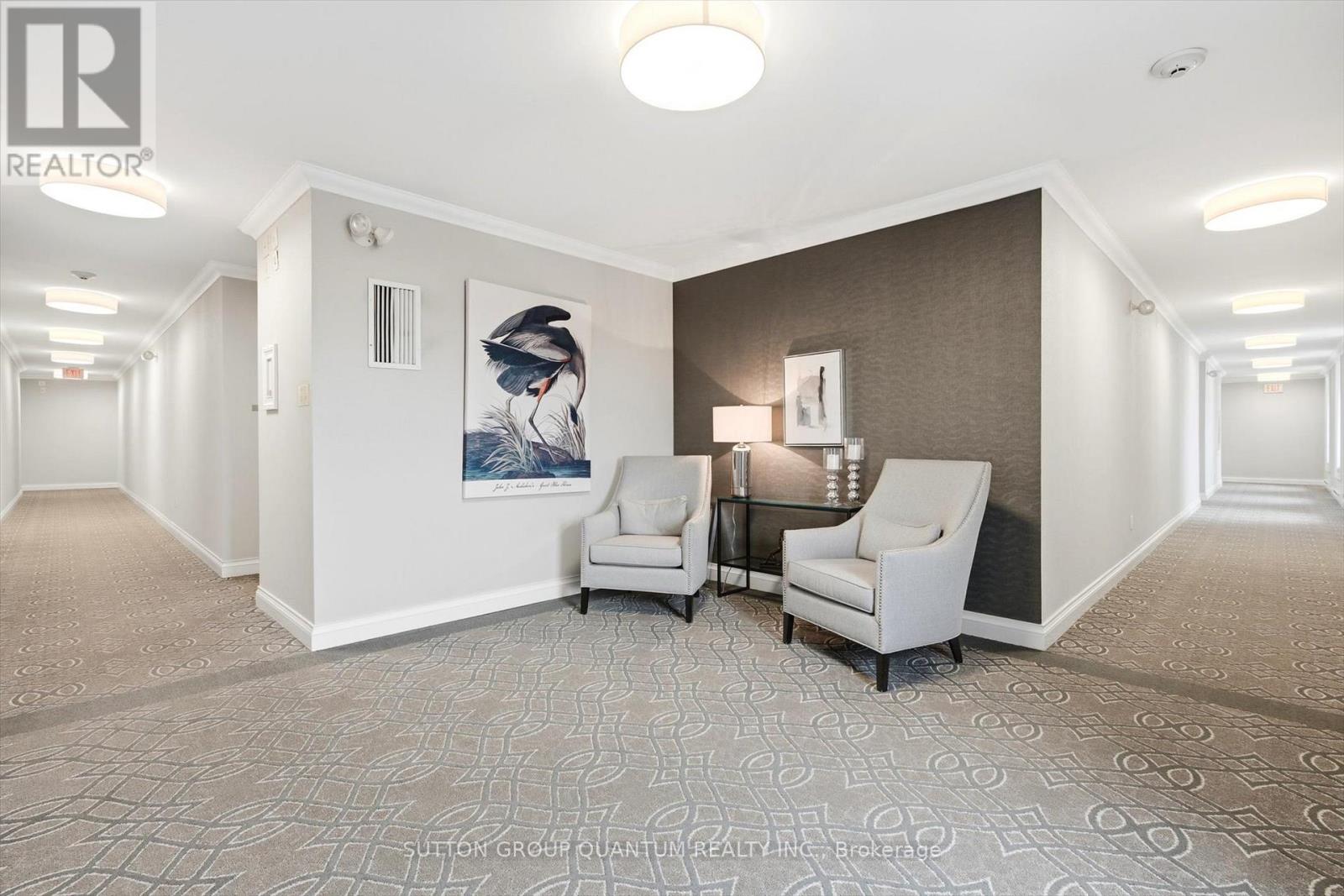
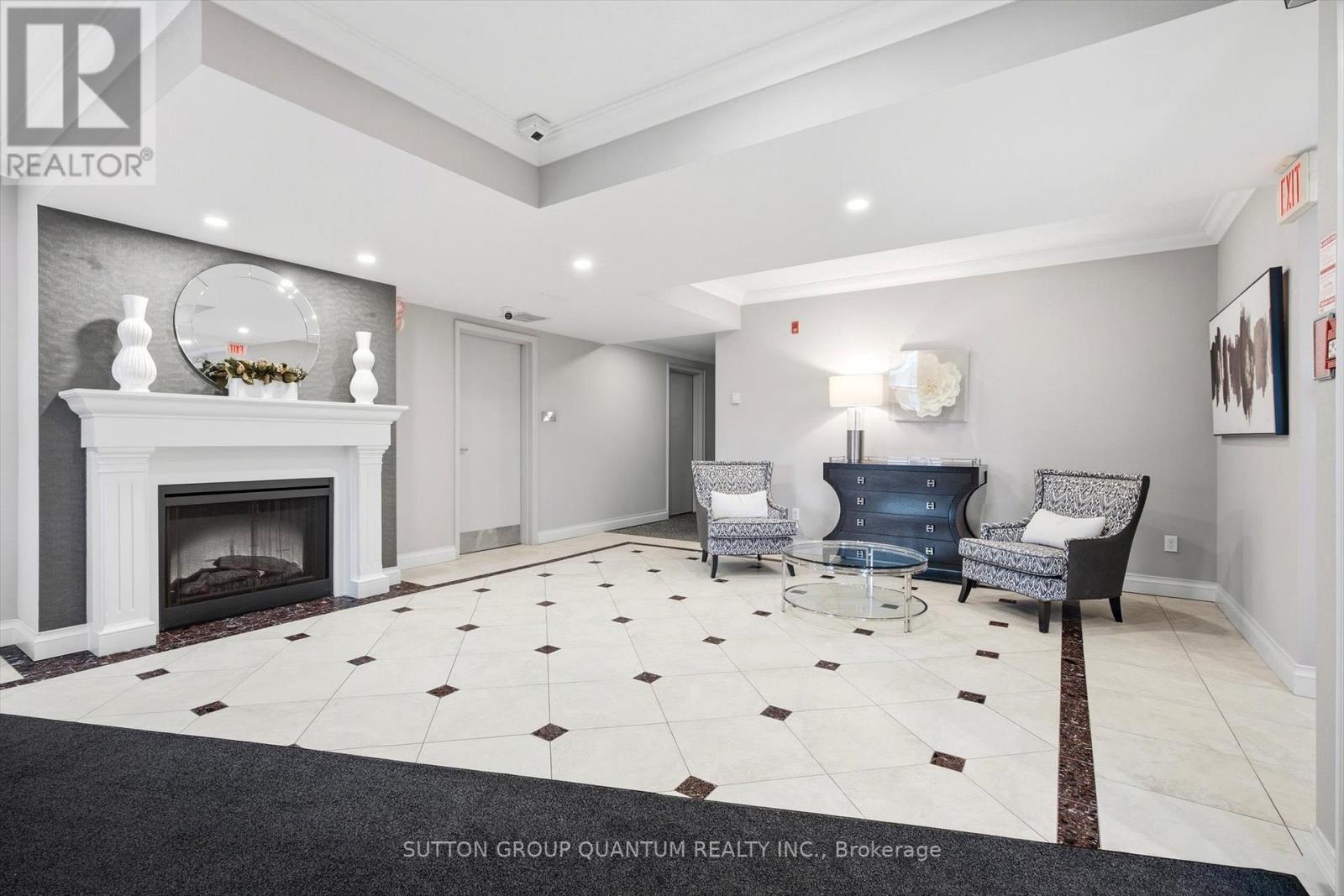
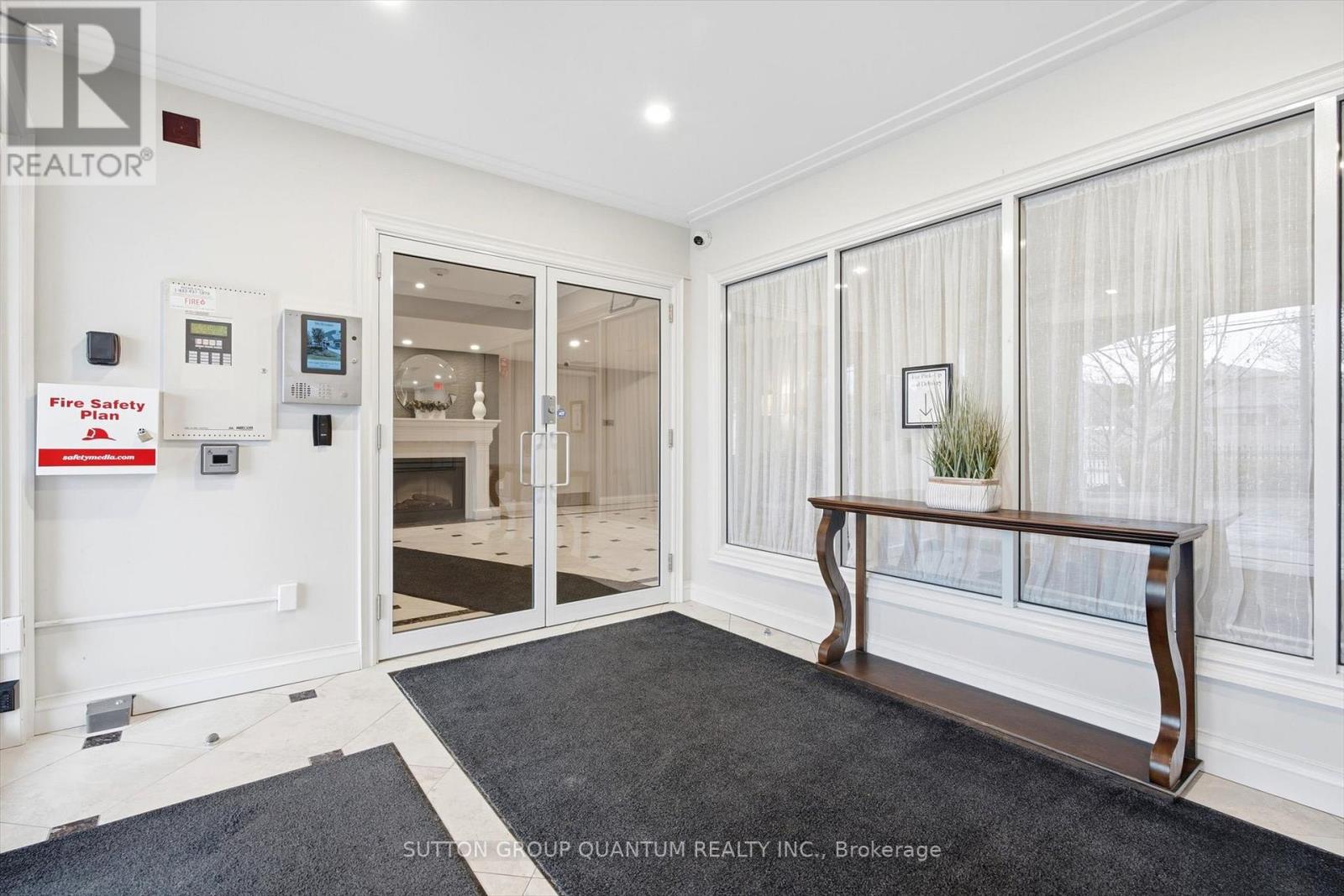
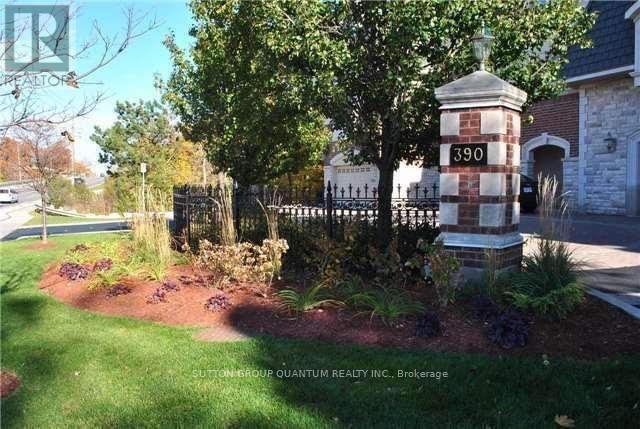
305- 390 Upper Middle Road East, Oakville, ON photo 1
305- 390 Upper Middle Road East, Oakville, ON photo 2
305- 390 Upper Middle Road East, Oakville, ON photo 3
305- 390 Upper Middle Road East, Oakville, ON photo 4
305- 390 Upper Middle Road East, Oakville, ON photo 5
305- 390 Upper Middle Road East, Oakville, ON photo 6
305- 390 Upper Middle Road East, Oakville, ON photo 7
305- 390 Upper Middle Road East, Oakville, ON photo 8
305- 390 Upper Middle Road East, Oakville, ON photo 9
305- 390 Upper Middle Road East, Oakville, ON photo 10
305- 390 Upper Middle Road East, Oakville, ON photo 11
305- 390 Upper Middle Road East, Oakville, ON photo 12
305- 390 Upper Middle Road East, Oakville, ON photo 13
305- 390 Upper Middle Road East, Oakville, ON photo 14
305- 390 Upper Middle Road East, Oakville, ON photo 15
305- 390 Upper Middle Road East, Oakville, ON photo 16
305- 390 Upper Middle Road East, Oakville, ON photo 17
305- 390 Upper Middle Road East, Oakville, ON photo 18
305- 390 Upper Middle Road East, Oakville, ON photo 19
305- 390 Upper Middle Road East, Oakville, ON photo 20
305- 390 Upper Middle Road East, Oakville, ON photo 21
305- 390 Upper Middle Road East, Oakville, ON photo 22
305- 390 Upper Middle Road East, Oakville, ON photo 23
305- 390 Upper Middle Road East, Oakville, ON photo 24
305- 390 Upper Middle Road East, Oakville, ON photo 25
305- 390 Upper Middle Road East, Oakville, ON photo 26
305- 390 Upper Middle Road East, Oakville, ON photo 27
305- 390 Upper Middle Road East, Oakville, ON photo 28
305- 390 Upper Middle Road East, Oakville, ON photo 29
305- 390 Upper Middle Road East, Oakville, ON photo 30
305- 390 Upper Middle Road East, Oakville, ON photo 31
305- 390 Upper Middle Road East, Oakville, ON photo 32
305- 390 Upper Middle Road East, Oakville, ON photo 33
305- 390 Upper Middle Road East, Oakville, ON photo 34
305- 390 Upper Middle Road East, Oakville, ON photo 35
1 / 35

BUYER ADVANTAGE

Buy with confidence

Get a full-service approach built on strategy, strong negotiation, and clear guidance from offer to close.

  • Local Market Expertise
  • Broker-level Negotiation
  • Transparent Process
  • No-pressure Guidance

The right strategy depends on your goals, timing, budget, and the type of home you are buying. Get Your Buyer Snapshot.

About This Property

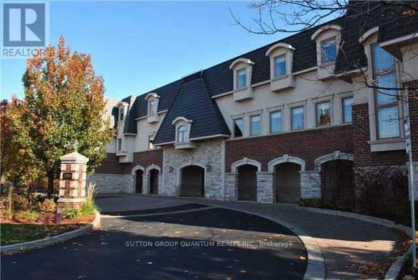
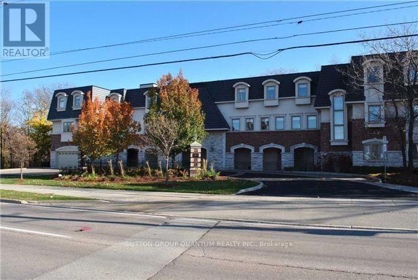
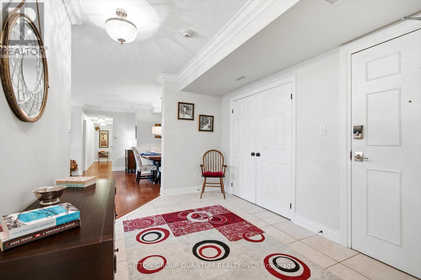
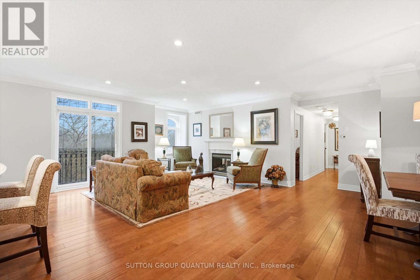
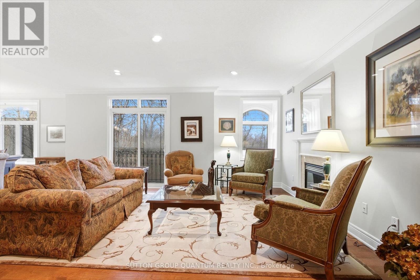
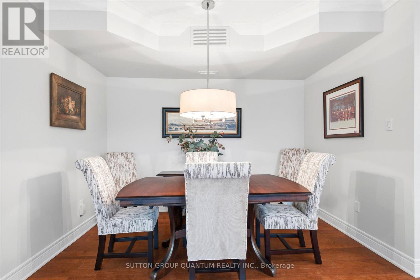
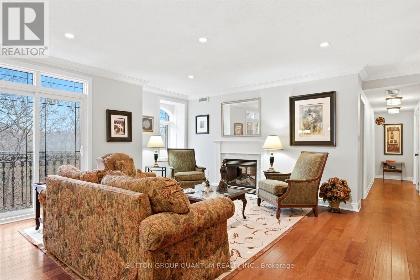
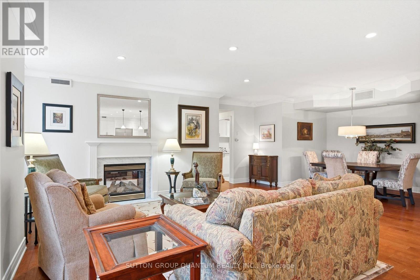
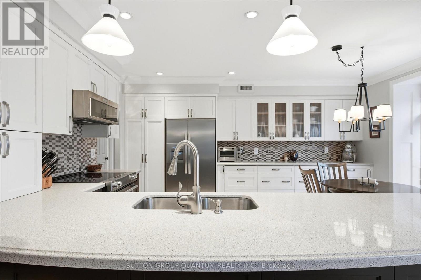
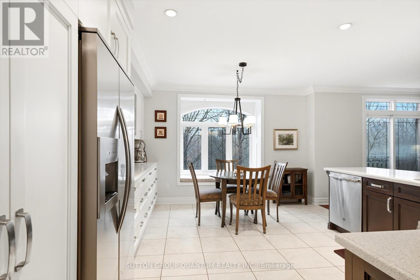
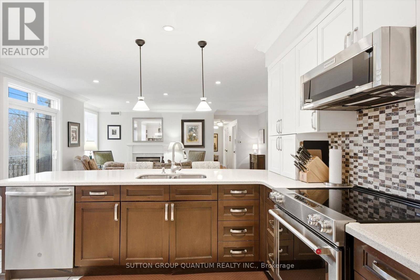
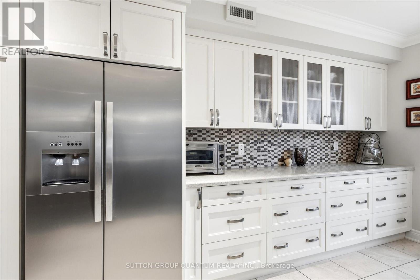
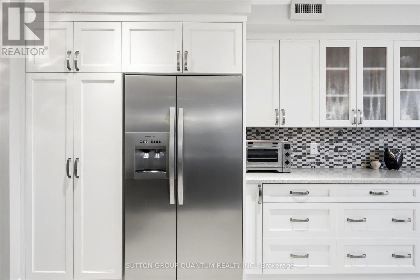
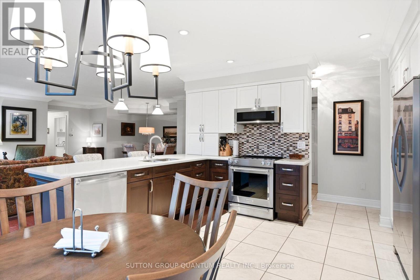
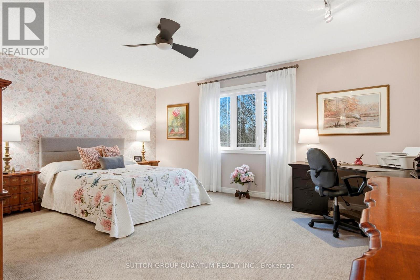
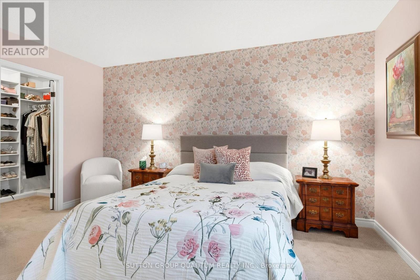
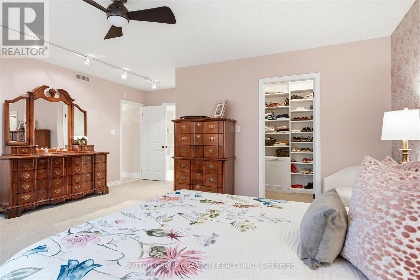
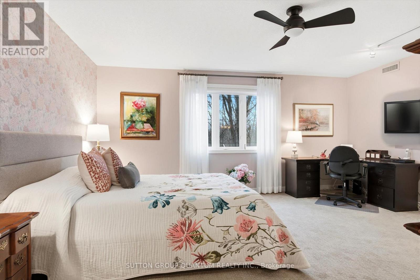
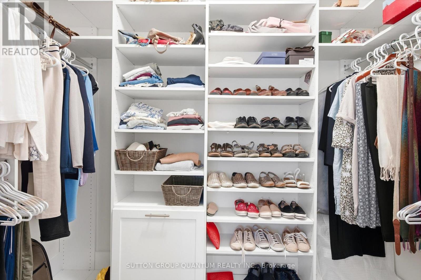
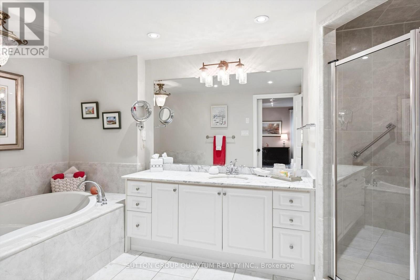
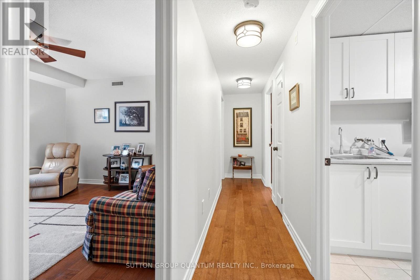
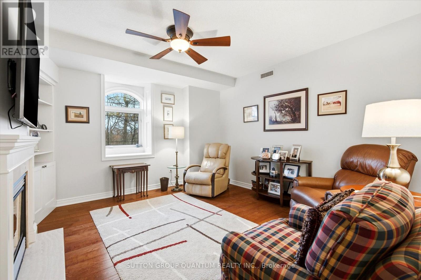
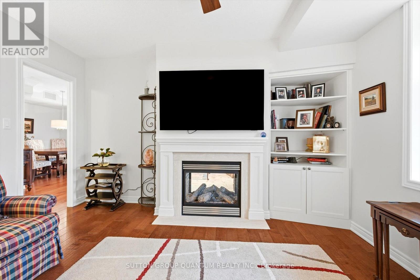
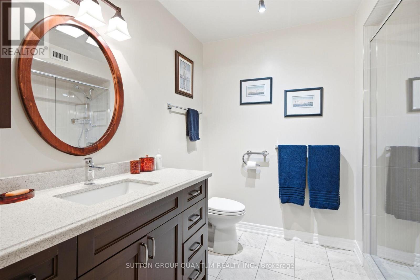
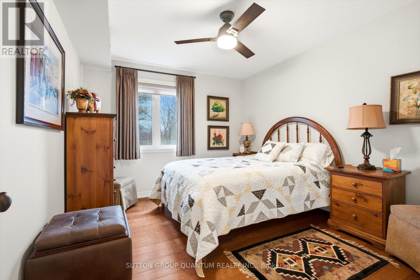
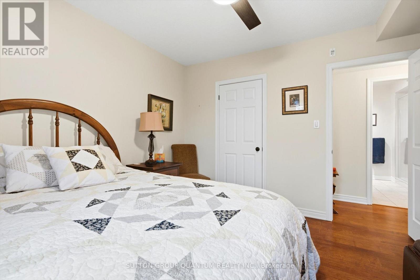
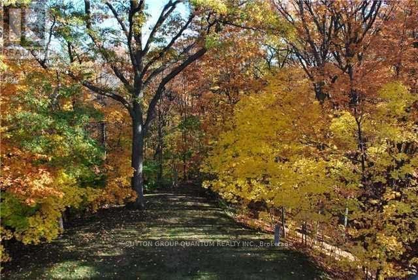
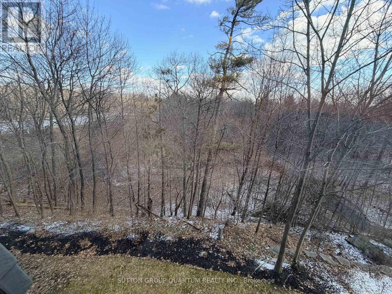
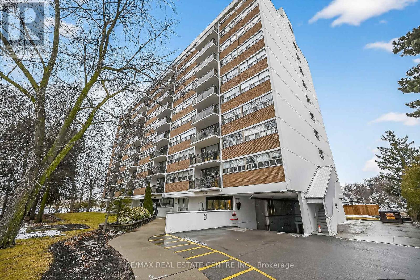
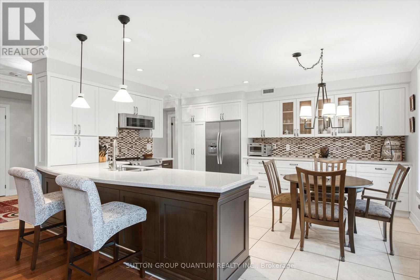
An exceptional opportunity to own a luxurious one-floor condominium in the prestigious North Morrison House, an exclusive low-rise boutique building with only 15 units. Built by the renowned Dawn Victoria Homes, this three-story residence boasts impressive curb appeal and is nestled within a serene, protected forest and valley, offering unparalleled privacy and tranquility. This rare and highly sought-after unit spans 1,920 square feet and features a thoughtfully designed open-concept layout ideal for both family living and entertaining. The suite includes two bedrooms, a versatile den (easily convertible to a third bedroom), and high-end finishes throughout. Key features include: Elegant interiors: coffered ceilings, 9-foot ceilings, and 6-inch baseboards in the living/dining room and front hall. Luxurious amenities: A double-sided gas fireplace (shared between the living room and den), extensive pot lighting, and crown molding in the living and dining areas. Gourmet kitchen: Equipped with stainless steel appliances and designed for the discerning chef. Quality craftsmanship: Hardwood flooring in the living, dining, bedroom, and den areas, along with custom closet organizers in both bedrooms. Spacious bathrooms: Designed with both functionality and luxury in mind. The pride of ownership is evident in every detail, making this move-in-ready condominium a true gem. Don't miss this rare opportunity to experience refined living in one of the most exclusive settings. (id:63604)

Key Facts

Type
Condo Apartment
Beds
2
Baths
2
Size
1,800 sqft
Parking
1 total
Condo fee
$1,326

Highlights

  • Washer
  • Refrigerator
  • Whirlpool
  • Dishwasher
  • Stove
  • Dryer
  • Microwave
  • Window Coverings
  • Garage door opener remote(s)
  • Water Heater
Property Details 14 details
Bedrooms
2 bedrooms
2 above grade
Bathrooms
2 bathrooms
Parking
1 parking space
Garage · Underground
Living area
1,800 - 1,999 sq. ft.
Property
Single Family · Condo/Strata · Attached
Property subtype
Single Family
Structure type
Apartment
Ownership
Condo/Strata
Attached status
Attached
Heating
Forced air, Natural gas
Cooling
Central air conditioning
Fireplace
Yes
Taxes
$6,676.02
Zoning
Residential
Views
Valley view

Interior features

WasherRefrigeratorWhirlpoolDishwasherStoveDryerMicrowaveWindow CoveringsGarage door opener remote(s)Water HeaterHardwoodCarpeted

Exterior features

BrickStone

Systems and association

Controlled entryCommon Area MaintenanceWaterInsuranceParking

Lot and water

RavineElevatorBalcony
Rooms 8 rooms
Level
Room
Dimensions
Main level
Foyer
3.81 m x 2.47 m
Main level
Living room
5.48 m x 3.96 m
Main level
Dining room
2.22 m x 3.35 m
Main level
Kitchen
4.81 m x 3.35 m
Main level
Primary Bedroom
5.48 m x 5.77 m
Main level
Bedroom 2
3.81 m x 3.65 m
Main level
Den
4.05 m x 4.08 m
Main level
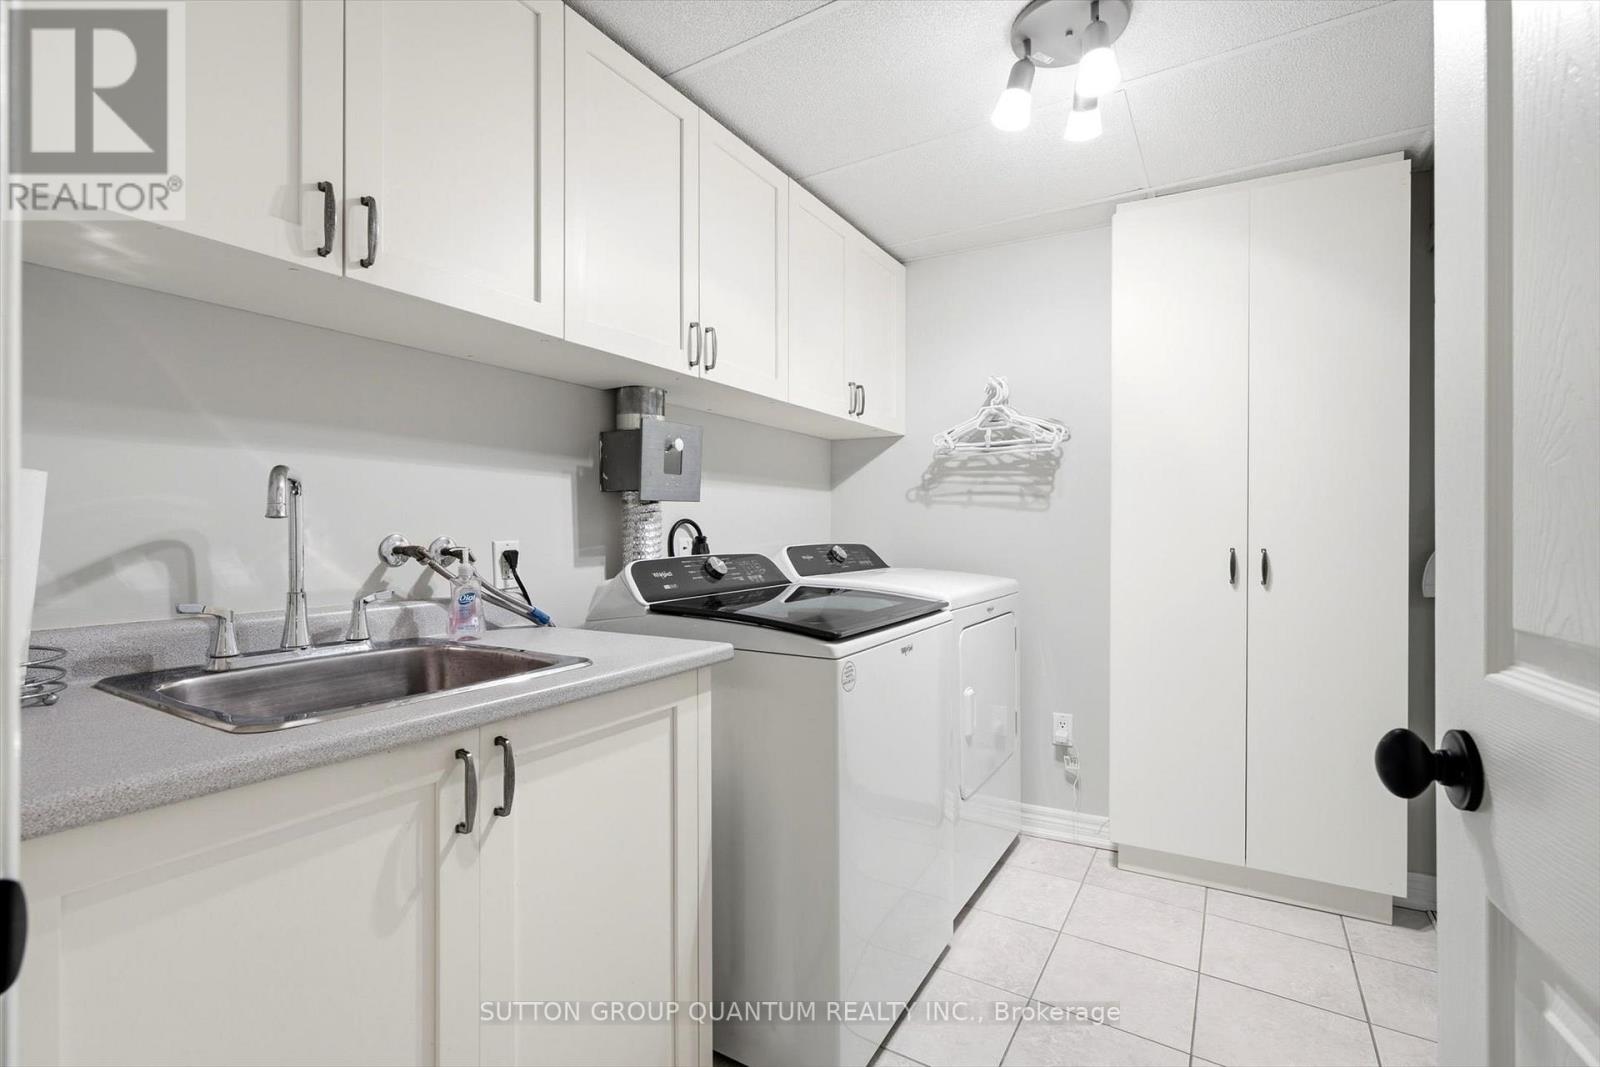
Laundry room
2.46 m x 2.52 m
Mortgage & Affordability Estimate monthly costs
Purchase price$1,099,900
Down paymentNot available
Mortgage amountNot available
Principal & interestNot available
Property taxesNot available
Condo/HOA feeNot available
Insurance/OtherNot available
UtilitiesNot available
Est. monthly totalNot available
Income needed (GDS 32%)Not available
Estimates only. Not financial advice. Rates, taxes and fees vary by lender and municipality.

Saved Properties

Keep This One Handy

Save this listing, compare it later, or open your saved properties dashboard.

Manage Saved Searches
Map is approximate.

Neighbourhood

Area
FA Falgarwood
City
Oakville
Postal code
L6H 0A5
Nearby
Trafalgar / Upper Middle Rd E