702- 212 Kerr Street
Oakville, ONCondo Apartment
$449,999
MLS® W14098012
Condo Apartment2 beds1 baths1 total
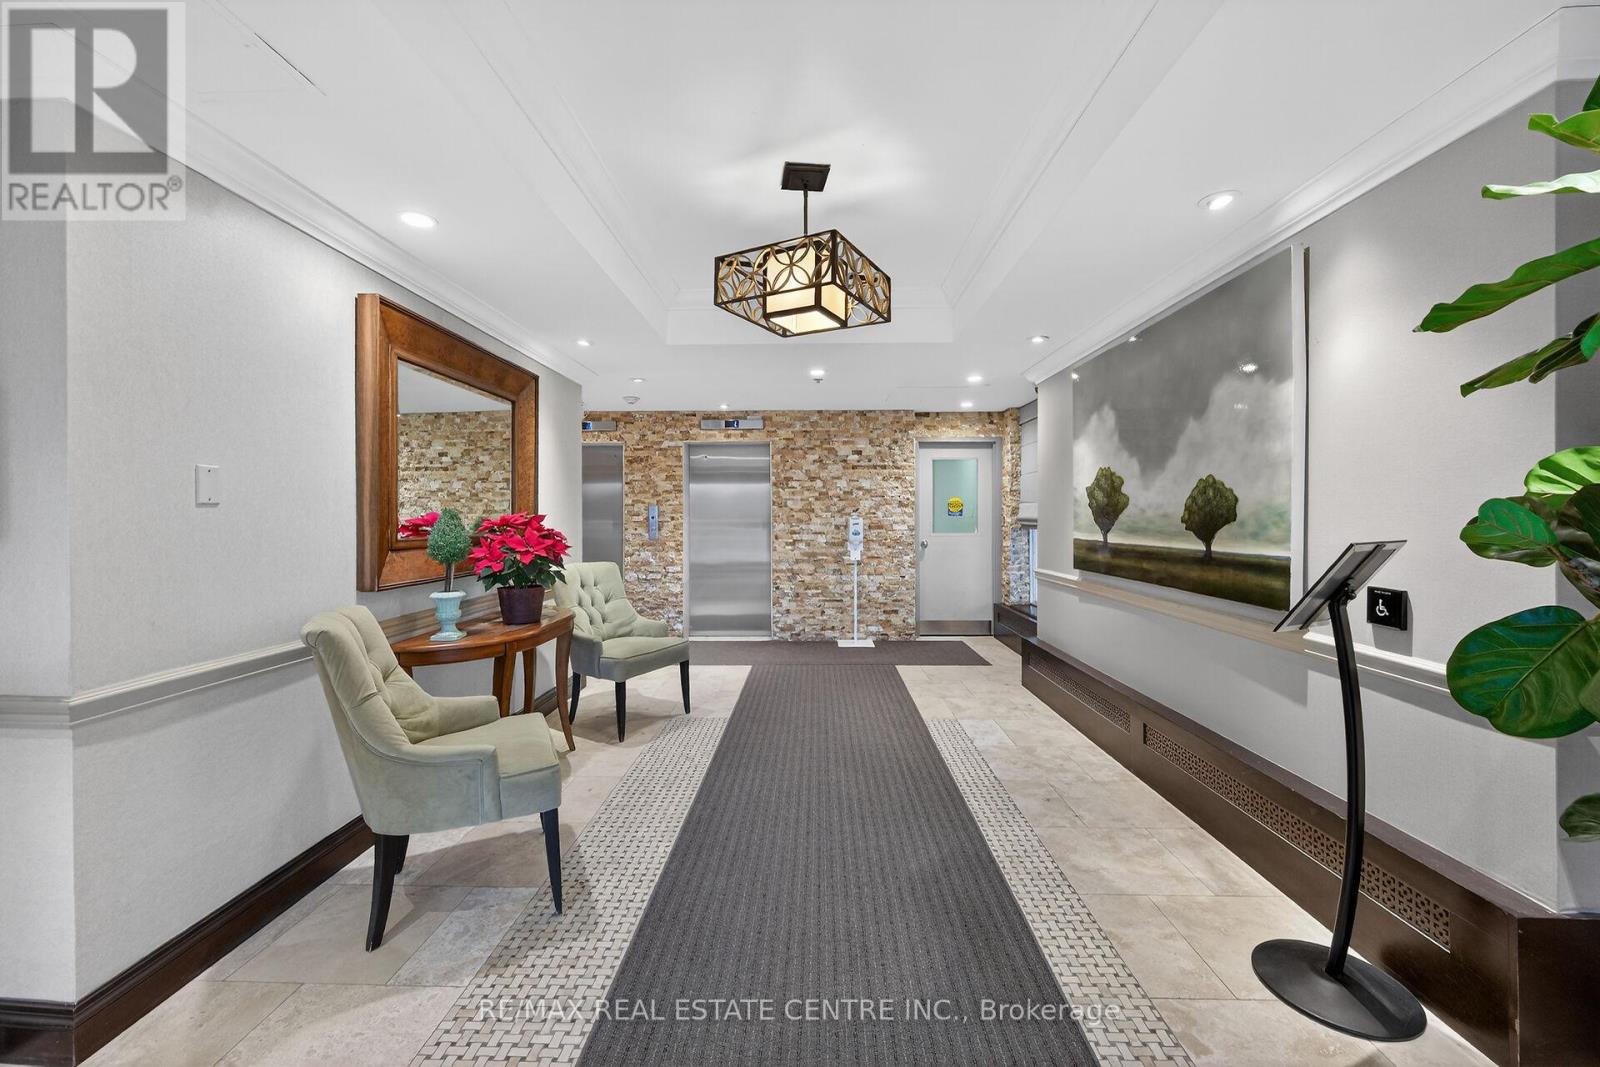
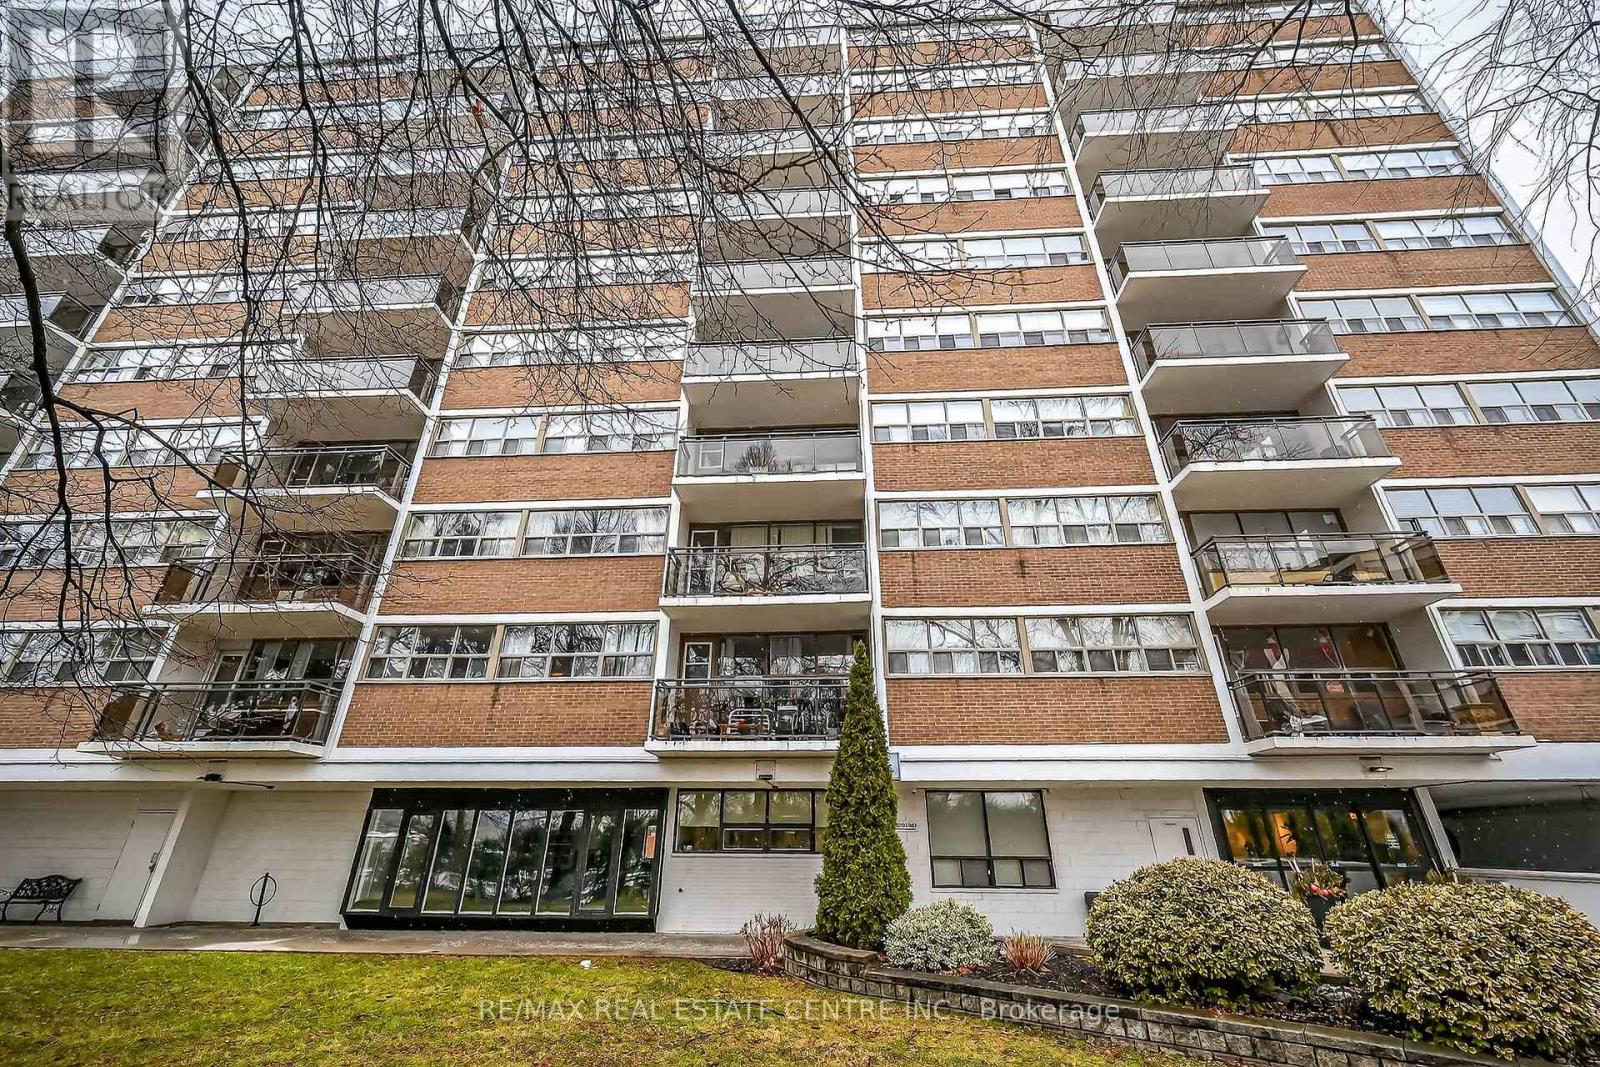
702- 212 Kerr Street, Oakville, ON photo 1
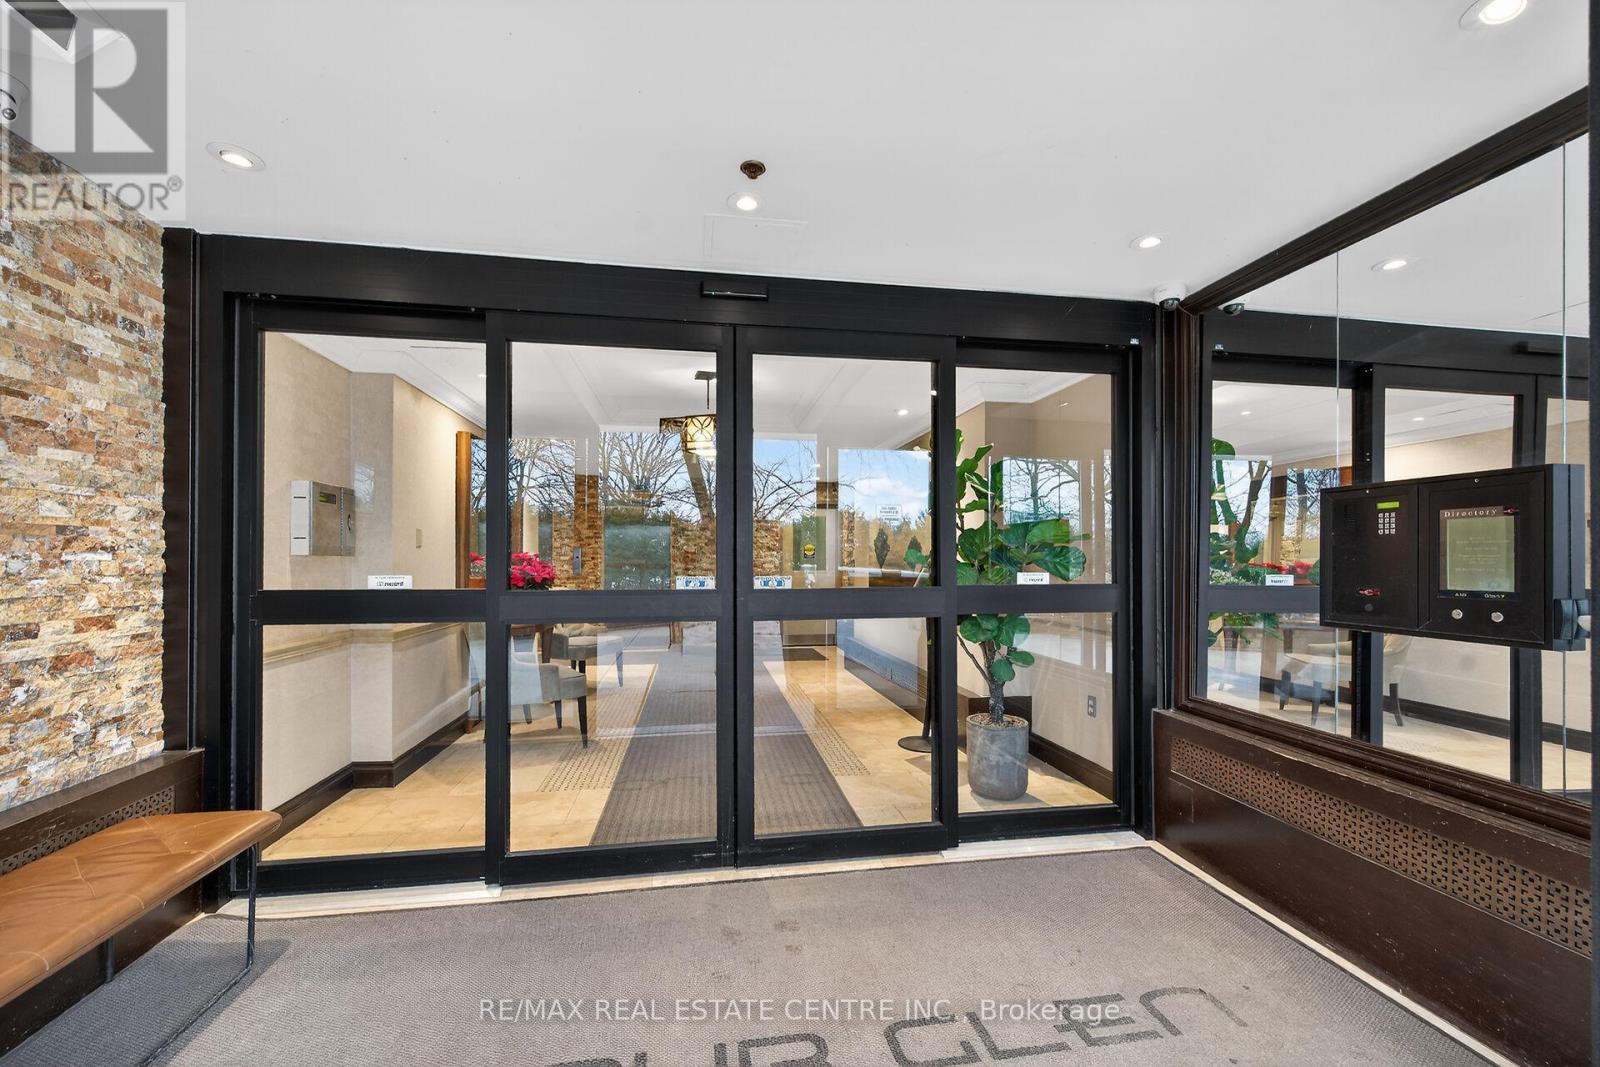
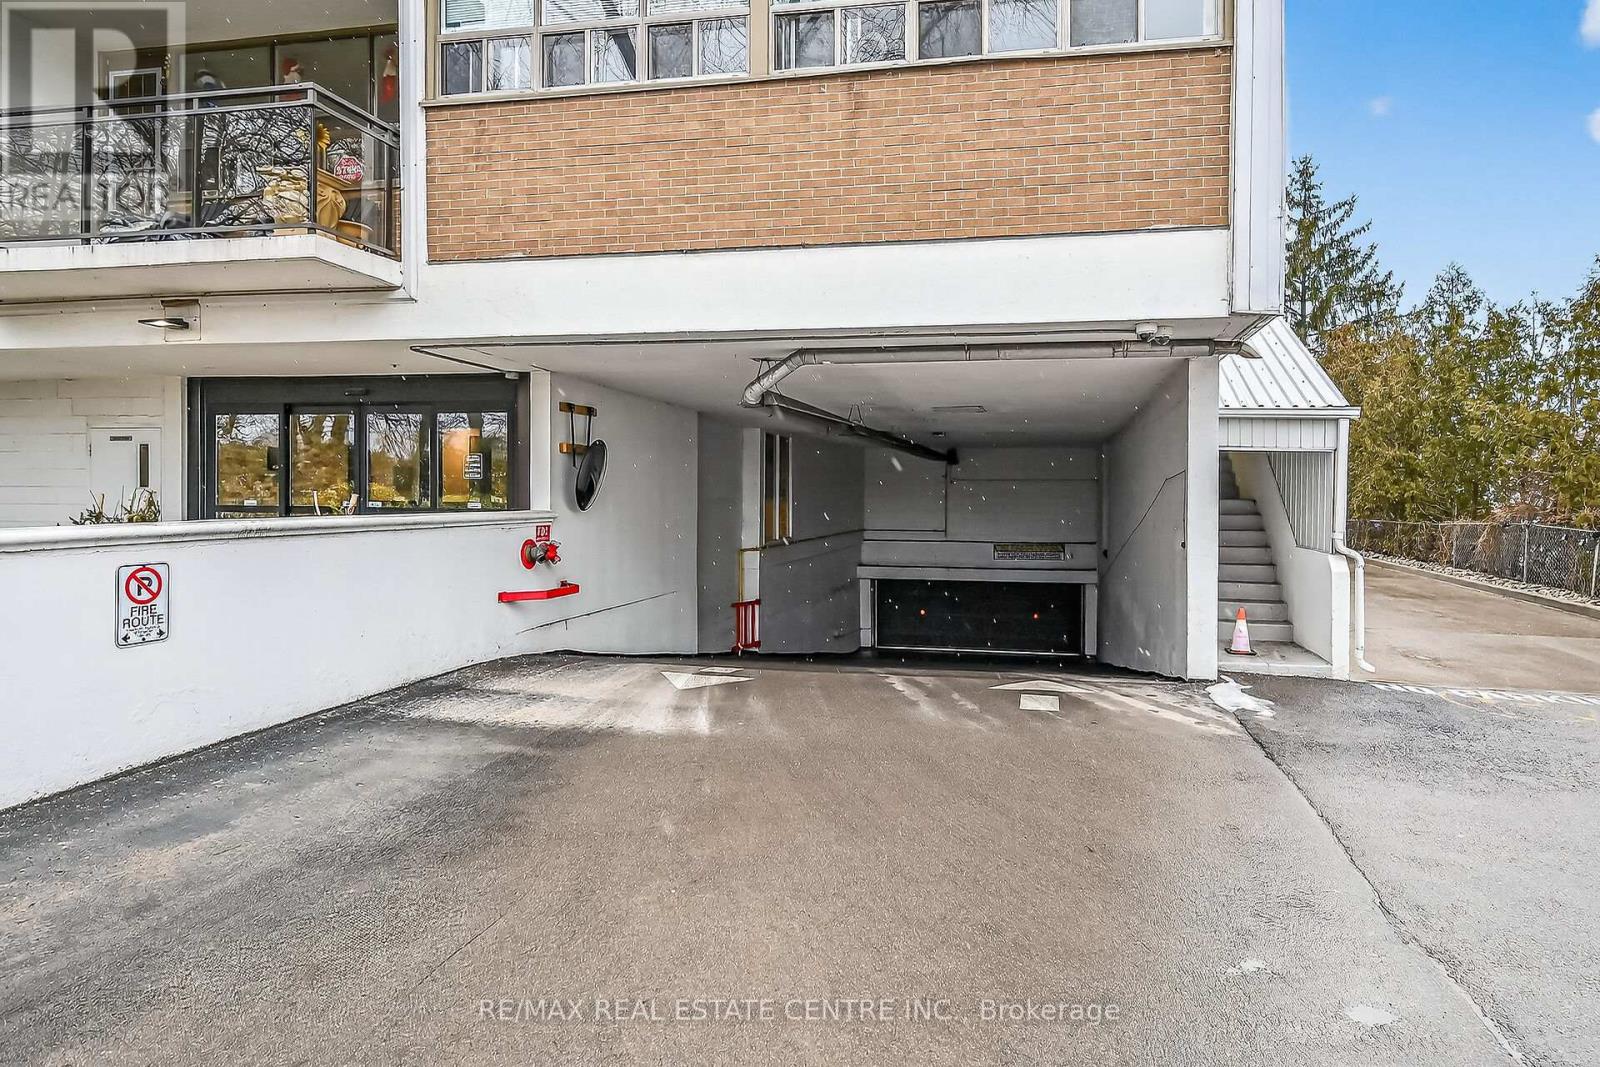
702- 212 Kerr Street, Oakville, ON photo 2
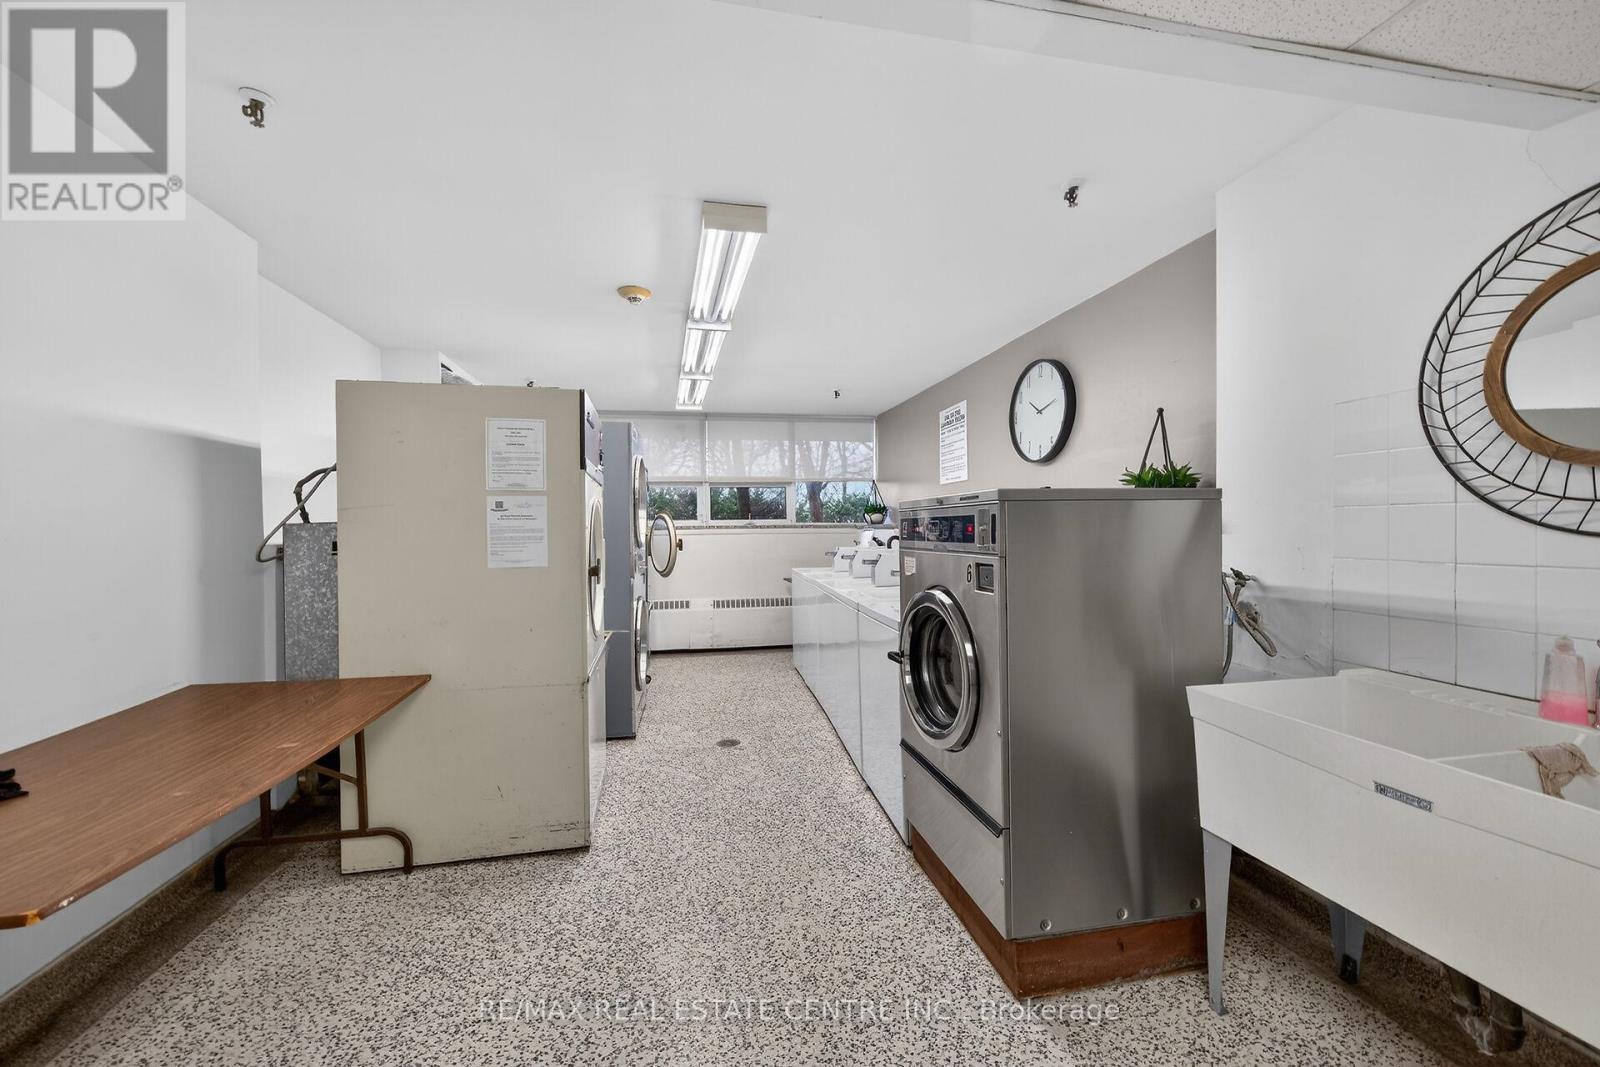
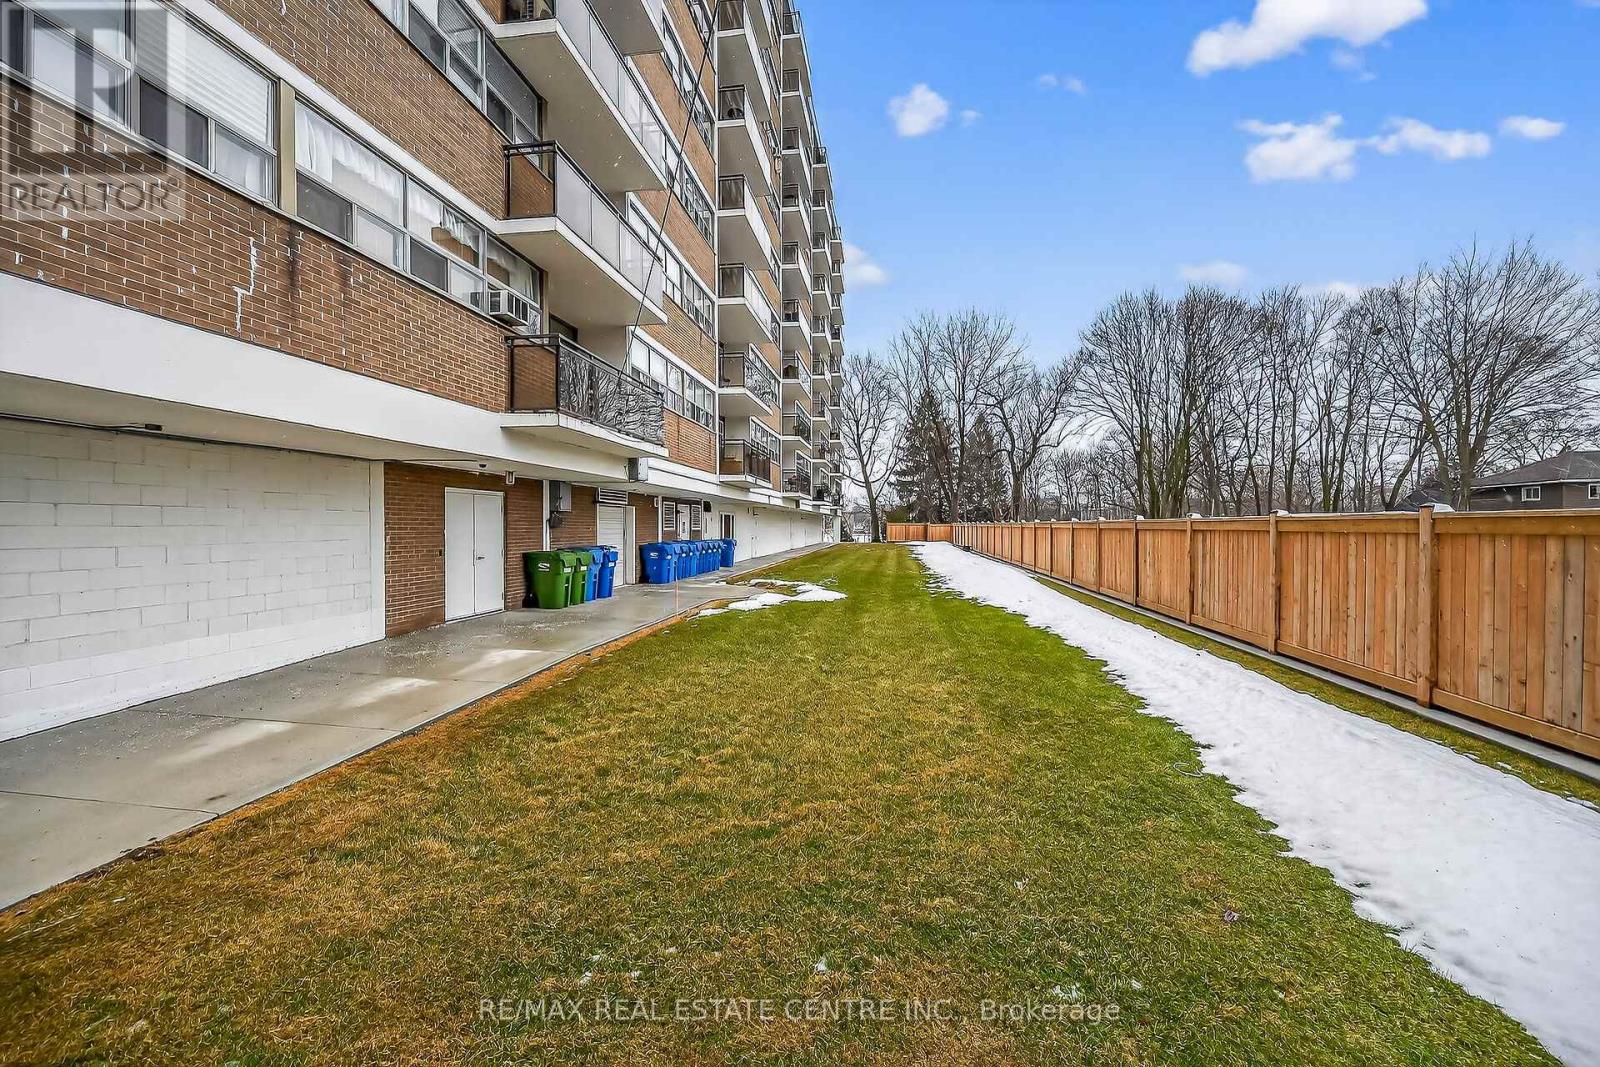
702- 212 Kerr Street, Oakville, ON photo 3
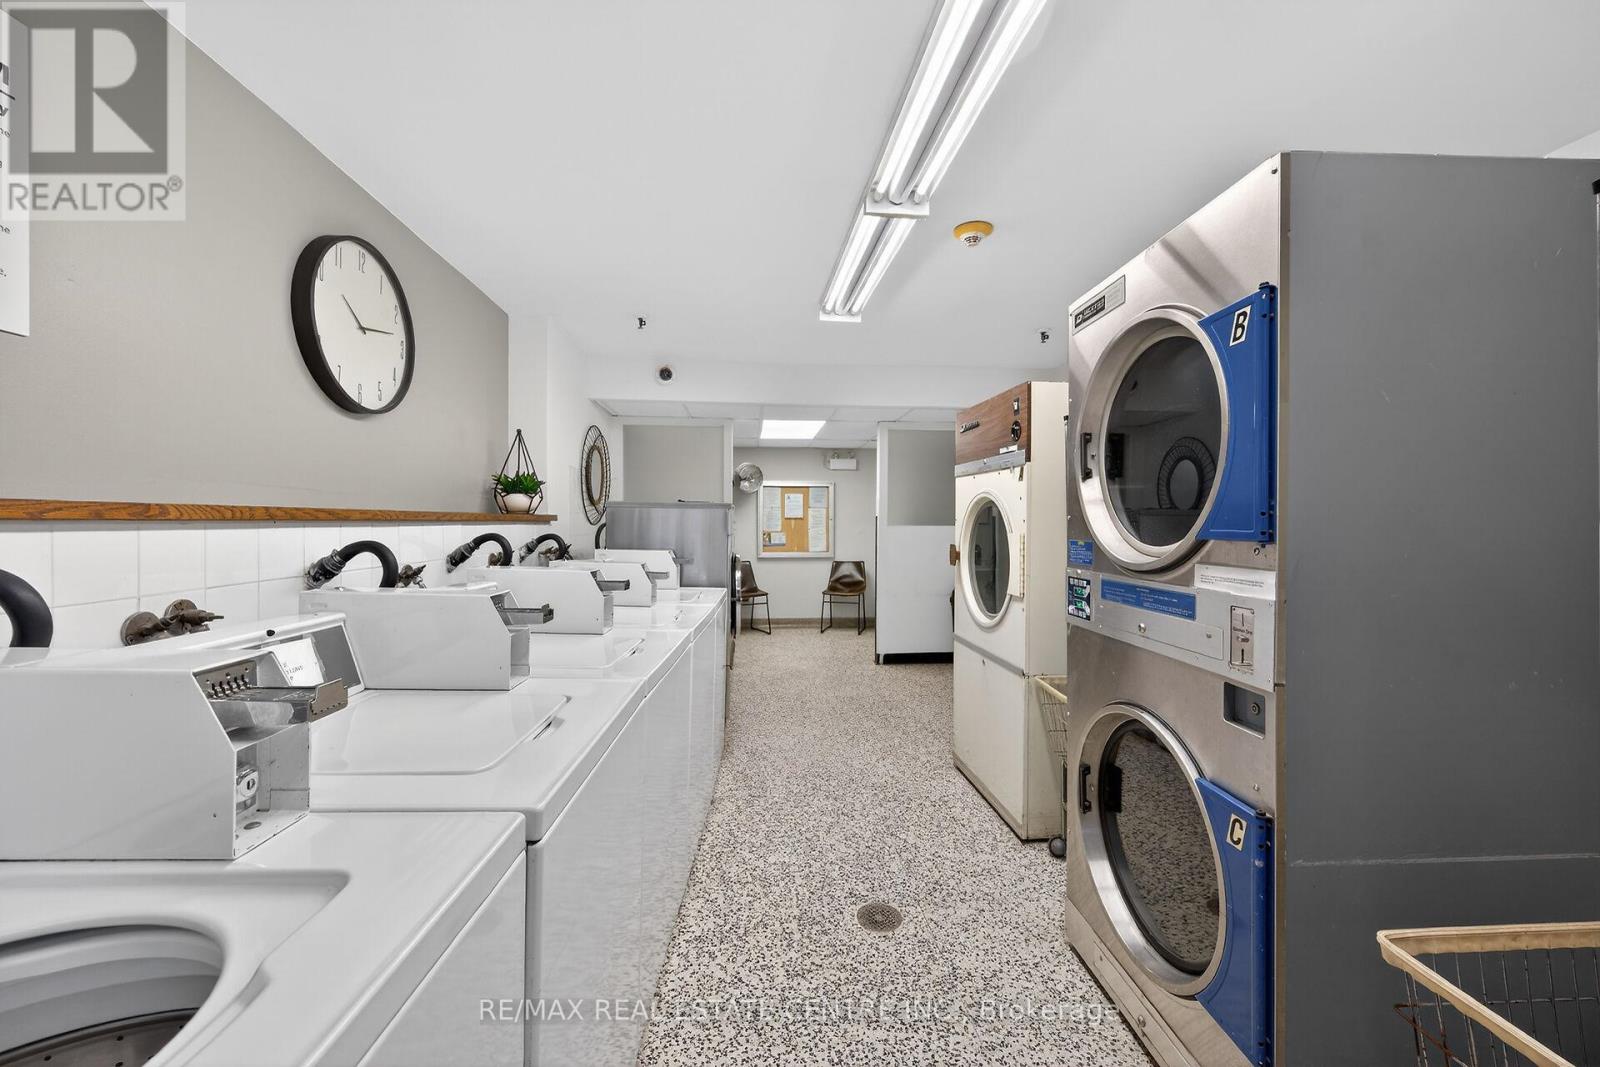
702- 212 Kerr Street, Oakville, ON photo 4
702- 212 Kerr Street, Oakville, ON photo 5
702- 212 Kerr Street, Oakville, ON photo 6
702- 212 Kerr Street, Oakville, ON photo 7
702- 212 Kerr Street, Oakville, ON photo 8
702- 212 Kerr Street, Oakville, ON photo 9
702- 212 Kerr Street, Oakville, ON photo 10
702- 212 Kerr Street, Oakville, ON photo 11
702- 212 Kerr Street, Oakville, ON photo 12
702- 212 Kerr Street, Oakville, ON photo 13
702- 212 Kerr Street, Oakville, ON photo 14
702- 212 Kerr Street, Oakville, ON photo 15
702- 212 Kerr Street, Oakville, ON photo 16
702- 212 Kerr Street, Oakville, ON photo 17
702- 212 Kerr Street, Oakville, ON photo 18
702- 212 Kerr Street, Oakville, ON photo 19
702- 212 Kerr Street, Oakville, ON photo 20
702- 212 Kerr Street, Oakville, ON photo 21
702- 212 Kerr Street, Oakville, ON photo 22
702- 212 Kerr Street, Oakville, ON photo 23
702- 212 Kerr Street, Oakville, ON photo 24
702- 212 Kerr Street, Oakville, ON photo 25
702- 212 Kerr Street, Oakville, ON photo 26
702- 212 Kerr Street, Oakville, ON photo 27
702- 212 Kerr Street, Oakville, ON photo 28
702- 212 Kerr Street, Oakville, ON photo 29
702- 212 Kerr Street, Oakville, ON photo 30
702- 212 Kerr Street, Oakville, ON photo 31
702- 212 Kerr Street, Oakville, ON photo 32
702- 212 Kerr Street, Oakville, ON photo 33
702- 212 Kerr Street, Oakville, ON photo 34
702- 212 Kerr Street, Oakville, ON photo 35
702- 212 Kerr Street, Oakville, ON photo 36
702- 212 Kerr Street, Oakville, ON photo 37
702- 212 Kerr Street, Oakville, ON photo 38
702- 212 Kerr Street, Oakville, ON photo 39
702- 212 Kerr Street, Oakville, ON photo 40
702- 212 Kerr Street, Oakville, ON photo 41
702- 212 Kerr Street, Oakville, ON photo 42
702- 212 Kerr Street, Oakville, ON photo 43
702- 212 Kerr Street, Oakville, ON photo 44
702- 212 Kerr Street, Oakville, ON photo 45
702- 212 Kerr Street, Oakville, ON photo 46
702- 212 Kerr Street, Oakville, ON photo 47
1 / 47

BUYER ADVANTAGE

Buy with confidence

Get a full-service approach built on strategy, strong negotiation, and clear guidance from offer to close.

  • Local Market Expertise
  • Broker-level Negotiation
  • Transparent Process
  • No-pressure Guidance

The right strategy depends on your goals, timing, budget, and the type of home you are buying. Get Your Buyer Snapshot.

About This Property

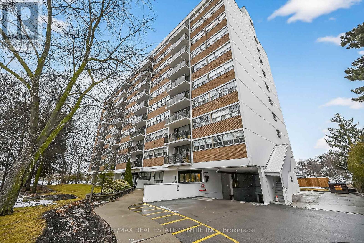
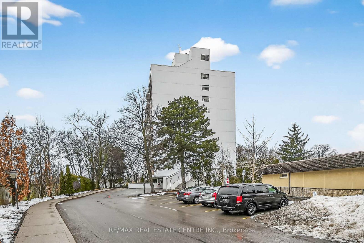
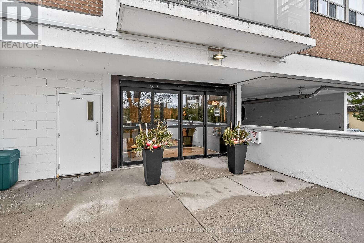
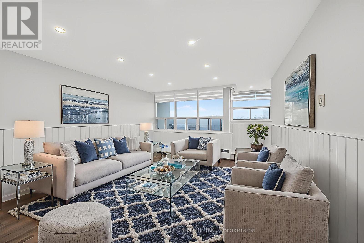
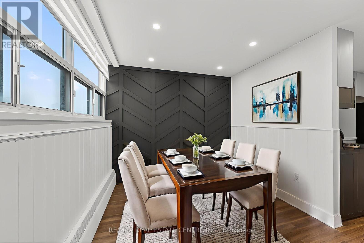
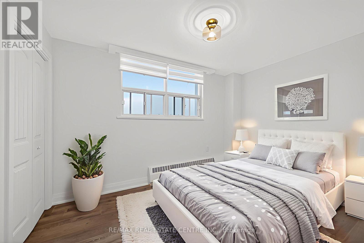
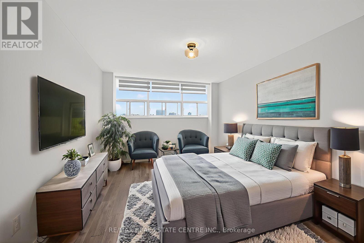
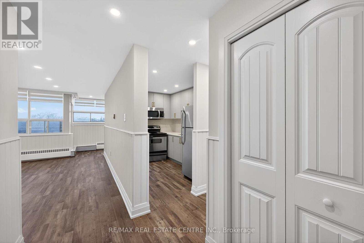
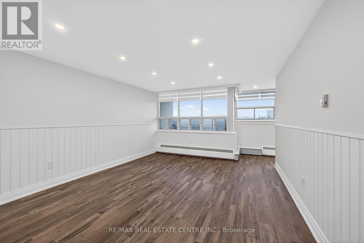
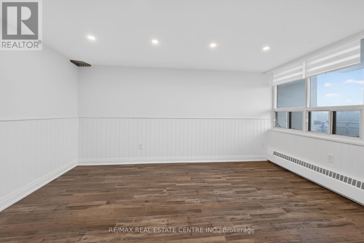
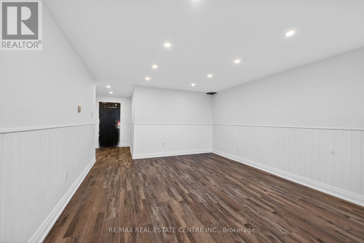
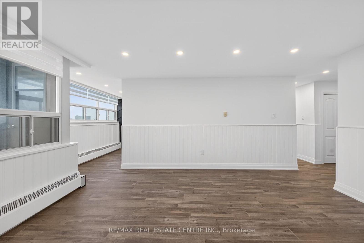
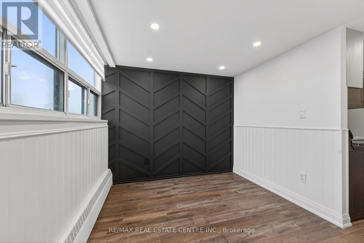
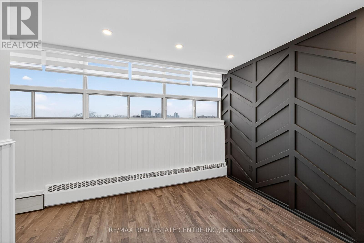
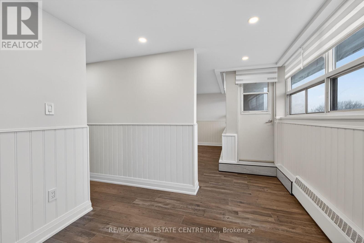
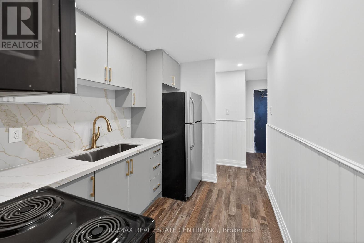
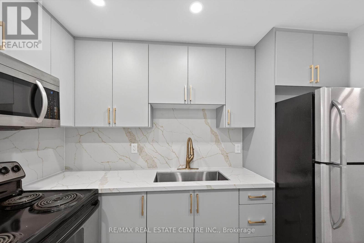
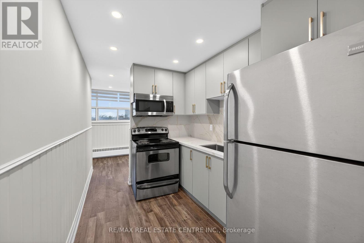
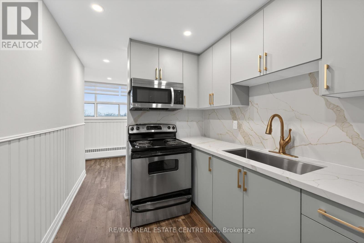
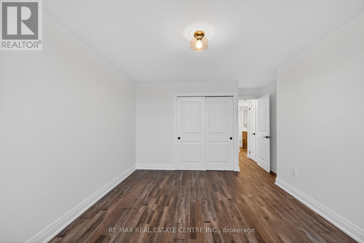
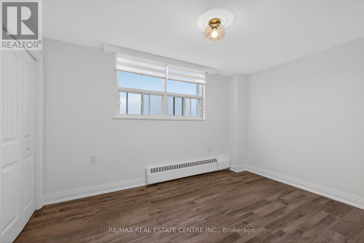
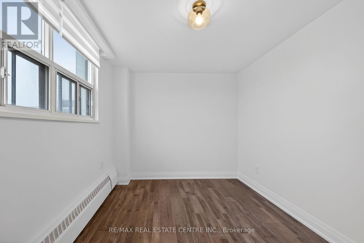
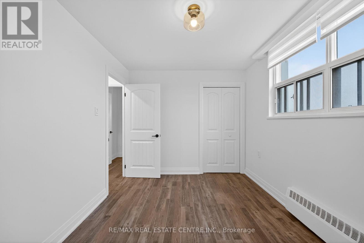
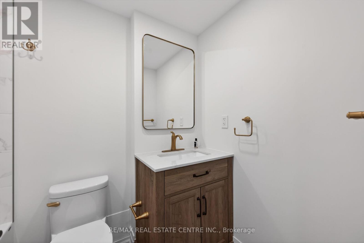
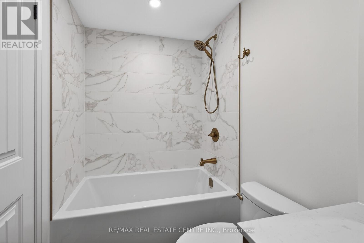
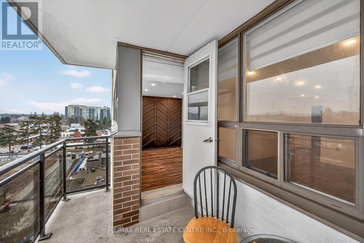
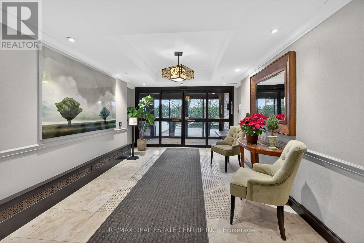
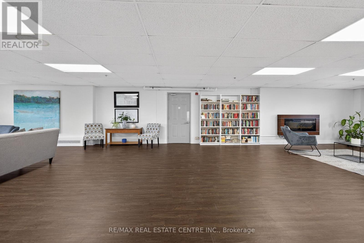
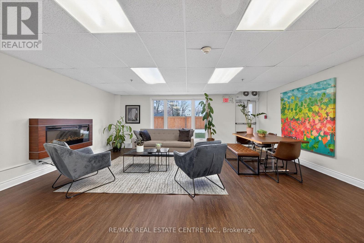
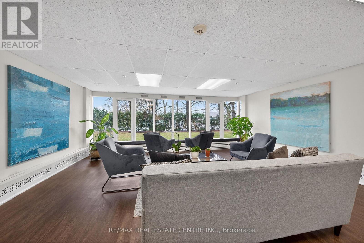
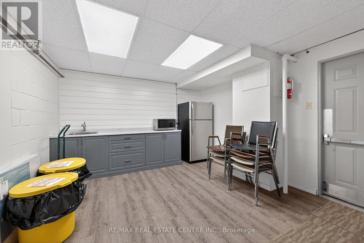
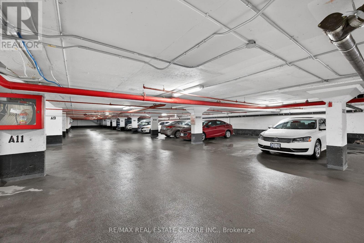
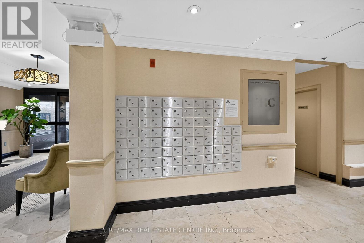
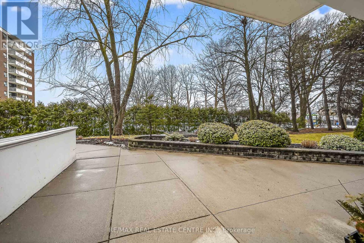
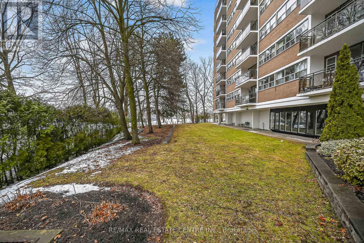
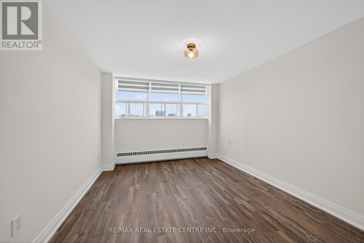
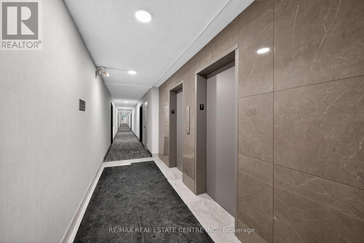
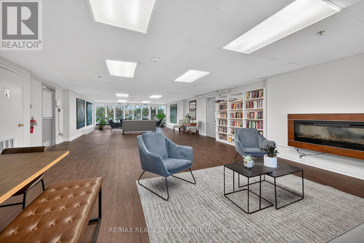
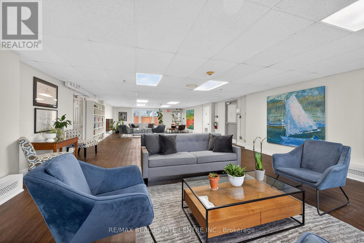
Corner Unit Renovation, Steps to the Lake. Kerr Village Living. Imagine your morning: coffee from Kerr Street Cafe, then a 5-minute walk to the Lake Ontario shoreline at Tannery Park. Your evening: dinner at Pasquale's Trattoria or Narenj, two of dozens of independent restaurants lining Kerr Street, all within steps of your front door. This is what Kerr Village living actually feels like, and this immaculate 2-bedroom corner unit is your front-row seat. Completely reimagined in 2026. Quartz countertops meet a slab backsplash and custom cabinetry in a kitchen that doesn't announce itself, it performs. Bosch stainless steel appliances stay the course. Wide plank engineered hardwood floors flow seamlessly through living and bedrooms. The marble-style bathroom feels like a sanctuary, not an afterthought. Light doesn't just enter this unit; it lives here. South/east-facing windows mean natural light from sunrise to sunset. The corner layout means minimal shared walls, so your space actually breathes. The private balcony extends your living space outdoors and becomes your third room by summer. The Kerr Village advantage: Oakville GO is a short bus ride or quick drive away. Lakeside Park's trails and beaches anchor your weekends. Independent coffee roasters, a farmers' market, and a culinary scene spanning Italian, Persian, and beyond. It's that rare neighbourhood where you know your cafe owner by name. Condo fees cover heat, hydro, water, party room, and secure underground parking. (id:63604)
Key Facts

Type
Condo Apartment
Beds
2
Baths
1
Size
900 sqft
Parking
1 total
Condo fee
$725

Highlights

  • Refrigerator
  • Stove
  • Microwave
  • Window Coverings
Property Details 12 details
Bedrooms
2 bedrooms
2 above grade
Bathrooms
1 bathroom
Parking
1 parking space
Underground · No Garage
Living area
900 - 999 sq. ft.
Property
Single Family · Condo/Strata · Attached
Property subtype
Single Family
Structure type
Apartment
Ownership
Condo/Strata
Attached status
Attached
Heating
Natural gas
Cooling
Central air conditioning
Fireplace
No
Taxes
$1,978.00

Interior features

RefrigeratorStoveMicrowaveWindow CoveringsStorage - LockerParty RoomVisitor Parking

Exterior features

ConcreteBrick

Systems and association

Common Area MaintenanceHeatElectricityWaterInsuranceParking

Lot and water

BalconyLaundry- Coin operated
Rooms 7 rooms
Level
Room
Dimensions
Main level
Living room
4.06 m x 4.67 m
Main level
Dining room
2.77 m x 2.79 m
Main level
Kitchen
2.21 m x 3.28 m
Main level
Primary Bedroom
3.3 m x 4.29 m
Main level
Bedroom 2
2.69 m x 3.66 m
Main level
Bathroom
2.26 m x 1.5 m
Main level
Foyer
1.63 m x 2.46 m

Virtual Tour & Media

Mortgage & Affordability Estimate monthly costs
Purchase price$449,999
Down paymentNot available
Mortgage amountNot available
Principal & interestNot available
Property taxesNot available
Condo/HOA feeNot available
Insurance/OtherNot available
UtilitiesNot available
Est. monthly totalNot available
Income needed (GDS 32%)Not available
Estimates only. Not financial advice. Rates, taxes and fees vary by lender and municipality.

Saved Properties

Keep This One Handy

Save this listing, compare it later, or open your saved properties dashboard.

Manage Saved Searches
Map is approximate.

Neighbourhood

Area
CO Central
City
Oakville
Postal code
L6K 3B1
Nearby
Cross Streets: Kerr St and Rebecca St. ** Directions: At the intersection of Kerr St and Bond St (traffic lights),lookforthe long driveway on the west side of Kerr. Enter thereandproceed to 212 Kerr Street. Visitor parking is located at thefrontof the building - please park there upon arrival.