
306- 2 Rean Drive


BUYER ADVANTAGE
Buy with confidence
Get a full-service approach built on strategy, strong negotiation, and clear guidance from offer to close.
- Local Market Expertise
- Broker-level Negotiation
- Transparent Process
- No-pressure Guidance

The right strategy depends on your goals, timing, budget, and the type of home you are buying. Get Your Buyer Snapshot.
About This Property
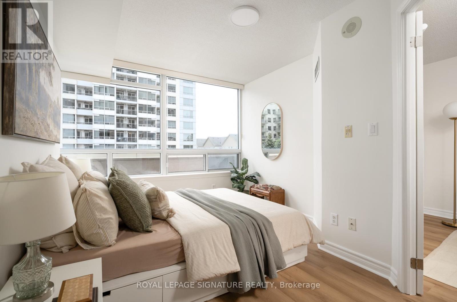
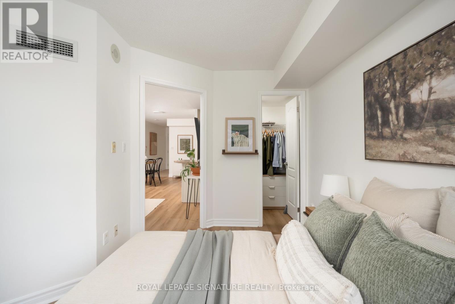
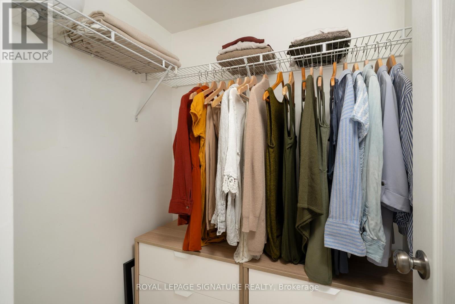
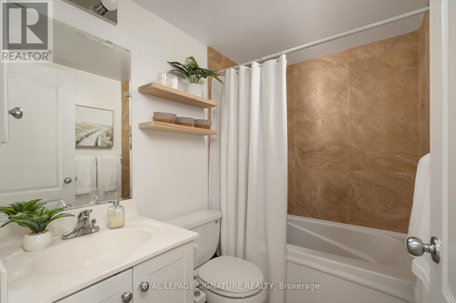
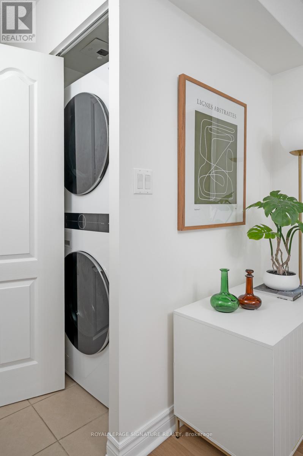
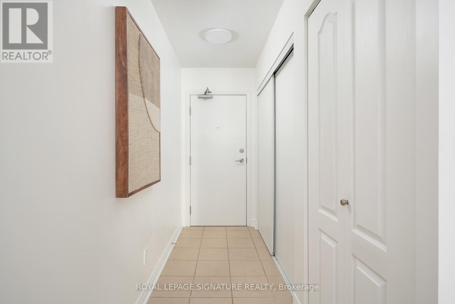
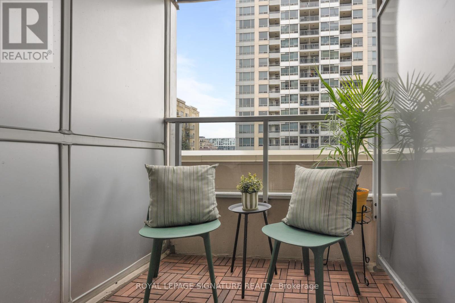
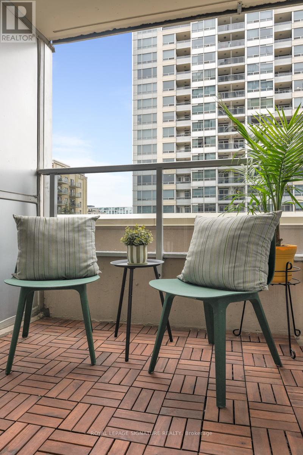
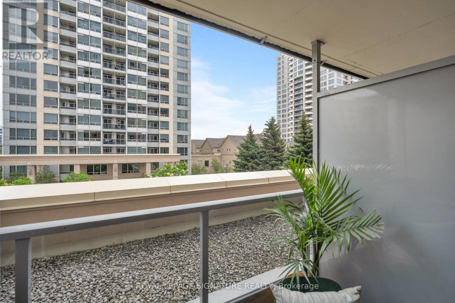
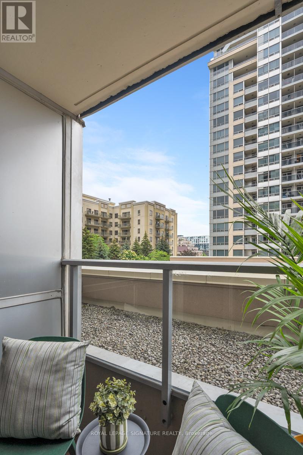
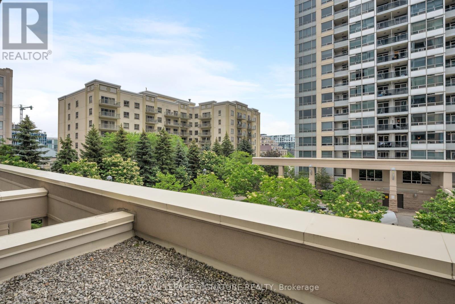
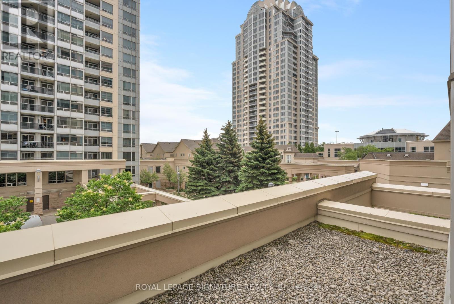
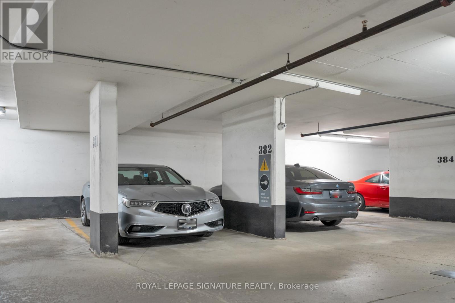
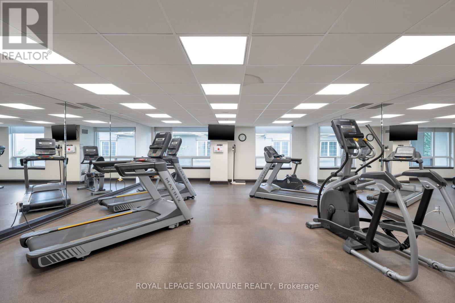
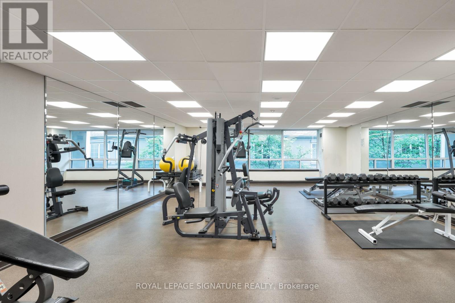
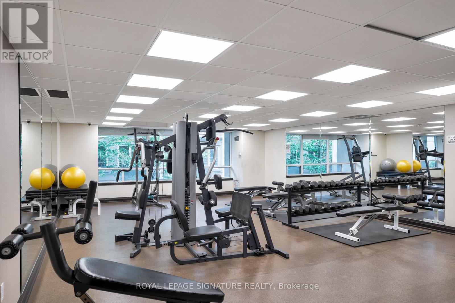
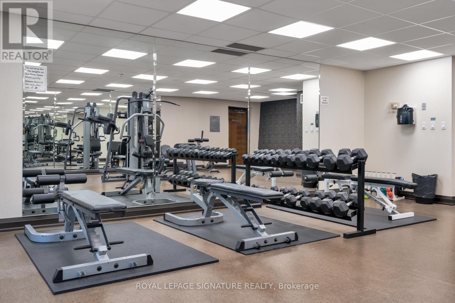
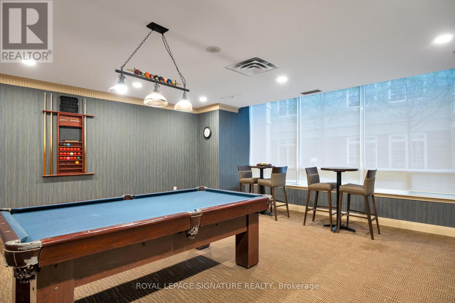
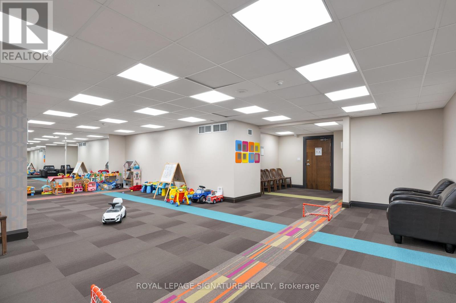
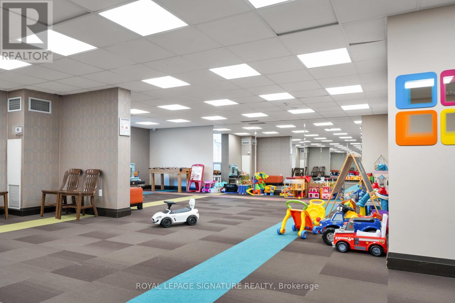
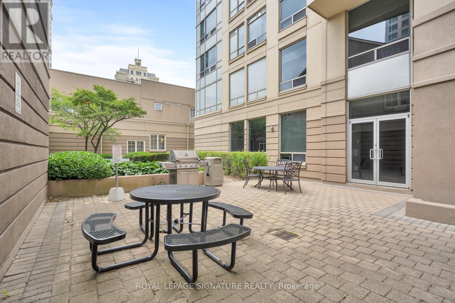
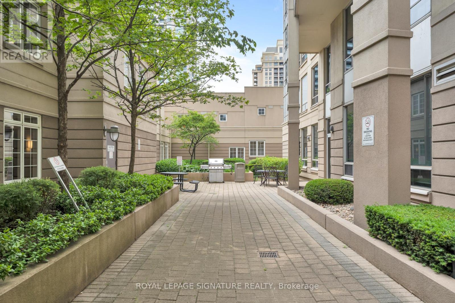
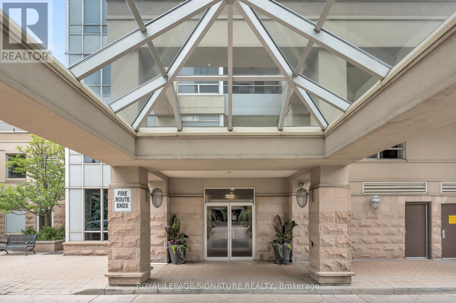
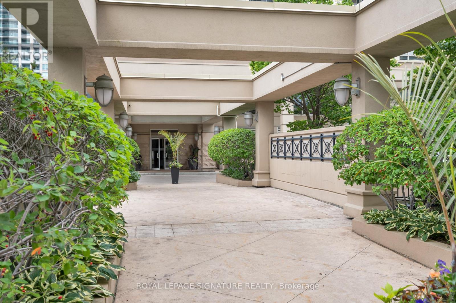
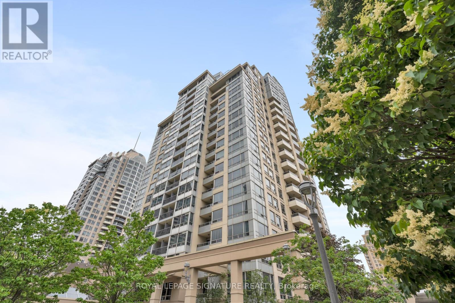
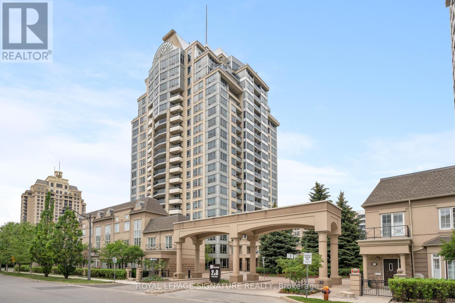
Welcome to The Waldorf by Daniels, part of the prestigious New York Towers community in Bayview Village. This bright one bedroom condo offers plenty of closet space, a private balcony, underground parking, storage locker, and monthly maintenance fees that include all utilities! The large windows bring in plenty of natural light, with serene views to the east & the surrounding treetops. The well laid-out floor plan offers open concept living, dining, and kitchen areas. The bright kitchen features stainless steel appliances, breakfast bar, tile backsplash, and double sink. Living room walk-out to private balcony. Primary bedroom with big windows & large walk-in closet. 4-piece bathroom with soaker tub/shower & vanity storage. New luxury vinyl plank flooring. Top it all off with a welcoming entrance/foyer, large coat closet, and in-suite laundry. Residents enjoy resort-inspired amenities, including access to the Liberty Club at 1 & 3 Rean Dr. Amenities include: 24hr concierge, gym w/ saunas, indoor pool, hot tub, multi-purpose room, billiards room, ping-pong room, virtual golf, children's playroom, residents office workspace, exterior courtyard with BBQ, guest suites, visitor parking, and access to free fitness classes (including yoga, zumba, tai chi, and aquafit). Tucked away in a quiet enclave & conveniently located across from the Bayview Village Shopping Centre. TTC access just around the corner: 5 min walk to Bayview Subway Station & Sheppard Ave bus routes. Close to all the boutique shops, cafés, restaurants, and grocery stores that Bayview Village has to offer: Loblaws, LCBO, Shoppers Drug Mart, Starbucks, Il Fornello, Ju-Raku, and much more. Plenty of nearby parks & green space: Rean Park right next door, Kenaston Gardens Parkette just around the corner, Bayview Village Park to the north, and the East Don Parkland & Betty Sutherland Trail at Sheppard & Leslie. A short stroll to the North York YMCA. Quick access to the DVP and Highways 401 & 404. (id:63604)
Key Facts
Highlights
- Washer
- Refrigerator
- Dishwasher
- Stove
- Dryer
- Hood Fan
- Window Coverings
Property Details
Interior features
Exterior features
Systems and association
Lot and water
Rooms
Virtual Tour & Media
Mortgage & Affordability
Saved Properties
Keep This One Handy
Save this listing, compare it later, or open your saved properties dashboard.
Neighbourhood
- Area
- Bayview Village
- City
- Toronto
- Postal code
- M2K 3B8
- Nearby
- Cross Streets: Bayview Ave & Sheppard Ave E. ** Directions: Head east on Sheppard Ave from Bayview Ave. Turn south on Barberry Pl and follow the bend until it becomes Rean Dr.
Save This Property
Keep this home handy, return to it anytime, and let us know how to reach you about this listing.
We use this email only to connect your saved properties and saved searches.
Other Available Options
Similar Listings
Listings from our database that match closely.







