306- 251 Masonry Way
BUYER ADVANTAGE
Buy with confidence
Get a full-service approach built on strategy, strong negotiation, and clear guidance from offer to close.
- Local Market Expertise
- Broker-level Negotiation
- Transparent Process
- No-pressure Guidance

The right strategy depends on your goals, timing, budget, and the type of home you are buying. Get Your Buyer Snapshot.
About This Property
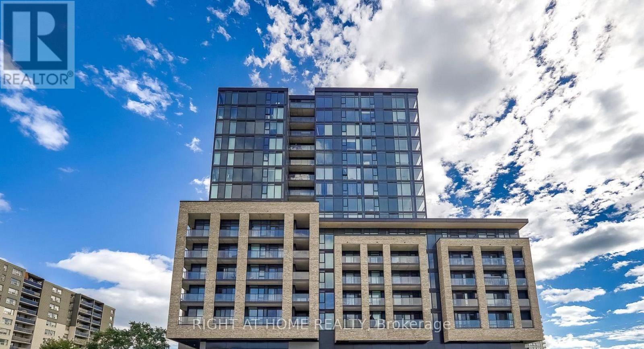
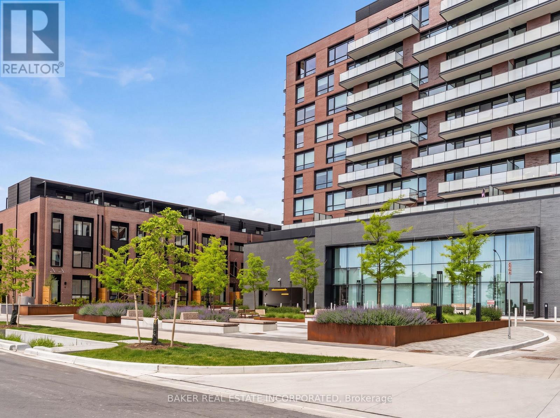
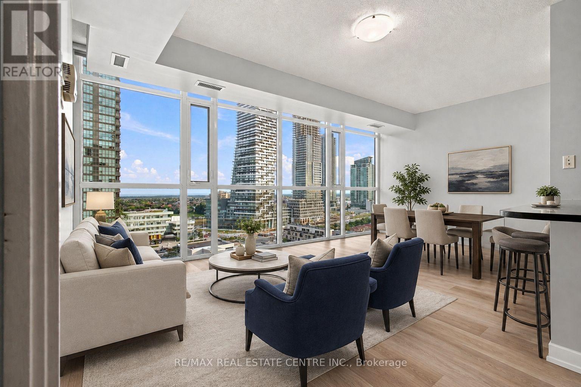
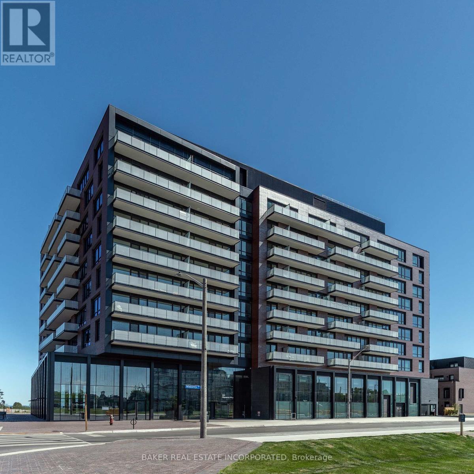
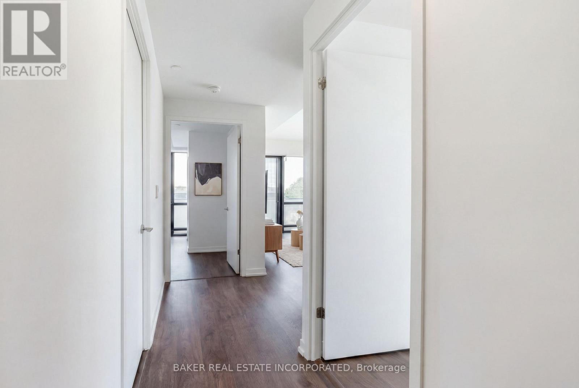
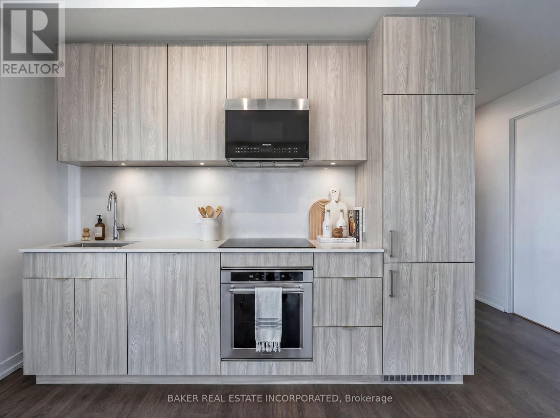
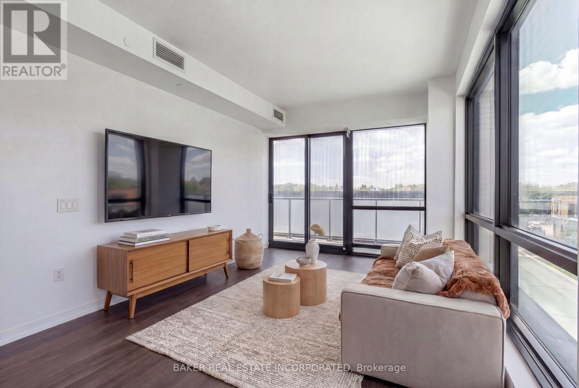
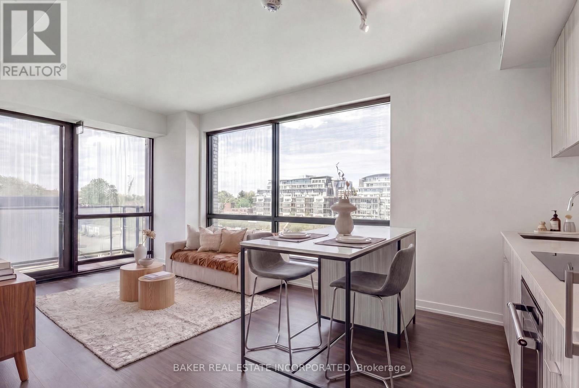
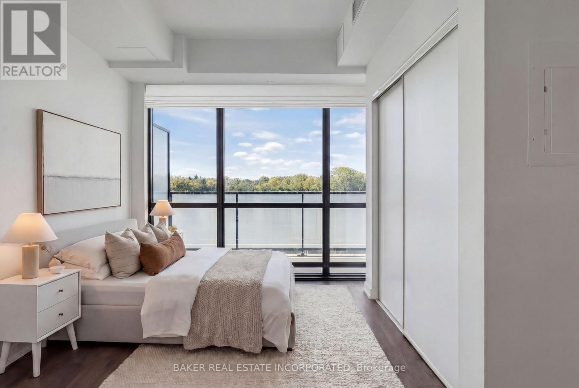
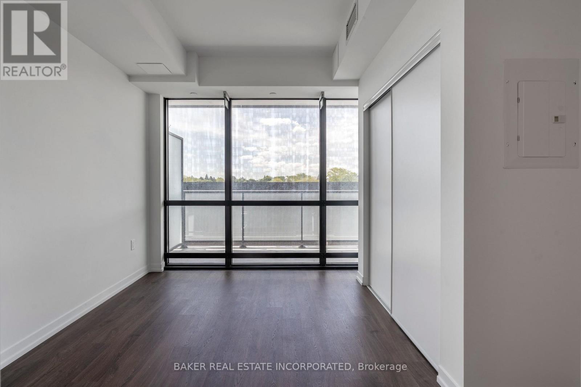
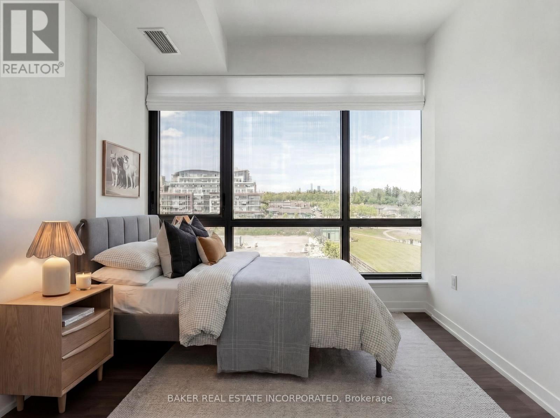
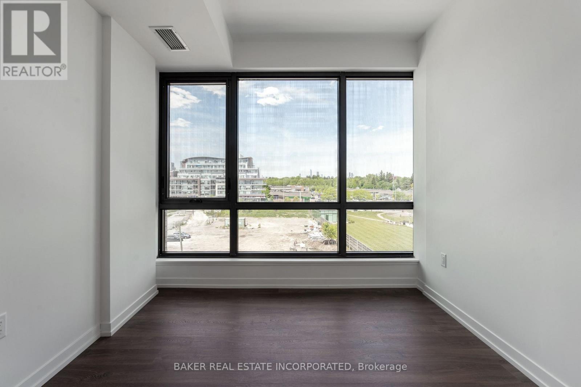
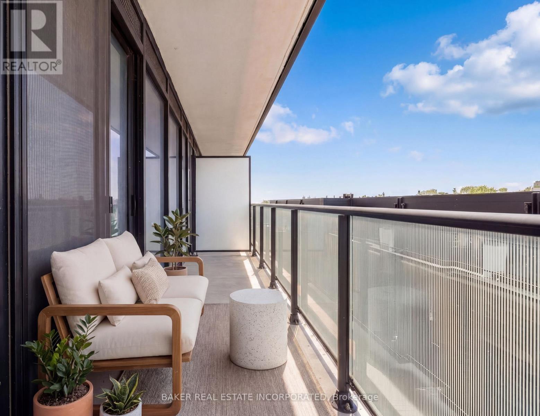
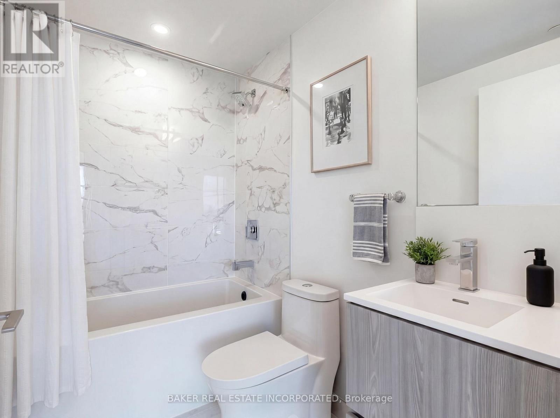
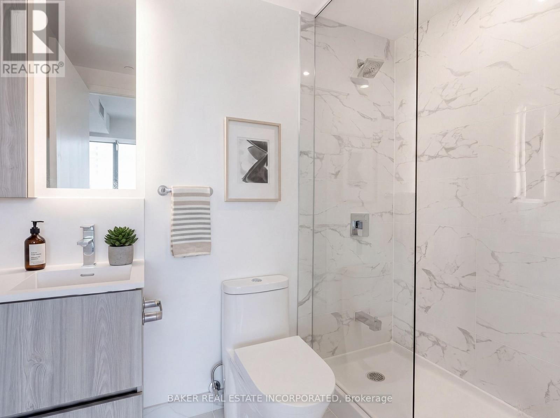
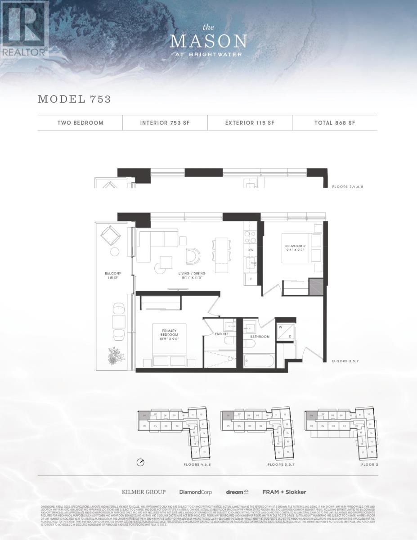
Welcome to Suite 306 at The Mason, a boutique residence within Brightwater's award-winning waterfront community. This coveted northwest corner suite offers 2 bedrooms, 2 bathrooms, an efficient split bedroom layout, 9ft ceilings, and floor-to-ceiling windows that flood the space with natural light. The primary bedroom features a 3 pc ensuite, while the modern kitchen showcases panelled appliances, quartz counters + matching backsplash, a functional island, and seamless flow into the open concept living area. Step out onto the private west facing balcony, perfect for entertaining or relaxing. Experience resort-style waterfront living while also staying connected with exclusive resident shuttle service to the Port Credit GO Station. Just steps from the lake, parks, trails, Farm Boy, LCBO, restaurants, and everyday conveniences, this is one of Mississauga's most prestigious and exciting master-planned communities! (id:63604)
Key Facts
Highlights
- Washer
- Refrigerator
- Dishwasher
- Range
- Dryer
- Microwave
Property Details
Interior features
Exterior features
Systems and association
Lot and water
Rooms
Mortgage & Affordability
Saved Properties
Keep This One Handy
Save this listing, compare it later, or open your saved properties dashboard.
Neighbourhood
- Area
- Port Credit
- City
- Mississauga
- Postal code
- L5H 0B3
- Nearby
- Cross Streets: MISSISSAUGA RD/ LAKESHORE RD. ** Directions: Lakeshore Rd W to The Brightwater Blvd & Port St W.
Save This Property
Keep this home handy, return to it anytime, and let us know how to reach you about this listing.
We use this email only to connect your saved properties and saved searches.
Other Available Options
Similar Listings
Listings from our database that match closely.