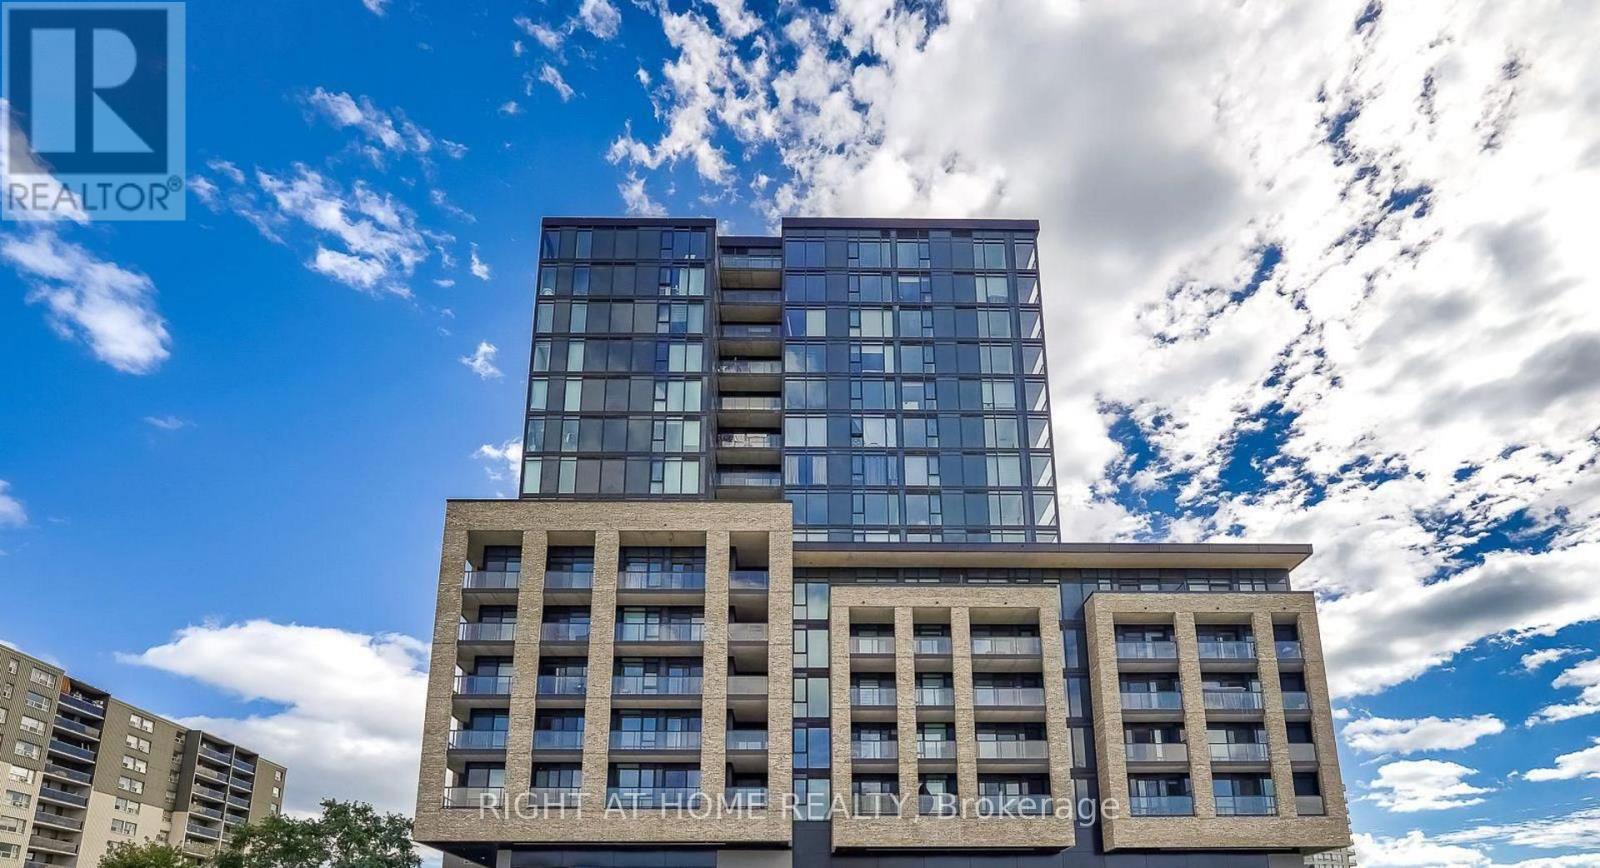
903- 265 Enfield Place
BUYER ADVANTAGE
Buy with confidence
Get a full-service approach built on strategy, strong negotiation, and clear guidance from offer to close.
- Local Market Expertise
- Broker-level Negotiation
- Transparent Process
- No-pressure Guidance

The right strategy depends on your goals, timing, budget, and the type of home you are buying. Get Your Buyer Snapshot.
About This Property
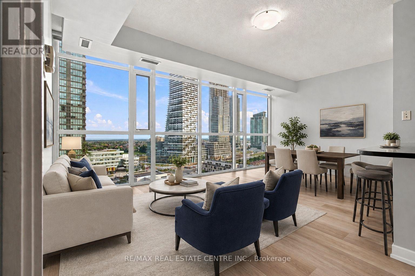
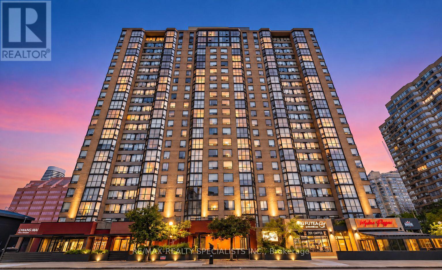
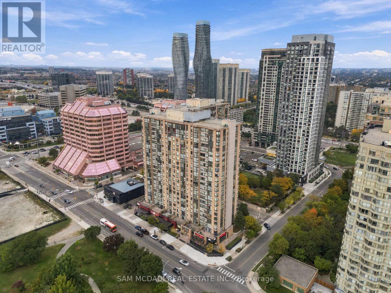
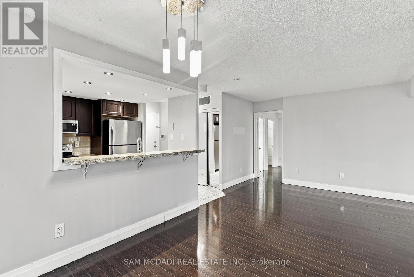
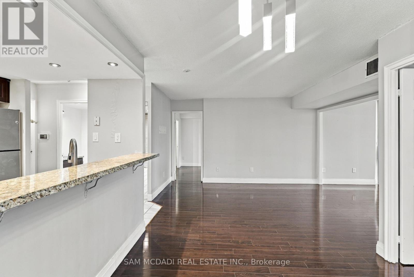
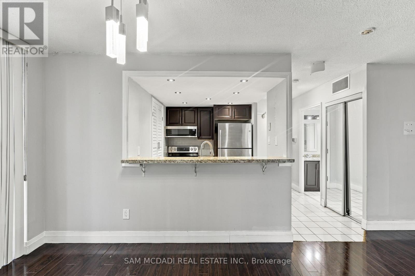
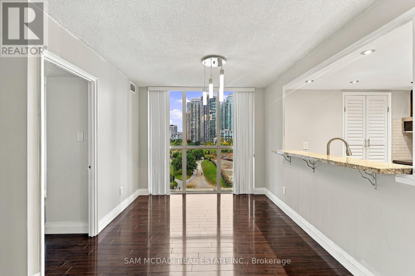
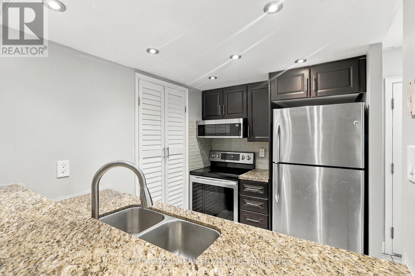
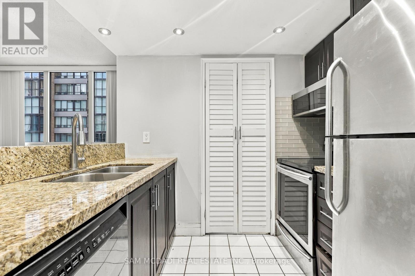
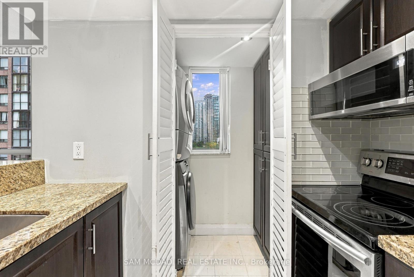
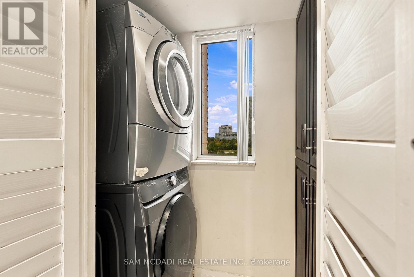
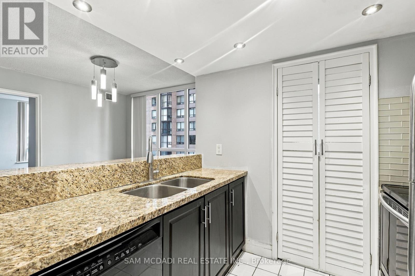
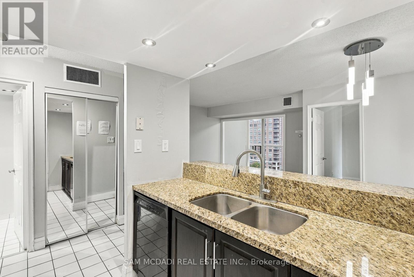
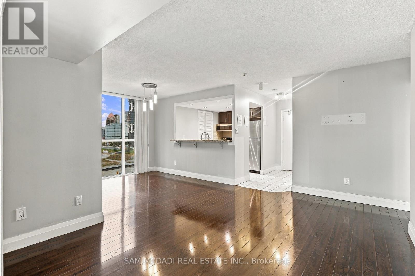
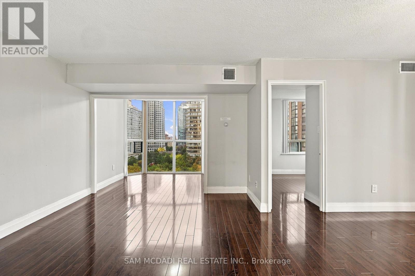
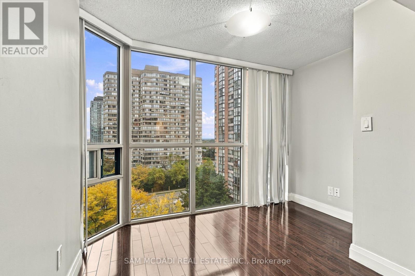
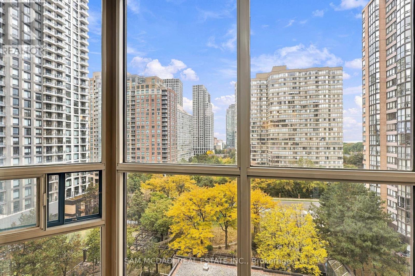
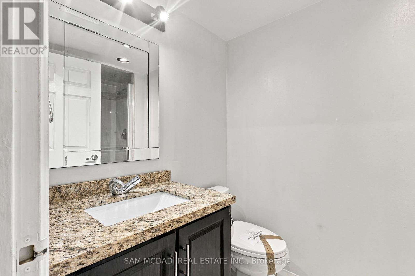
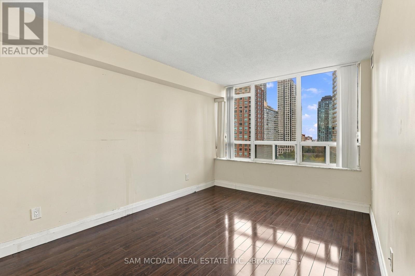
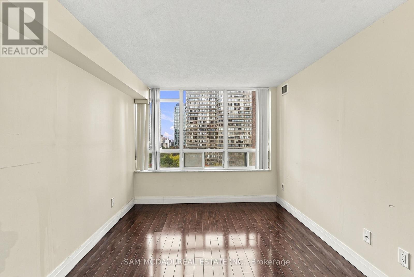
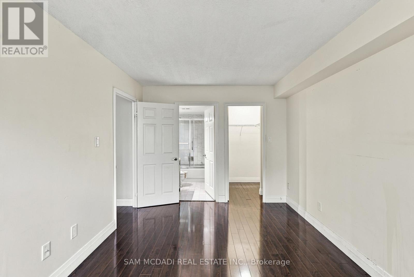
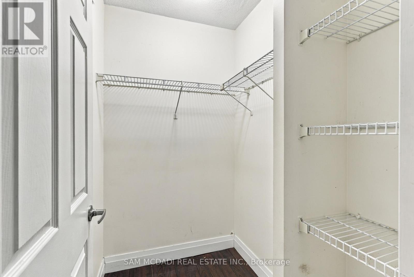
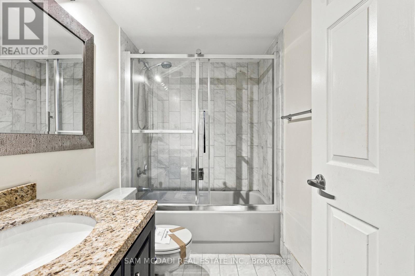
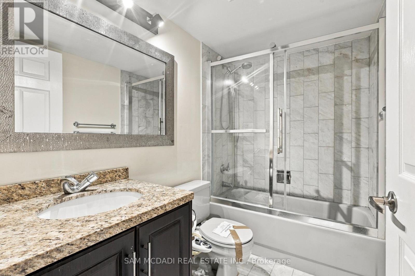
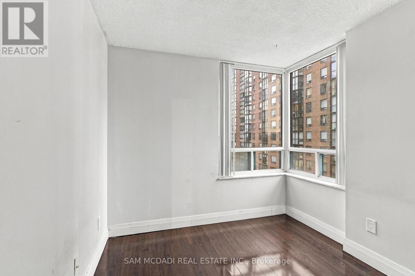
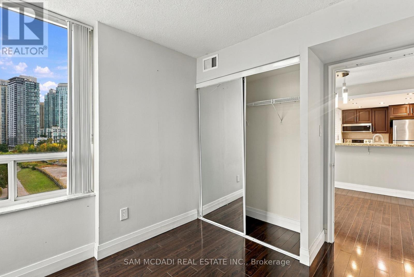
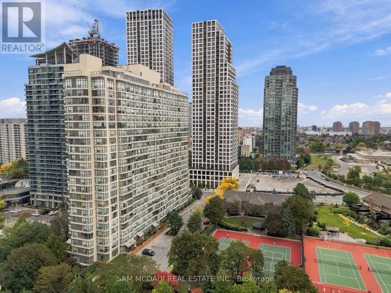
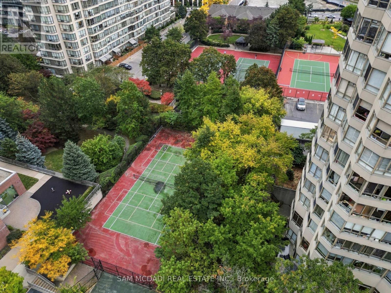
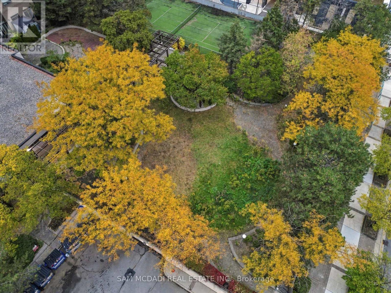
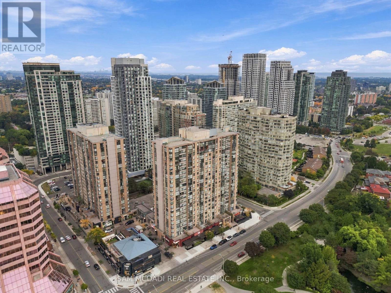
Presenting Suite 903 at 265 Enfield Place! Set in the heart of Mississauga's vibrant City Centre, this spacious & inviting condo offers an open concept layout filled with natural light & impressive views of the city skyline. Floor to ceiling windows create a bright, airy feel throughout the living & dining areas, where views of Mississauga's iconic skyscrapers provide a beautiful backdrop from day to night. The kitchen overlooks the main living space & features stainless steel appliances, granite counters, ample cabinetry & a convenient breakfast bar, making the layout feel connected & easy to enjoy. The primary bedroom offers a comfortable retreat complete with a walk-in closet & 4pc ensuite, while the second bedroom features a closet & provides a welcoming space for family, guests or everyday living. An ensuite laundry closet, 1 underground parking space & 1 locker add everyday convenience. Residents enjoy a wonderful selection of building amenities including 24hr concierge, indoor pool, sauna, visitor parking & more. Ideally located just moments from Square One Shopping Centre, Celebration Square, Kariya Park, restaurants, transit & everyday essentials, with easy access to major highways connecting you throughout the GTA, this is a cozy place to call home in the centre of it all! (id:63604)
Key Facts
Highlights
- Window Coverings
Property Details
Interior features
Exterior features
Systems and association
Rooms
Virtual Tour & Media
Mortgage & Affordability
Saved Properties
Keep This One Handy
Save this listing, compare it later, or open your saved properties dashboard.
Neighbourhood
- Area
- City Centre
- City
- Mississauga
- Postal code
- L5B 3Y7
- Nearby
- Cross Streets: Burnhamthorpe Rd W & Hurontario St. ** Directions: From Hurontario St, head west on Burnhamthorpe Rd W, turn left onto Kariya Dr, then right onto Enfield Pl and continue to 265 Enfield Pl.
Save This Property
Keep this home handy, return to it anytime, and let us know how to reach you about this listing.
We use this email only to connect your saved properties and saved searches.
Other Available Options
Similar Listings
Listings from our database that match closely.