
307- 100 Antibes Drive
BUYER ADVANTAGE
Buy with confidence
Get a full-service approach built on strategy, strong negotiation, and clear guidance from offer to close.
- Local Market Expertise
- Broker-level Negotiation
- Transparent Process
- No-pressure Guidance

The right strategy depends on your goals, timing, budget, and the type of home you are buying. Get Your Buyer Snapshot.
About This Property
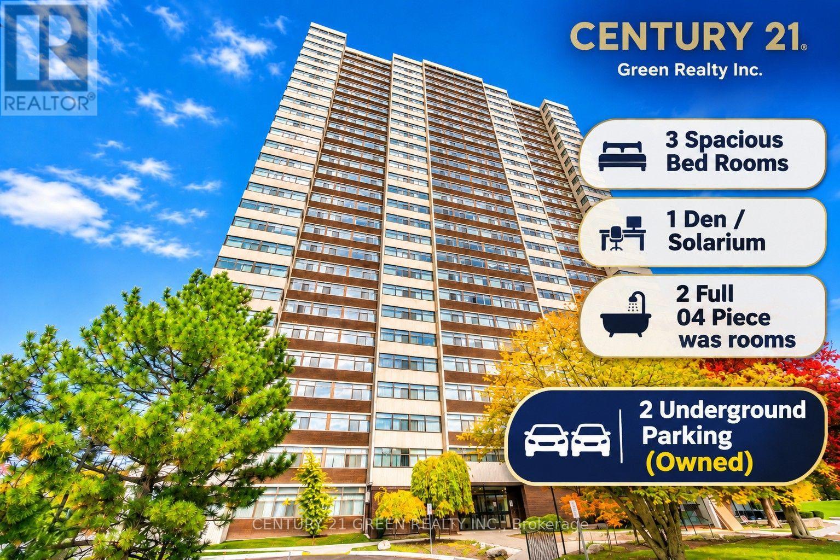
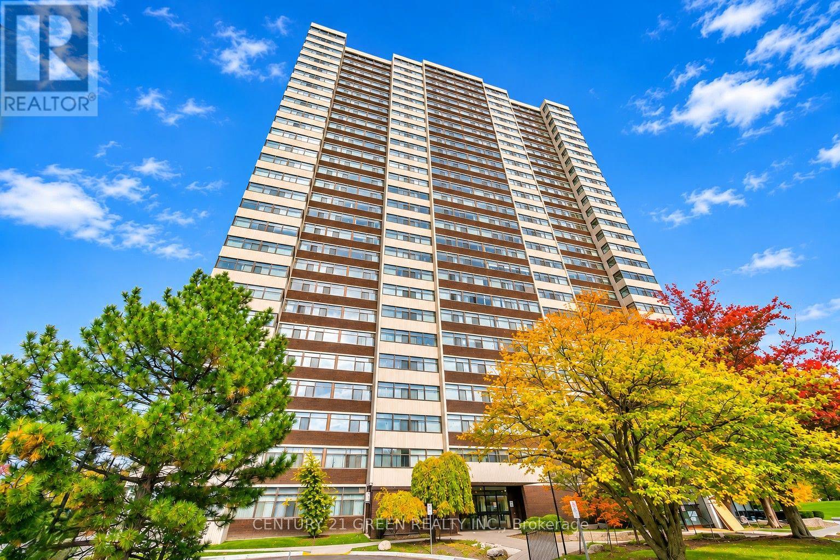
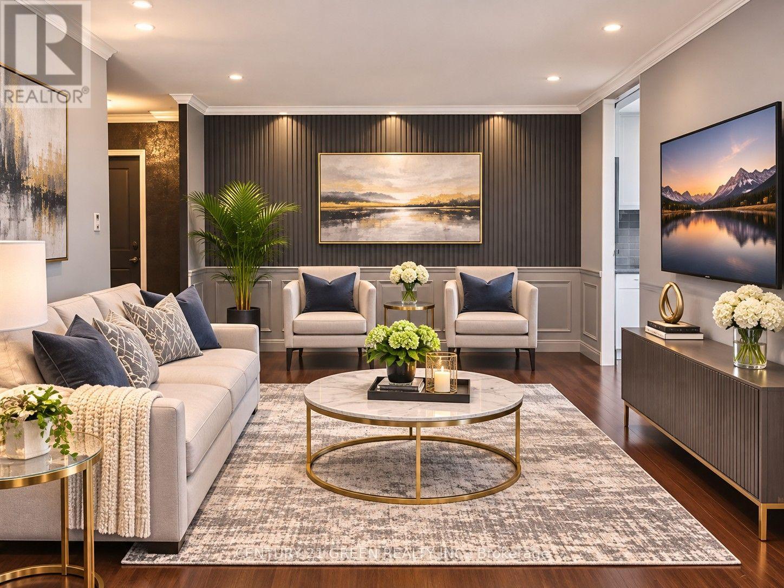
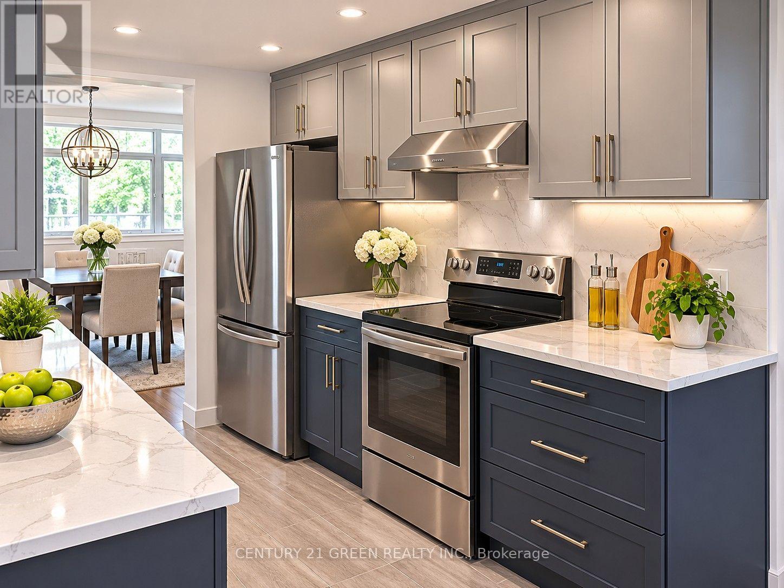
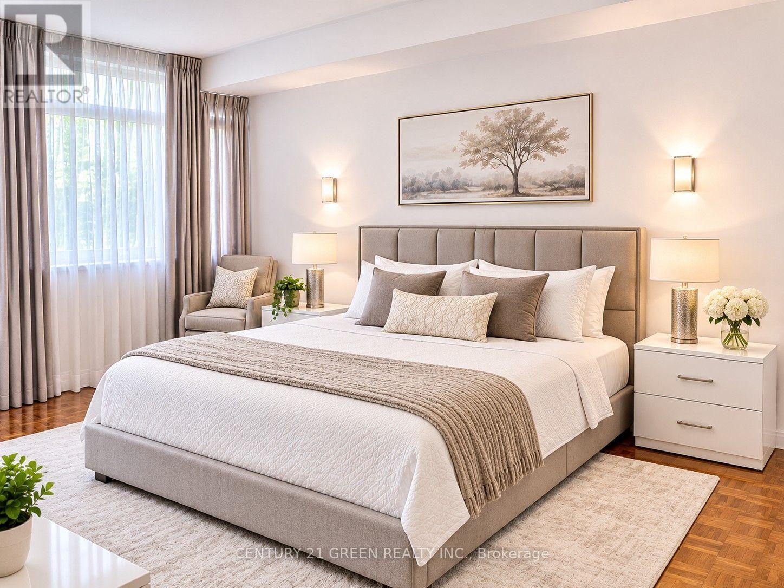
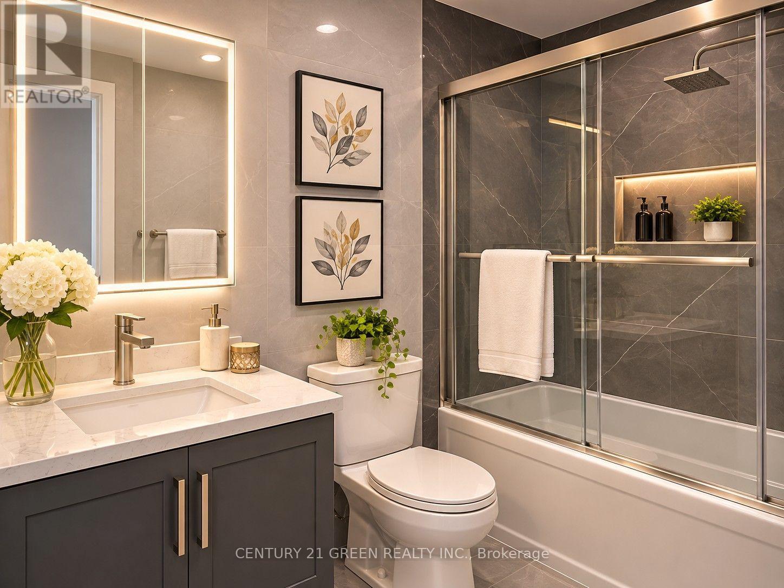
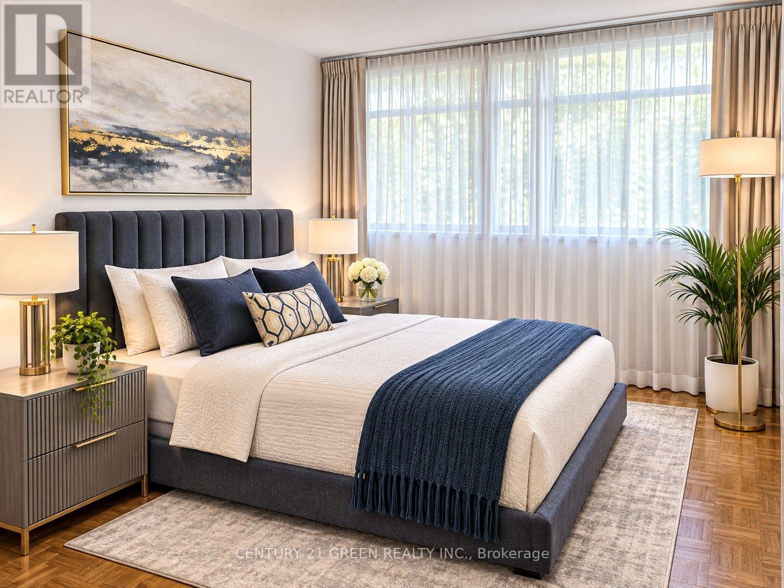
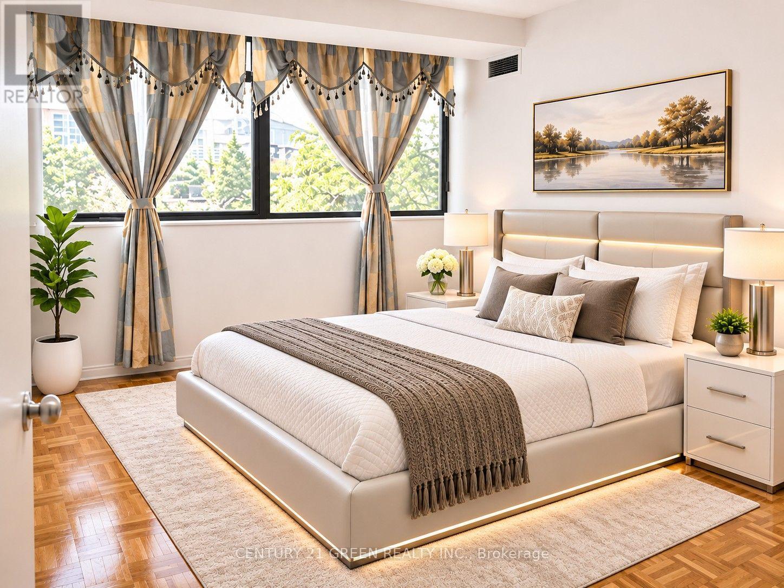
Perfect for first-time homebuyers, growing families, downsizers, or investors looking for outstanding value in a desirable North York neighborhood. Discover exceptional space, comfort, and convenience at Suite 307 - 100 Antibes Drive! This bright and inviting corner suite offers over 1,100 sq. ft. of living space, featuring 3 generously sized bedrooms plus a large Size Den/Solarium and 2 full bathrooms. Enjoy a spacious, carpet-free interior with stylish laminate flooring and oversized windows that welcome plenty of natural light. The impressive L-shaped living and dining area provides ample room for family gatherings, entertaining guests, and everyday relaxation. The large eat-in kitchen offers ceramic flooring, a comfortable breakfast area, and convenient ensuite laundry, with excellent potential for future customization. The generous primary bedroom features a walk-in closet and private 4-piece ensuite bathroom, while two additional well-proportioned bedrooms provide flexibility for family members, guests, or a home office. Additional ensuite storage adds everyday convenience. Pictures are AI and Virtually staged. (id:63604)
Key Facts
Property Details
Interior features
Exterior features
Systems and association
Lot and water
Rooms
Mortgage & Affordability
Saved Properties
Keep This One Handy
Save this listing, compare it later, or open your saved properties dashboard.
Neighbourhood
- Area
- Westminster-Branson
- City
- Toronto
- Postal code
- M2R 3N1
- Nearby
- Cross Streets: Bathurst/Finch. ** Directions: Bathurst St.
Save This Property
Keep this home handy, return to it anytime, and let us know how to reach you about this listing.
We use this email only to connect your saved properties and saved searches.
Other Available Options
Similar Listings
Listings from our database that match closely.







