307- 121 Woodbridge Avenue
Vaughan, ONCondo Apartment
$488,888
MLS® N14192516
Condo Apartment2 beds1 baths1 total
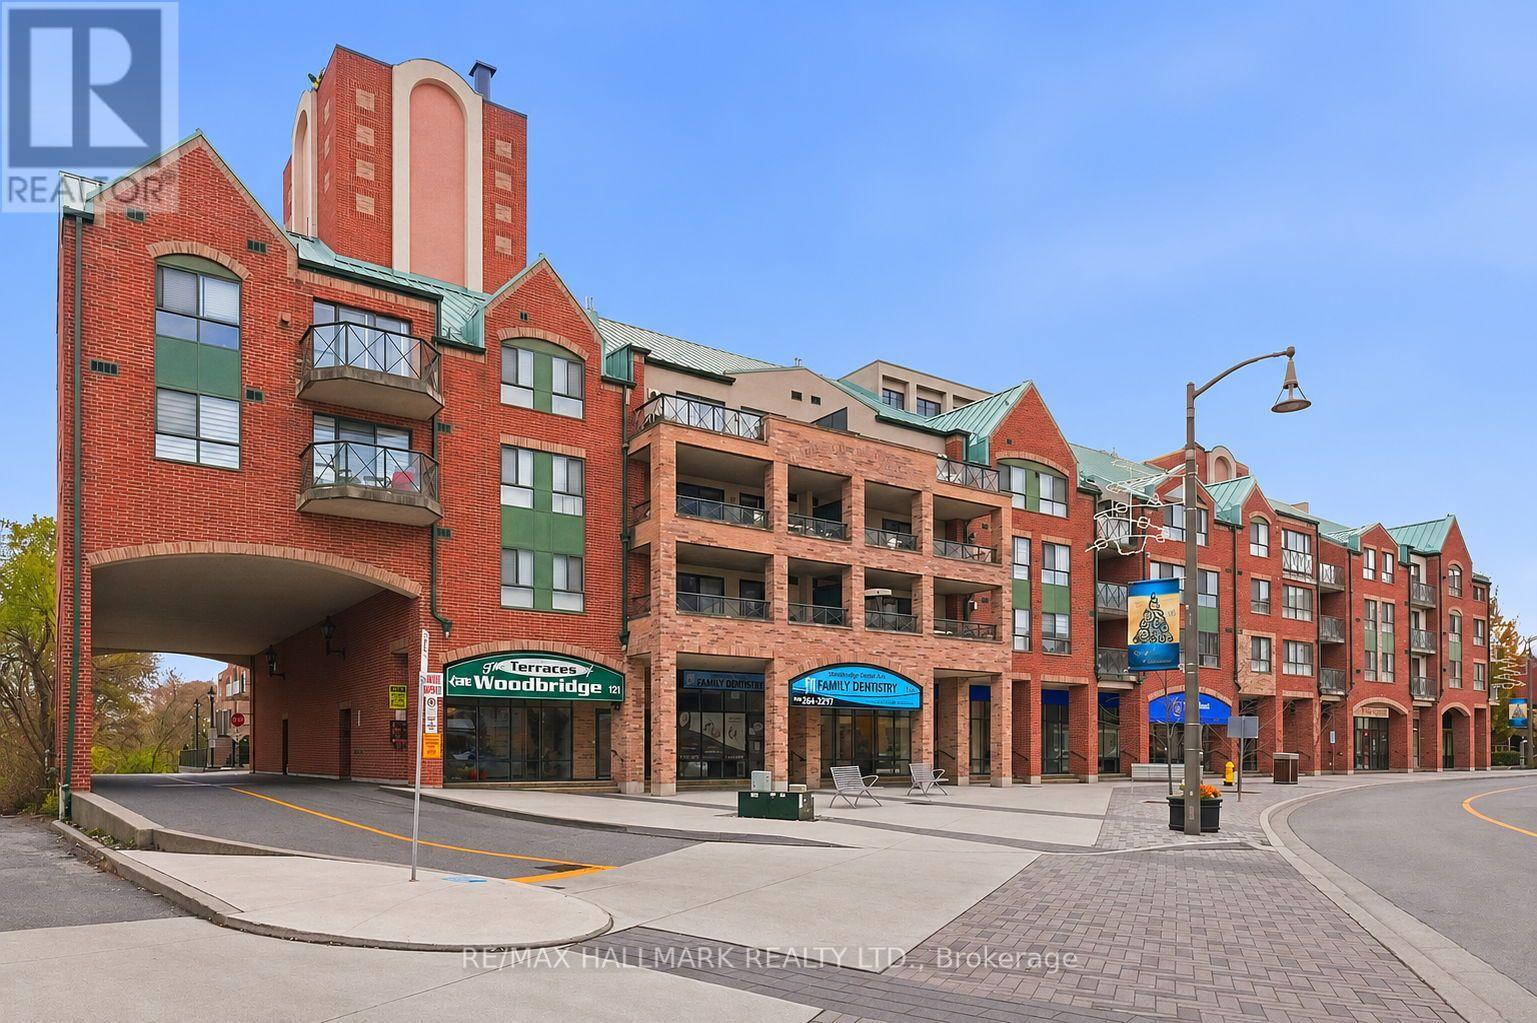
307- 121 Woodbridge Avenue, Vaughan, ON photo 1
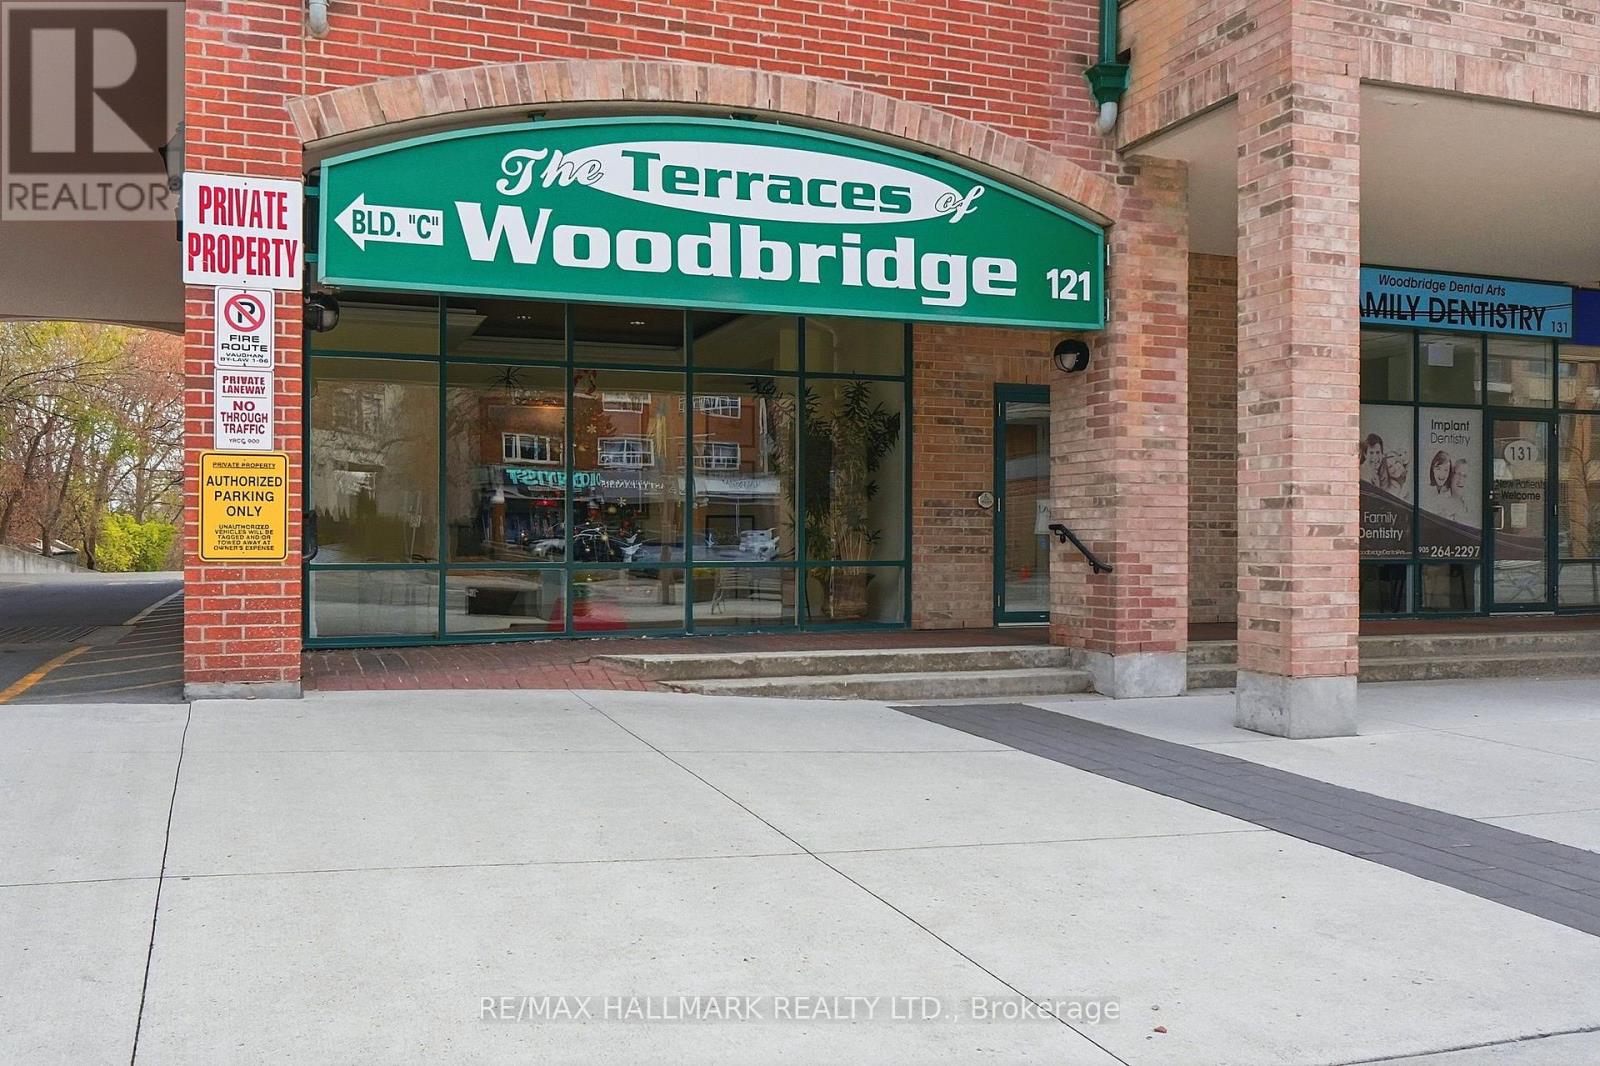
307- 121 Woodbridge Avenue, Vaughan, ON photo 2
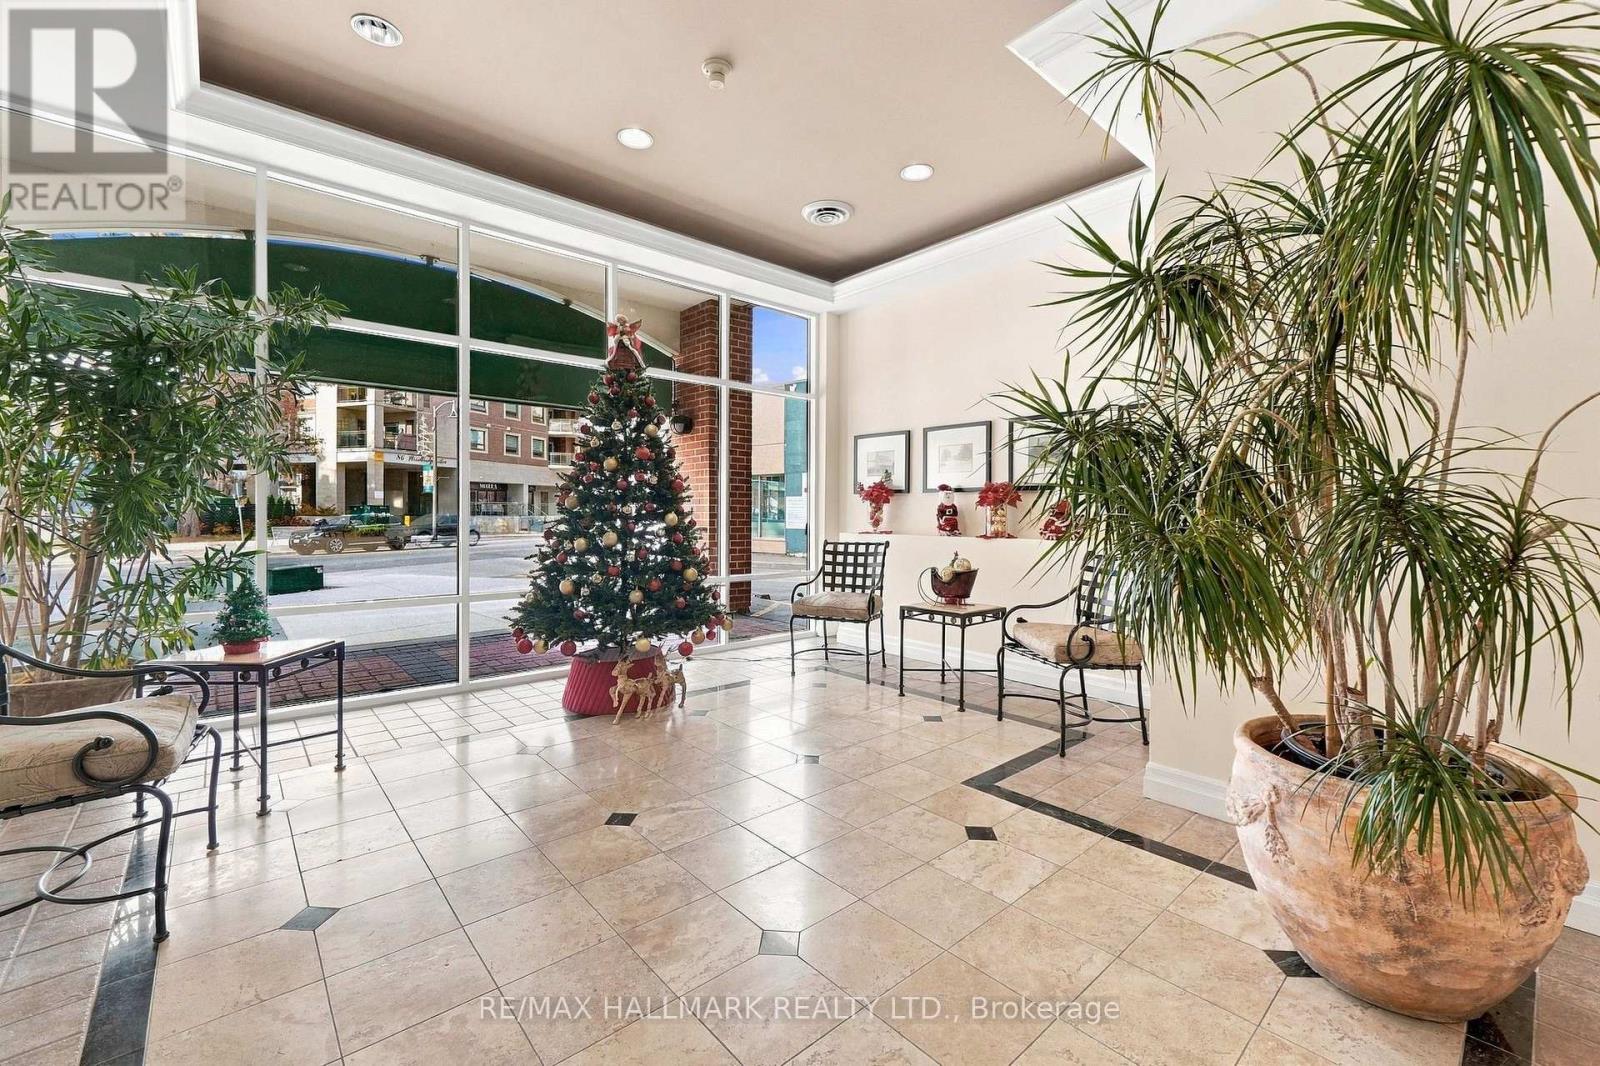
307- 121 Woodbridge Avenue, Vaughan, ON photo 3
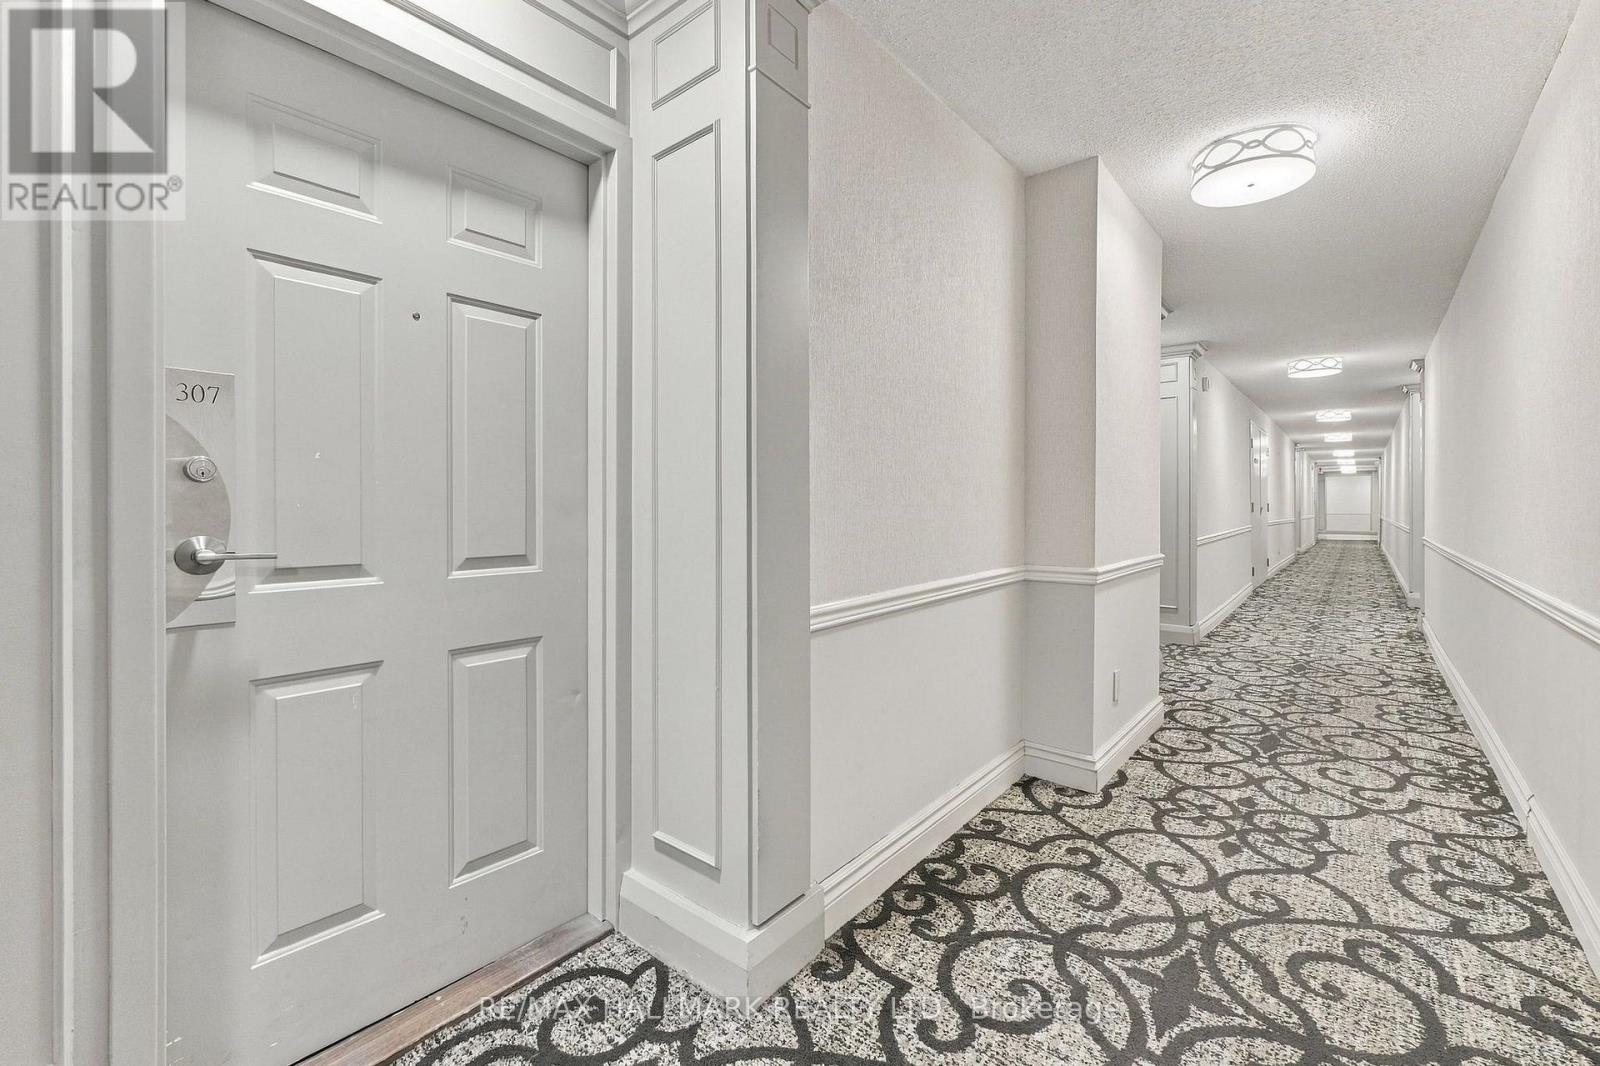
307- 121 Woodbridge Avenue, Vaughan, ON photo 4
307- 121 Woodbridge Avenue, Vaughan, ON photo 5
307- 121 Woodbridge Avenue, Vaughan, ON photo 6
307- 121 Woodbridge Avenue, Vaughan, ON photo 7
307- 121 Woodbridge Avenue, Vaughan, ON photo 8
307- 121 Woodbridge Avenue, Vaughan, ON photo 9
307- 121 Woodbridge Avenue, Vaughan, ON photo 10
307- 121 Woodbridge Avenue, Vaughan, ON photo 11
307- 121 Woodbridge Avenue, Vaughan, ON photo 12
307- 121 Woodbridge Avenue, Vaughan, ON photo 13
307- 121 Woodbridge Avenue, Vaughan, ON photo 14
307- 121 Woodbridge Avenue, Vaughan, ON photo 15
307- 121 Woodbridge Avenue, Vaughan, ON photo 16
307- 121 Woodbridge Avenue, Vaughan, ON photo 17
307- 121 Woodbridge Avenue, Vaughan, ON photo 18
307- 121 Woodbridge Avenue, Vaughan, ON photo 19
307- 121 Woodbridge Avenue, Vaughan, ON photo 20
307- 121 Woodbridge Avenue, Vaughan, ON photo 21
307- 121 Woodbridge Avenue, Vaughan, ON photo 22
307- 121 Woodbridge Avenue, Vaughan, ON photo 23
307- 121 Woodbridge Avenue, Vaughan, ON photo 24
307- 121 Woodbridge Avenue, Vaughan, ON photo 25
307- 121 Woodbridge Avenue, Vaughan, ON photo 26
307- 121 Woodbridge Avenue, Vaughan, ON photo 27
307- 121 Woodbridge Avenue, Vaughan, ON photo 28
307- 121 Woodbridge Avenue, Vaughan, ON photo 29
307- 121 Woodbridge Avenue, Vaughan, ON photo 30
307- 121 Woodbridge Avenue, Vaughan, ON photo 31
307- 121 Woodbridge Avenue, Vaughan, ON photo 32
307- 121 Woodbridge Avenue, Vaughan, ON photo 33
307- 121 Woodbridge Avenue, Vaughan, ON photo 34
307- 121 Woodbridge Avenue, Vaughan, ON photo 35
307- 121 Woodbridge Avenue, Vaughan, ON photo 36
307- 121 Woodbridge Avenue, Vaughan, ON photo 37
307- 121 Woodbridge Avenue, Vaughan, ON photo 38
1 / 38

BUYER ADVANTAGE

Buy with confidence

Get a full-service approach built on strategy, strong negotiation, and clear guidance from offer to close.

  • Local Market Expertise
  • Broker-level Negotiation
  • Transparent Process
  • No-pressure Guidance

The right strategy depends on your goals, timing, budget, and the type of home you are buying. Get Your Buyer Snapshot.

About This Property

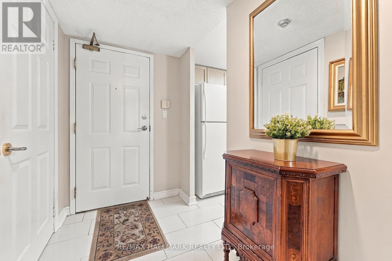
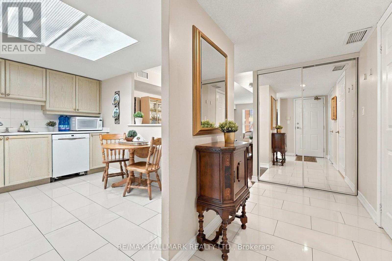
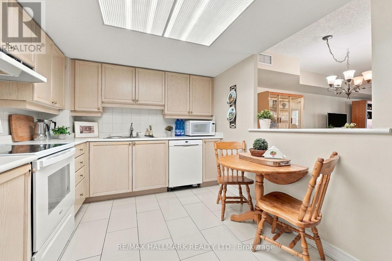
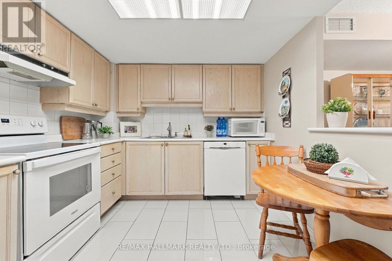
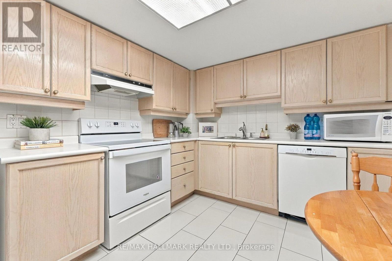
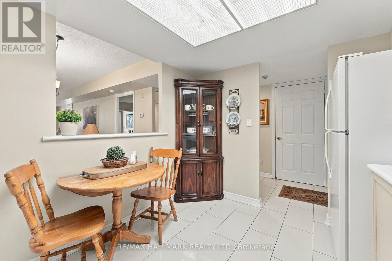
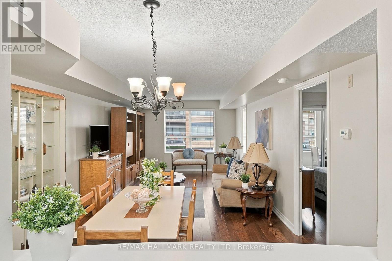
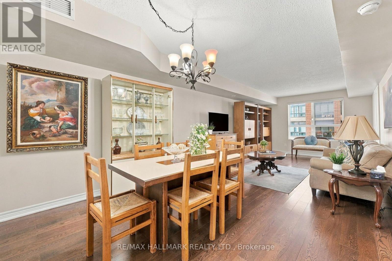
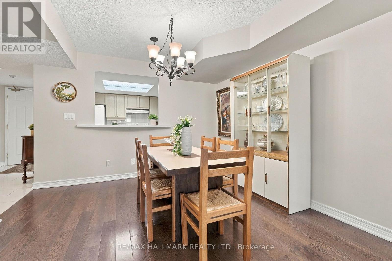
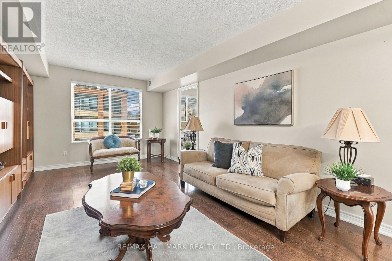
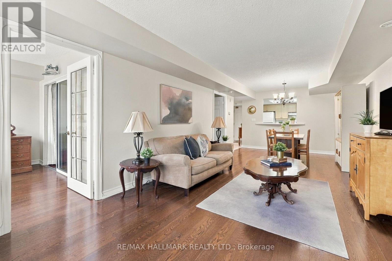
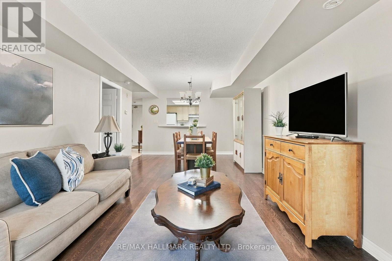
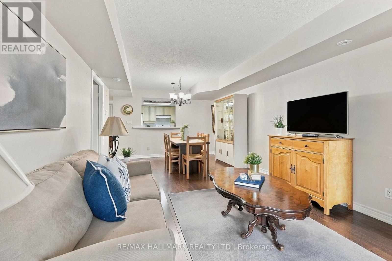
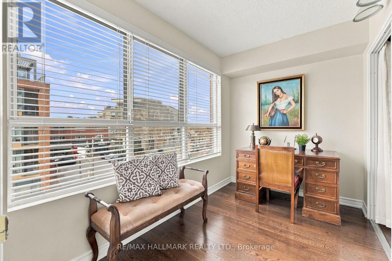
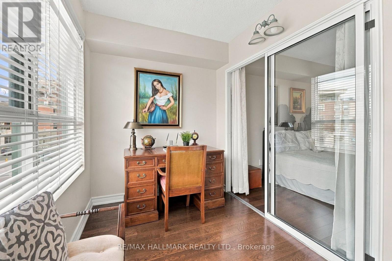
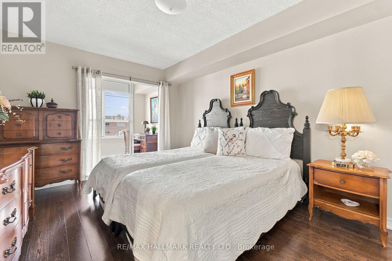
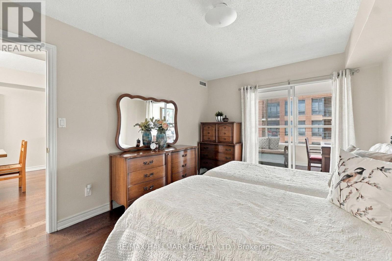
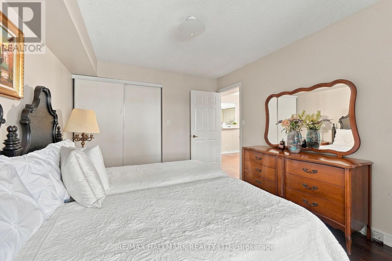
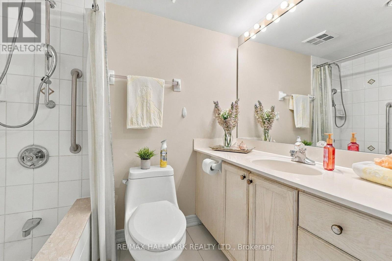
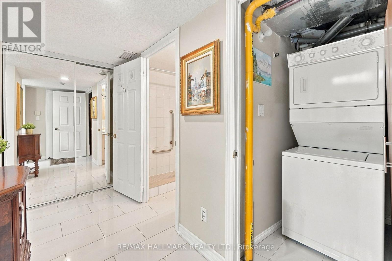
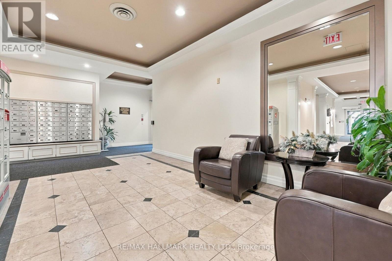
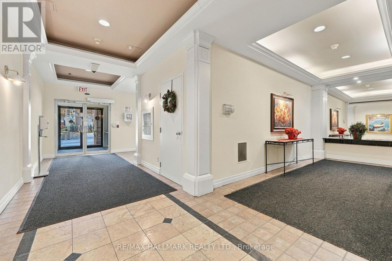
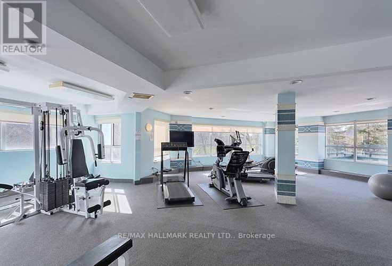
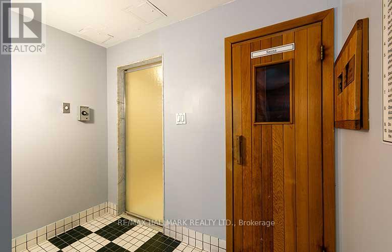
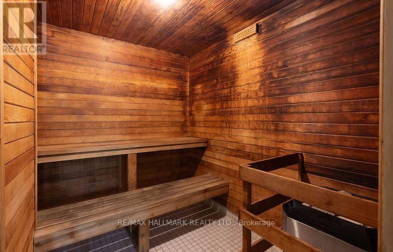
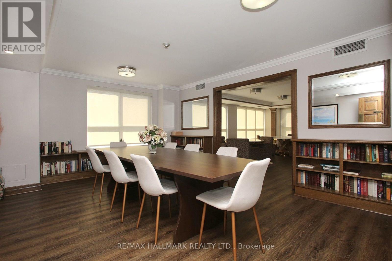
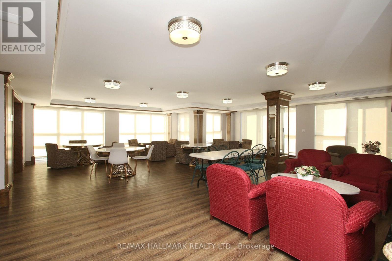
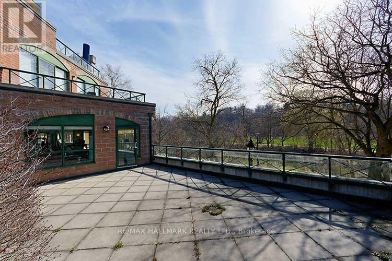
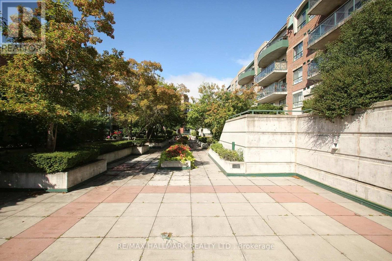
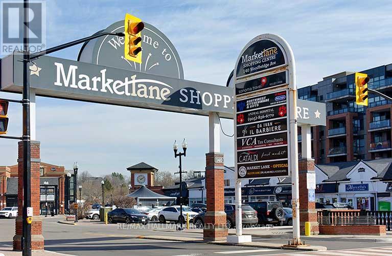
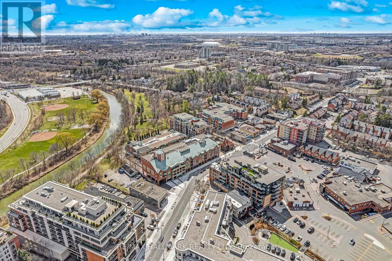
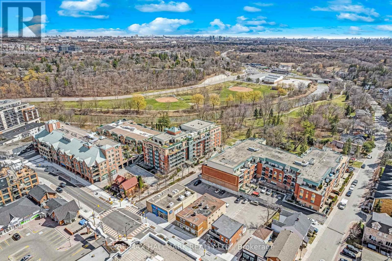
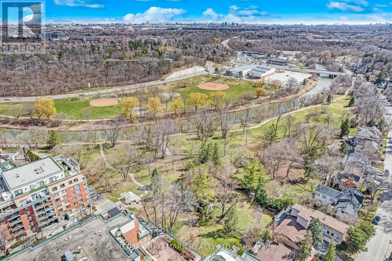
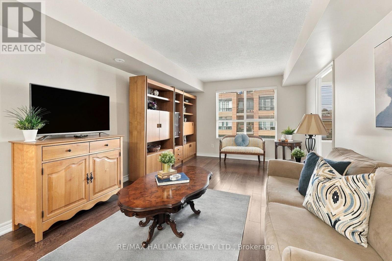
*Wow**BLACK FRIDAY SPECIAL!!**Absolutely Stunning Suite In Premium Market Lane Location!*Spacious & Beautifully Designed 844 Sq Ft Open Concept Layout Offering A Bright & Airy Ambiance Throughout!*Gorgeous Porcelain Tile & Laminate Flooring Throughout*Large Family-Sized Kitchen Featuring Double Sink, Backsplash & Skylight Lighting... Plus A Convenient Pass-Through Breakfast Bar Overlooking The Expansive Living & Dining Area*Separate Den With French Door & Plenty Of Natural Sunlight*Spacious Primary Retreat With Double Closet*Beautiful 3-Pc Guest Bathroom Featuring Oversized Vanity & Walk-In Shower*Convenient In-Suite Laundry*1 Parking & 1 Locker Included*Fantastic Building Amenities Include: Gym, Sauna, Party Room With Kitchen, Terrace, Guest Suites, Beautiful Courtyard, Security System, Visitor Parking & Car Wash Station!*Unbeatable Location Just Steps To Market Lane Shopping Centre Featuring: Cataldi Italian Fresh Market, L'Angolo Lane, La Veranda Restaurant, Cento 40 Trattoria, Brando's Clothing, Newly Renovated Woodbridge Public Library, Ice Cream Shops, Banks & So Much More!*Enjoy The Nearby Humber River Parks & Scenic Trails!*Minutes To Major Transit Routes Including VIVA Transit, GO Transit, Hwy 7, Hwy 400, Hwy 407 & Hwy 427*An Incredible Opportunity To Enjoy Convenience, Lifestyle & Location All In One!*Put This Beauty On Your Must-See List Today!* (id:63604)

Key Facts

Type
Condo Apartment
Beds
2
Baths
1
Size
800 sqft
Parking
1 total
Condo fee
$932

Highlights

  • Washer
  • Refrigerator
  • Dishwasher
  • Stove
  • Dryer
  • Window Coverings
Property Details 12 details
Bedrooms
2 bedrooms
1 above grade + 1 below grade
Bathrooms
1 bathroom
Parking
1 parking space
Garage · Underground
Living area
800 - 899 sq. ft.
Property
Single Family · Condo/Strata · Attached
Property subtype
Single Family
Structure type
Apartment
Ownership
Condo/Strata
Attached status
Attached
Heating
Forced air, Natural gas
Cooling
Central air conditioning
Fireplace
No
Taxes
$2,476.00

Interior features

WasherRefrigeratorDishwasherStoveDryerWindow CoveringsStorage - LockerCar WashParty RoomVisitor Parking

Exterior features

Brick

Systems and association

Common Area MaintenanceWaterInsuranceParking

Lot and water

RavineElevatorCarpet Free
Rooms 5 rooms
Level
Room
Dimensions
Main level
Living room
3.65 m x 3.62 m
Main level
Dining room
3.65 m x 3.62 m
Main level
Kitchen
3.41 m x 2.25 m
Main level
Primary Bedroom
4.14 m x 3.3 m
Main level
Den
3.3 m x 2.15 m
Mortgage & Affordability Estimate monthly costs
Purchase price$488,888
Down paymentNot available
Mortgage amountNot available
Principal & interestNot available
Property taxesNot available
Condo/HOA feeNot available
Insurance/OtherNot available
UtilitiesNot available
Est. monthly totalNot available
Income needed (GDS 32%)Not available
Estimates only. Not financial advice. Rates, taxes and fees vary by lender and municipality.

Saved Properties

Keep This One Handy

Save this listing, compare it later, or open your saved properties dashboard.

Manage Saved Searches
Map is approximate.

Neighbourhood

Area
West Woodbridge
City
Vaughan
Postal code
L4L 9E3
Nearby
Clarence/Woodbridge Ave