
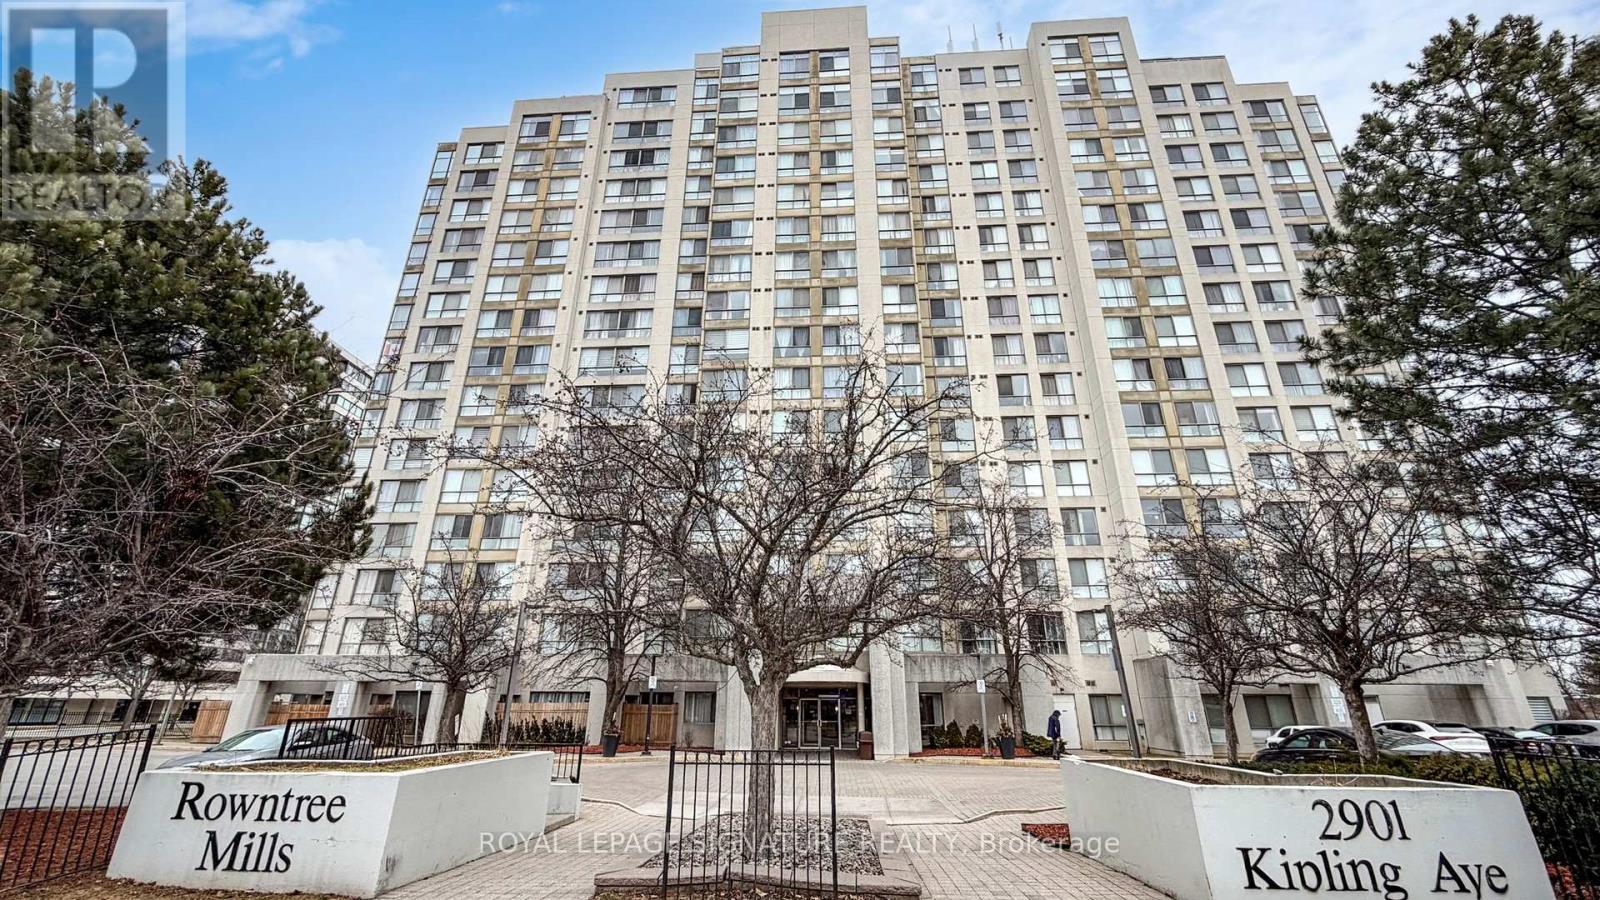
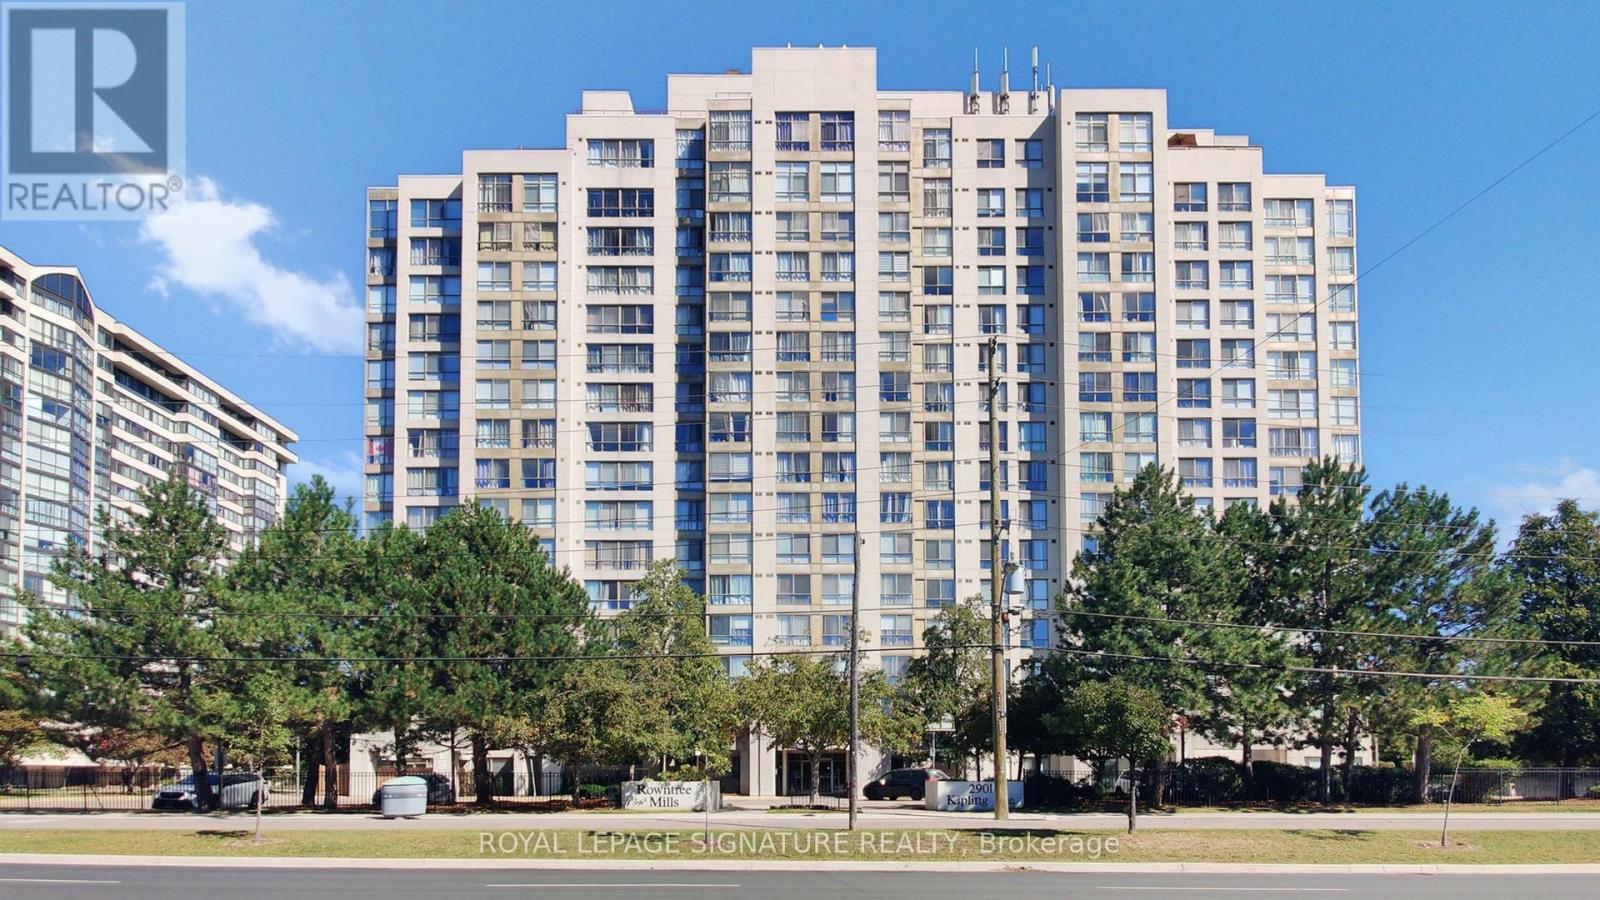
307- 2901 Kipling Avenue
BUYER ADVANTAGE
Buy with confidence
Get a full-service approach built on strategy, strong negotiation, and clear guidance from offer to close.
- Local Market Expertise
- Broker-level Negotiation
- Transparent Process
- No-pressure Guidance

The right strategy depends on your goals, timing, budget, and the type of home you are buying. Get Your Buyer Snapshot.
About This Property
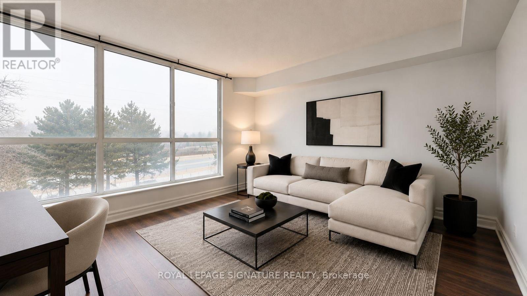
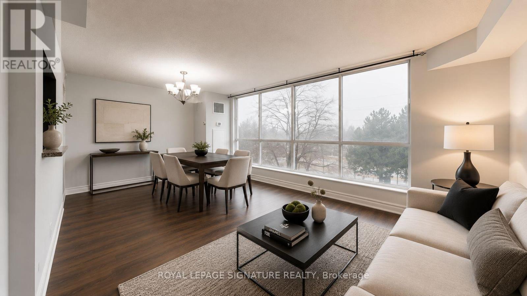
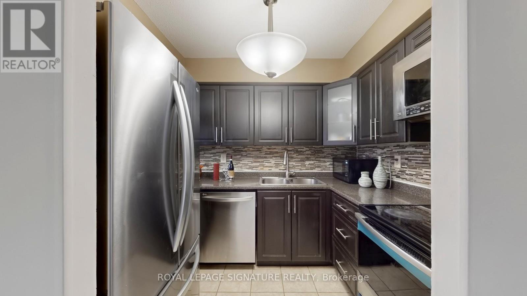
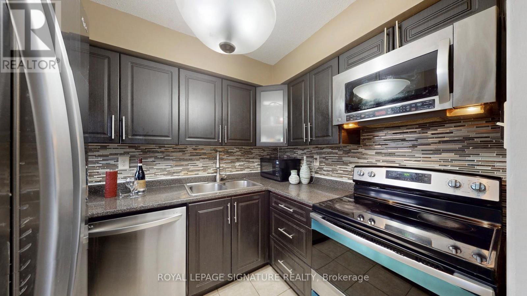
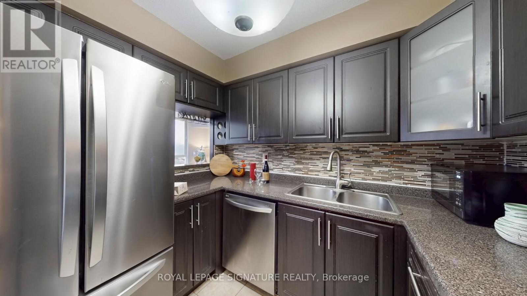
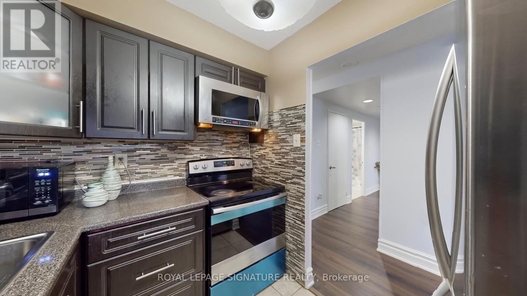
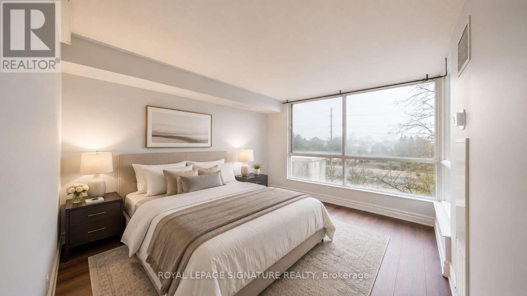
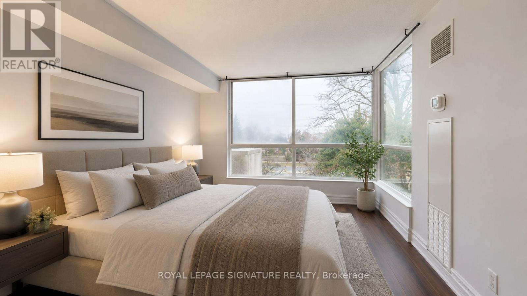
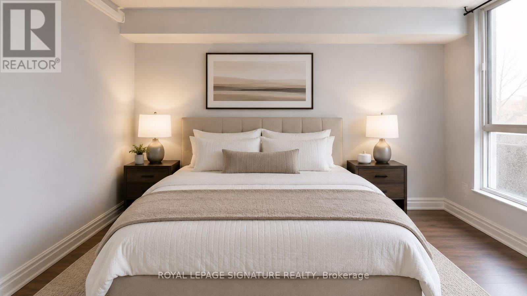
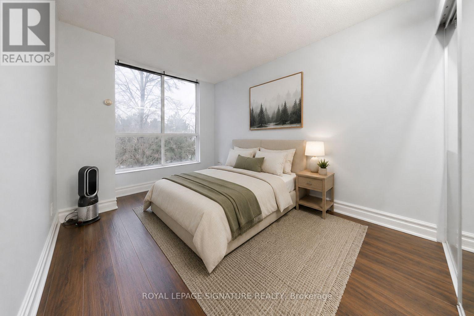
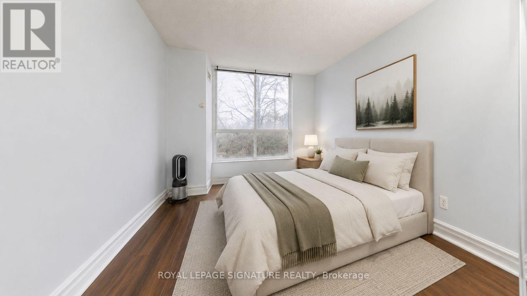
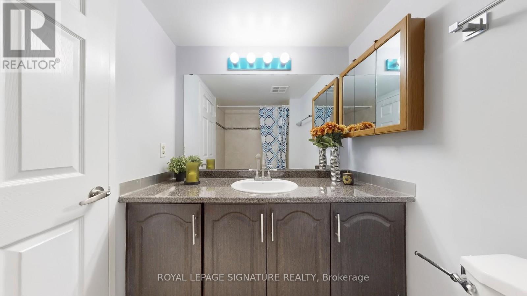
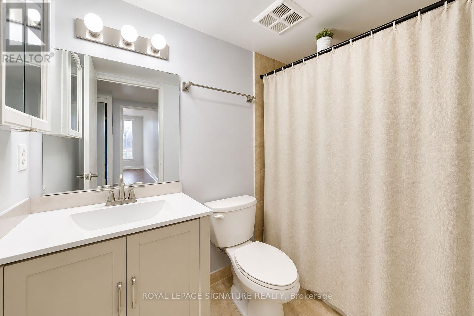
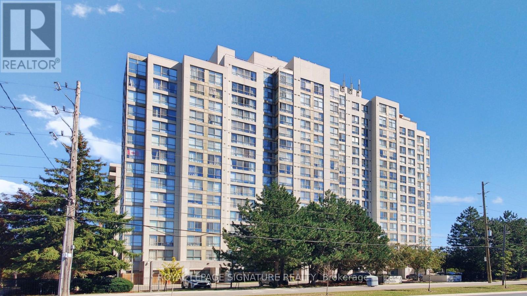
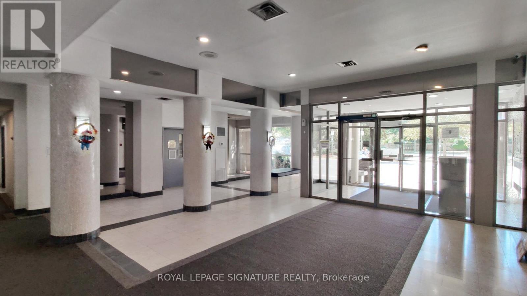
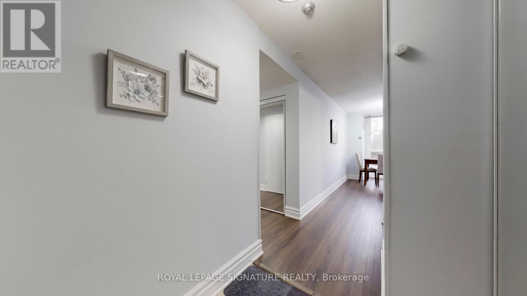
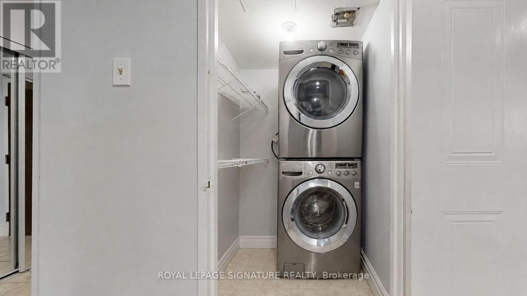
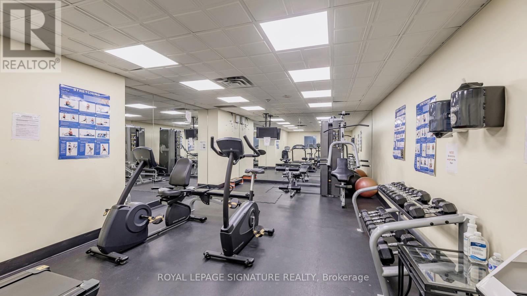
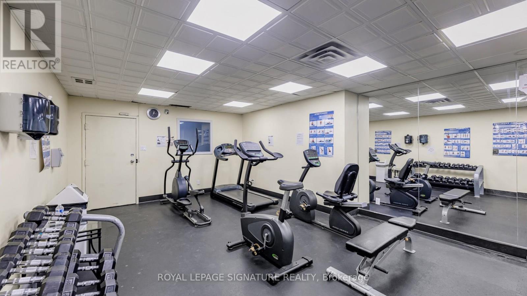
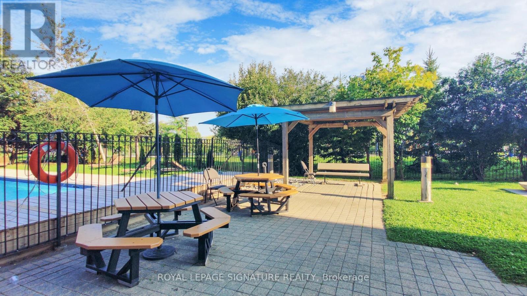
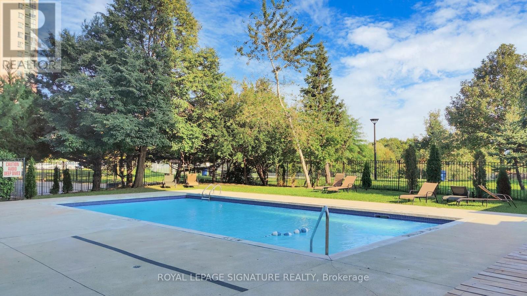
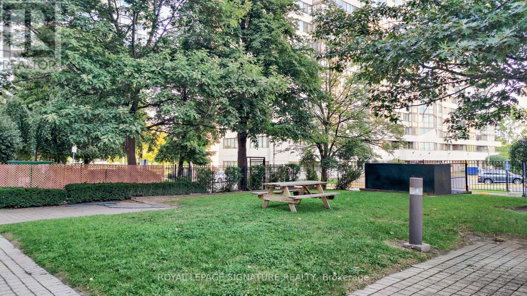
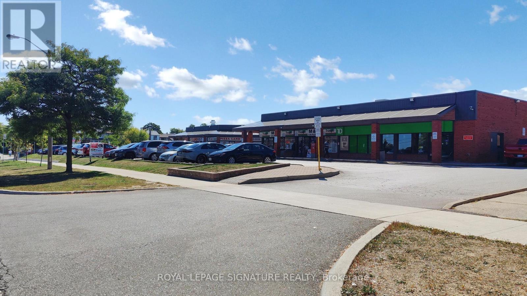
Welcome to this bright and beautifully updated 2-bedroom, 2-bathroom condo offering exceptional comfort, style, and convenience. Bathed in natural light from large west-facing windows, this spacious unit features brand new flooring and fresh paint throughout, creating a modern, move-in-ready home. Enjoy a smart and functional layout with generously sized bedrooms, including a primary retreat with a luxurious 5-piece ensuite. The second bedroom is perfect for guests, a growing family, or a stylish home office, complemented by an additional 4-piece bathroom. A convenient in-suite laundry closet with built-in shelving adds valuable storage and practicality. This well-managed building offers fantastic amenities, including an outdoor pool, gym, sauna, recreation room, security system, and ample visitor parking-everything you need for comfortable condo living. Ideally located close to shopping, schools, parks, transit, and major highways, making daily life and commuting effortless. Maintenance fees include air conditioning, heat, water, parking, building insurance, and common elements, offering excellent value and peace of mind. A perfect opportunity for first-time buyers, downsizers, or investors-don't miss out, this one won't last! Photos are virtually staged. (id:63604)
Key Facts
Property Details
Interior features
Exterior features
Systems and association
Lot and water
Rooms
Virtual Tour & Media
Mortgage & Affordability
Saved Properties
Keep This One Handy
Save this listing, compare it later, or open your saved properties dashboard.
Neighbourhood
- Area
- Mount Olive-Silverstone-Jamestown
- City
- Toronto
- Postal code
- M9V 5E5
- Nearby
- Kipling Ave/Steeles Ave
Save This Property
Keep this home handy, return to it anytime, and let us know how to reach you about this listing.
We use this email only to connect your saved properties and saved searches.
Other Available Options
Similar Listings
Listings from our database that match closely.







