308- 1802 county road 121 Road
BUYER ADVANTAGE
Buy with confidence
Get a full-service approach built on strategy, strong negotiation, and clear guidance from offer to close.
- Local Market Expertise
- Broker-level Negotiation
- Transparent Process
- No-pressure Guidance

The right strategy depends on your goals, timing, budget, and the type of home you are buying. Get Your Buyer Snapshot.
About This Property
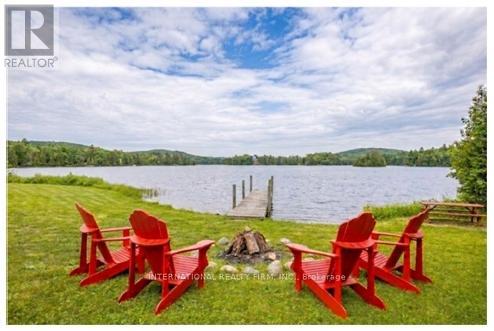
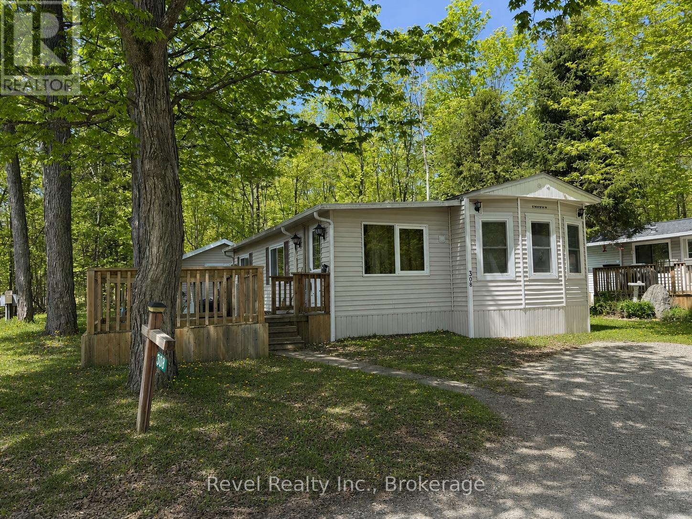
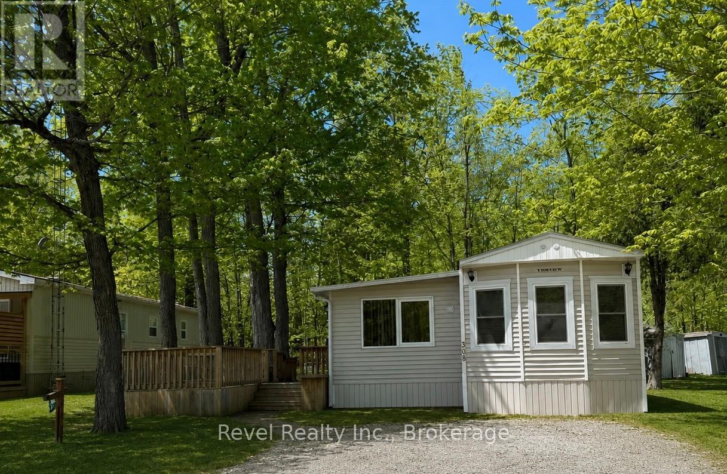
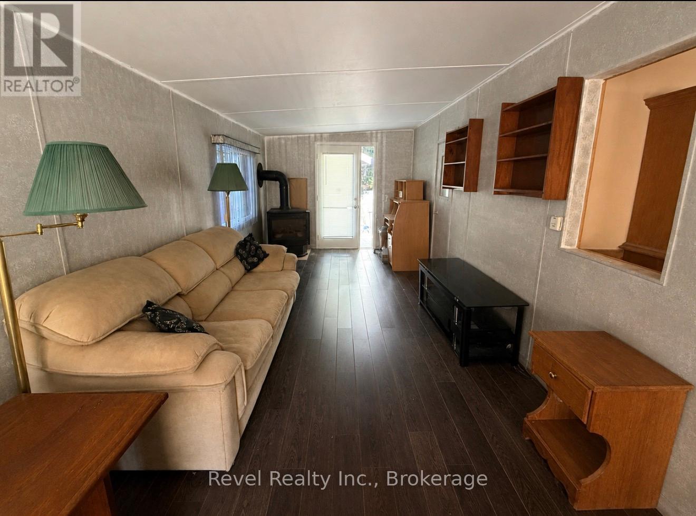
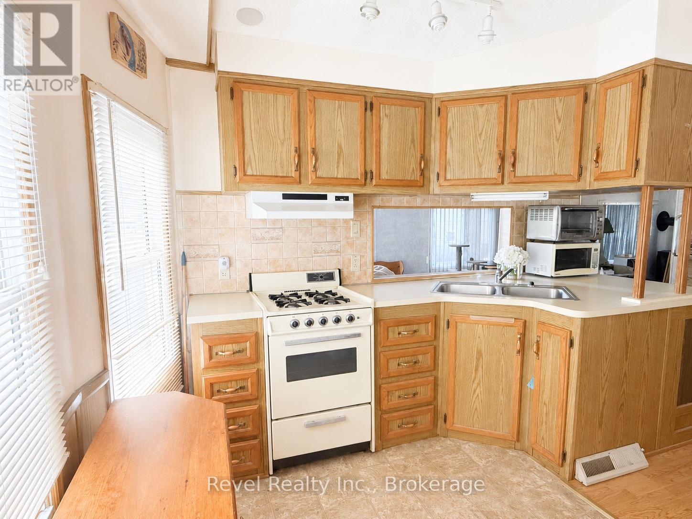
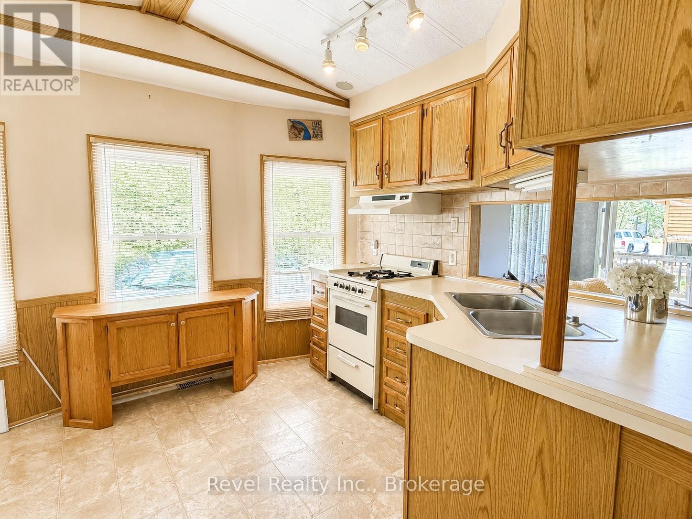
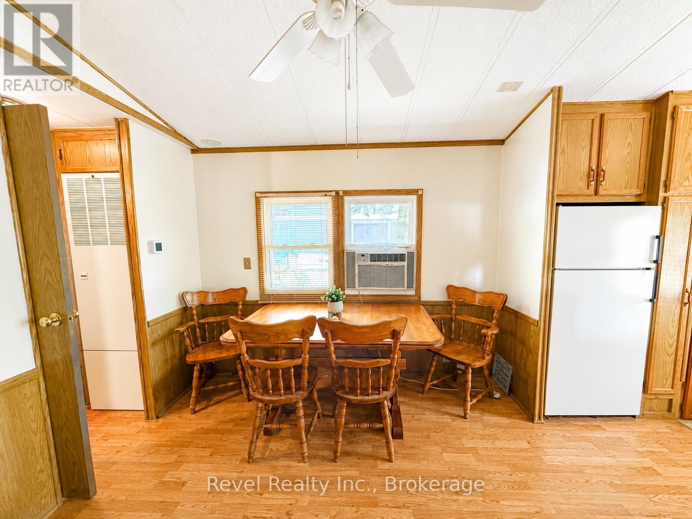
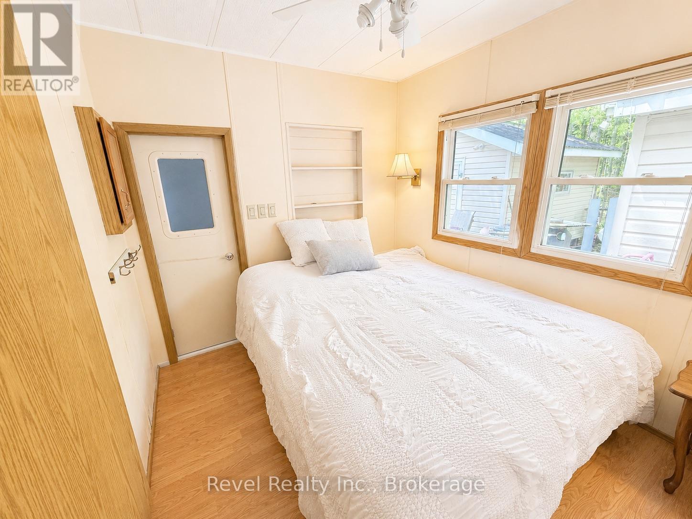
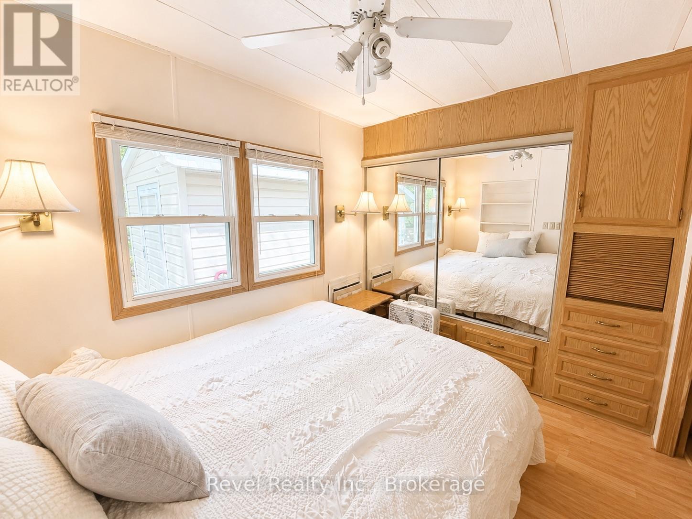
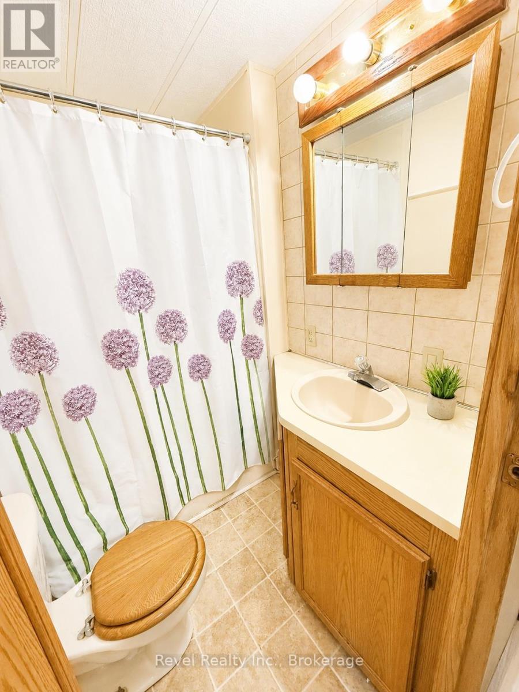
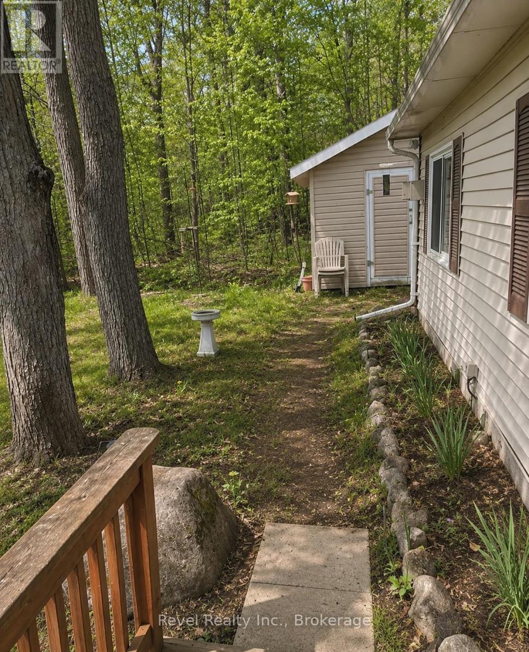
Welcome to your seasonal escape in Fenelon Valley Park, just minutes from the charming town of Fenelon Falls. This affordable home is ready to be your summer getaway with the park offering many amenities such as a clubhouse, shuffle board, in ground pool, a store and laundry facilities. Seasonal fees of $2486. Featuring 1 bedroom, 1 bathroom, a large living room with propane fireplace and an open kitchen/dining combo. Your personal retreat has a deck, back patio, 2 sheds, fire pit and lots of trees so you can really enjoy your time outside. Enjoy this summer escape from May 1- October (Thanksgiving). (id:63604)
Key Facts
Highlights
- Water Heater
Property Details
Interior features
Exterior features
Lot and water
Rooms
Mortgage & Affordability
Saved Properties
Keep This One Handy
Save this listing, compare it later, or open your saved properties dashboard.
Neighbourhood
- Area
- Somerville
- City
- Kawartha Lakes
- Postal code
- K0M 1N0
- Nearby
- Cross Streets: CR 121/Somerville 3rd concession. ** Directions: CR 121 to Fenelon Valley Park, follow arrow for 300 street, continue to 308.
Save This Property
Keep this home handy, return to it anytime, and let us know how to reach you about this listing.
We use this email only to connect your saved properties and saved searches.
Other Available Options
Similar Listings
Listings from our database that match closely.