308- 21 Park Street East
Mississauga, ONCondo Apartment
$812,900
MLS® W13827102
Condo Apartment3 beds2 baths1 total
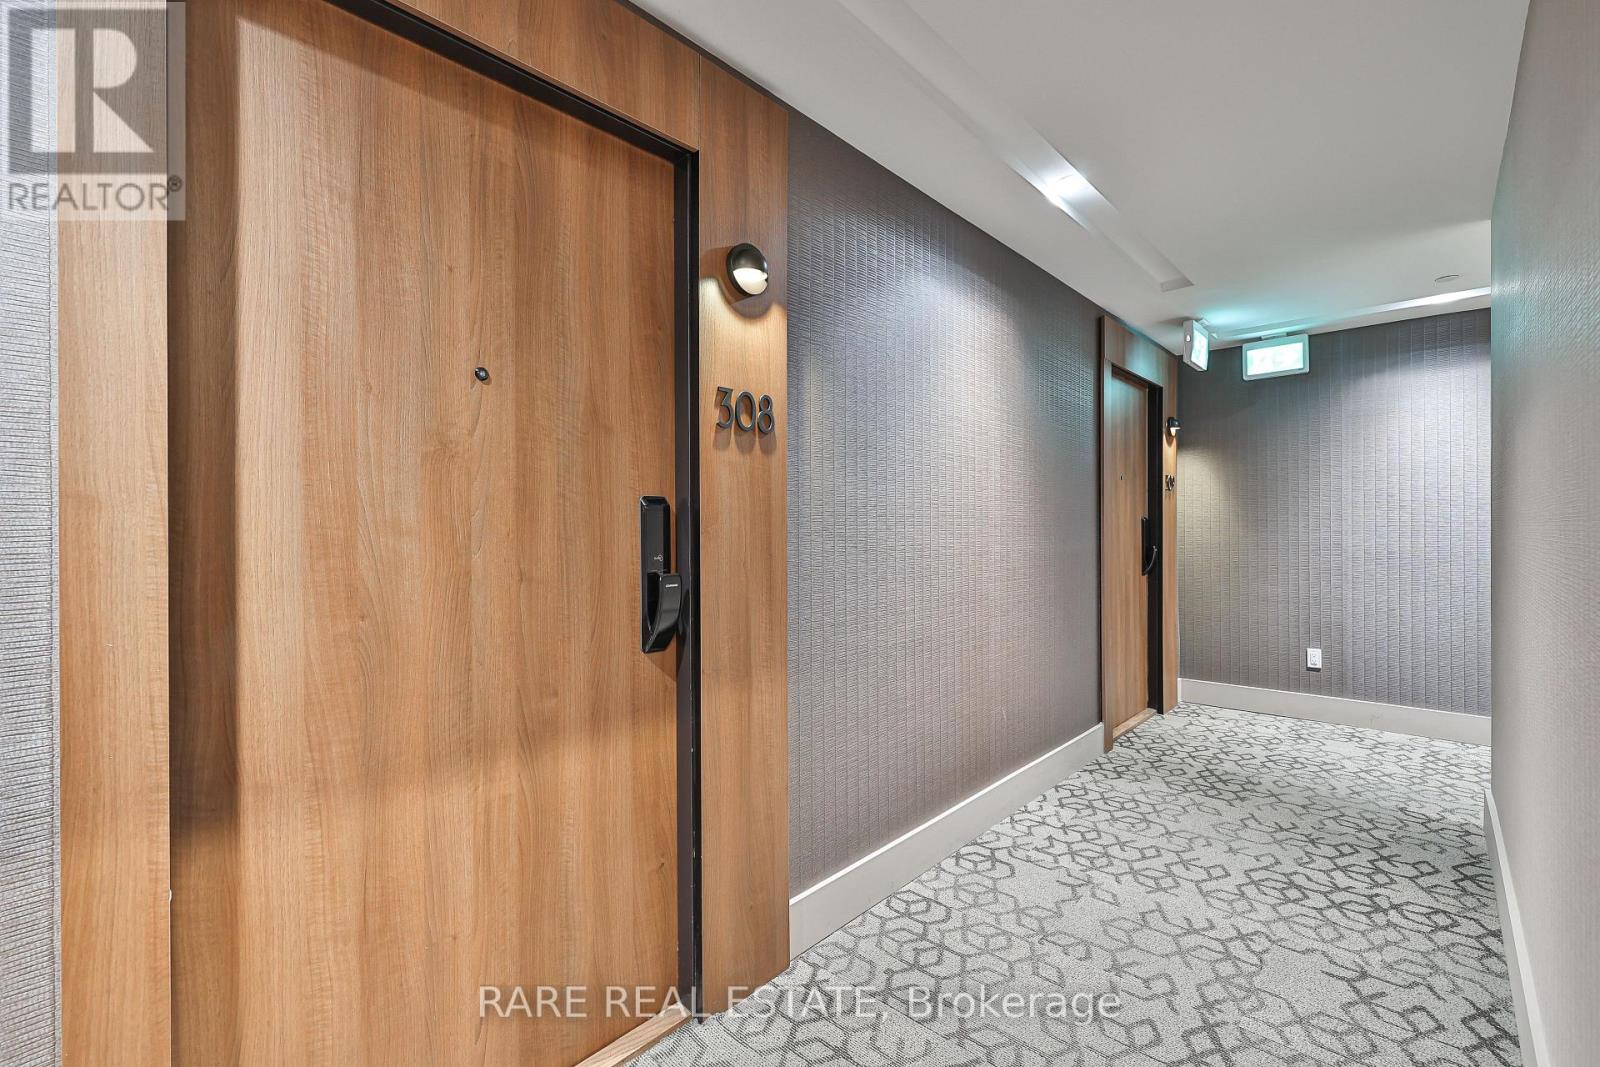
308- 21 Park Street East, Mississauga, ON photo 1
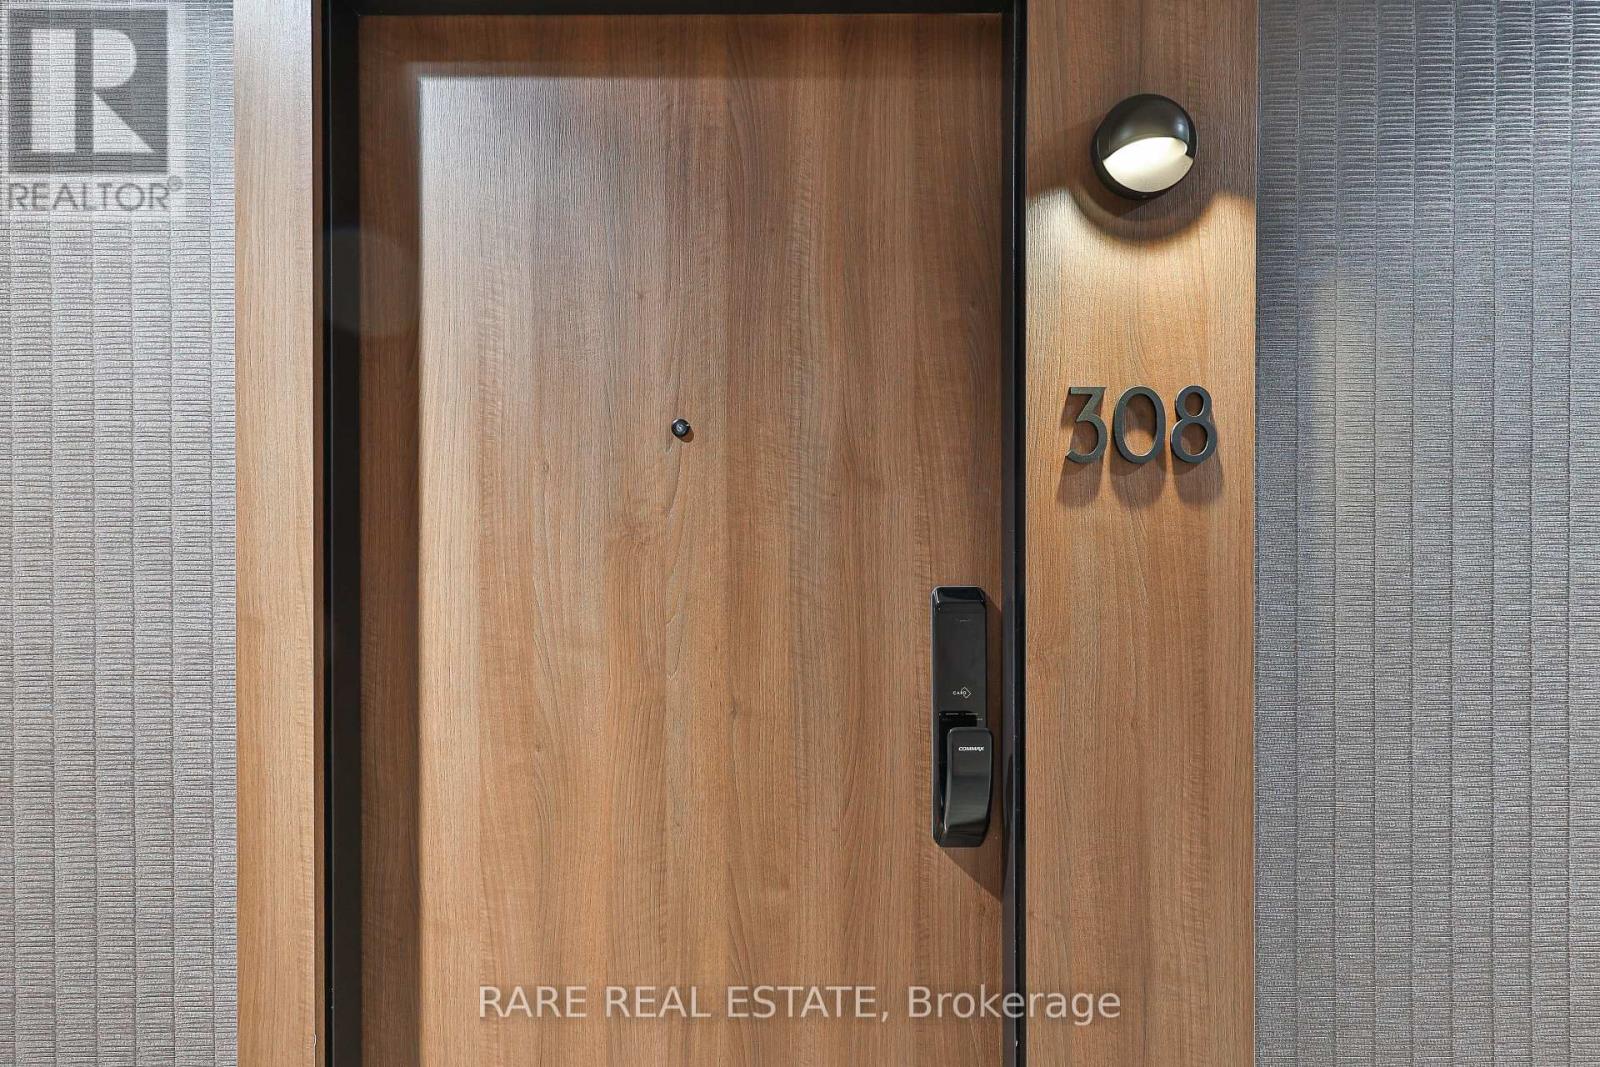
308- 21 Park Street East, Mississauga, ON photo 2
308- 21 Park Street East, Mississauga, ON photo 3
308- 21 Park Street East, Mississauga, ON photo 4
308- 21 Park Street East, Mississauga, ON photo 5
308- 21 Park Street East, Mississauga, ON photo 6
308- 21 Park Street East, Mississauga, ON photo 7
308- 21 Park Street East, Mississauga, ON photo 8
308- 21 Park Street East, Mississauga, ON photo 9
308- 21 Park Street East, Mississauga, ON photo 10
308- 21 Park Street East, Mississauga, ON photo 11
308- 21 Park Street East, Mississauga, ON photo 12
308- 21 Park Street East, Mississauga, ON photo 13
308- 21 Park Street East, Mississauga, ON photo 14
308- 21 Park Street East, Mississauga, ON photo 15
308- 21 Park Street East, Mississauga, ON photo 16
308- 21 Park Street East, Mississauga, ON photo 17
308- 21 Park Street East, Mississauga, ON photo 18
308- 21 Park Street East, Mississauga, ON photo 19
308- 21 Park Street East, Mississauga, ON photo 20
308- 21 Park Street East, Mississauga, ON photo 21
308- 21 Park Street East, Mississauga, ON photo 22
308- 21 Park Street East, Mississauga, ON photo 23
308- 21 Park Street East, Mississauga, ON photo 24
308- 21 Park Street East, Mississauga, ON photo 25
308- 21 Park Street East, Mississauga, ON photo 26
308- 21 Park Street East, Mississauga, ON photo 27
308- 21 Park Street East, Mississauga, ON photo 28
308- 21 Park Street East, Mississauga, ON photo 29
308- 21 Park Street East, Mississauga, ON photo 30
308- 21 Park Street East, Mississauga, ON photo 31
308- 21 Park Street East, Mississauga, ON photo 32
308- 21 Park Street East, Mississauga, ON photo 33
308- 21 Park Street East, Mississauga, ON photo 34
308- 21 Park Street East, Mississauga, ON photo 35
308- 21 Park Street East, Mississauga, ON photo 36
308- 21 Park Street East, Mississauga, ON photo 37
308- 21 Park Street East, Mississauga, ON photo 38
308- 21 Park Street East, Mississauga, ON photo 39
308- 21 Park Street East, Mississauga, ON photo 40
308- 21 Park Street East, Mississauga, ON photo 41
308- 21 Park Street East, Mississauga, ON photo 42
308- 21 Park Street East, Mississauga, ON photo 43
308- 21 Park Street East, Mississauga, ON photo 44
308- 21 Park Street East, Mississauga, ON photo 45
1 / 45

BUYER ADVANTAGE

Buy with confidence

Get a full-service approach built on strategy, strong negotiation, and clear guidance from offer to close.

  • Local Market Expertise
  • Broker-level Negotiation
  • Transparent Process
  • No-pressure Guidance

The right strategy depends on your goals, timing, budget, and the type of home you are buying. Get Your Buyer Snapshot.

About This Property

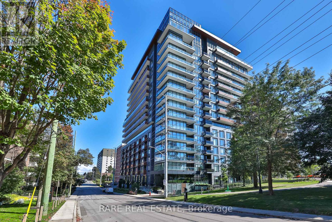
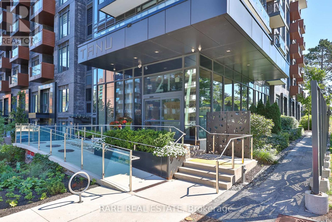
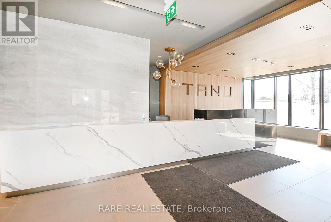
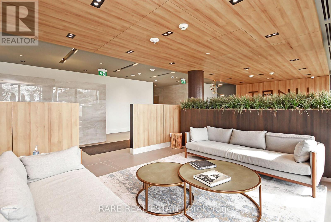
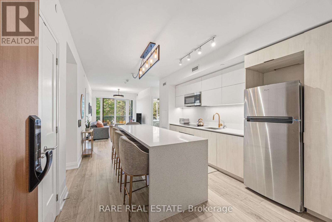
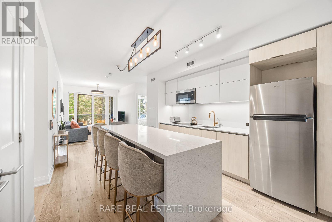
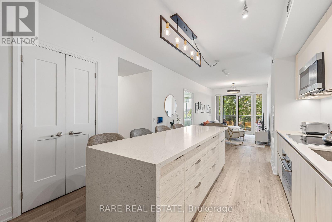
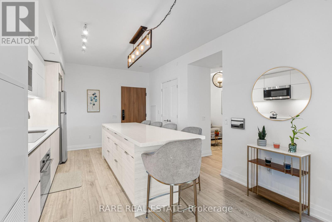
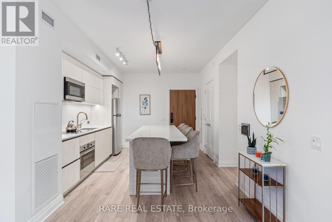
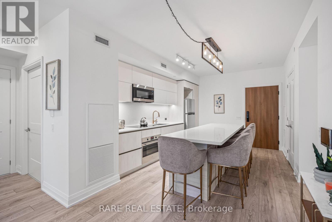
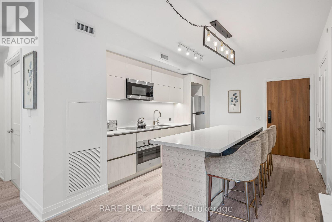
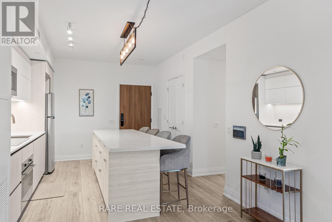
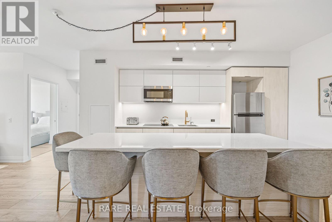
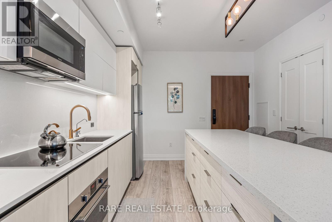
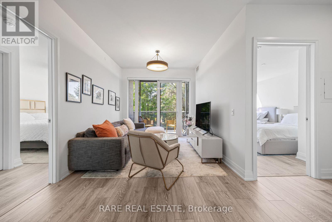
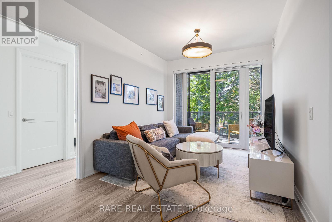
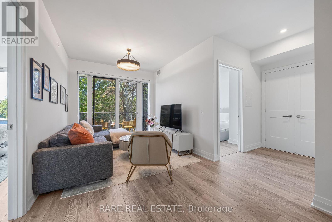
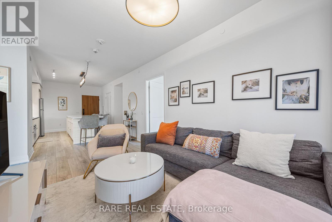
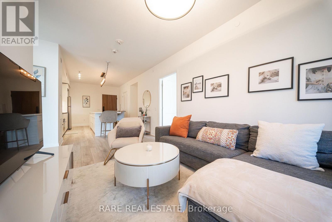
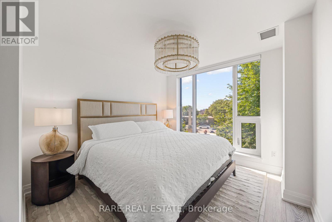
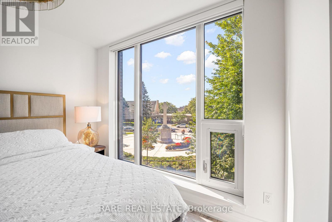
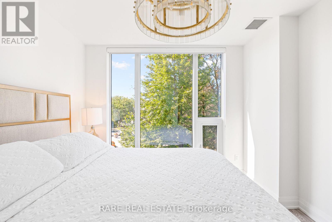
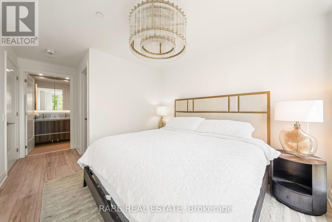
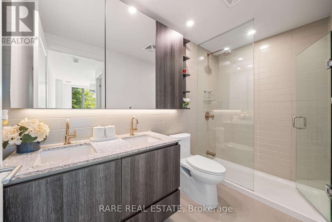
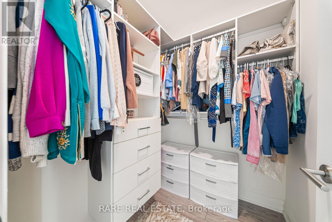
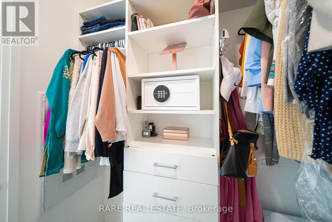
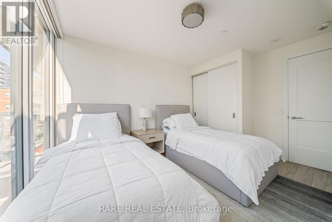
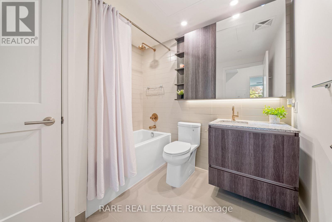
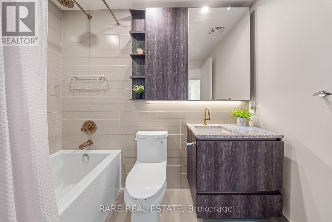
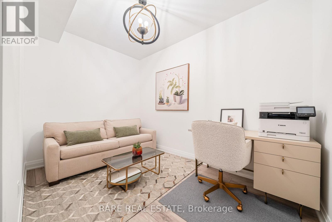
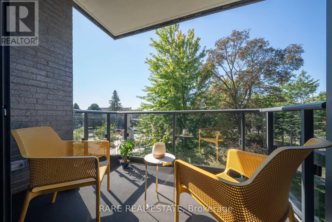
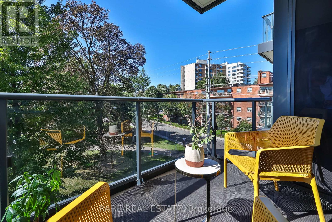
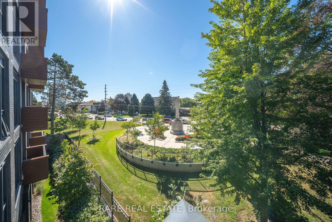
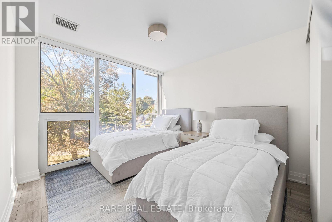
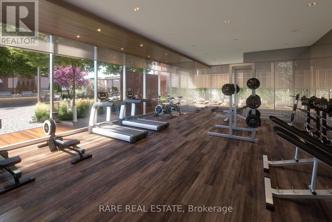
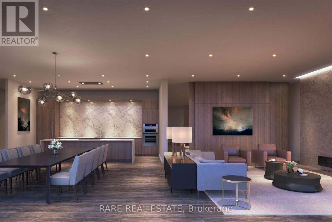
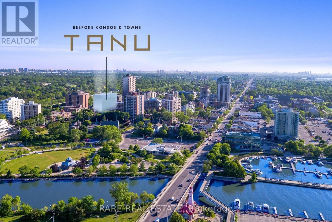
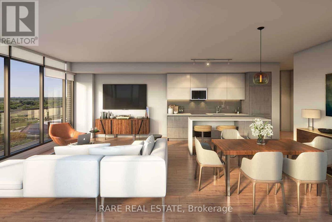
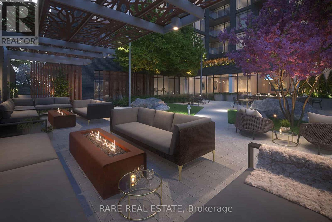
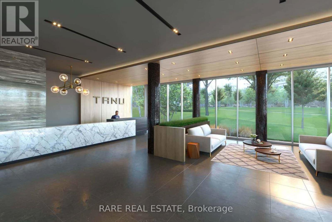
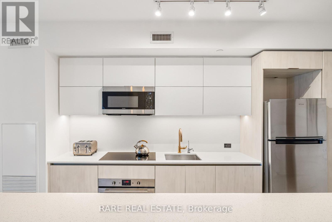
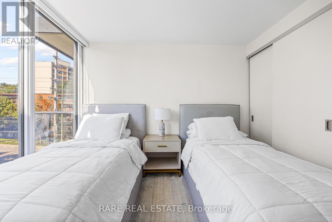
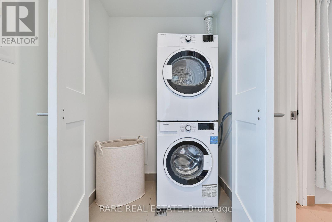
Wake up to calm. Suite 308 overlooks the green of Vimy Park, a quiet, relaxing view that feels miles from the city while keeping you steps from everything Port Credit offers. This 2 bed + den, 2 full bath residence offers 1,050 sq ft of thoughtfully designed space and thousands in upgrades. The kitchen is the centrepiece: a 3 ft x 9'4" quartz waterfall island seats five and hides generous built-in storage, paired with a full-slab quartz backsplash, gold Delta fixtures, built-in reverse osmosis water filtration, and a garbage disposal. Soft-close cabinetry runs throughout, with high-end designer lighting in the kitchen, living room, den, and both bedrooms. The primary suite features a custom built-in closet with an integrated safe and an ensuite with gold Delta shower fixtures and added pot lights. Custom built-ins also finish the second bedroom, linen, and coat closets. The den is ideal as an office or guest space, and the private balcony is perfect for unwinding over the park. Peace of mind is built in: control the front door lock, lighting, and temperature remotely from anywhere in the world, while water leak sensors in the kitchen and both baths connect directly to the concierge security system. Includes 1 parking, 1 locker, and in-suite laundry. TANU offers 24-hour concierge, secure underground parking with licence plate recognition, a fitness and yoga studio, co-working lounge, guest suite, party, games, and media rooms, pet spa, car wash, EV charging, and an outdoor terrace with BBQs + fire pit lounge. Steps to waterfront trails, cafés, and Lakeshore restaurants, a 4-minute walk to Port Credit GO, and minutes to the QEW. (id:63604)
Key Facts

Type
Condo Apartment
Beds
3
Baths
2
Size
1,000 sqft
Parking
1 total
Condo fee
$1,143

Highlights

  • Washer
  • Dryer
  • Window Coverings
Property Details 12 details
Bedrooms
3 bedrooms
2 above grade + 1 below grade
Bathrooms
2 bathrooms
Parking
1 parking space
Garage · Underground
Living area
1,000 - 1,199 sq. ft.
Property
Single Family · Condo/Strata · Attached
Property subtype
Single Family
Structure type
Apartment
Ownership
Condo/Strata
Attached status
Attached
Heating
Natural gas, Coil Fan
Cooling
Central air conditioning
Fireplace
No
Taxes
$6,114.00

Interior features

WasherDryerWindow CoveringsStorage - LockerExercise CentreSecurity/ConciergeVisitor Parking

Exterior features

ConcreteBrick

Systems and association

Alarm systemSecurity systemSmoke DetectorsCommon Area MaintenanceCable TVInsuranceParking

Lot and water

BalconyCarpet Free
Rooms 6 rooms
Level
Room
Dimensions
Flat
Kitchen
9.7 m x 3.45 m
Flat
Dining room
9.7 m x 3.45 m
Flat
Living room
9.7 m x 3.45 m
Flat
Bedroom 2
3.96 m x 3.02 m
Flat
Primary Bedroom
3.35 m x 3.07 m
Flat
Den
3.58 m x 2.39 m

Virtual Tour & Media

Mortgage & Affordability Estimate monthly costs
Purchase price$812,900
Down paymentNot available
Mortgage amountNot available
Principal & interestNot available
Property taxesNot available
Condo/HOA feeNot available
Insurance/OtherNot available
UtilitiesNot available
Est. monthly totalNot available
Income needed (GDS 32%)Not available
Estimates only. Not financial advice. Rates, taxes and fees vary by lender and municipality.

Saved Properties

Keep This One Handy

Save this listing, compare it later, or open your saved properties dashboard.

Manage Saved Searches
Map is approximate.

Neighbourhood

Area
Port Credit
City
Mississauga
Postal code
L5G 0C2
Nearby
Cross Streets: Stavebank Rd & Park St E. ** Directions: Lakeshore Rd E/Hurontario St.