308- 2230 Lake Shore Boulevard West
Toronto, ONCondo Apartment
$545,000
MLS® W14109362
Condo Apartment3 beds2 baths1 total
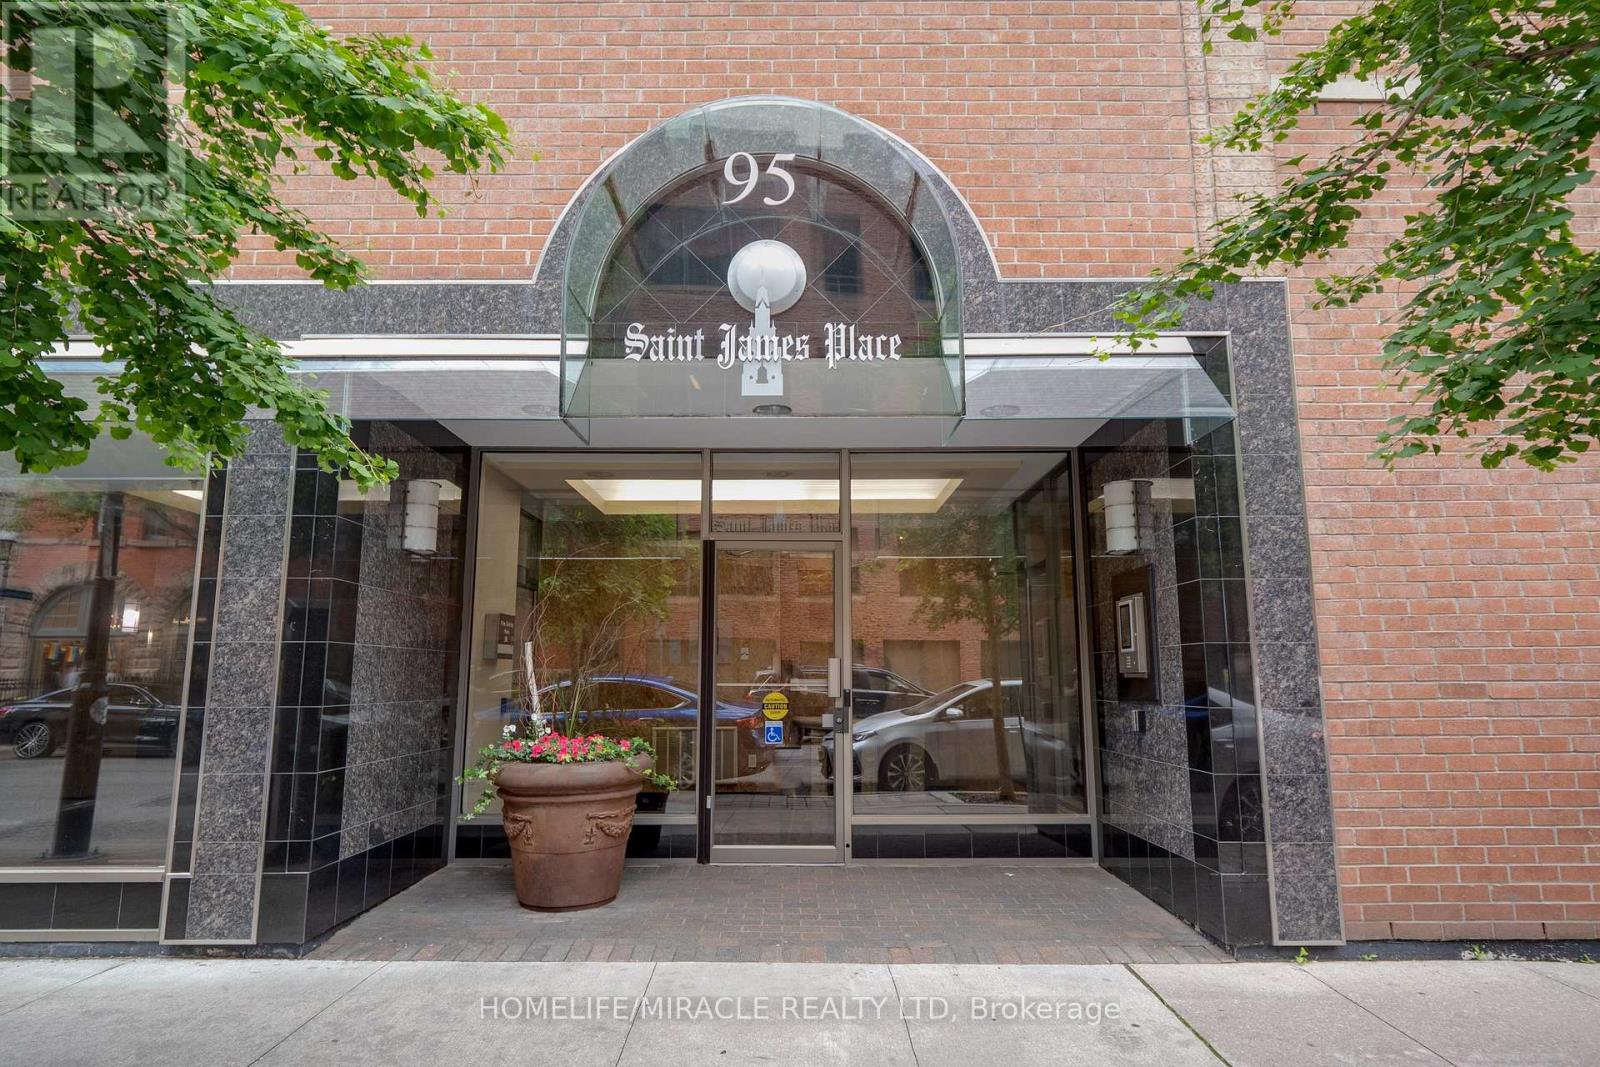
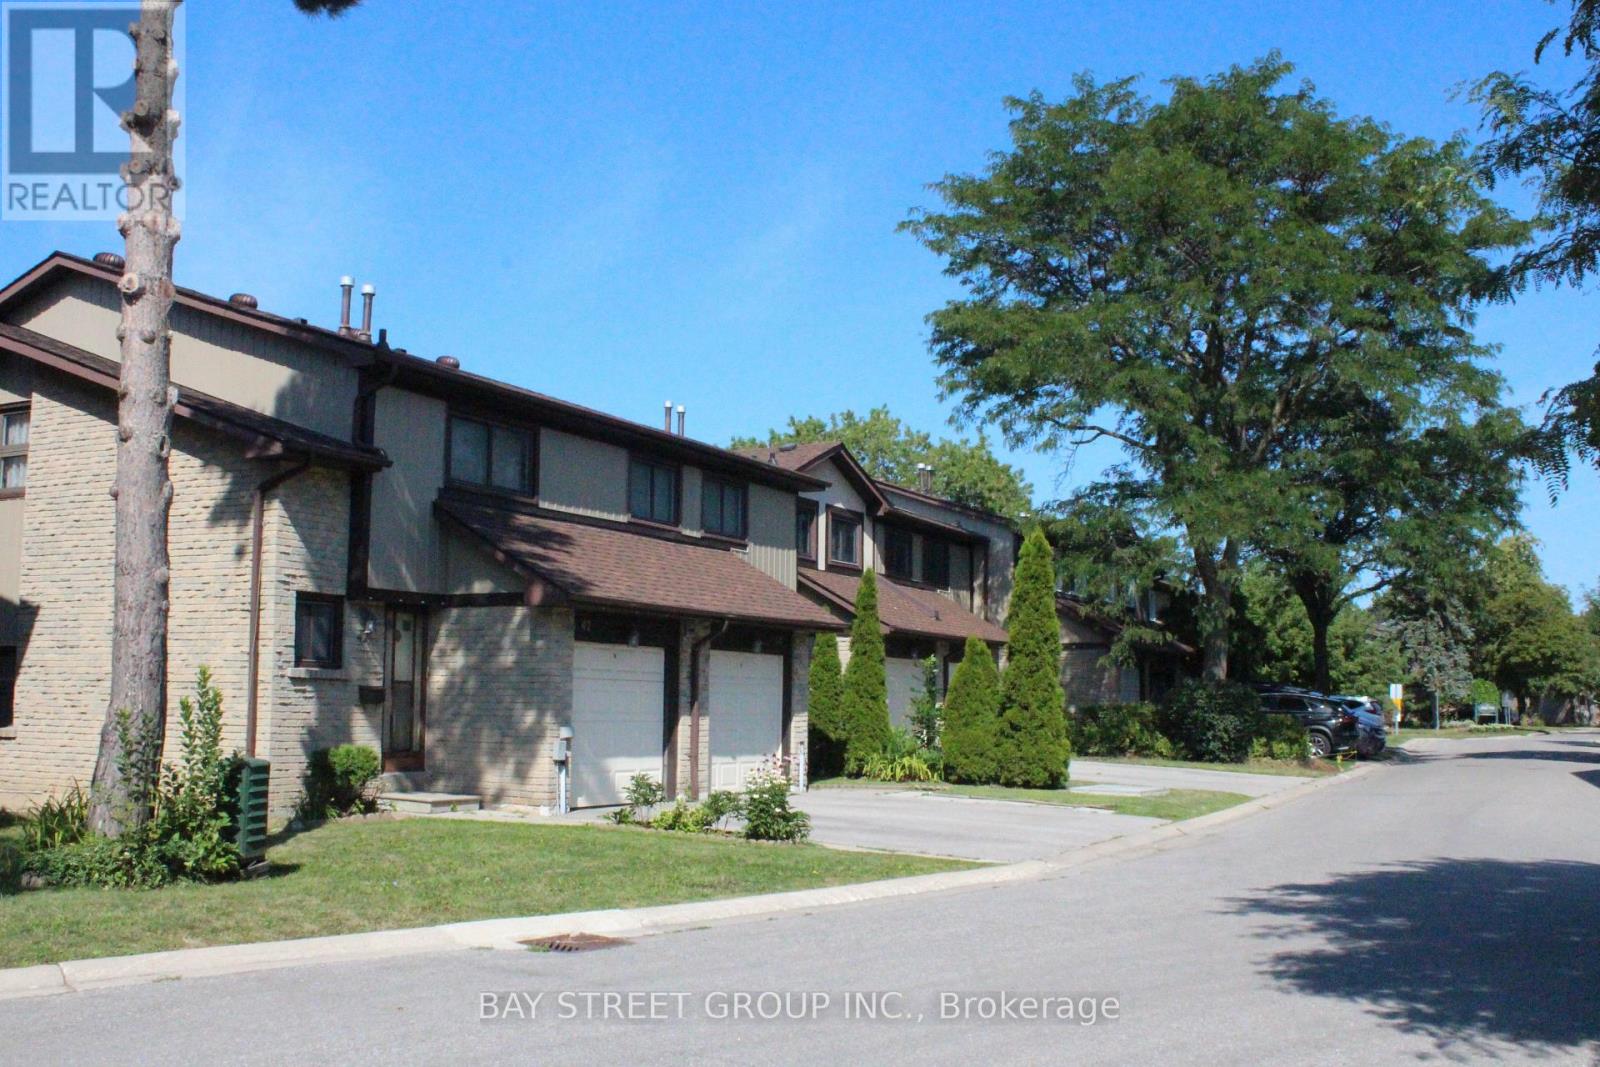
308- 2230 Lake Shore Boulevard West, Toronto, ON photo 1
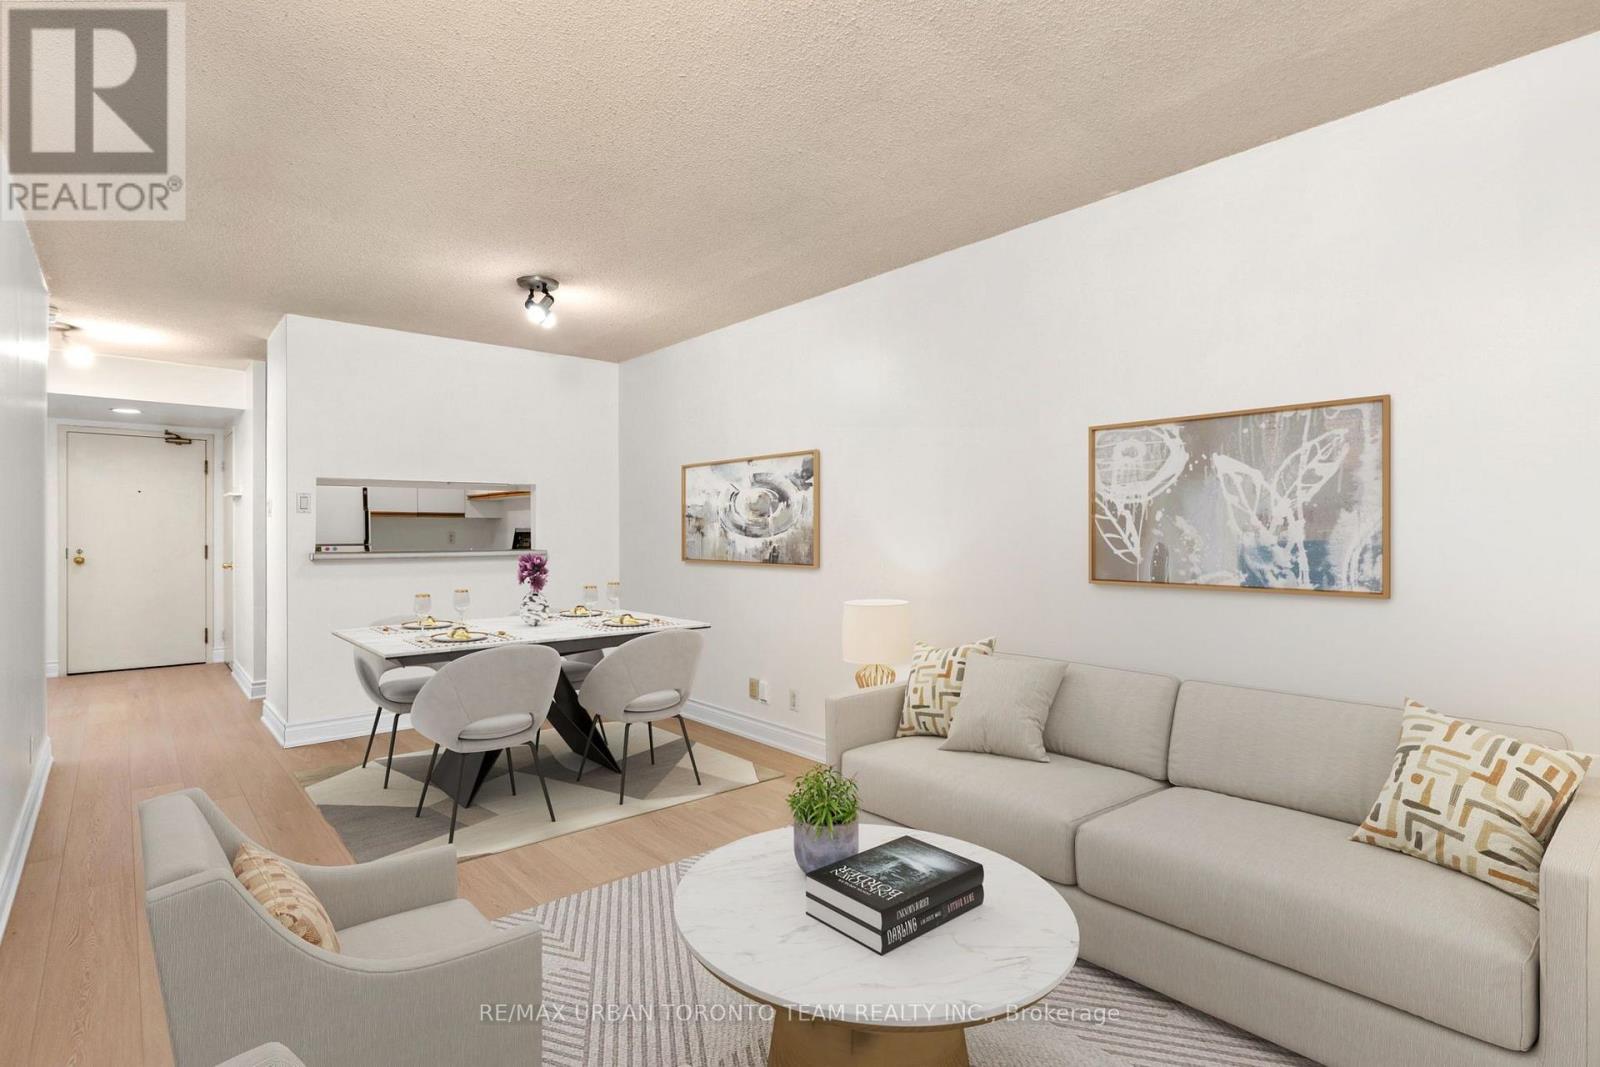
308- 2230 Lake Shore Boulevard West, Toronto, ON photo 2
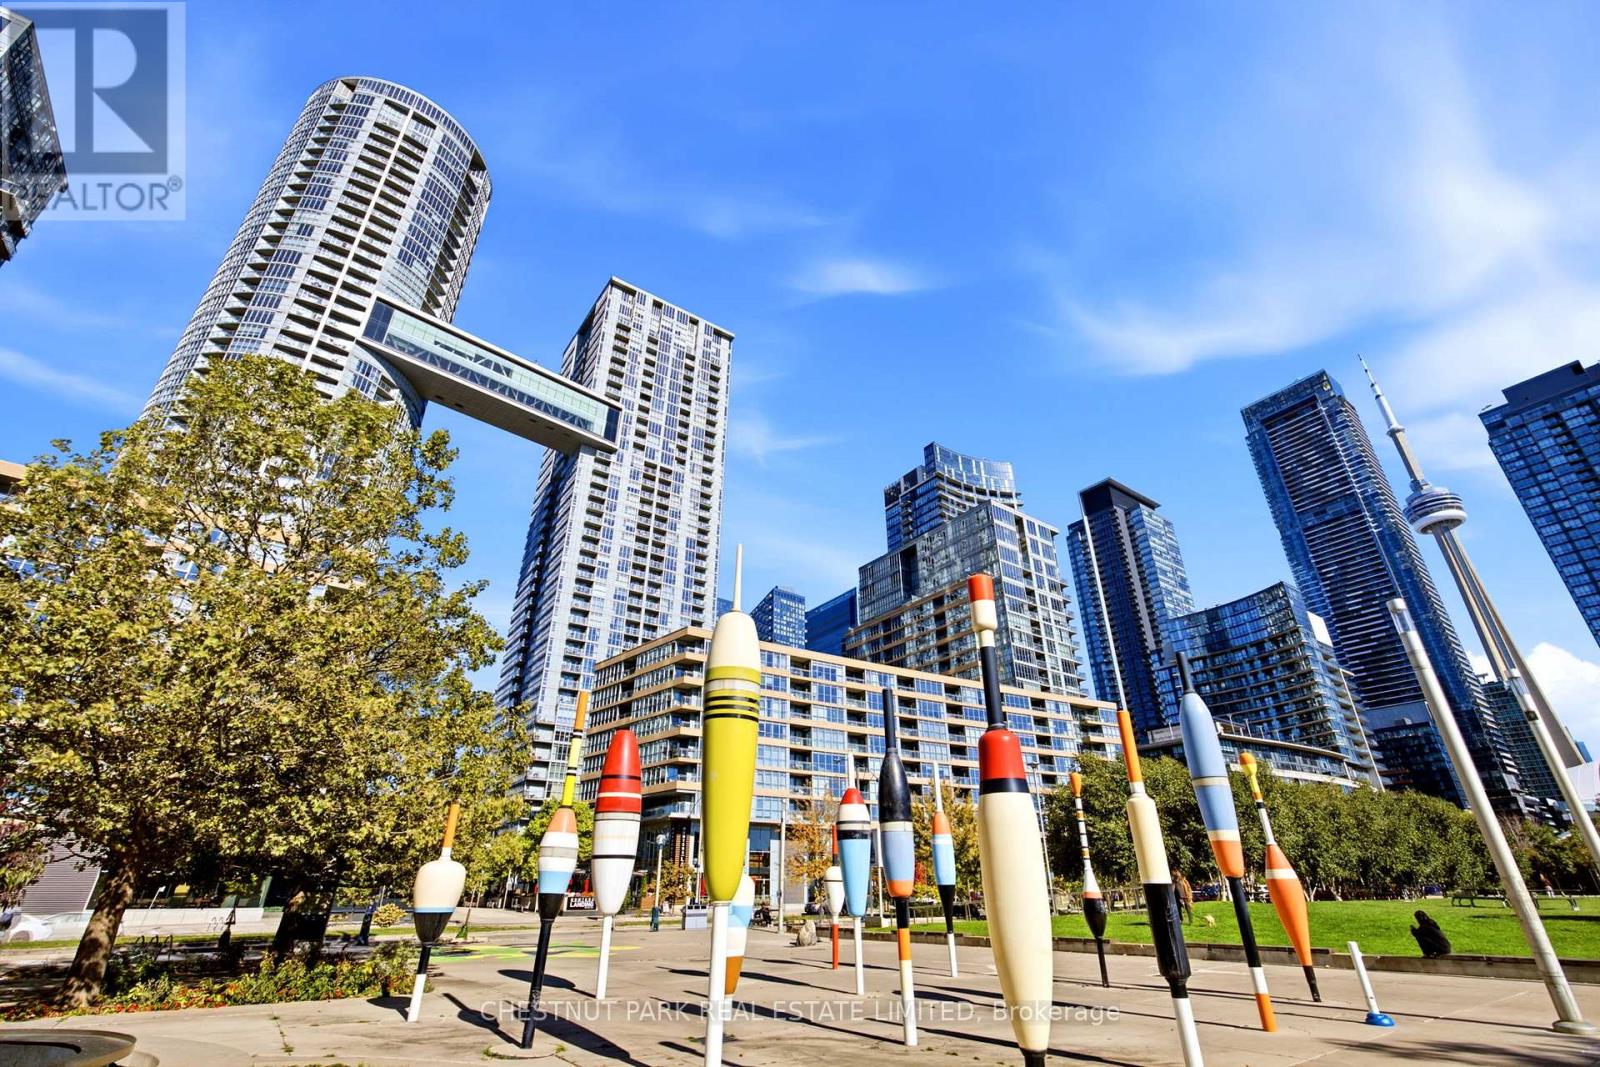
308- 2230 Lake Shore Boulevard West, Toronto, ON photo 3
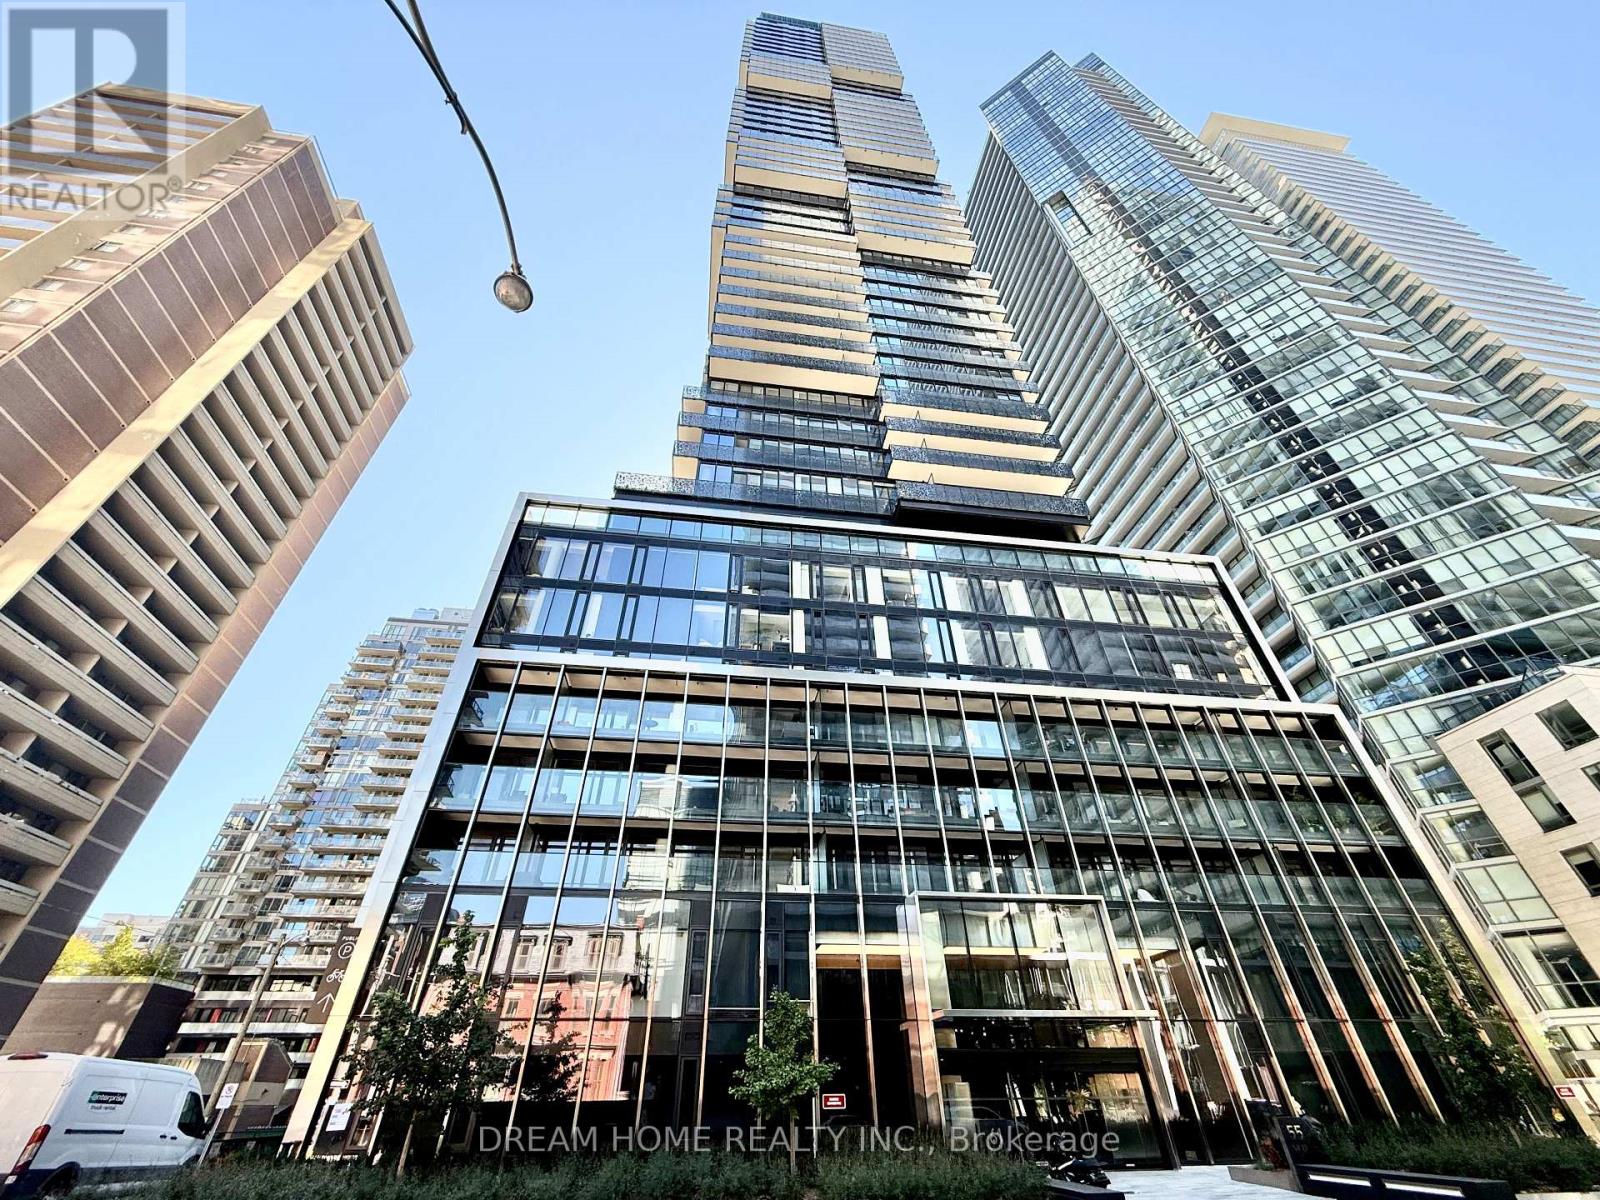
308- 2230 Lake Shore Boulevard West, Toronto, ON photo 4
308- 2230 Lake Shore Boulevard West, Toronto, ON photo 5
308- 2230 Lake Shore Boulevard West, Toronto, ON photo 6
308- 2230 Lake Shore Boulevard West, Toronto, ON photo 7
308- 2230 Lake Shore Boulevard West, Toronto, ON photo 8
308- 2230 Lake Shore Boulevard West, Toronto, ON photo 9
308- 2230 Lake Shore Boulevard West, Toronto, ON photo 10
308- 2230 Lake Shore Boulevard West, Toronto, ON photo 11
308- 2230 Lake Shore Boulevard West, Toronto, ON photo 12
308- 2230 Lake Shore Boulevard West, Toronto, ON photo 13
308- 2230 Lake Shore Boulevard West, Toronto, ON photo 14
308- 2230 Lake Shore Boulevard West, Toronto, ON photo 15
308- 2230 Lake Shore Boulevard West, Toronto, ON photo 16
308- 2230 Lake Shore Boulevard West, Toronto, ON photo 17
308- 2230 Lake Shore Boulevard West, Toronto, ON photo 18
308- 2230 Lake Shore Boulevard West, Toronto, ON photo 19
308- 2230 Lake Shore Boulevard West, Toronto, ON photo 20
308- 2230 Lake Shore Boulevard West, Toronto, ON photo 21
308- 2230 Lake Shore Boulevard West, Toronto, ON photo 22
308- 2230 Lake Shore Boulevard West, Toronto, ON photo 23
308- 2230 Lake Shore Boulevard West, Toronto, ON photo 24
308- 2230 Lake Shore Boulevard West, Toronto, ON photo 25
308- 2230 Lake Shore Boulevard West, Toronto, ON photo 26
308- 2230 Lake Shore Boulevard West, Toronto, ON photo 27
308- 2230 Lake Shore Boulevard West, Toronto, ON photo 28
308- 2230 Lake Shore Boulevard West, Toronto, ON photo 29
308- 2230 Lake Shore Boulevard West, Toronto, ON photo 30
308- 2230 Lake Shore Boulevard West, Toronto, ON photo 31
308- 2230 Lake Shore Boulevard West, Toronto, ON photo 32
308- 2230 Lake Shore Boulevard West, Toronto, ON photo 33
308- 2230 Lake Shore Boulevard West, Toronto, ON photo 34
308- 2230 Lake Shore Boulevard West, Toronto, ON photo 35
308- 2230 Lake Shore Boulevard West, Toronto, ON photo 36
308- 2230 Lake Shore Boulevard West, Toronto, ON photo 37
308- 2230 Lake Shore Boulevard West, Toronto, ON photo 38
308- 2230 Lake Shore Boulevard West, Toronto, ON photo 39
308- 2230 Lake Shore Boulevard West, Toronto, ON photo 40
1 / 40

BUYER ADVANTAGE

Buy with confidence

Get a full-service approach built on strategy, strong negotiation, and clear guidance from offer to close.

  • Local Market Expertise
  • Broker-level Negotiation
  • Transparent Process
  • No-pressure Guidance

The right strategy depends on your goals, timing, budget, and the type of home you are buying. Get Your Buyer Snapshot.

About This Property

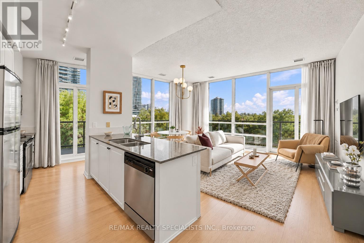
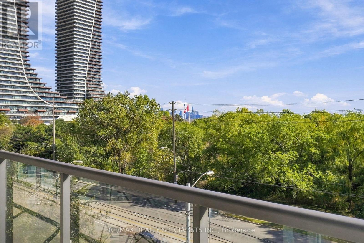
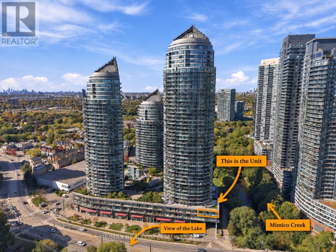
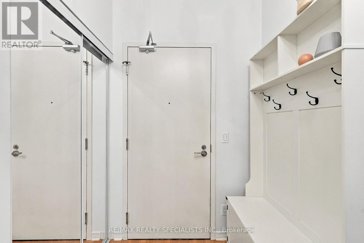
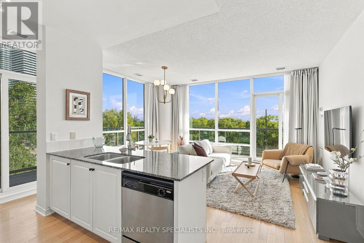
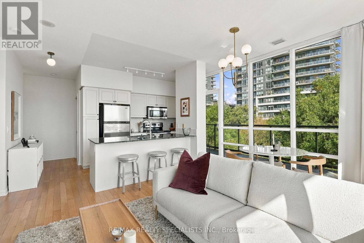
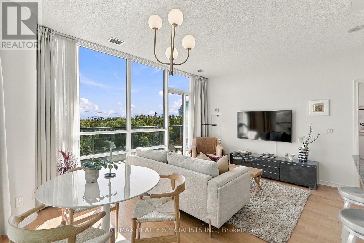
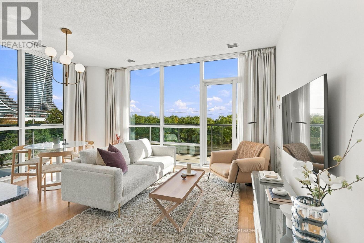
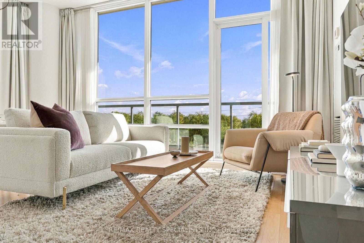
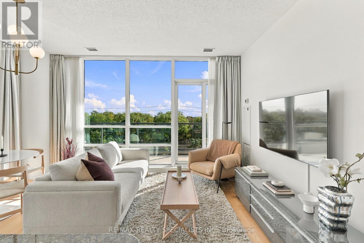
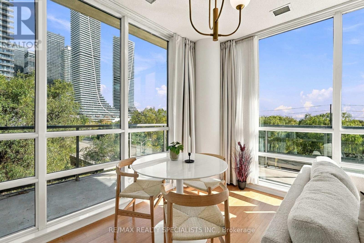
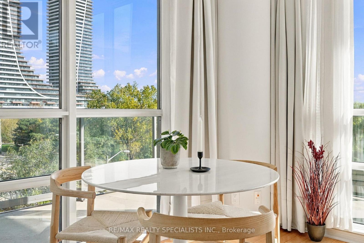
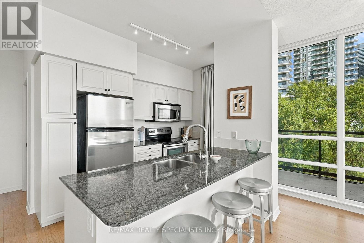
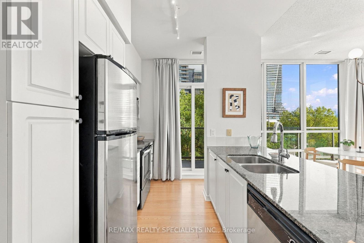
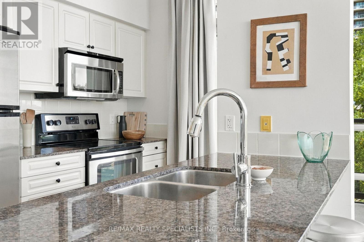
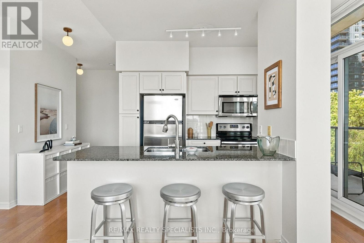
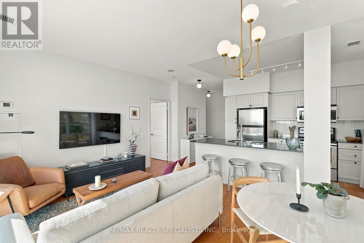
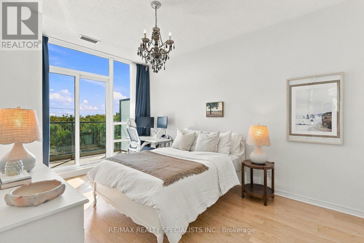
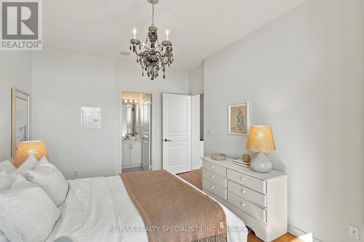
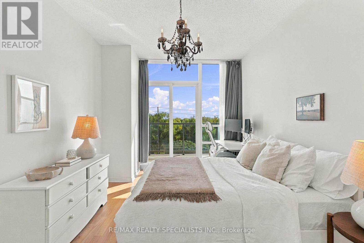
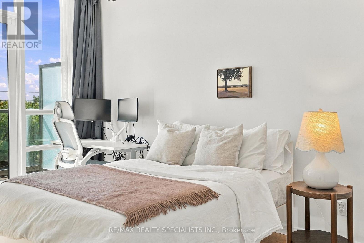
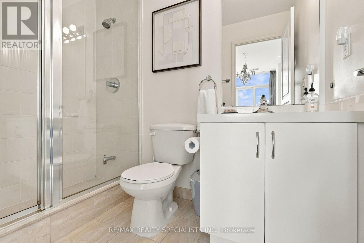
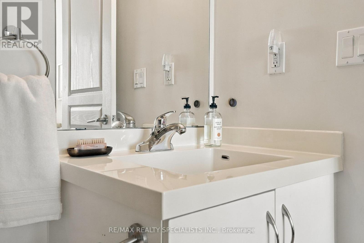
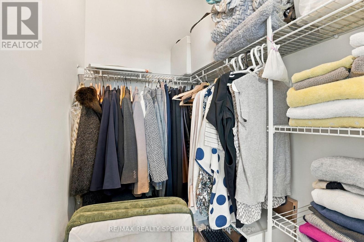
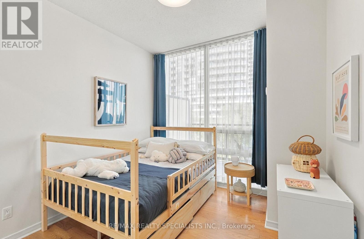
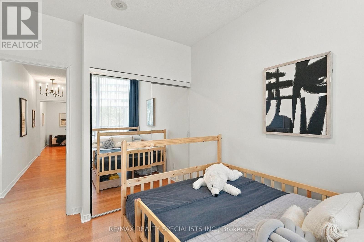
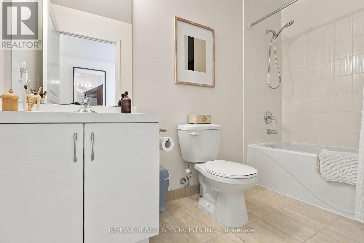
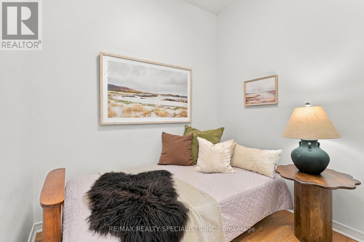
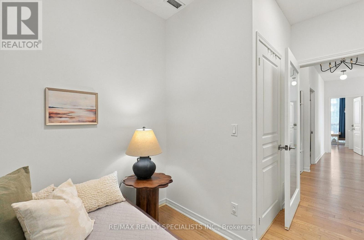
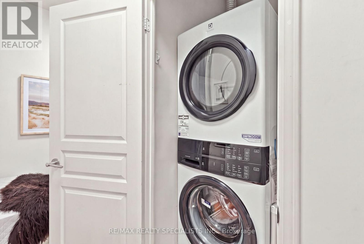
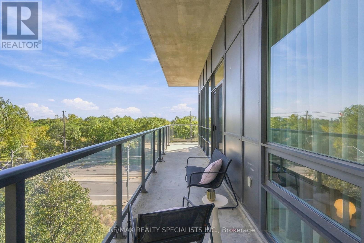
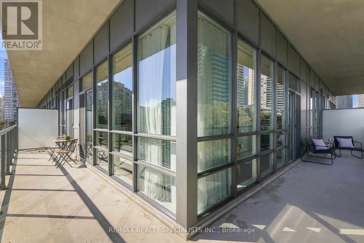
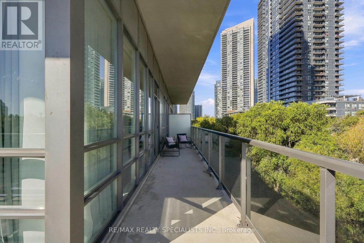
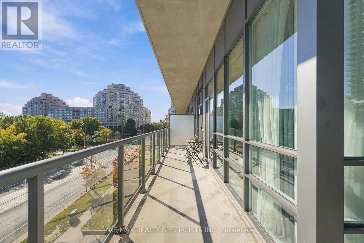
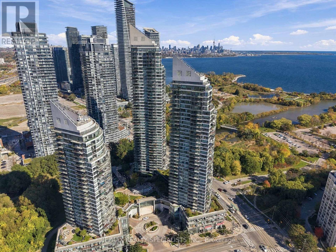
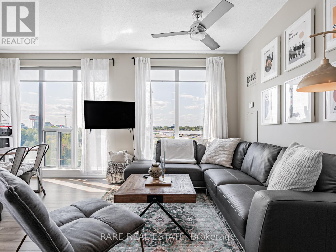
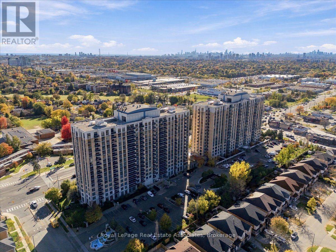
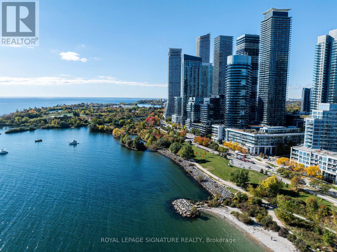
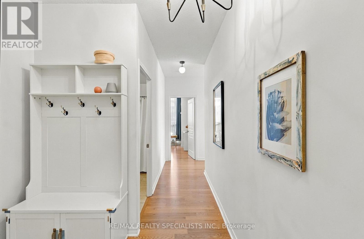
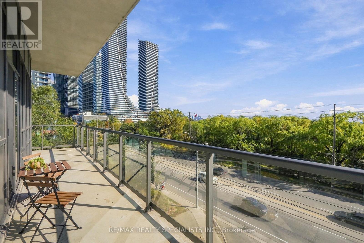
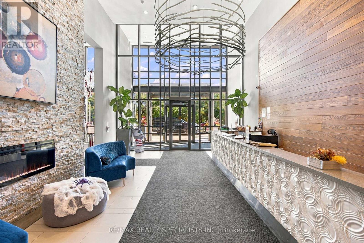
We've got the condo market cornered with this one. A 3-bed, 2-bath corner suite facing both the lake and Mimico Creek, with parking and a same-floor locker. Wrapped in nature and freed from the confines of the city, this unit truly stands out. Its rare position in the building delivers extra-tall ceilings and a height that sits just above the treetops: high enough to feel the quiet and catch the lake, not so high you start feeling nervous. Step inside and the foyer makes its case right away: double closets and actual room for a bench. Rare. Follow the light wood floors into the grand great room. Agents throw around "stunning," but this view, these ceilings, and this much natural light will genuinely make you pause. A defined kitchen with eat-in island, a full dining area, and a generous living room mean you can retire the condo-sized furniture. This is real luxury living, all wrapped by a balcony with multiple walkouts and more views than you'll know what to do with. The principal bedroom fits a king bed and a work-from-home setup with ease, plus its own walkout to the terrace, a full walk-in closet, and an ensuite with stand-up shower. Ooh la la, but for real. Over in the bedroom wing, bedroom two is large and offers double closets with unobstructed views of Mimico Creek. Feeling good. Past the super-sized second 4 bath with tub (you'll see what I mean LARGE), finished in clean, on-trend neutrals, is bedroom three. This bedroom was once a den, now a true bedroom, with a glass door pulling in natural light and a closet housing private laundry. Use it as a studio, nursery, guest room: you name it. This one's a diamond if you ask me. Great building amenities, surrounded by trails, transit, the LCBO, shopping, the waterfront, and yacht clubs, all within walking distance of Mimico GO. (id:63604)
Key Facts

Type
Condo Apartment
Beds
3
Baths
2
Size
900 sqft
Parking
1 total
Condo fee
$906

Highlights

  • Refrigerator
  • Dishwasher
  • Stove
  • Microwave
  • Window Coverings
Property Details 14 details
Bedrooms
3 bedrooms
3 above grade
Bathrooms
2 bathrooms
Parking
1 parking space
Garage · Underground
Living area
900 - 999 sq. ft.
Property
Single Family · Condo/Strata · Attached
Property subtype
Single Family
Structure type
Apartment
Ownership
Condo/Strata
Attached status
Attached
Heating
Forced air, Natural gas
Cooling
Central air conditioning
Fireplace
No
Pool
Indoor pool
Taxes
$3,445.22
Views
Lake view, View

Interior features

RefrigeratorDishwasherStoveMicrowaveWindow CoveringsHardwoodStorage - LockerExercise CentreRecreation CentreParty RoomSecurity/Concierge

Exterior features

Brick

Systems and association

Common Area MaintenanceHeatWaterInsuranceParking

Lot and water

BalconyIn suite Laundry
Rooms 8 rooms
Level
Room
Dimensions
Flat
Foyer
4.91 m x 2.16 m
Flat
Bedroom 3
3.32 m x 2.16 m
Flat
Bathroom
2.84 m x 1.71 m
Flat
Bedroom 2
3.32 m x 3.05 m
Flat
Kitchen
4.66 m x 2.99 m
Flat
Living room
2.9 m x 2.78 m
Flat
Dining room
2.16 m x 2.78 m
Flat
Primary Bedroom
3.69 m x 4.39 m
Mortgage & Affordability Estimate monthly costs
Purchase price$545,000
Down paymentNot available
Mortgage amountNot available
Principal & interestNot available
Property taxesNot available
Condo/HOA feeNot available
Insurance/OtherNot available
UtilitiesNot available
Est. monthly totalNot available
Income needed (GDS 32%)Not available
Estimates only. Not financial advice. Rates, taxes and fees vary by lender and municipality.

Saved Properties

Keep This One Handy

Save this listing, compare it later, or open your saved properties dashboard.

Manage Saved Searches
Map is approximate.

Neighbourhood

Area
Mimico
City
Toronto
Postal code
M8V 0B2
Nearby
Cross Streets: Lakeshore Blvd W & Park Lawn Rd. ** Directions: South on Park lawn Rd, Right onto Lake Shore Blvd W.