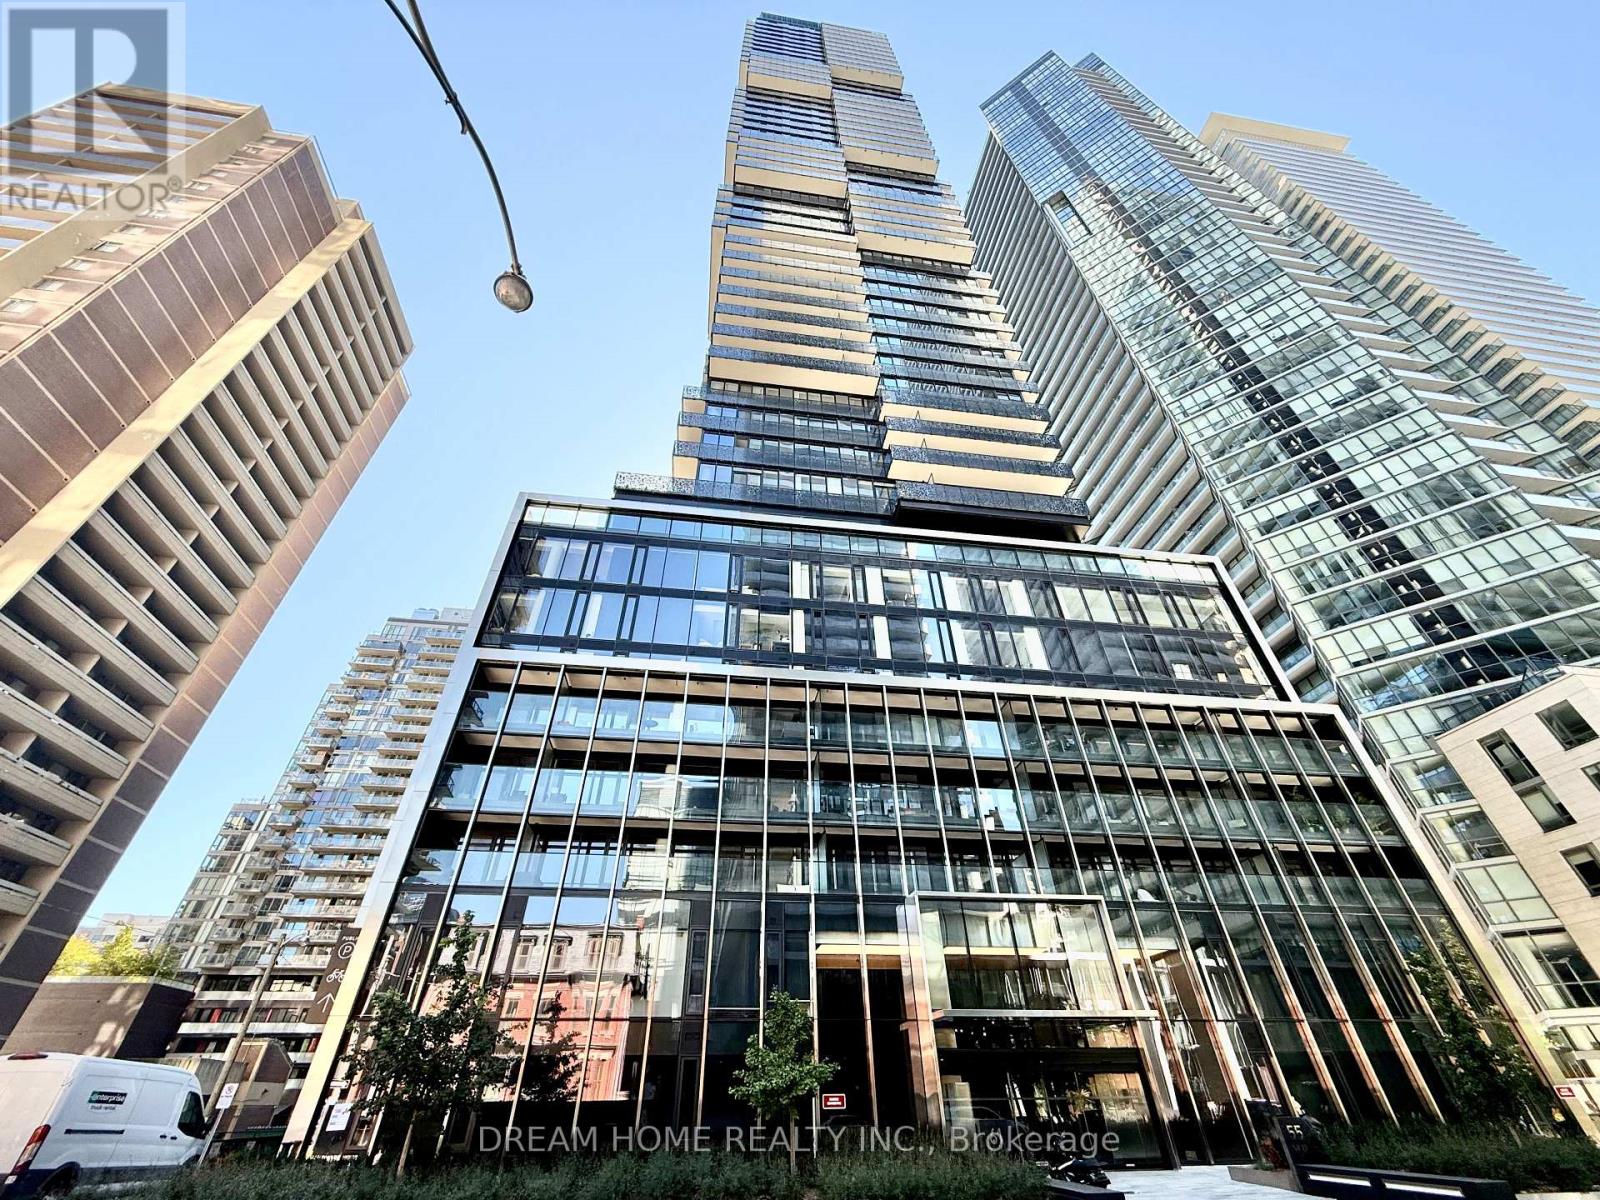
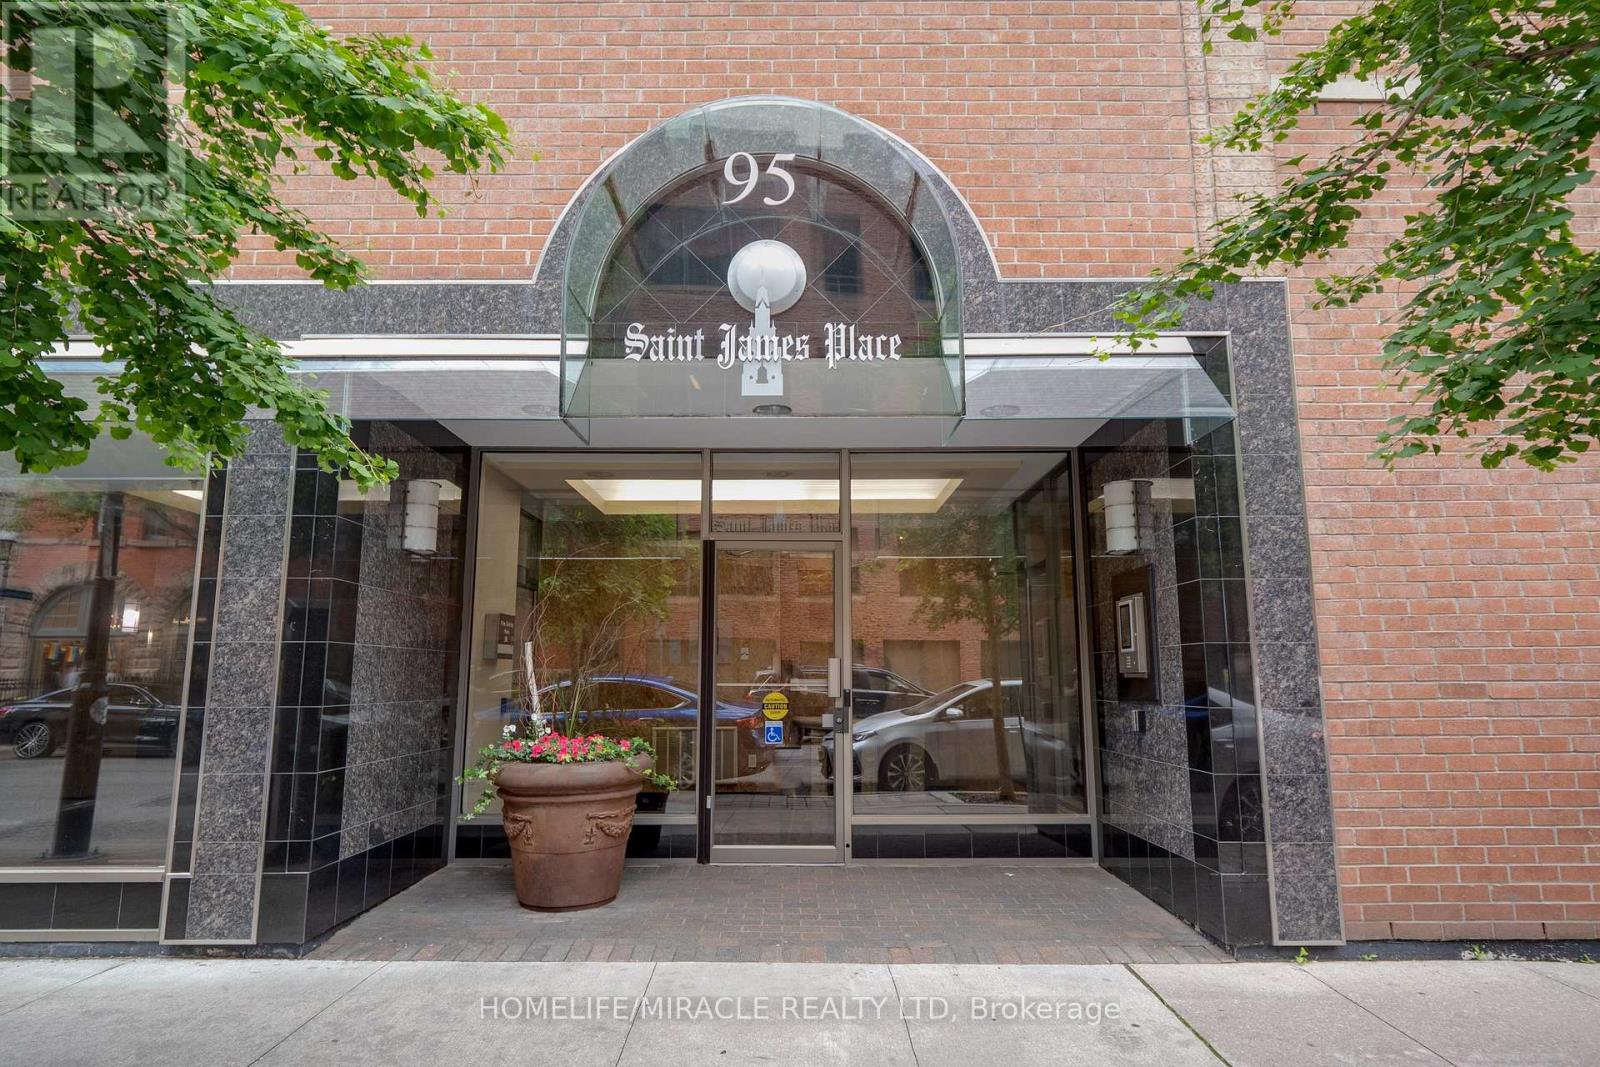
605- 95 Lombard Street
BUYER ADVANTAGE
Buy with confidence
Get a full-service approach built on strategy, strong negotiation, and clear guidance from offer to close.
- Local Market Expertise
- Broker-level Negotiation
- Transparent Process
- No-pressure Guidance

The right strategy depends on your goals, timing, budget, and the type of home you are buying. Get Your Buyer Snapshot.
About This Property
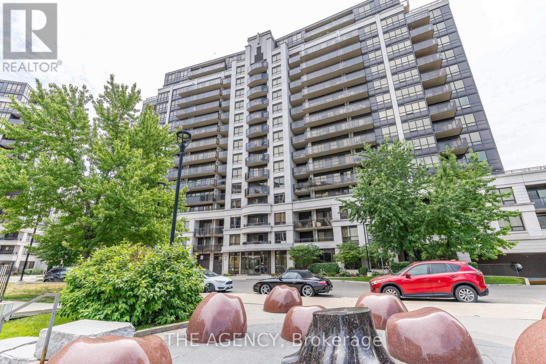
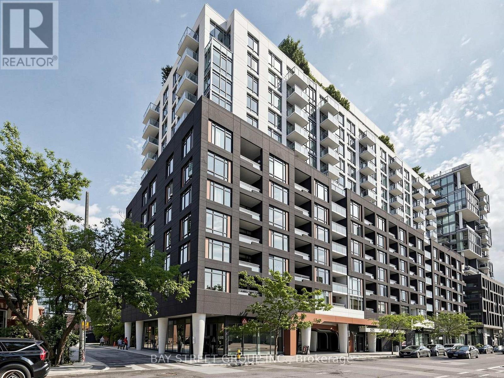
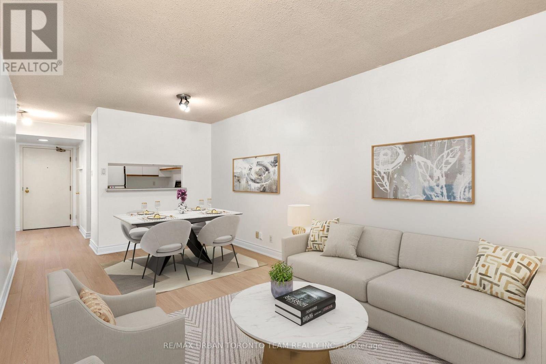
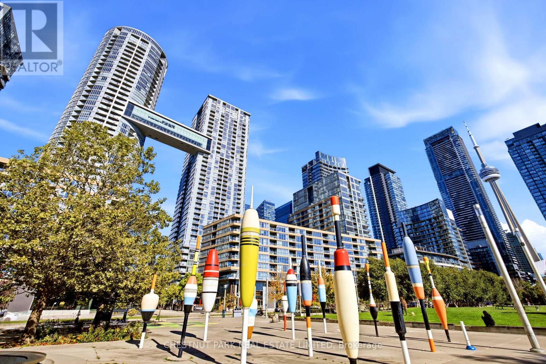
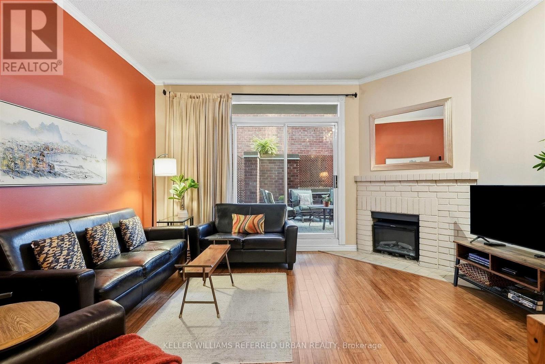
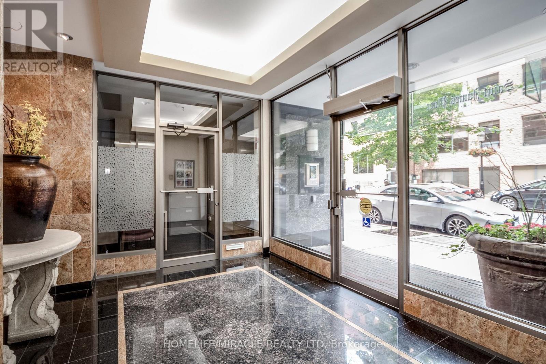
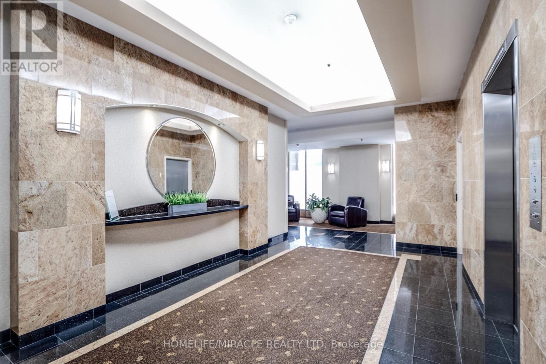
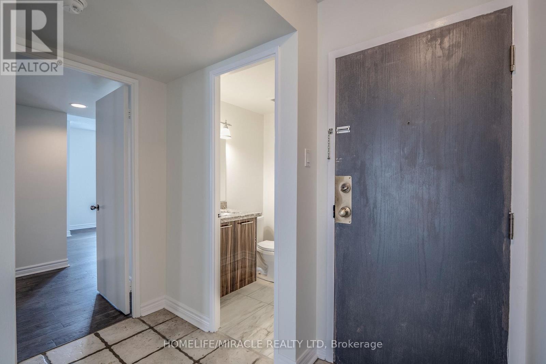
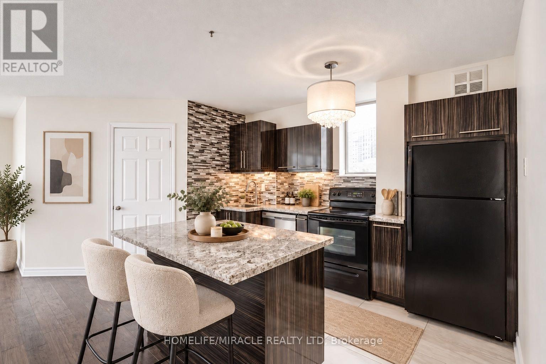
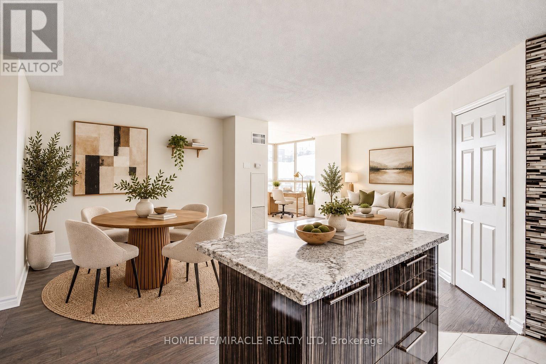
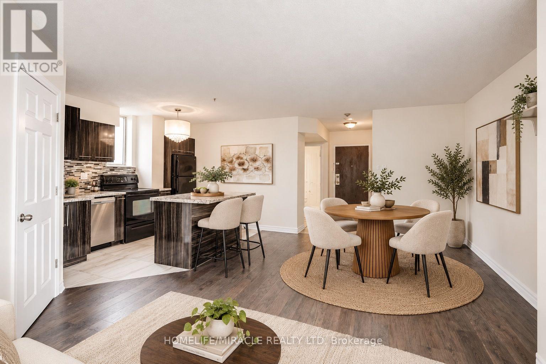
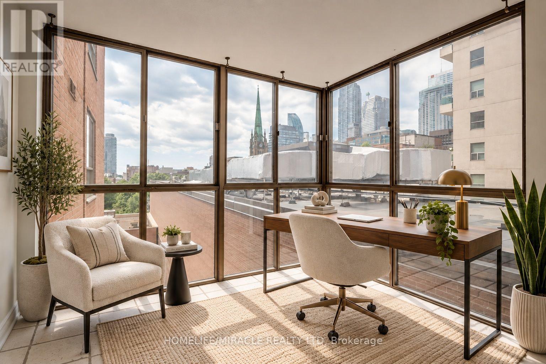
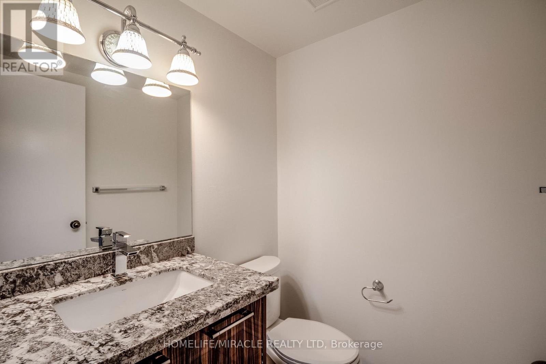
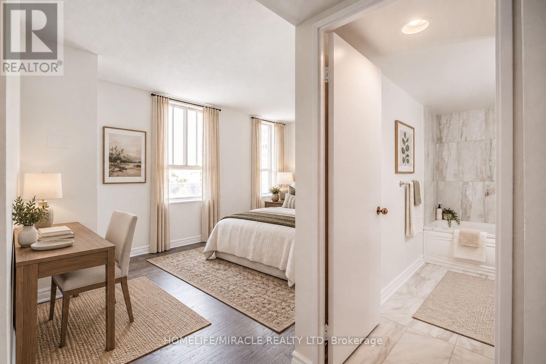
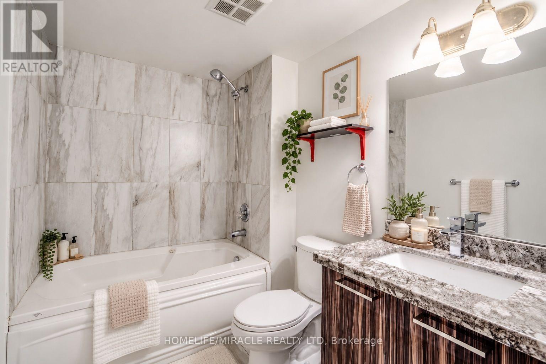
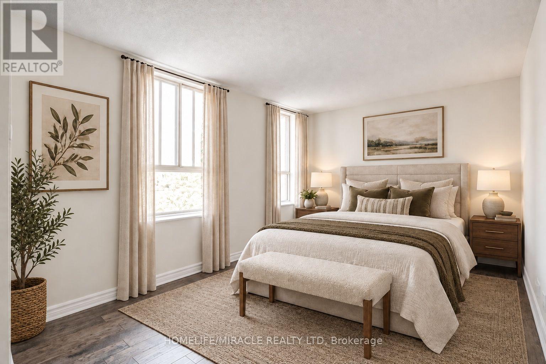
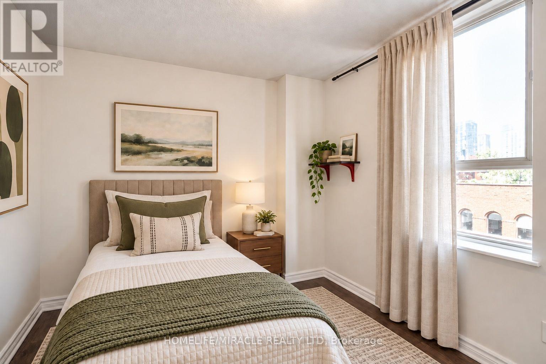
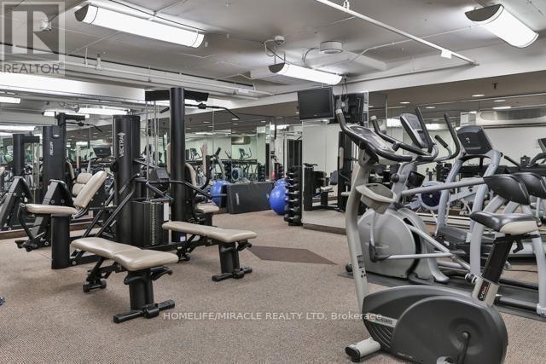
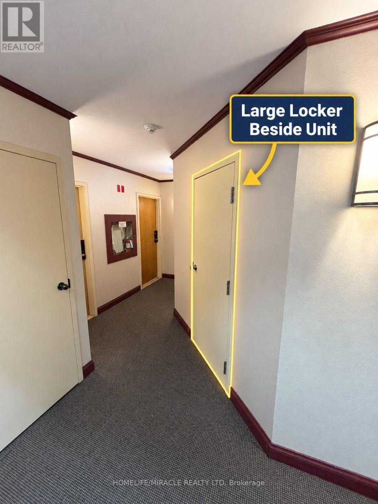
Welcome to St. James Place a rare opportunity to acquire an exceptionally spacious 2+1 corner suite offering over 1,000 sq. ft. in the heart of downtown Toronto. In a market where larger, well-laid-out units are increasingly difficult to find, this residence stands out as a strong opportunity for both end users and investors seeking long-term value in a premier downtown location. The suite features a highly functional and versatile layout with a large king-sized primary bedroom, a second bedroom, and a good sized den that can serve as a third bedroom, home office, or additional living space. Generous principal rooms, excellent flow, and strong separation between spaces create a comfortable and livable environment well suited for everyday urban living. For end users, it offers the rare combination of size, flexibility, and location that is increasingly hard to replicate, ideal for professionals, couples, or those who simply want more space in the core. For investors, the property benefits from consistently strong rental demand driven by its proximity to the Financial District, major hospitals, and key post-secondary institutions including Toronto Metropolitan University, University of Toronto, and George Brown College, supporting strong tenant interest and stable income potential year-round. Located in a quiet boutique building with only five suites per floor, residents enjoy a more private residential feel while being steps to transit, shopping, dining, entertainment, and St. James Park, making this a truly rare downtown offering that combines space, convenience, and long-term value. (id:63604)
Key Facts
Highlights
- Washer
- Refrigerator
- Dishwasher
- Stove
- Dryer
Property Details
Interior features
Exterior features
Systems and association
Lot and water
Rooms
Mortgage & Affordability
Saved Properties
Keep This One Handy
Save this listing, compare it later, or open your saved properties dashboard.
Neighbourhood
- Area
- Church-Yonge Corridor
- City
- Toronto
- Postal code
- M5C 2V3
- Nearby
- Church & Adelaide
Save This Property
Keep this home handy, return to it anytime, and let us know how to reach you about this listing.
We use this email only to connect your saved properties and saved searches.
Other Available Options
Similar Listings
Listings from our database that match closely.