58 St Nicholas Street
BUYER ADVANTAGE
Buy with confidence
Get a full-service approach built on strategy, strong negotiation, and clear guidance from offer to close.
- Local Market Expertise
- Broker-level Negotiation
- Transparent Process
- No-pressure Guidance

The right strategy depends on your goals, timing, budget, and the type of home you are buying. Get Your Buyer Snapshot.
About This Property
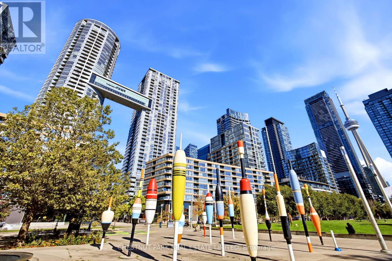
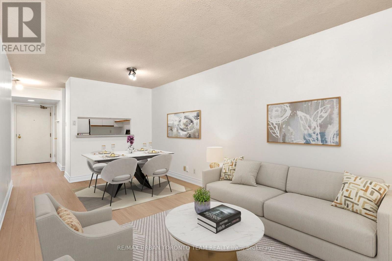
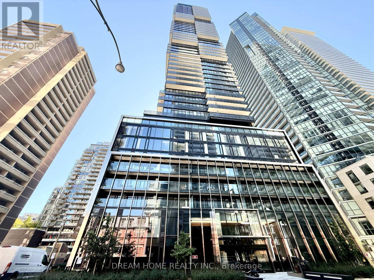
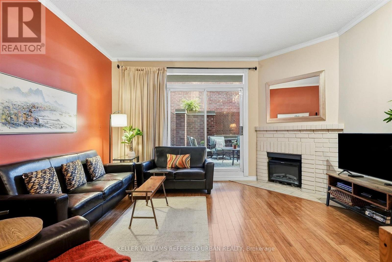
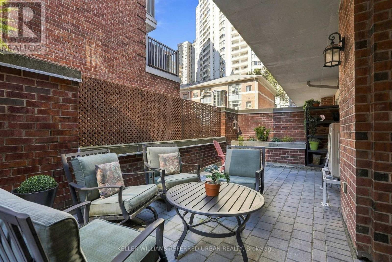
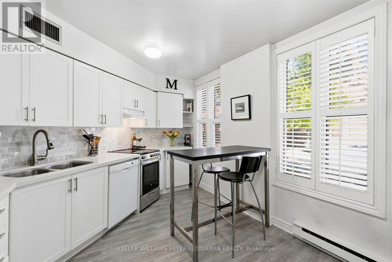
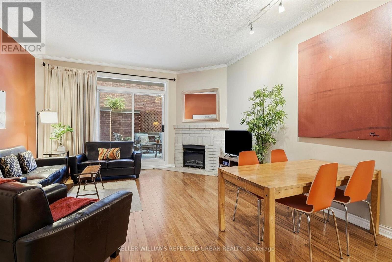
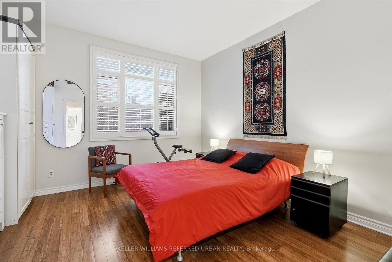
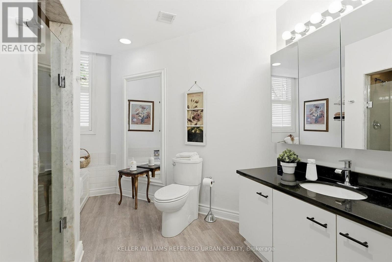
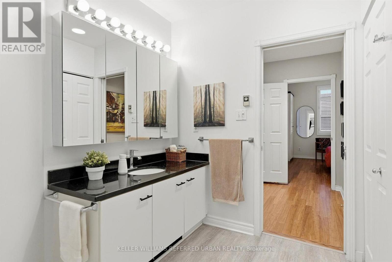
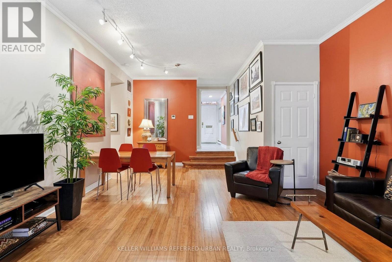
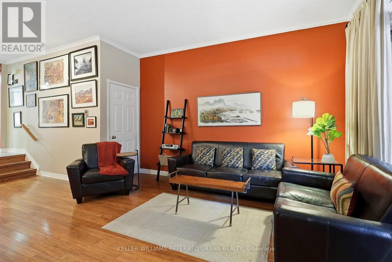
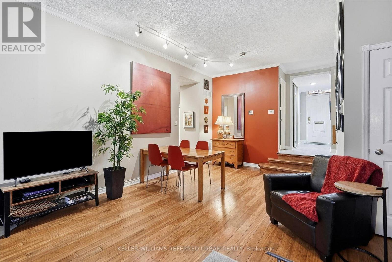
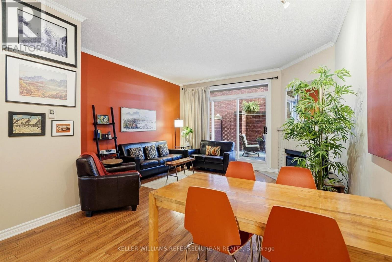
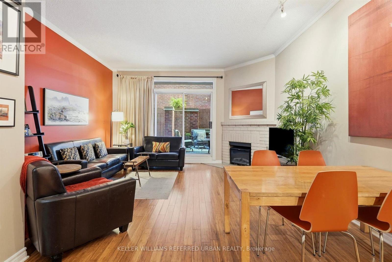
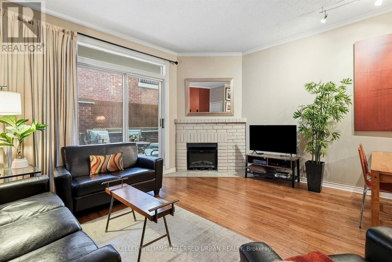
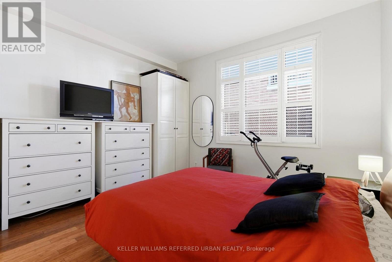
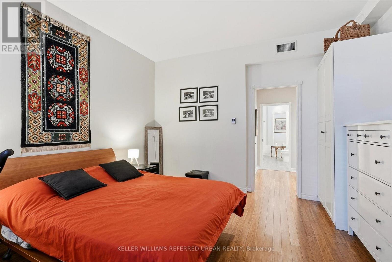
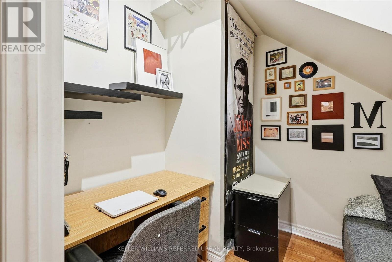
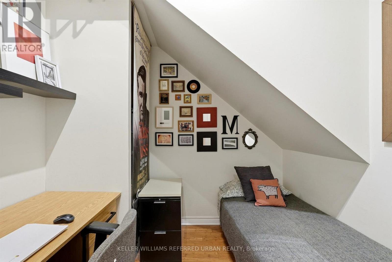
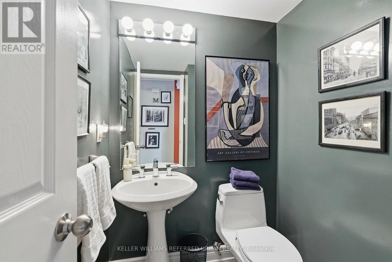
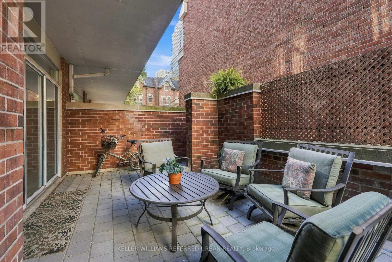
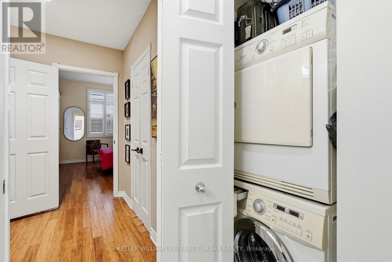
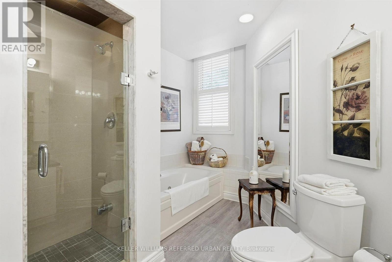
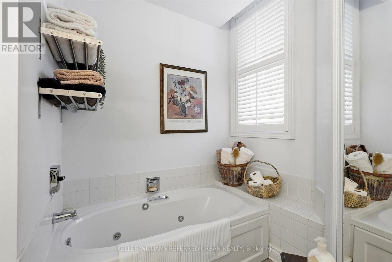
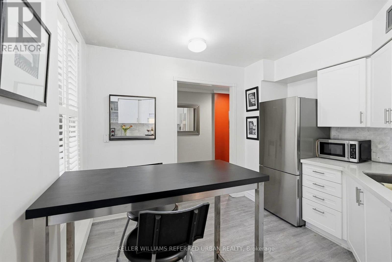
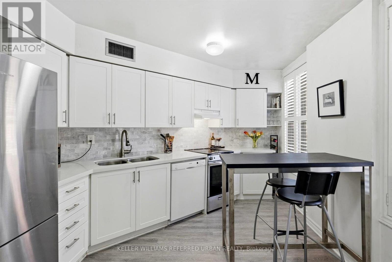
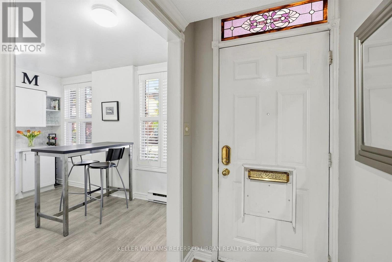
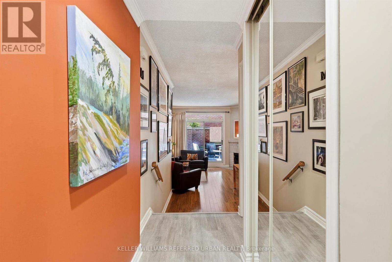
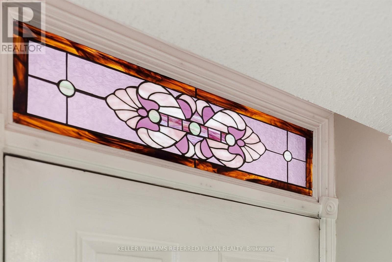
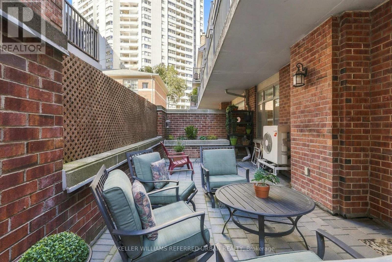
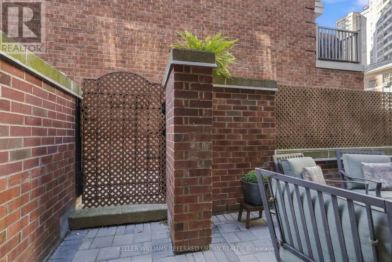
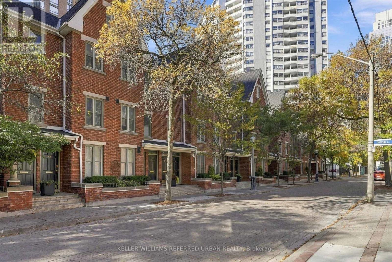
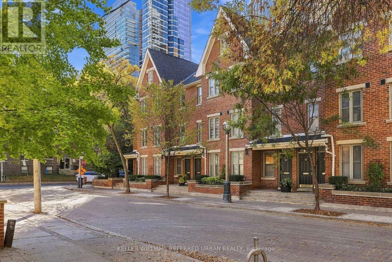
Over 1,000 sq ft of living space and a private terrace of more than 300 sq ft, a short walk from Yonge and Bloor. This spacious townhouse sits in a small 1987 Tridel complex on a beautiful, quiet street, yet you're still in the centre of it all. In a neighbourhood where almost everything for sale is a high rise, a home like this rarely comes up.Inside, 10 ft ceilings with crown mouldings and large east and west windows. Bamboo flooring runs through the open living and dining area, where a wood-burning fireplace, currently fitted with an electric insert, sets the tone on winter nights. The kitchen has real counter space for serious cooking and room for friends to gather while dinner comes together. A separate office is ideal for working from home or hosting overnight guests.From spring through fall, the private terrace becomes a second living room: morning coffee, long dinners outside, a garden of your own planters. The main bath has a soaking tub and separate shower, and there is a two-piece powder room for guests. A new Mitsubishi heat pump keeps the home comfortable and efficient all year, and private underground parking means no shovelling snow come winter. The owner has cared for this home for years, and it shows.Walk to Yorkville, Wellesley and Bloor-Yonge stations, the ROM, Queen's Park and U of T. Your own front door, without giving up the downtown address. (id:63604)
Key Facts
Highlights
- All
Property Details
Interior features
Exterior features
Systems and association
Lot and water
Rooms
Mortgage & Affordability
Saved Properties
Keep This One Handy
Save this listing, compare it later, or open your saved properties dashboard.
Neighbourhood
- Area
- Bay Street Corridor
- City
- Toronto
- Postal code
- M4Y 1W7
- Nearby
- Cross Streets: Bay St and Wellesley St. ** Directions: Fronting on St Nicholas.
Save This Property
Keep this home handy, return to it anytime, and let us know how to reach you about this listing.
We use this email only to connect your saved properties and saved searches.
Other Available Options
Similar Listings
Listings from our database that match closely.