308- 350 Webb Drive

Mississauga, ONCondo Apartment
$529,000
MLS® W13823106
Condo Apartment2 beds1 baths1 total
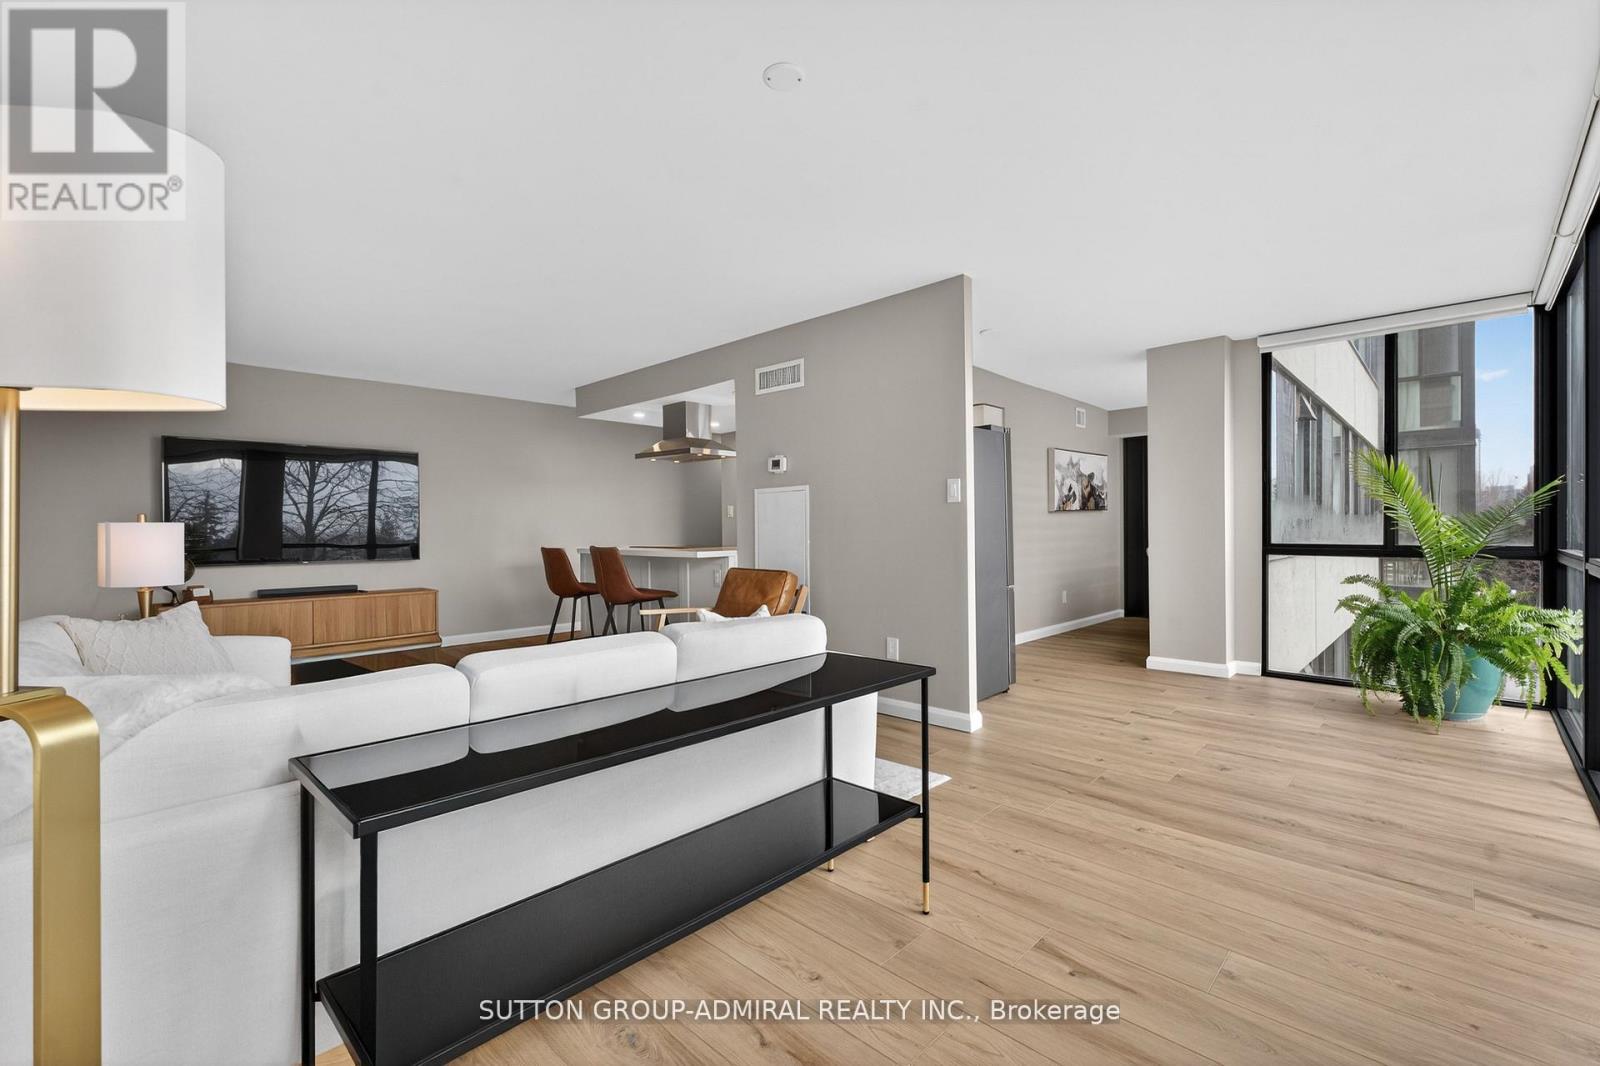
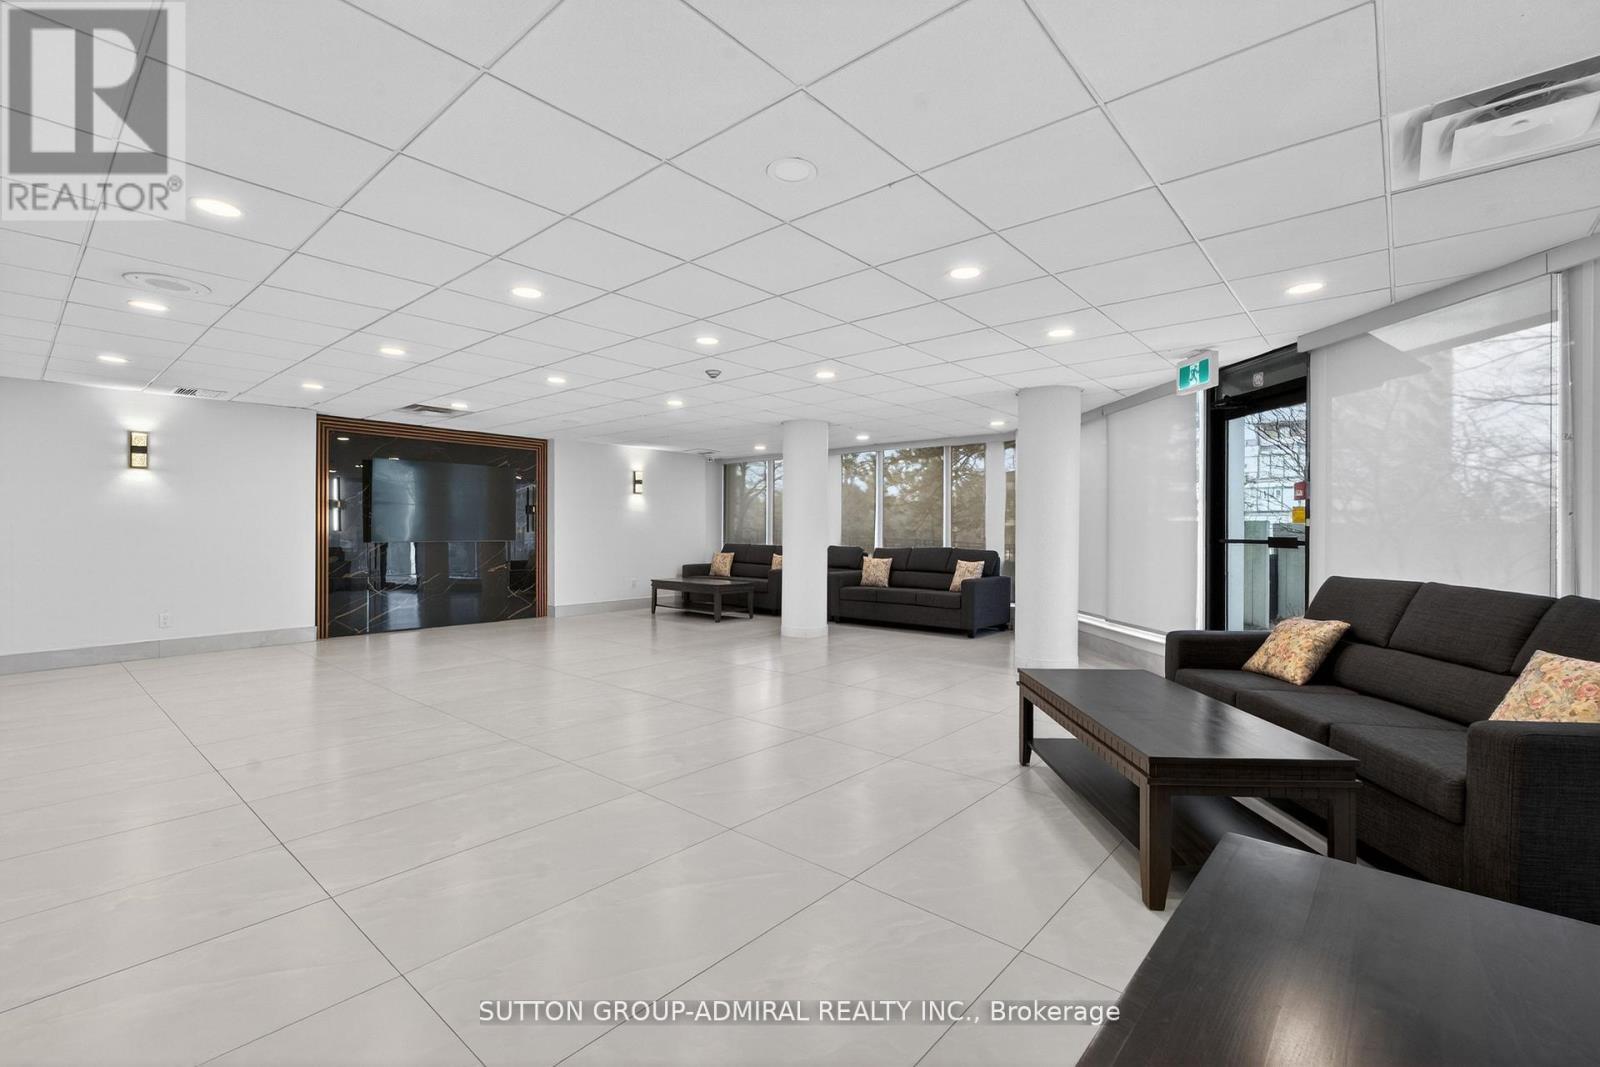
308- 350 Webb Drive, Mississauga, ON photo 1
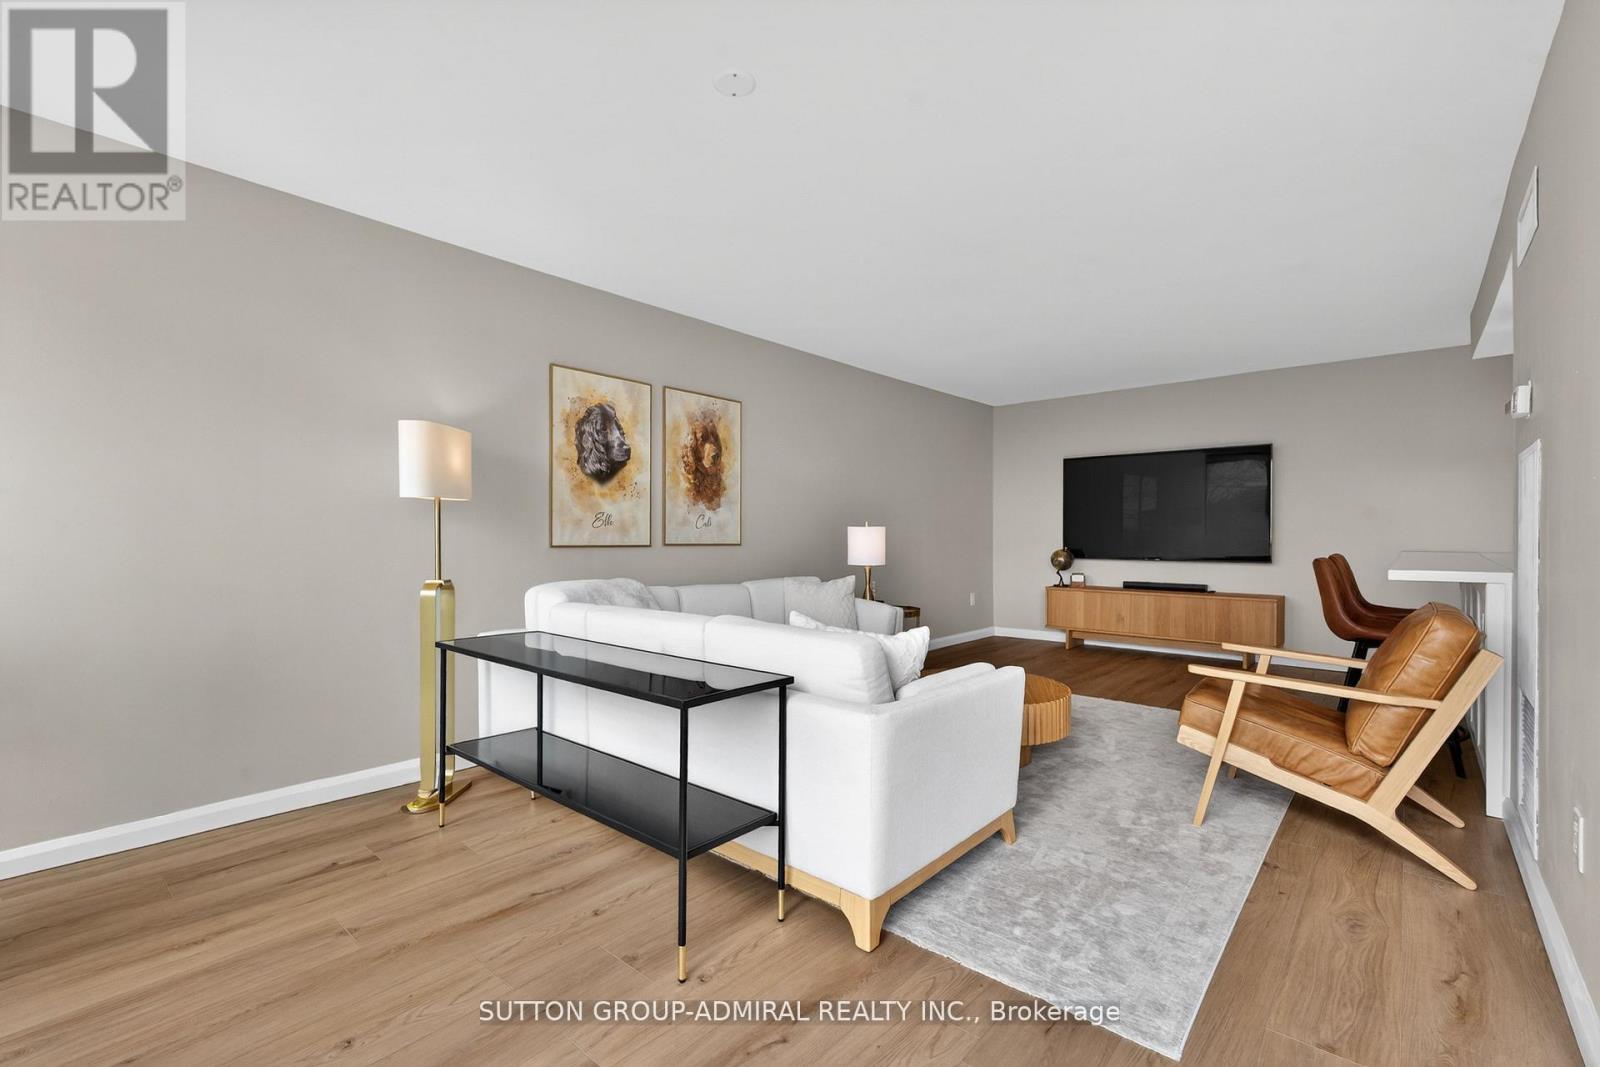
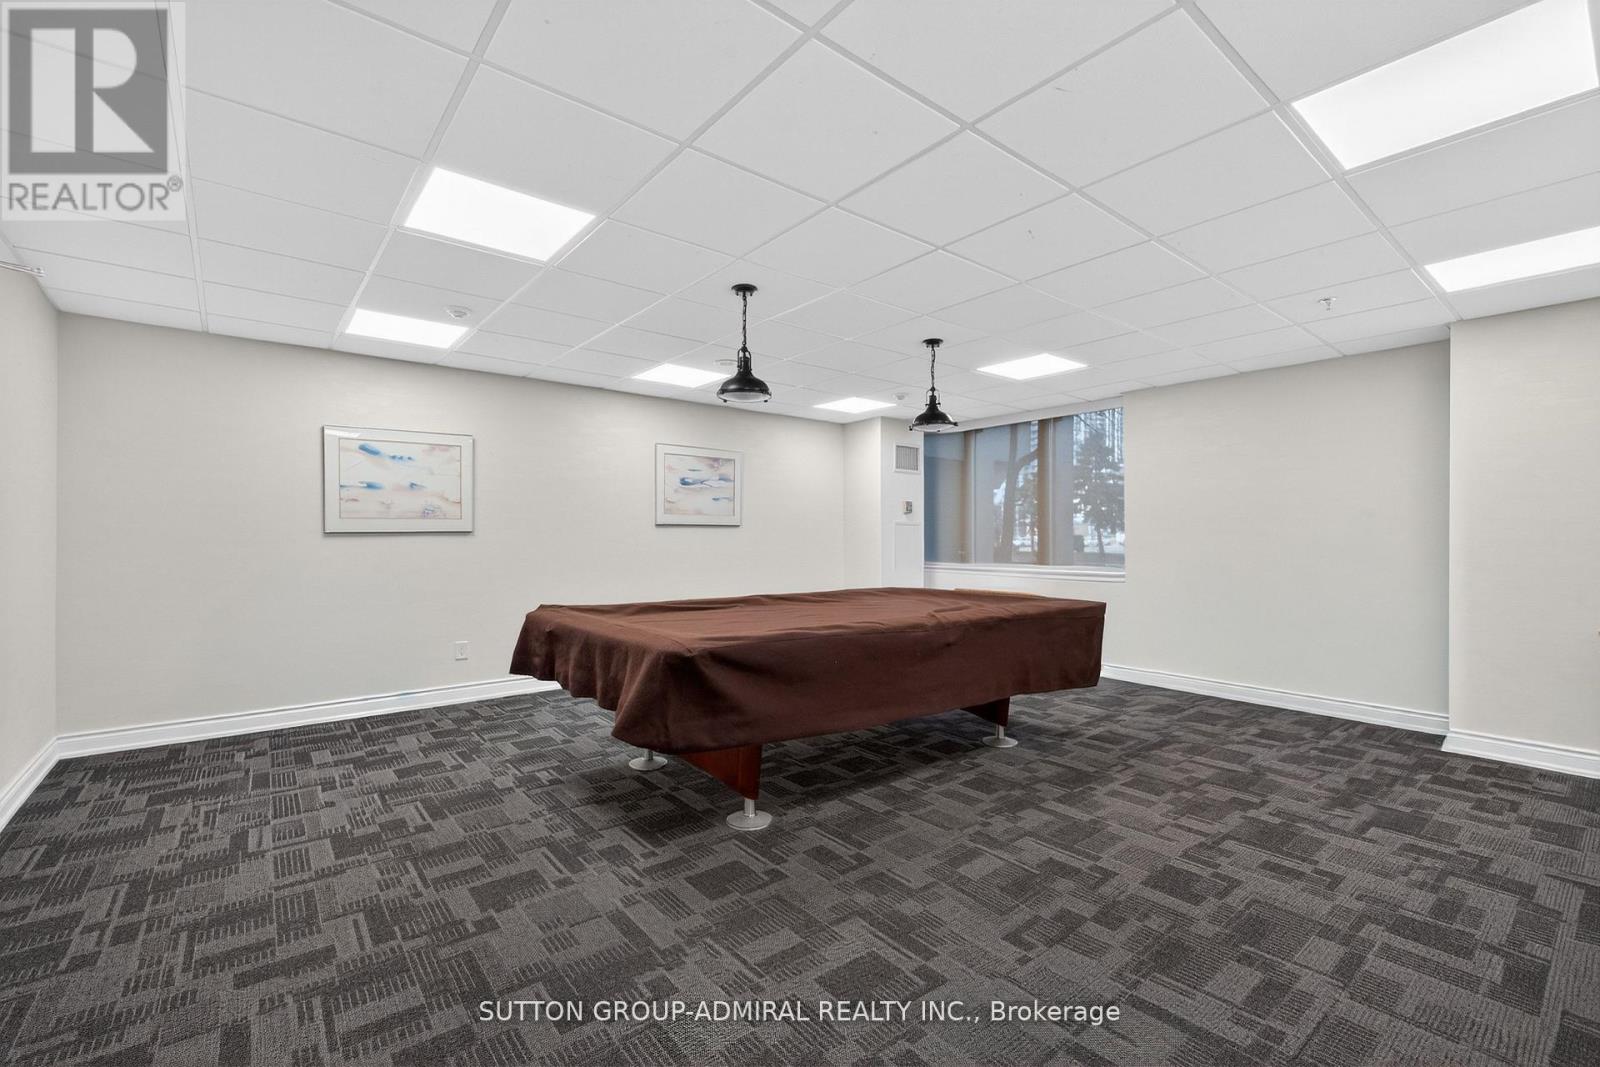
308- 350 Webb Drive, Mississauga, ON photo 2
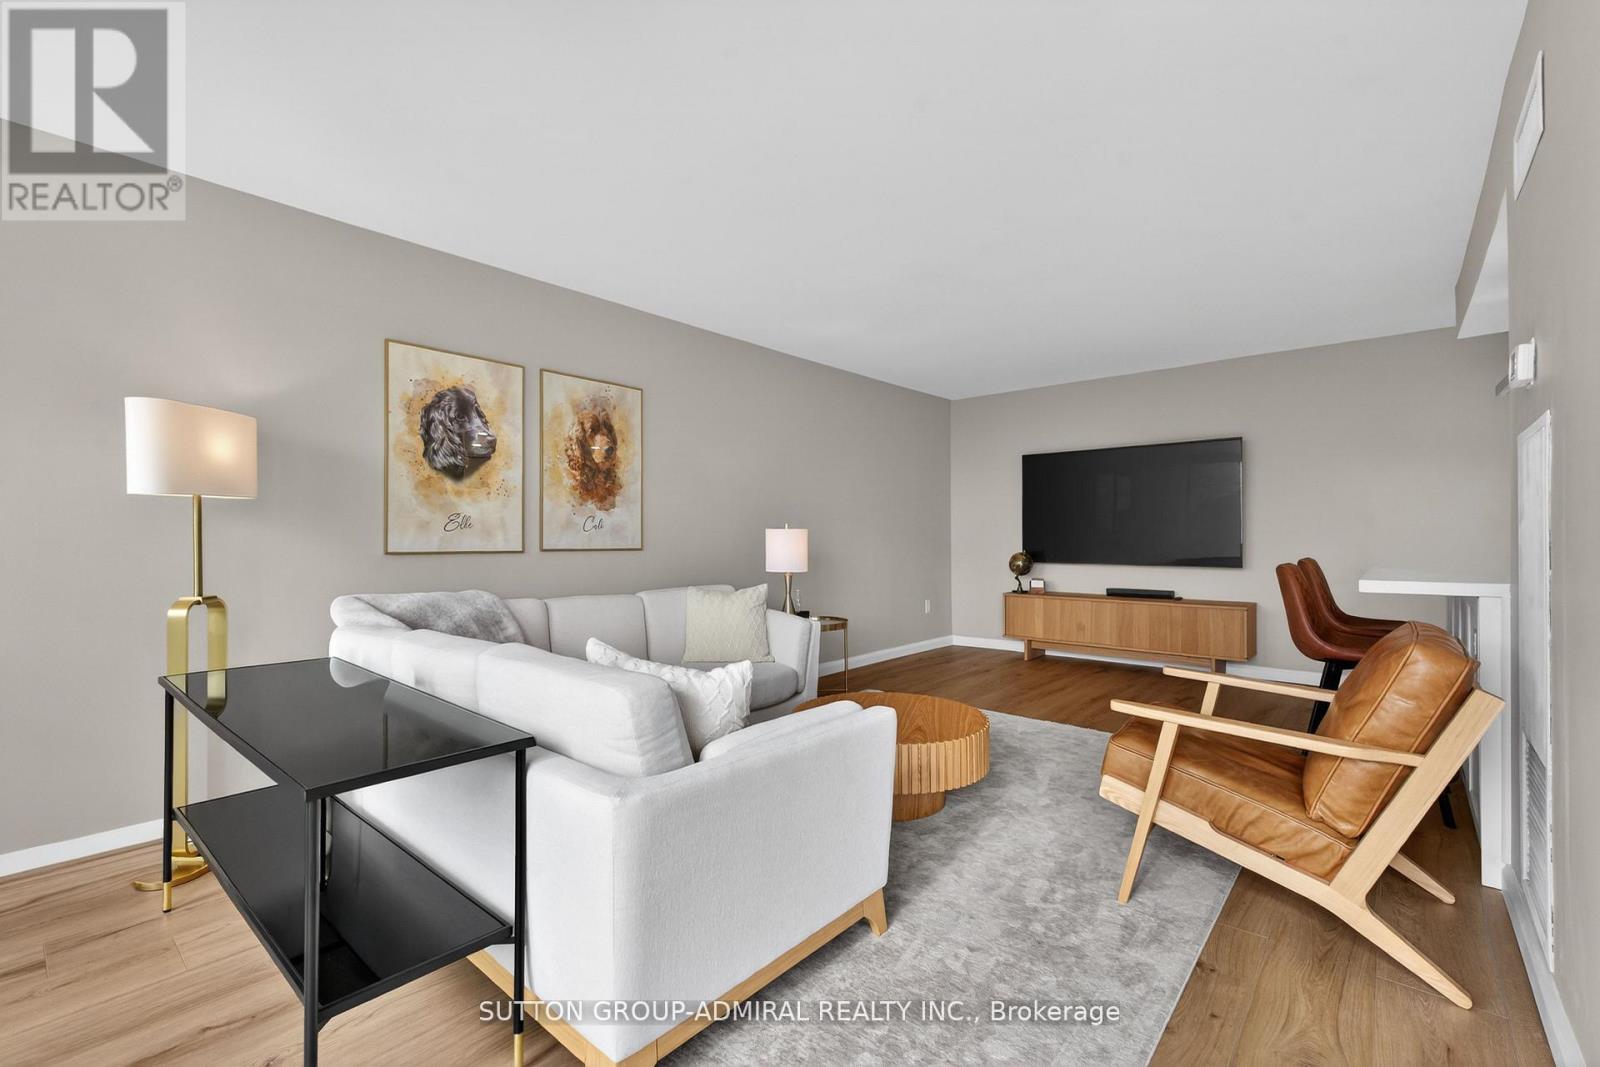
308- 350 Webb Drive, Mississauga, ON photo 3
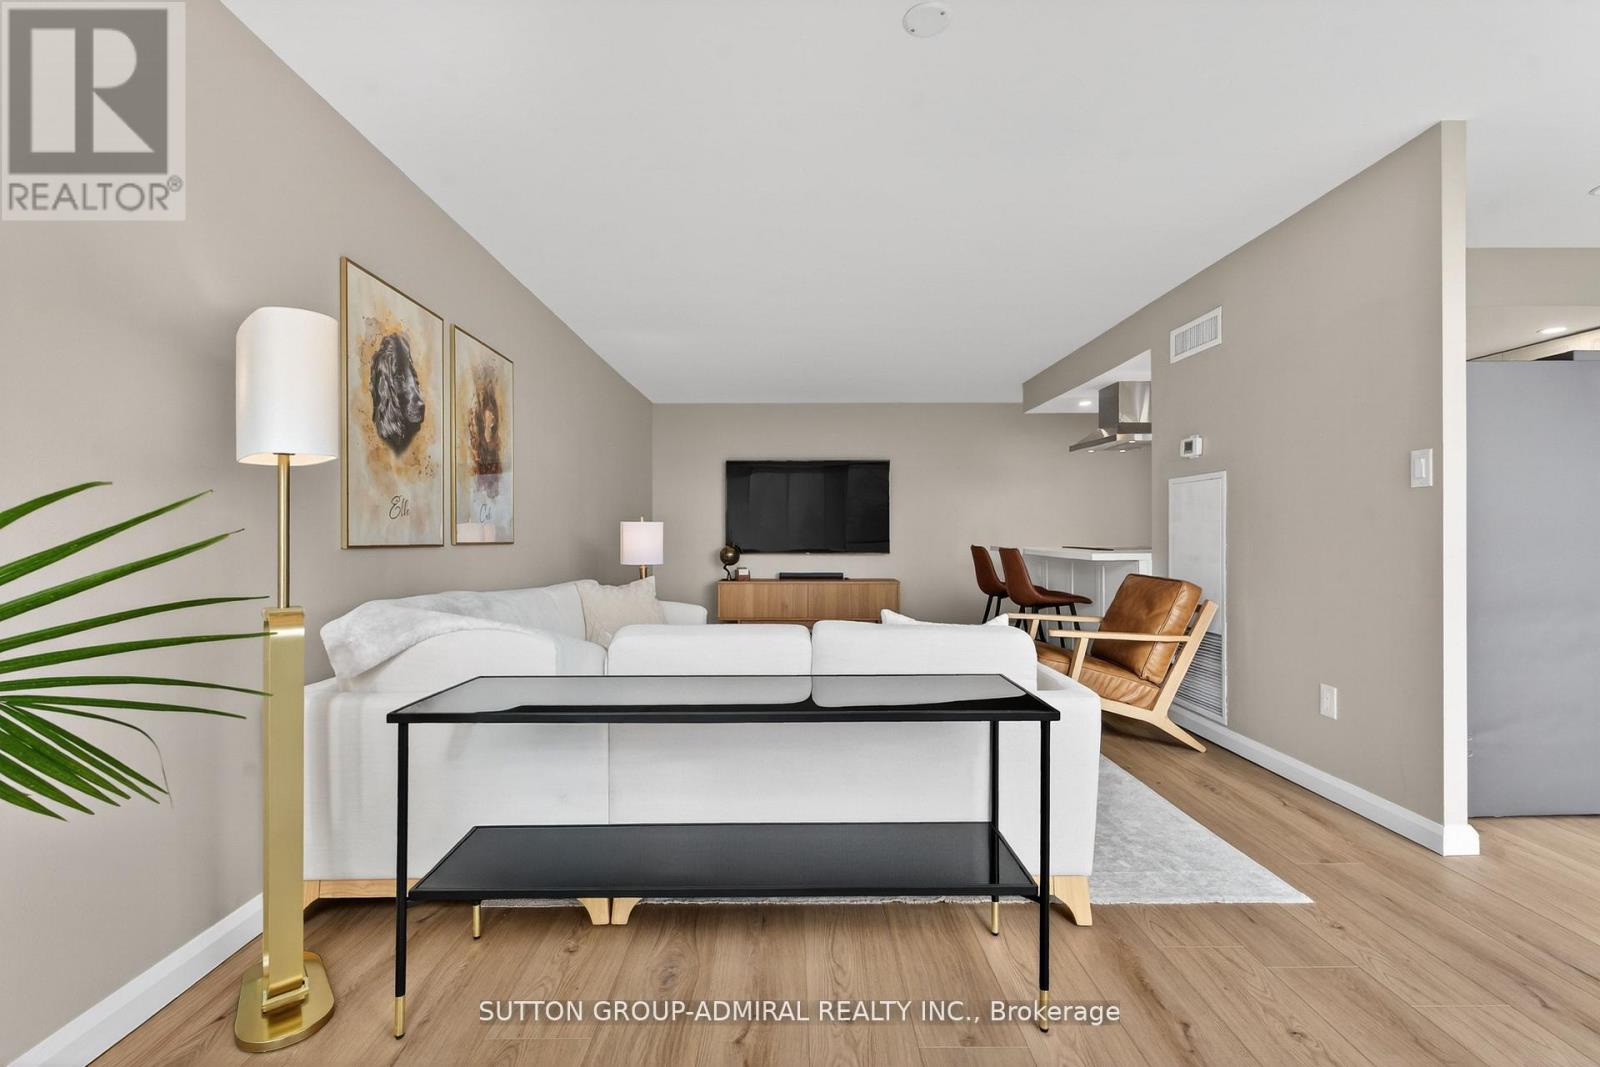
308- 350 Webb Drive, Mississauga, ON photo 4
308- 350 Webb Drive, Mississauga, ON photo 5
308- 350 Webb Drive, Mississauga, ON photo 6
308- 350 Webb Drive, Mississauga, ON photo 7
308- 350 Webb Drive, Mississauga, ON photo 8
308- 350 Webb Drive, Mississauga, ON photo 9
308- 350 Webb Drive, Mississauga, ON photo 10
308- 350 Webb Drive, Mississauga, ON photo 11
308- 350 Webb Drive, Mississauga, ON photo 12
308- 350 Webb Drive, Mississauga, ON photo 13
308- 350 Webb Drive, Mississauga, ON photo 14
308- 350 Webb Drive, Mississauga, ON photo 15
308- 350 Webb Drive, Mississauga, ON photo 16
308- 350 Webb Drive, Mississauga, ON photo 17
308- 350 Webb Drive, Mississauga, ON photo 18
308- 350 Webb Drive, Mississauga, ON photo 19
308- 350 Webb Drive, Mississauga, ON photo 20
308- 350 Webb Drive, Mississauga, ON photo 21
308- 350 Webb Drive, Mississauga, ON photo 22
308- 350 Webb Drive, Mississauga, ON photo 23
308- 350 Webb Drive, Mississauga, ON photo 24
308- 350 Webb Drive, Mississauga, ON photo 25
308- 350 Webb Drive, Mississauga, ON photo 26
308- 350 Webb Drive, Mississauga, ON photo 27
308- 350 Webb Drive, Mississauga, ON photo 28
308- 350 Webb Drive, Mississauga, ON photo 29
308- 350 Webb Drive, Mississauga, ON photo 30
308- 350 Webb Drive, Mississauga, ON photo 31
308- 350 Webb Drive, Mississauga, ON photo 32
308- 350 Webb Drive, Mississauga, ON photo 33
308- 350 Webb Drive, Mississauga, ON photo 34
308- 350 Webb Drive, Mississauga, ON photo 35
308- 350 Webb Drive, Mississauga, ON photo 36
308- 350 Webb Drive, Mississauga, ON photo 37
308- 350 Webb Drive, Mississauga, ON photo 38
308- 350 Webb Drive, Mississauga, ON photo 39
308- 350 Webb Drive, Mississauga, ON photo 40
308- 350 Webb Drive, Mississauga, ON photo 41
308- 350 Webb Drive, Mississauga, ON photo 42
308- 350 Webb Drive, Mississauga, ON photo 43
308- 350 Webb Drive, Mississauga, ON photo 44
308- 350 Webb Drive, Mississauga, ON photo 45
308- 350 Webb Drive, Mississauga, ON photo 46
1 / 46

BUYER ADVANTAGE

Buy with confidence

Get a full-service approach built on strategy, strong negotiation, and clear guidance from offer to close.

  • Local Market Expertise
  • Broker-level Negotiation
  • Transparent Process
  • No-pressure Guidance

The right strategy depends on your goals, timing, budget, and the type of home you are buying. Get Your Buyer Snapshot.

About This Property

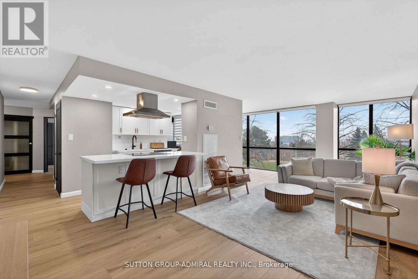
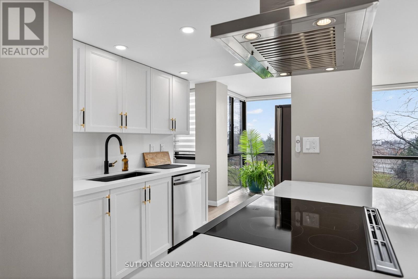
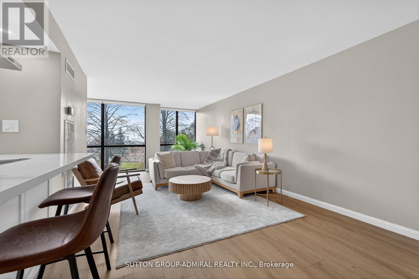
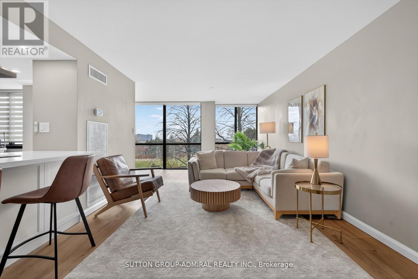
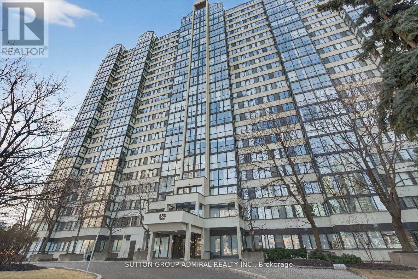
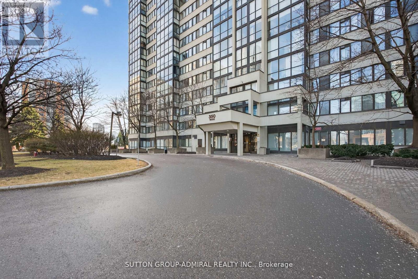
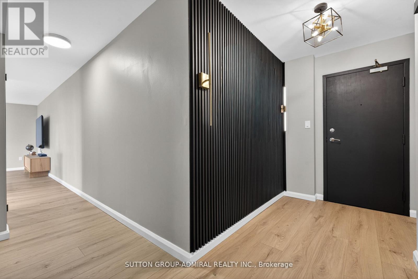
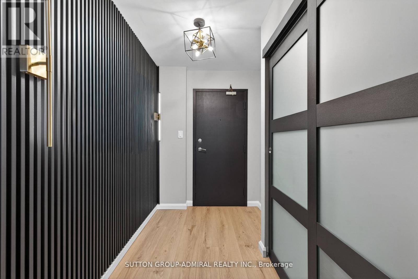
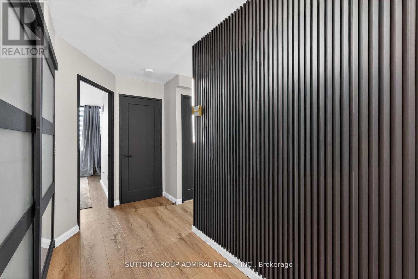
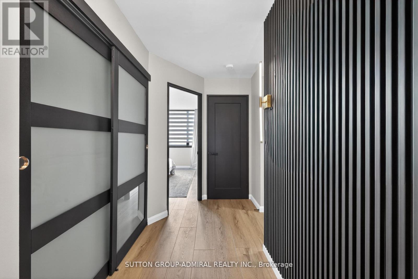
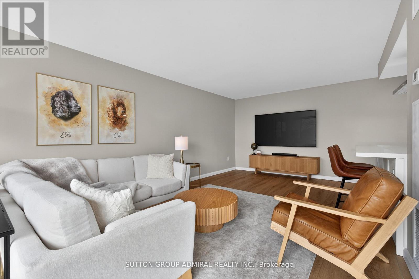
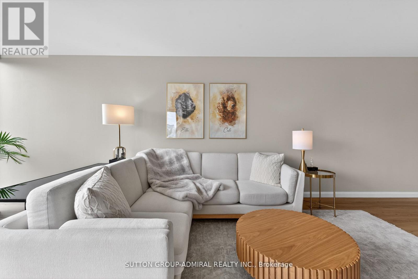
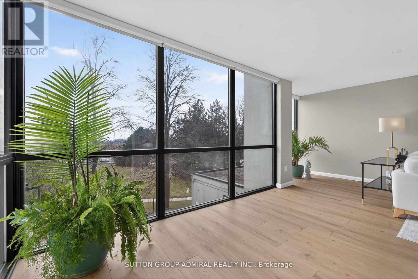
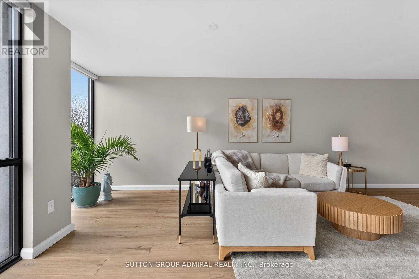
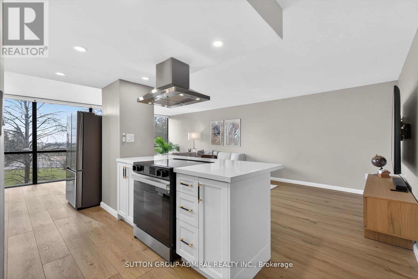
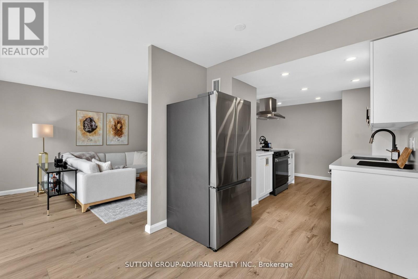
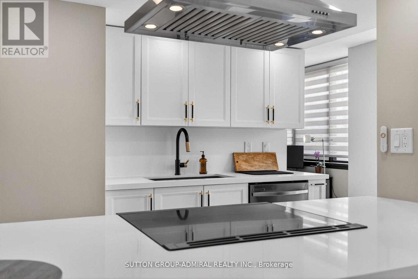
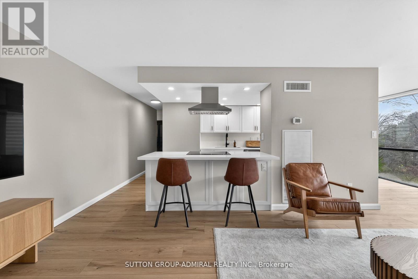
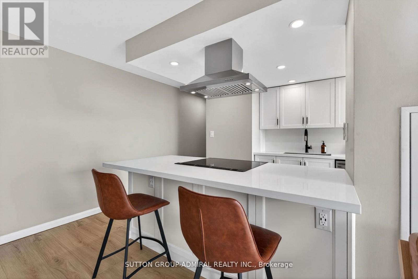
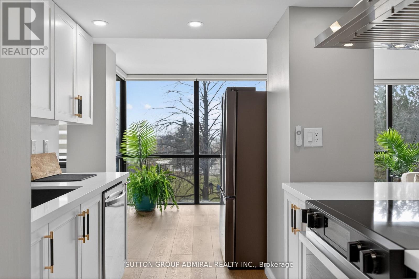
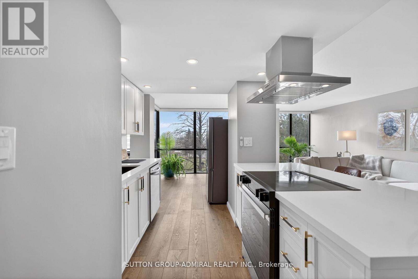
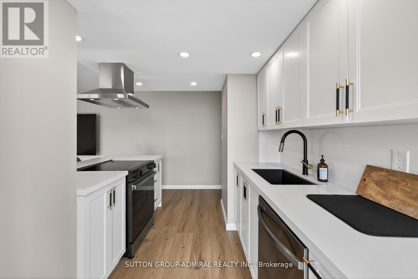
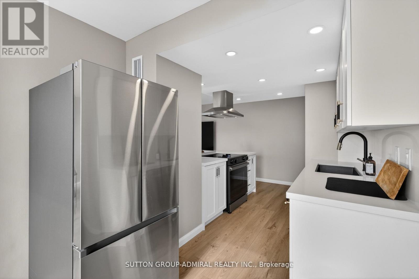
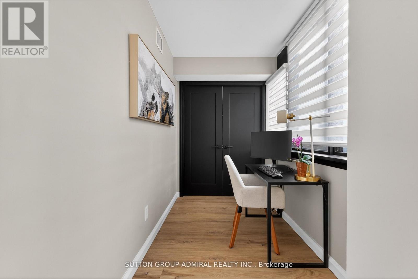
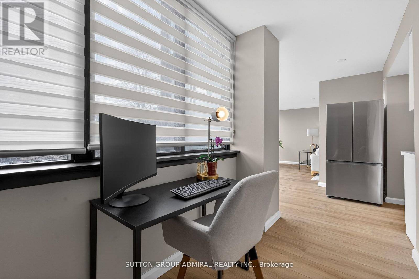
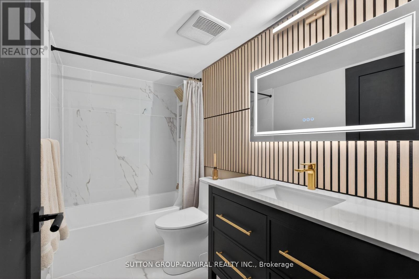
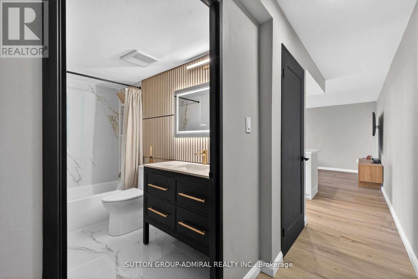
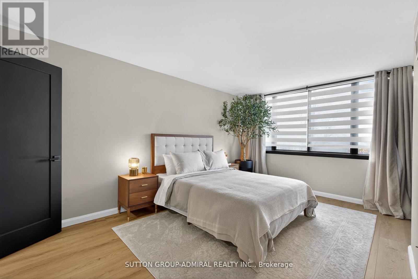
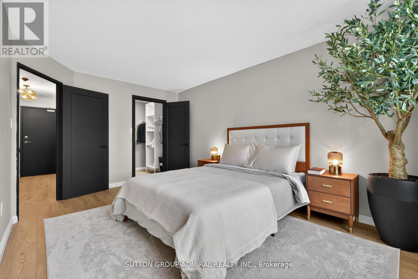
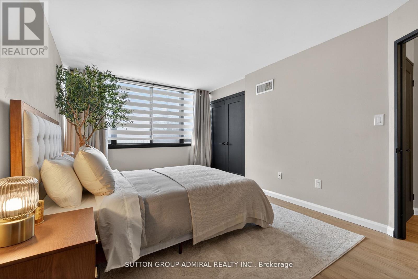
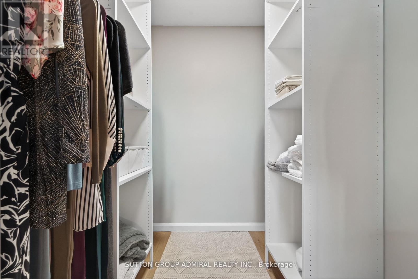
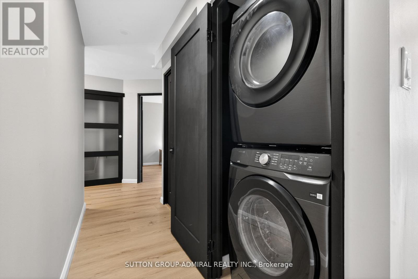
Welcome to luxury living in the heart of Mississauga City Centre. This beautifully renovatedand exceptionally spacious condo offers a rare combination of modern design, premium upgrades,and unbeatable walkability just steps to Square One, Celebration Square, restaurants, parks,transit, and everyday amenities. Thoughtfully redesigned throughout, featuring flat ceilings (no popcorn), wide modernbaseboards, matte black window trims and sills, fresh neutral paint, and contemporarysingle-panel doors. The bright living area includes five motorized blinds (one remote control),upgraded lighting, and TV mount, creating a seamless blend of style and function. The designer kitchen is complete with quartz countertops and full backsplash, black granitesink, island range hood, soft-close cabinetry, built-in spice storage, under-sink waste system,USB island outlets, and brand-new full-size Samsung appliances. Additional upgrades include black frosted sliding closet doors, custom bedroom built-ins,roller shades in the den, modern wall panel accents, LED bathroom mirror, upgraded vanity,built-in shower niche, enhanced shower system, and new one-piece toilet. Comprehensive improvements provide peace of mind: plumbing and electrical updated to currentstandards, new outlets and switches throughout, upgraded HVAC motor and insulation, digitalthermostat, and recently cleaned ducts. A rare opportunity to own a turn-key, designer-finished residence in the heart of Mississauga'svibrant downtown core. (id:63604)

Key Facts

Type
Condo Apartment
Beds
2
Baths
1
Size
1,000 sqft
Parking
1 total
Condo fee
$785

Highlights

  • Window Coverings
Property Details 12 details
Bedrooms
2 bedrooms
1 above grade + 1 below grade
Bathrooms
1 bathroom
Parking
1 parking space
Garage · Underground
Living area
1,000 - 1,199 sq. ft.
Property
Single Family · Condo/Strata · Attached
Property subtype
Single Family
Structure type
Apartment
Ownership
Condo/Strata
Attached status
Attached
Heating
Forced air, Natural gas
Cooling
Central air conditioning
Fireplace
No
Taxes
$2,450.26

Interior features

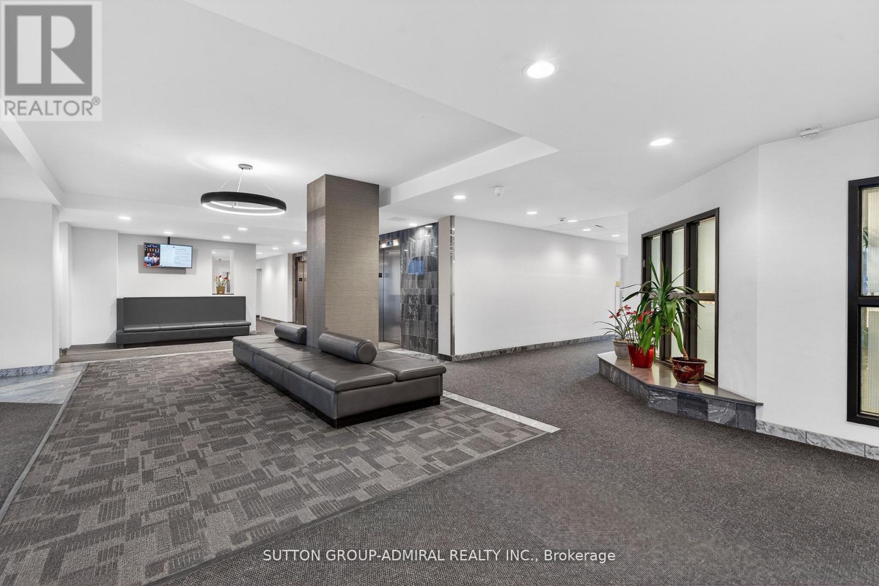
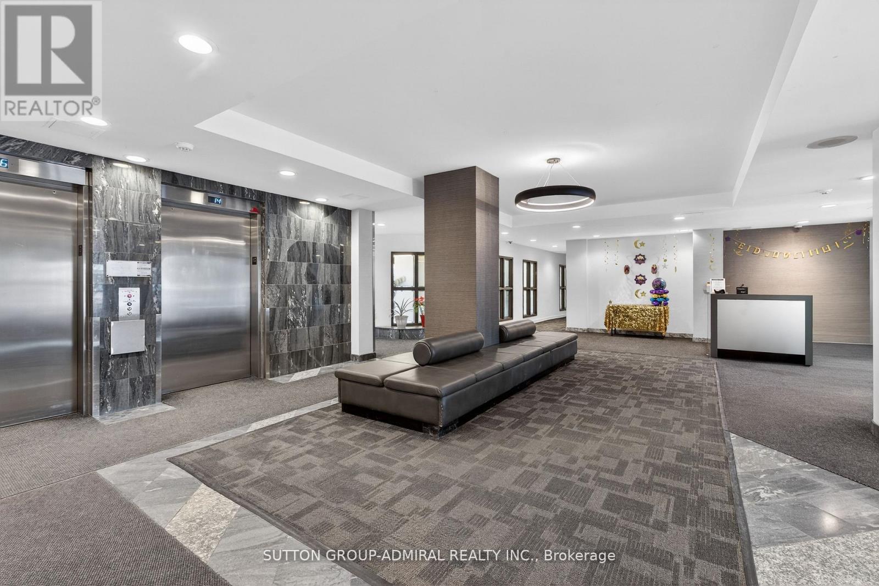
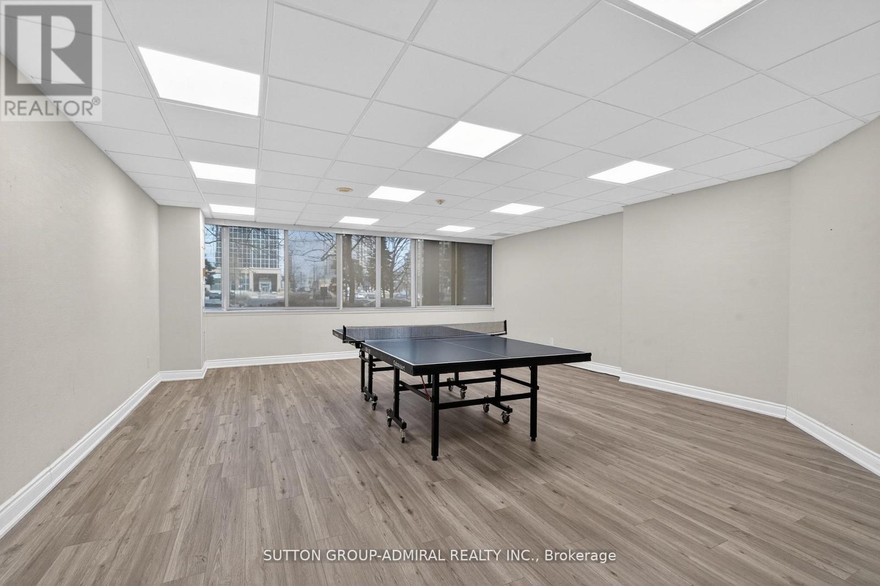
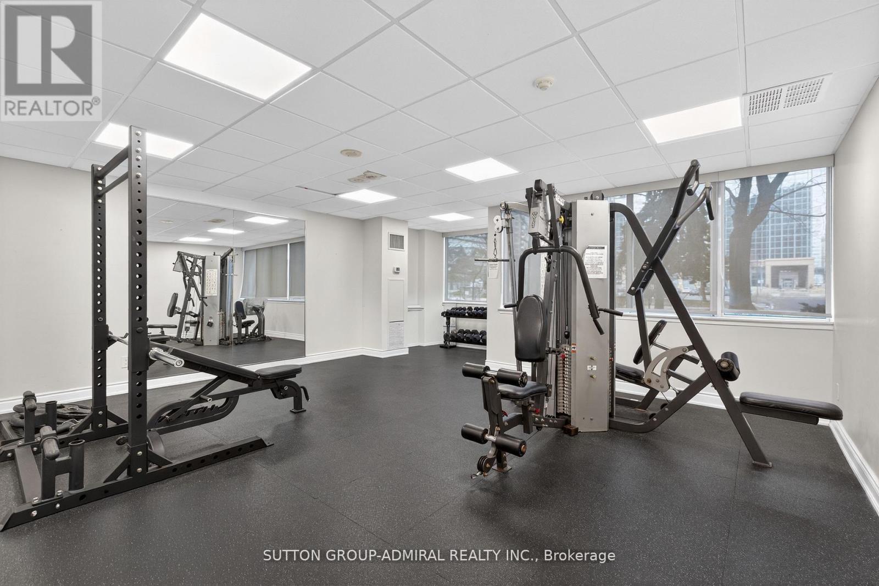
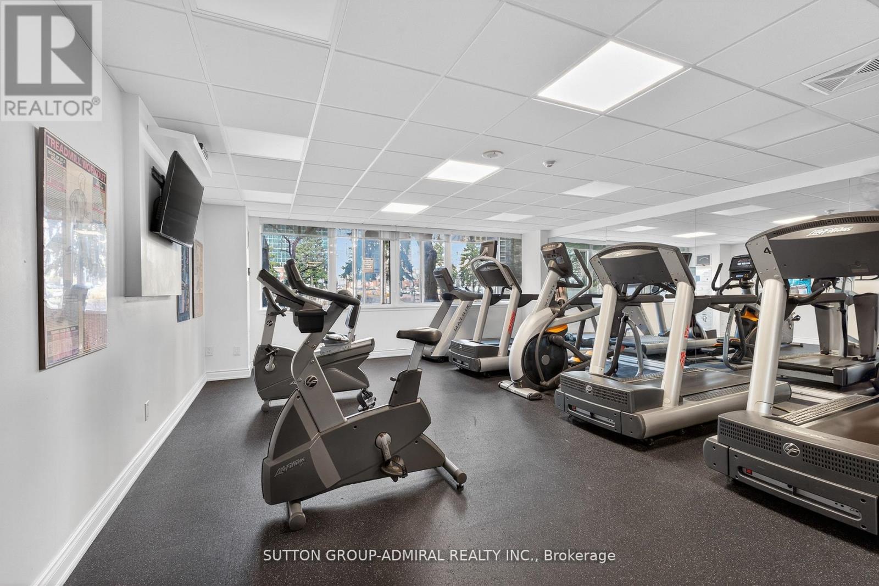
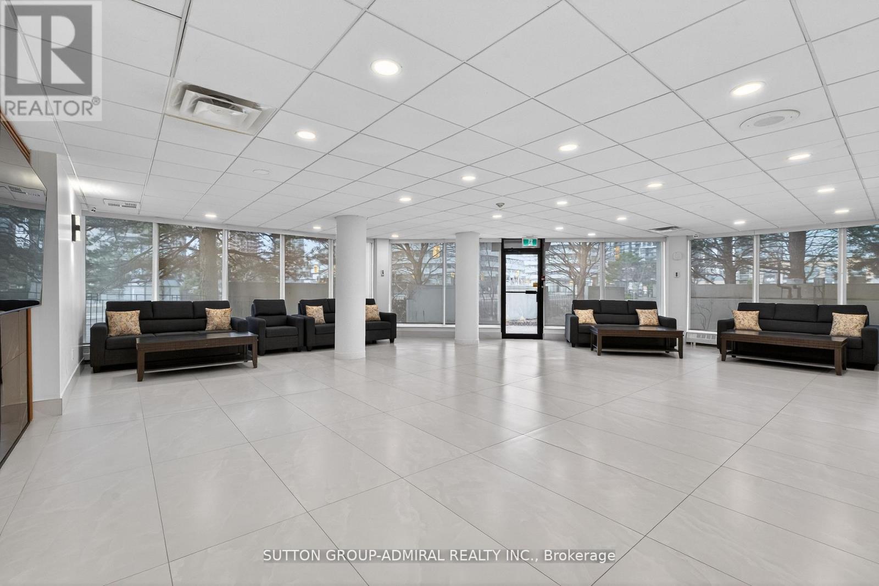
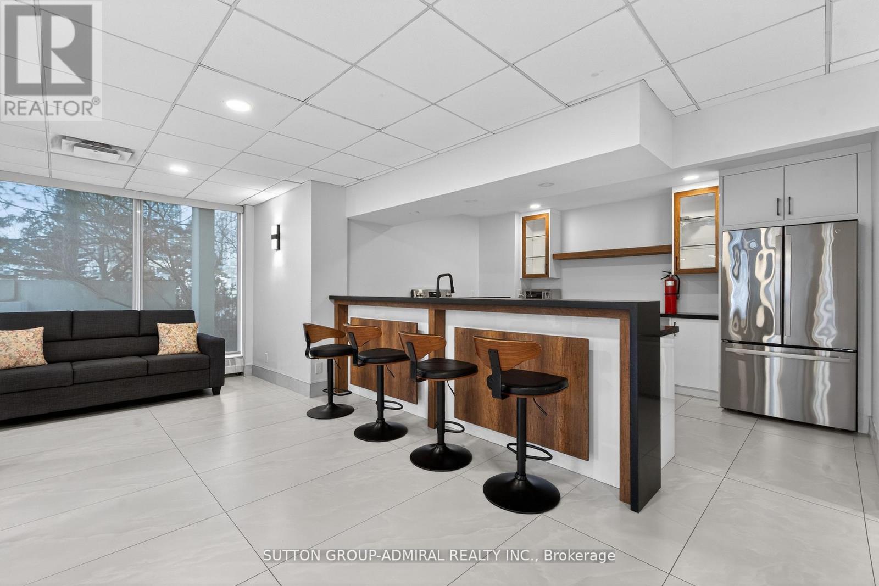
Window CoveringsStorage - LockerExercise CentreParty RoomSecurity/ConciergeVisitor Parking

Exterior features

Concrete

Systems and association

Smoke DetectorsCommon Area MaintenanceHeatWaterInsuranceParking

Lot and water

Carpet Free
Rooms 6 rooms
Level
Room
Dimensions
Flat
Living room
7.12 m x 3.52 m
Flat
Dining room
7.12 m x 3.52 m
Flat
Kitchen
3.91 m x 8.27 m
Flat
Bedroom
4.87 m x 3.16 m
Flat
Eating area
7.41 m x 8.27 m
Flat
Den
7.38 m x 5.58 m
Mortgage & Affordability Estimate monthly costs
Purchase price$529,000
Down paymentNot available
Mortgage amountNot available
Principal & interestNot available
Property taxesNot available
Condo/HOA feeNot available
Insurance/OtherNot available
UtilitiesNot available
Est. monthly totalNot available
Income needed (GDS 32%)Not available
Estimates only. Not financial advice. Rates, taxes and fees vary by lender and municipality.

Saved Properties

Keep This One Handy

Save this listing, compare it later, or open your saved properties dashboard.

Manage Saved Searches
Map is approximate.

Neighbourhood

Area
City Centre
City
Mississauga
Postal code
L5B 3W4
Nearby
Burnhamthorpe Rd & Confederation Pkwy