308- 4 Heritage Way
BUYER ADVANTAGE
Buy with confidence
Get a full-service approach built on strategy, strong negotiation, and clear guidance from offer to close.
- Local Market Expertise
- Broker-level Negotiation
- Transparent Process
- No-pressure Guidance

The right strategy depends on your goals, timing, budget, and the type of home you are buying. Get Your Buyer Snapshot.
About This Property
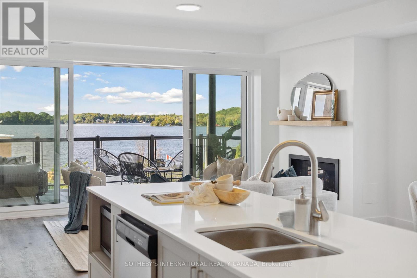
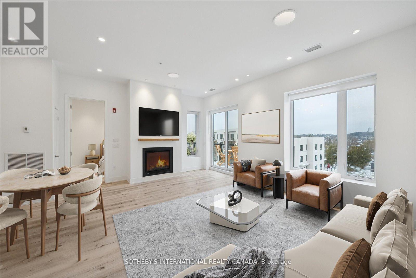
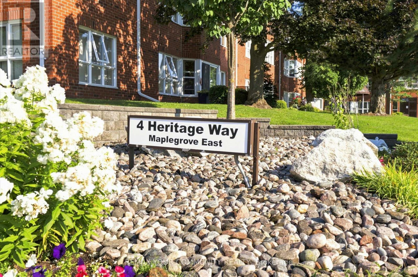
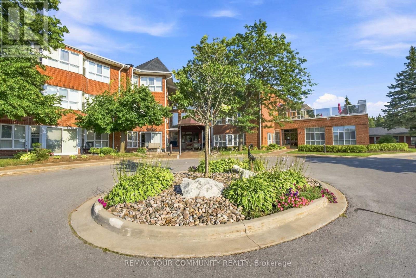
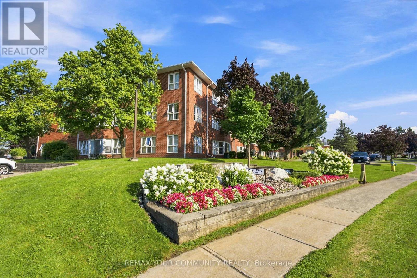
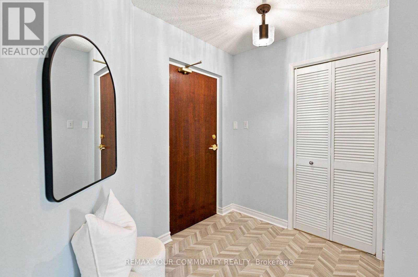
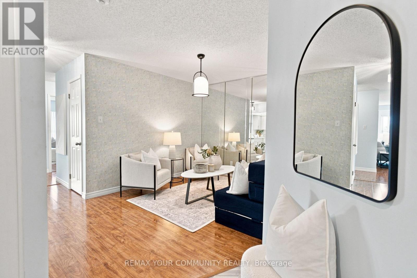
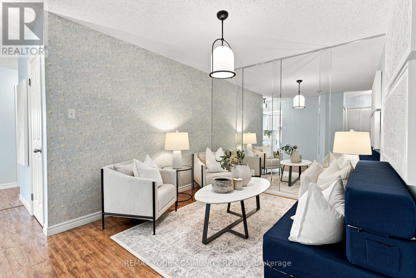
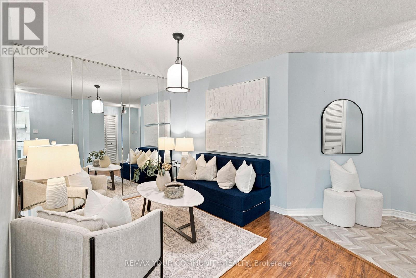
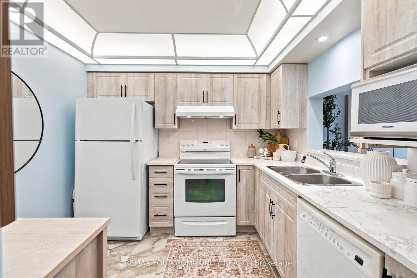
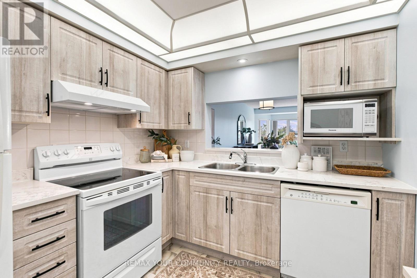
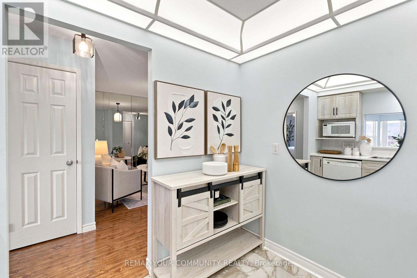
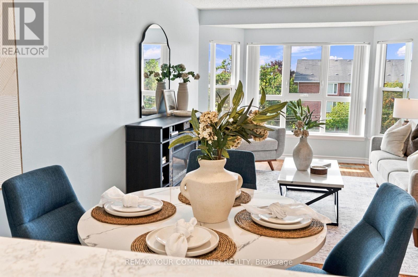
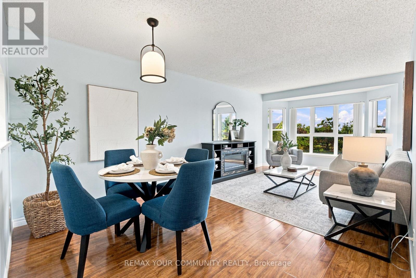
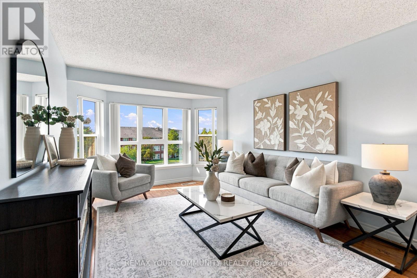
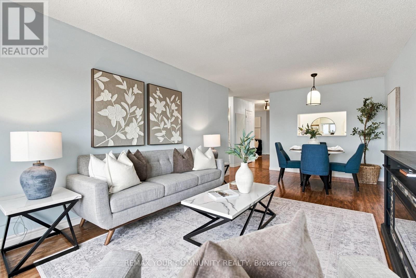
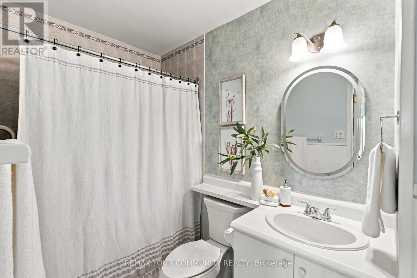
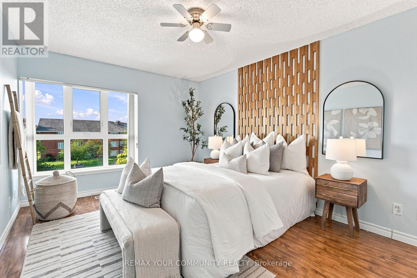
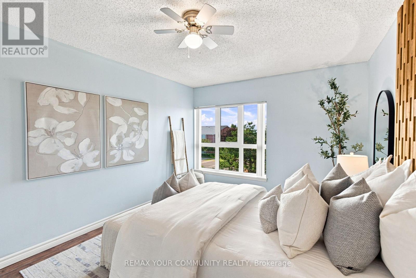
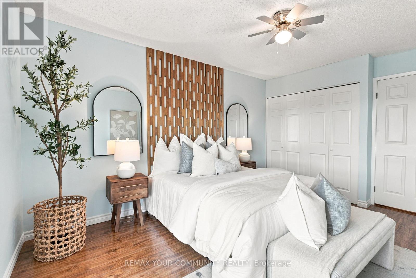
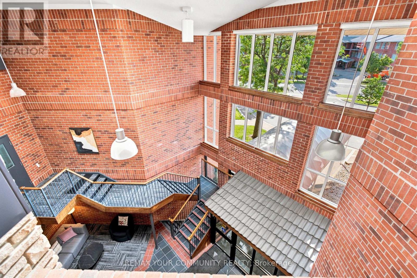
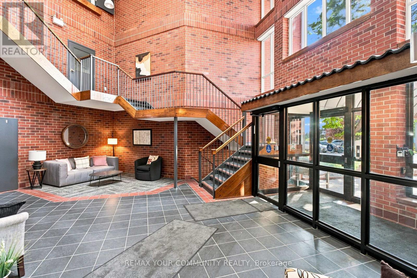
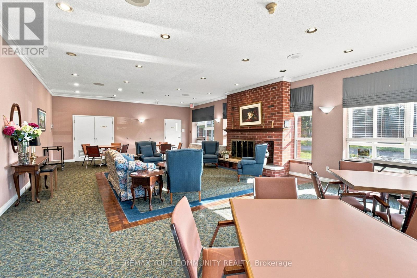
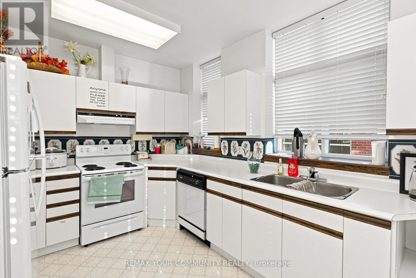
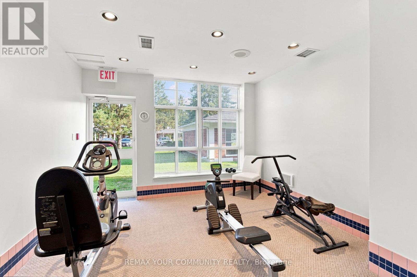
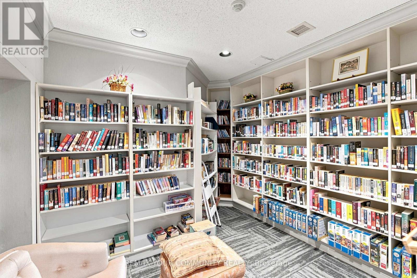
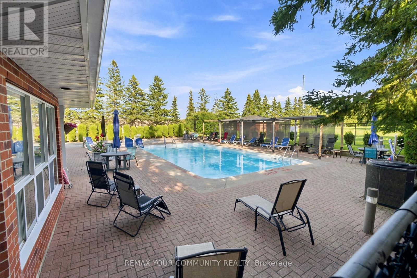
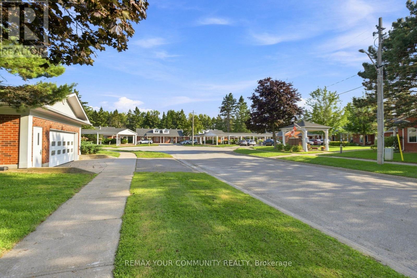
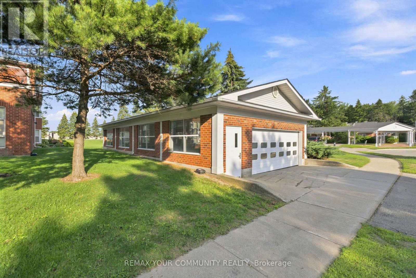
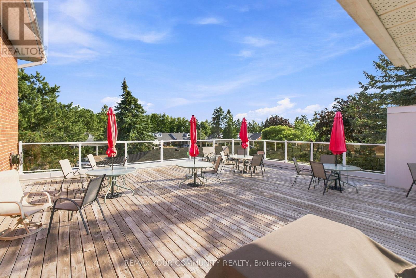
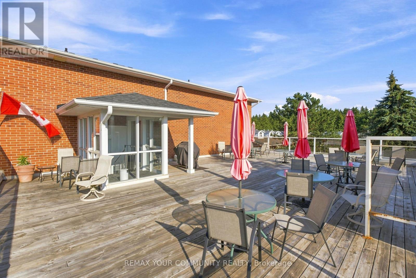
Welcome to 4 Heritage Way in Lindsay, where comfort, convenience and carefree living come together in this beautifully maintained, move-in ready condo! This spacious 1 bedroom, 1 bathroom unit offers a versatile bonus room that can easily be used as a formal dining room, den, or hobby space, whatever best suits your lifestyle. The recently updated kitchen (2026) features new cupboard doors, backsplash and countertops, with space for a cozy bistro table. A convenient pass-thru opens to the generous combined living and dining area, where a bay window fills the space with natural light. Freshly painted throughout, the unit also features updated light fixtures, and flooring in the kitchen, hallway and bathroom. The Primary bedroom offers a built-in headboard and walk-in closet, while the bathroom includes a convenient tub cut-out for easier access. In-suite laundry with full size washer and dryer adds additional storage space. Enjoy the many amenities of this beautifully landscaped community, including an outdoor pool, rooftop patio with BBQ, library, party room , exercise room and organized activities. There are plenty of opportunities to socialize, relax and stay active, while still enjoying your own comfortable and private space to call home. An exclusive use underground parking space and storage locker are also included. Ideally located close to shopping, restaurants, public transit, rec centre and hospital, making everyday errands and activities easy and convenient. (id:63604)
Key Facts
Highlights
- Washer
- Refrigerator
- Stove
- Dryer
- Microwave
- Window Coverings
Property Details
Interior features
Exterior features
Systems and association
Lot and water
Rooms
Mortgage & Affordability
Saved Properties
Keep This One Handy
Save this listing, compare it later, or open your saved properties dashboard.
Neighbourhood
- Area
- Lindsay
- City
- Kawartha Lakes
- Postal code
- K9V 5Z2
- Nearby
- Cross Streets: Angeline St N & Colborne St. W. ** Directions: North on Hwy 35, East on Colborne St, South on Heritage Way.
Save This Property
Keep this home handy, return to it anytime, and let us know how to reach you about this listing.
We use this email only to connect your saved properties and saved searches.
Other Available Options
Similar Listings
Listings from our database that match closely.