308 Ridge Drive
BUYER ADVANTAGE
Buy with confidence
Get a full-service approach built on strategy, strong negotiation, and clear guidance from offer to close.
- Local Market Expertise
- Broker-level Negotiation
- Transparent Process
- No-pressure Guidance

The right strategy depends on your goals, timing, budget, and the type of home you are buying. Get Your Buyer Snapshot.
About This Property
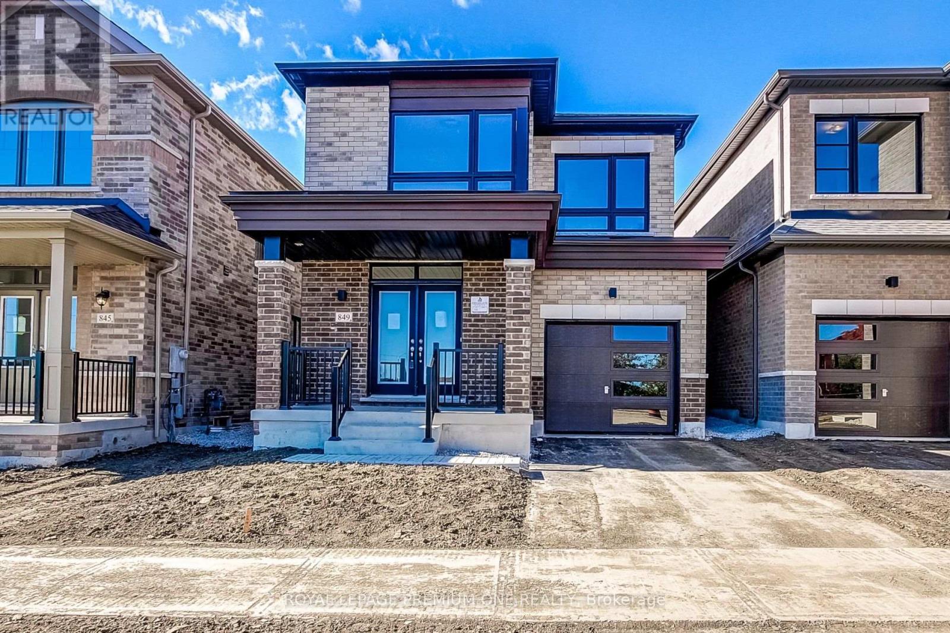
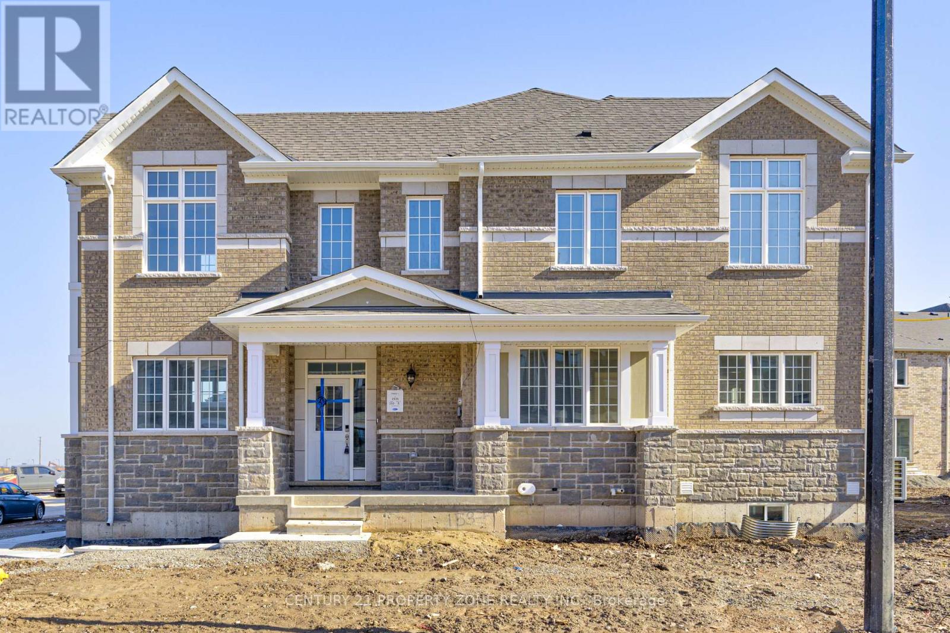
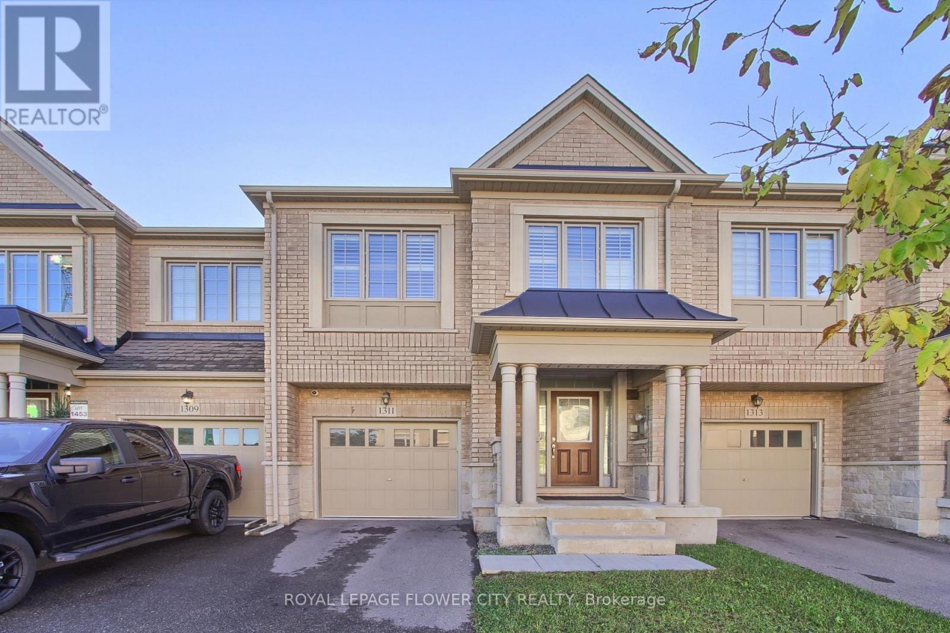
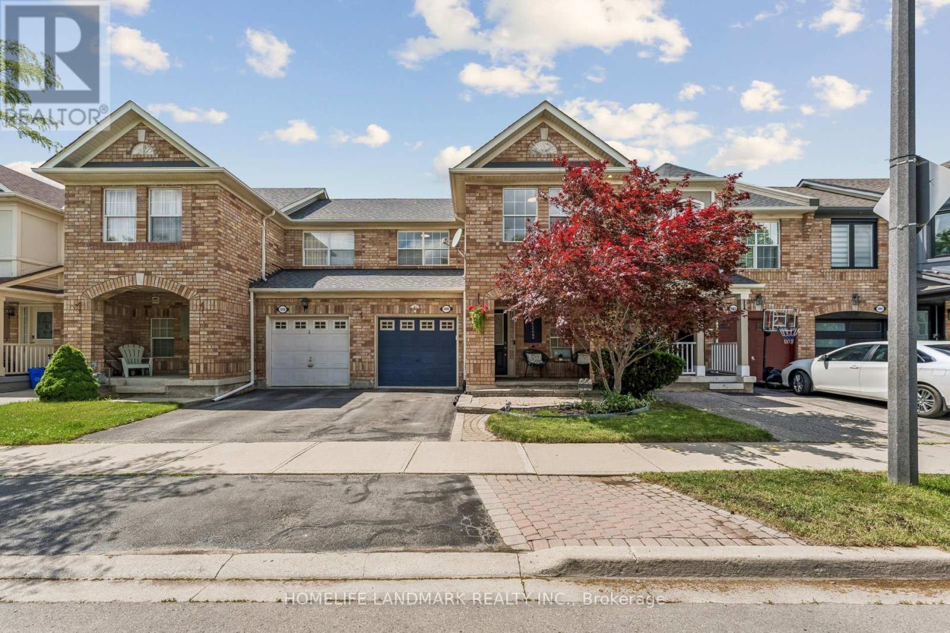
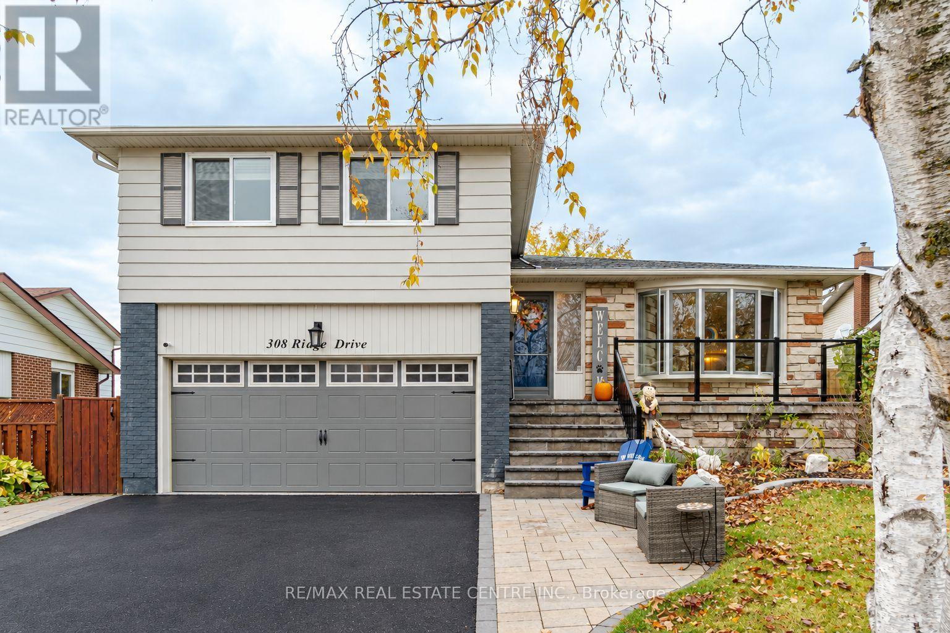
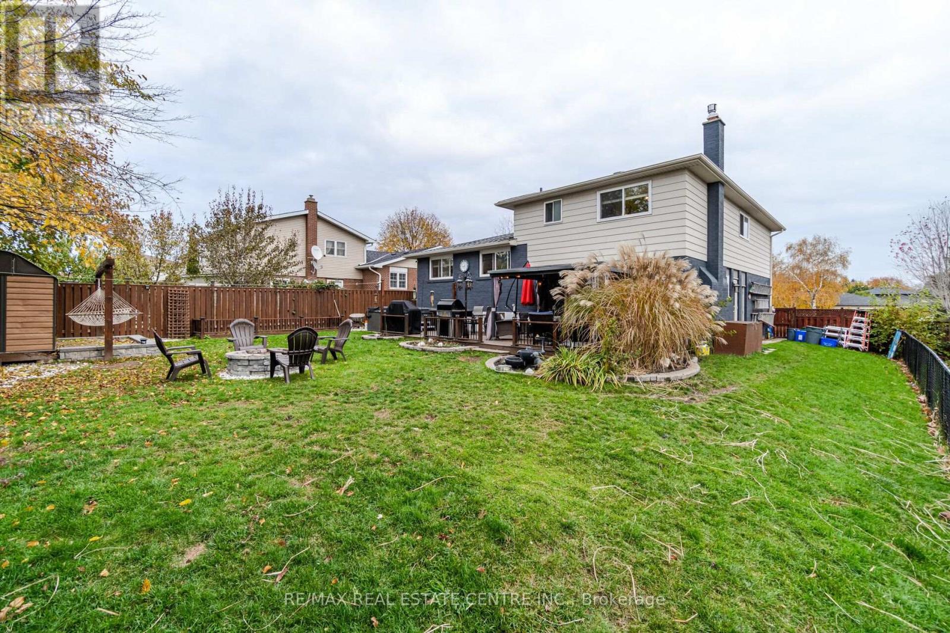
*PHOTOS TO BE UPLOADED WITHIN 24Hrs. Welcome to 308 Ridge Drive in Milton's highly sought-after Mountain View neighbourhood! Situated on an impressive 60 x 125 ft lot on an established, family-friendly street, this fullydetached side-split offers a fantastic opportunity to settle into one of Milton's mostdesirable communities. Featuring 3 bedrooms, 3 bathrooms, a finished basement, and plenty ofadditional storage space, there's room to grow, relax, and make yourself at home.Freshly painted throughout, with a new front door, new back door, and a brand-new composite deck overlooking the backyard, this home offers some great recent updates. The deck is complete with a gas line for your BBQ, making it the perfect spot for summer gatherings, family dinners,and entertaining friends.Enjoy the convenience of being close to excellent schools, parks, and all the amenities of Downtown Milton, with easy access to Highway 401 just a 5-minute drive away. Whether you'relooking for a place to raise a family or a home with great space to entertain, this Mountain View property is full of potential in a location you'll love! (id:63604)
Key Facts
Highlights
- Refrigerator
- Water purifier
- Water softener
- Hot Tub
- Central Vacuum
- Dishwasher
- Stove
- Oven
- Microwave
- Blinds
- Garage door opener remote(s)
- Water Heater
Property Details
Interior features
Exterior features
Lot and water
Rooms
Mortgage & Affordability
Saved Properties
Keep This One Handy
Save this listing, compare it later, or open your saved properties dashboard.
Neighbourhood
- Area
- OM Old Milton
- City
- Milton
- Postal code
- L9T 1X3
- Nearby
- Ontario & Steeles
Save This Property
Keep this home handy, return to it anytime, and let us know how to reach you about this listing.
We use this email only to connect your saved properties and saved searches.
Other Available Options
Similar Listings
Listings from our database that match closely.