309 Avery Point Road
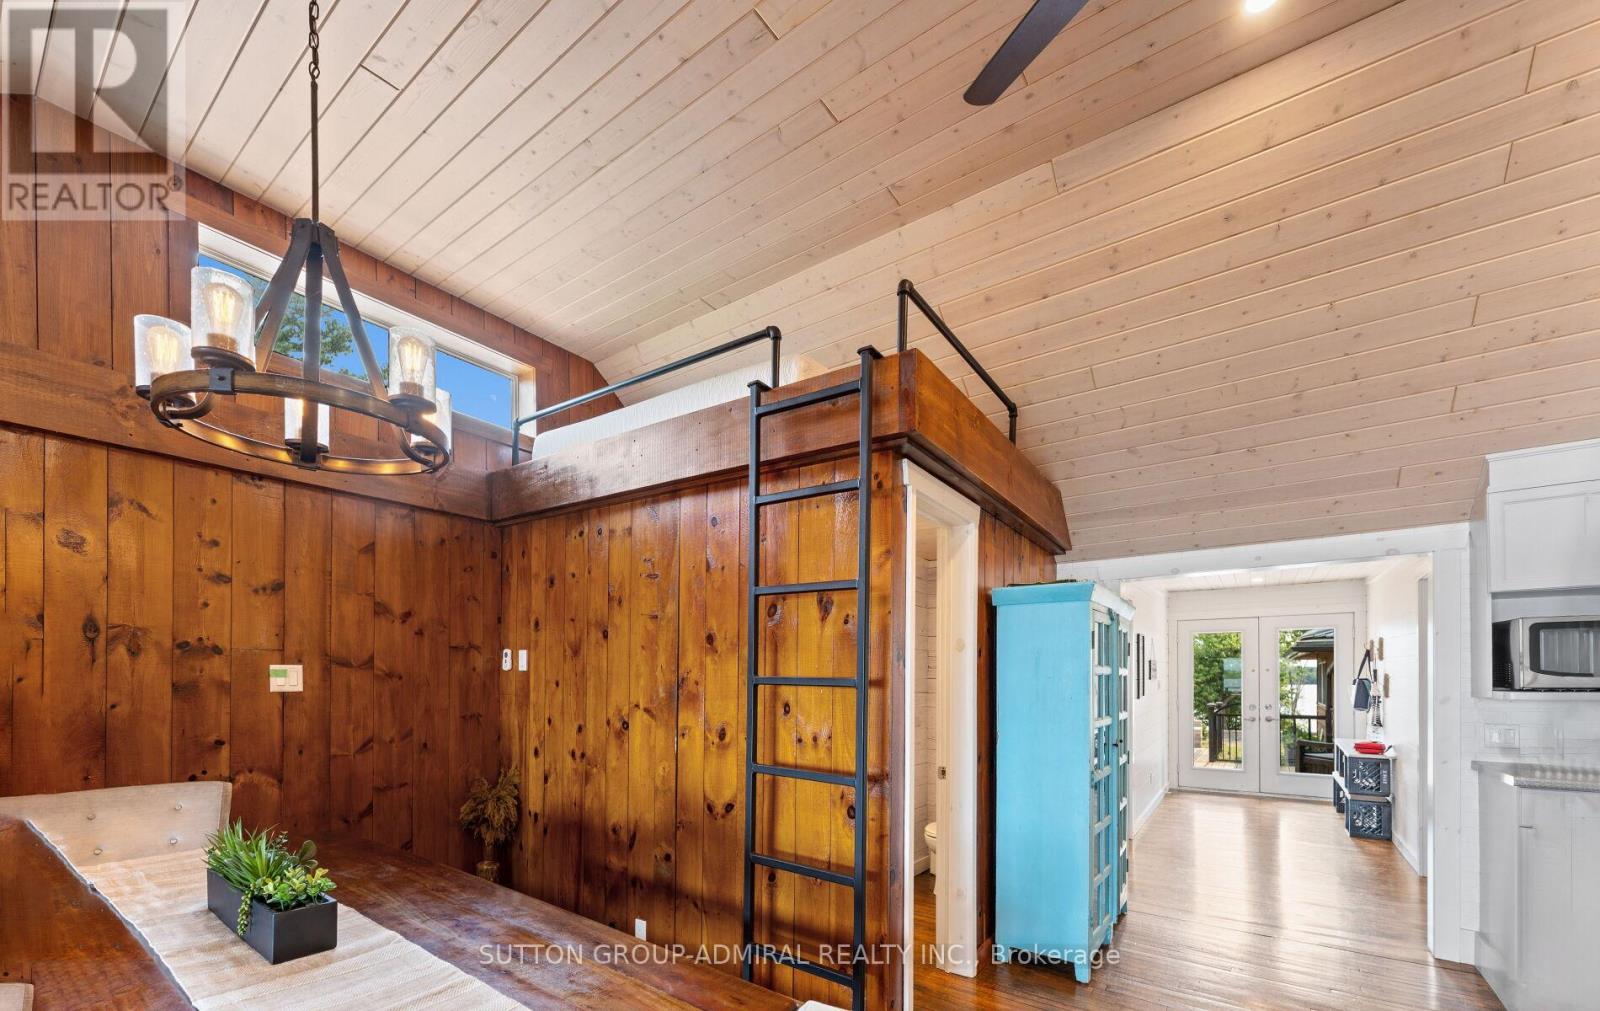
Kawartha Lakes, ONDetached
$739,000
MLS® X13673034
Detached4 beds2 baths6 total
309 Avery Point Road, Kawartha Lakes, ON photo 1
309 Avery Point Road, Kawartha Lakes, ON photo 2
309 Avery Point Road, Kawartha Lakes, ON photo 3
309 Avery Point Road, Kawartha Lakes, ON photo 4
309 Avery Point Road, Kawartha Lakes, ON photo 5
309 Avery Point Road, Kawartha Lakes, ON photo 6
309 Avery Point Road, Kawartha Lakes, ON photo 7
309 Avery Point Road, Kawartha Lakes, ON photo 8
309 Avery Point Road, Kawartha Lakes, ON photo 9
309 Avery Point Road, Kawartha Lakes, ON photo 10
309 Avery Point Road, Kawartha Lakes, ON photo 11
309 Avery Point Road, Kawartha Lakes, ON photo 12
309 Avery Point Road, Kawartha Lakes, ON photo 13
309 Avery Point Road, Kawartha Lakes, ON photo 14
309 Avery Point Road, Kawartha Lakes, ON photo 15
309 Avery Point Road, Kawartha Lakes, ON photo 16
309 Avery Point Road, Kawartha Lakes, ON photo 17
309 Avery Point Road, Kawartha Lakes, ON photo 18
309 Avery Point Road, Kawartha Lakes, ON photo 19
309 Avery Point Road, Kawartha Lakes, ON photo 20
309 Avery Point Road, Kawartha Lakes, ON photo 21
309 Avery Point Road, Kawartha Lakes, ON photo 22
309 Avery Point Road, Kawartha Lakes, ON photo 23
309 Avery Point Road, Kawartha Lakes, ON photo 24
309 Avery Point Road, Kawartha Lakes, ON photo 25
309 Avery Point Road, Kawartha Lakes, ON photo 26
309 Avery Point Road, Kawartha Lakes, ON photo 27
309 Avery Point Road, Kawartha Lakes, ON photo 28
309 Avery Point Road, Kawartha Lakes, ON photo 29
1 / 29

BUYER ADVANTAGE

Buy with confidence

Get a full-service approach built on strategy, strong negotiation, and clear guidance from offer to close.

  • Local Market Expertise
  • Broker-level Negotiation
  • Transparent Process
  • No-pressure Guidance

The right strategy depends on your goals, timing, budget, and the type of home you are buying. Get Your Buyer Snapshot.

About This Property

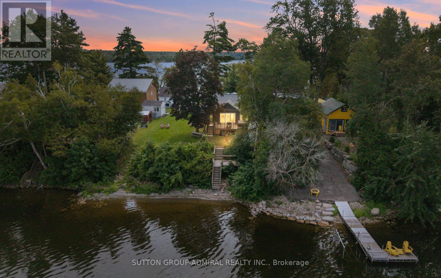
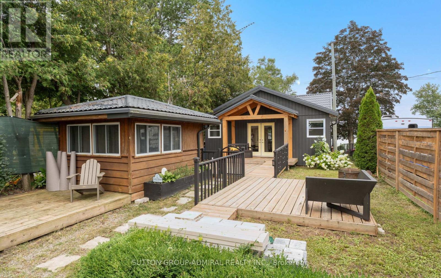
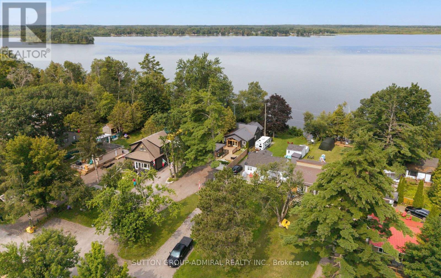
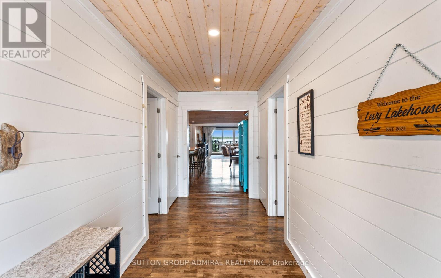
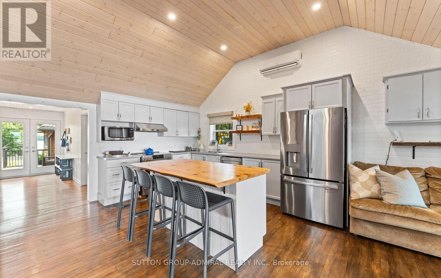
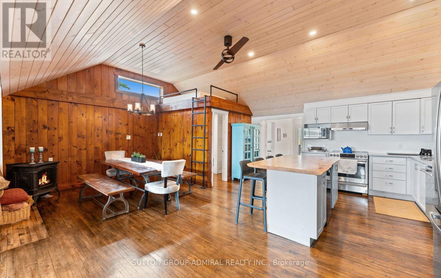
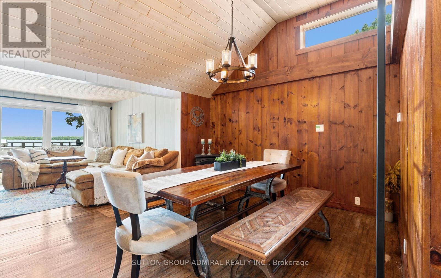
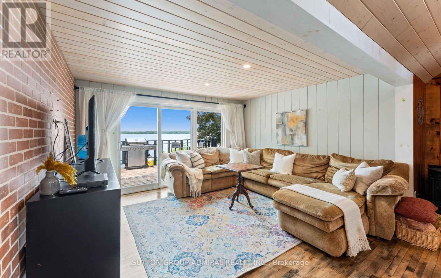
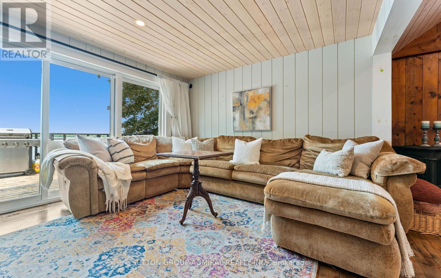
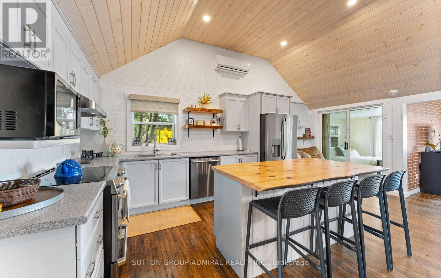
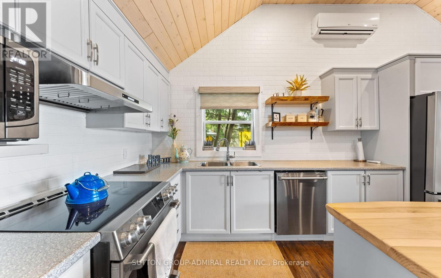
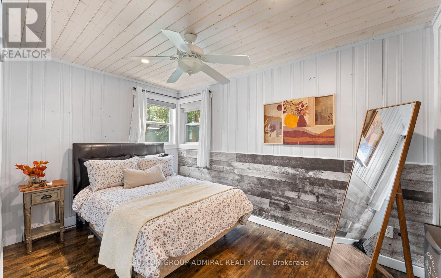
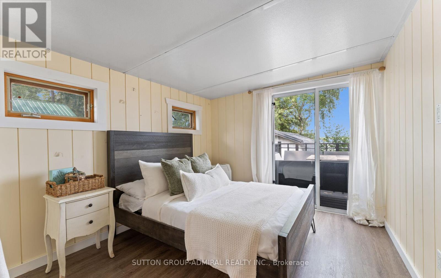
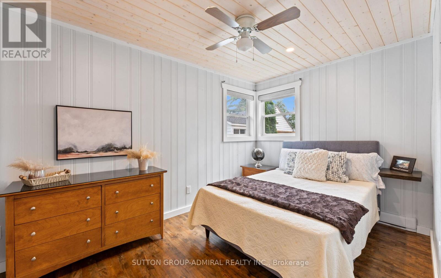
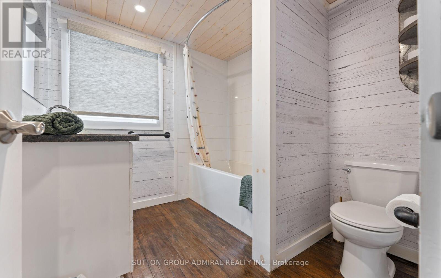
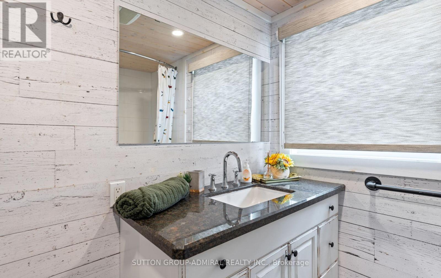
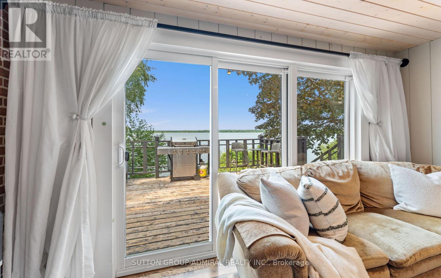
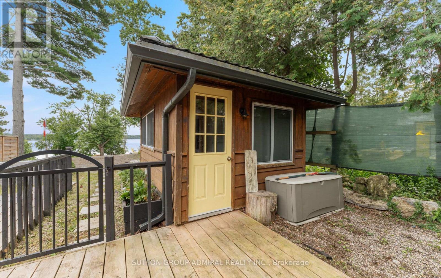
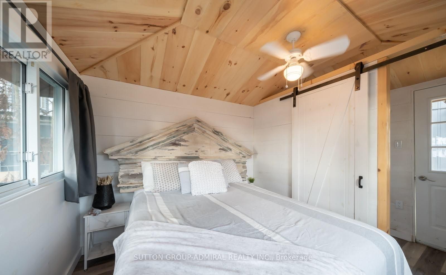
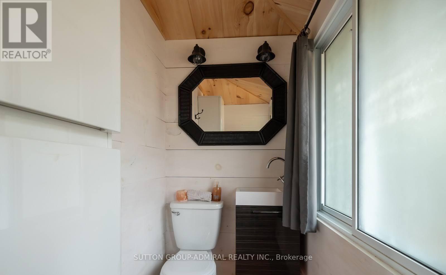
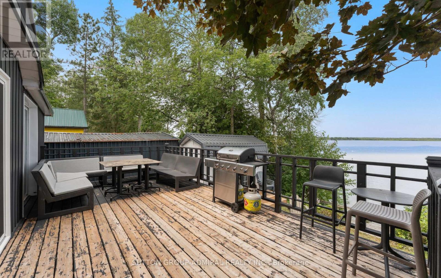
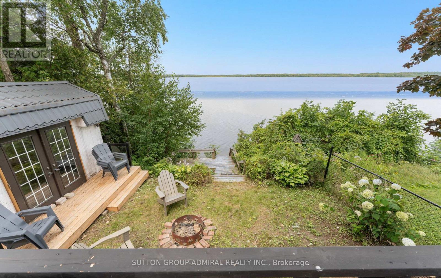
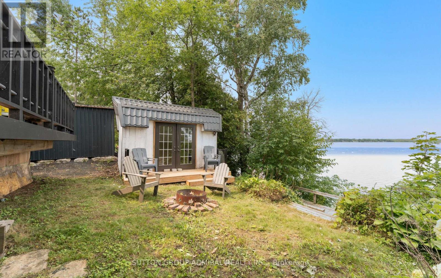
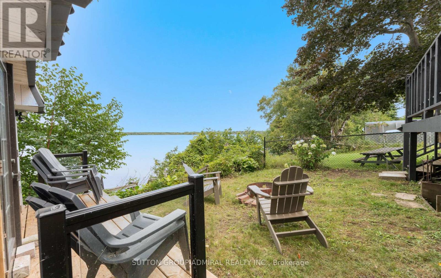
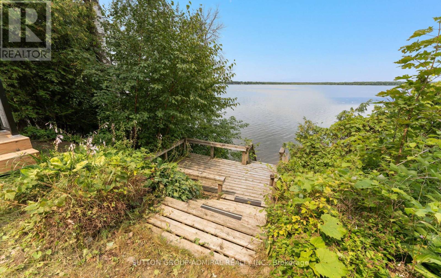
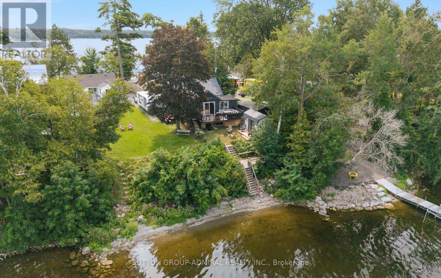
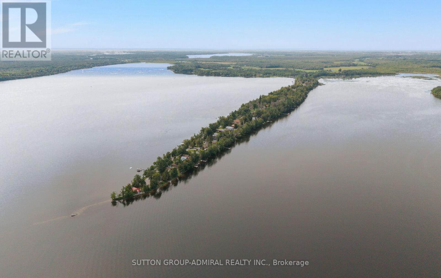
RARE AVERY POINT WATERFRONT PROPERTY! Introducing 309 Avery Point Road, your new home away from home where your year round escape begins. Designer built, fully renovated, and ready for you to move in and enjoy. Step into a bright, open concept living space featuring vaulted ceilings, a loft bed, an upgraded kitchen, and seamless views of the lake. The gorgeous oversized kitchen features soaring vaulted ceilings, a large centre island, and updated S/S appliances. The main cottage offers 3 bedrooms and 1 bathroom, complemented by a separate private "bunkie" with an additional bedroom and bath, perfect for hosting family and guests. This property truly has it all. Set on a rare point with double sided water access, you can start your mornings with sunrise views from the east and unwind with stunning sunsets from your west facing backyard in classic Muskoka chairs. With the ability to comfortably accommodate up to 12 guests, this property also presents exceptional short term rental potential. Newer stainless steel appliances, lifetime steel roof, cabana in backyard, hardwood flooring throughout, bunkhouse w/sep washroom, open concept living on the water. Don't miss this opportunity, show and sell before the summer ends!! (id:63604)

Key Facts

Type
Detached
Beds
4
Baths
2
Size
1,100 sqft
Lot
33 x 183 FT
Parking
6 total

Highlights

  • Window Coverings
Property Details 20 details
Bedrooms
4 bedrooms
3 above grade + 1 below grade
Bathrooms
2 bathrooms
1 partial
Parking
6 parking spaces
No Garage
Living area
1,100 - 1,500 sq. ft.
Property
Single Family · Bungalow · Freehold · Detached
Property subtype
Single Family
Structure type
House
Architectural style
Bungalow
Ownership
Freehold
Attached status
Detached
Storeys
1
Basement
Crawl space
Heating
Forced air, Electric
Cooling
Wall unit
Fireplace
Yes
Lot dimensions
33 x 183 FT
Frontage
33 feet
Taxes
$3,268.00 (2,025)
Water source
Lake/River Water Intake
Sewer
Septic System
Waterfront
Waterfront on lake · Dalrymple Lake
Views
View, Direct Water View

Interior features

Window CoveringsHardwoodVinyl

Exterior features

Vinyl sidingConcrete

Lot and water

Wooded areaGuest SuiteWaterfront on lake
Rooms 8 rooms
Level
Room
Dimensions
Main level
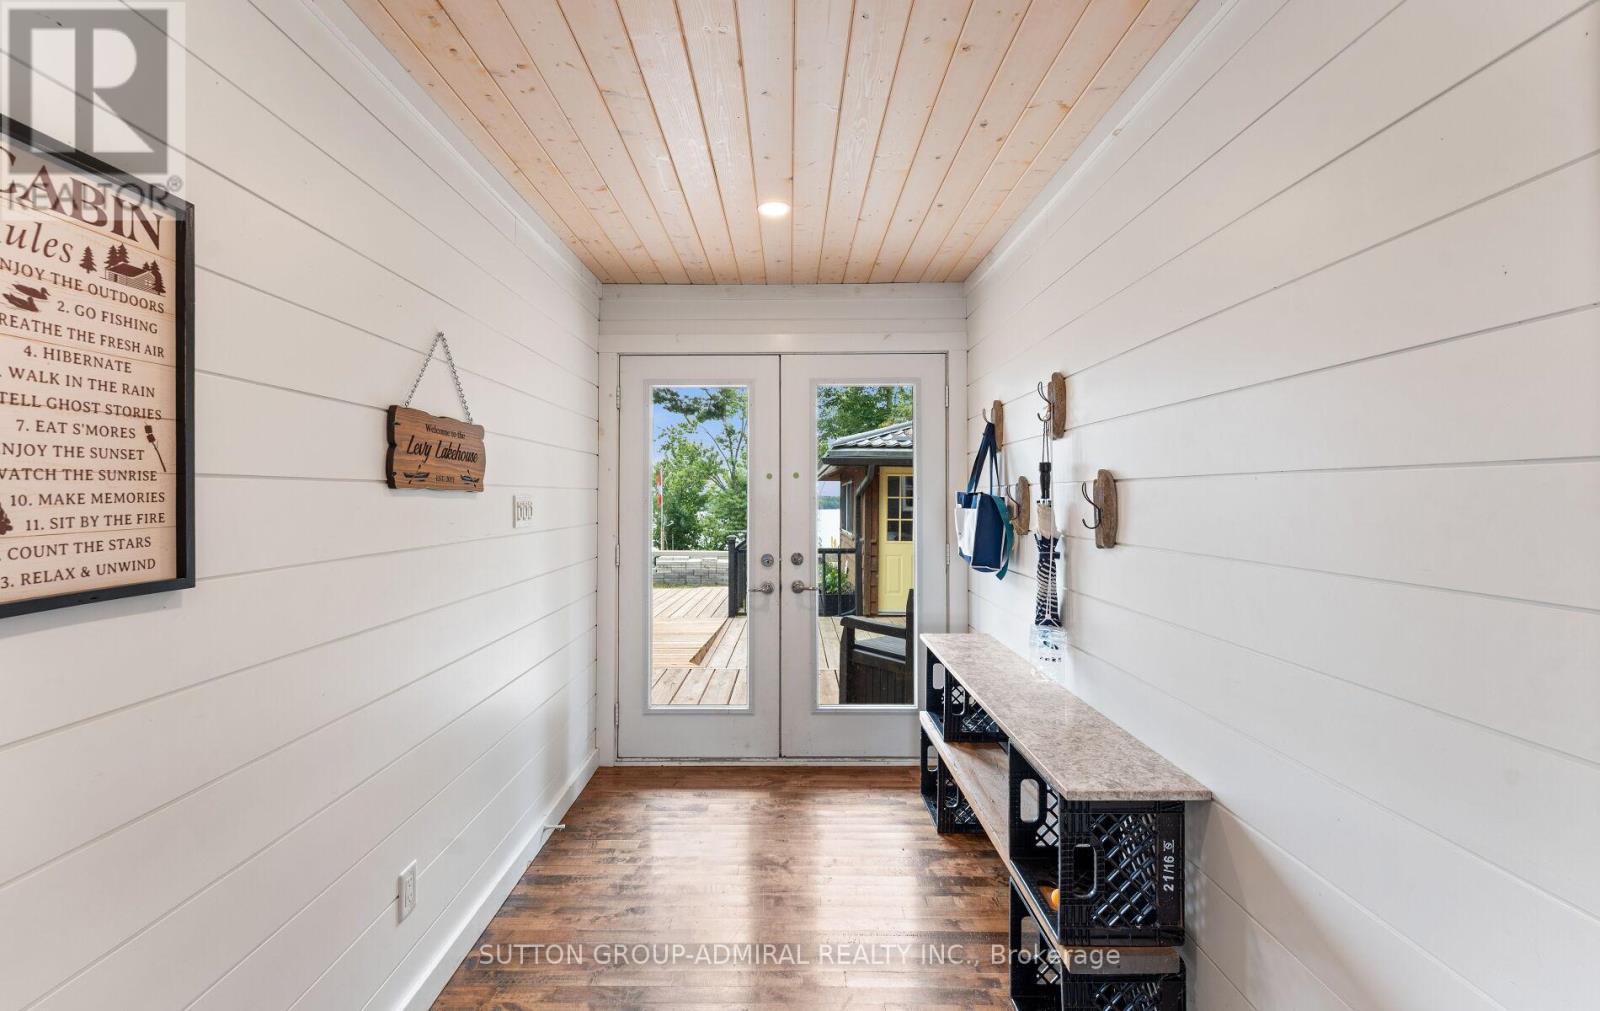
Foyer
4.57 m x 1.83 m
Main level
Kitchen
6.1 m x 4.27 m
Main level
Dining room
3.66 m x 3.05 m
Main level
Family room
3.96 m x 3.66 m
Main level
Bedroom
4.57 m x 2.44 m
Main level
Bedroom 2
3.35 m x 2.74 m
Main level
Bedroom 3
2.7 m x 2.1 m
Main level
Bedroom 4
3.96 m x 2.75 m

Virtual Tour & Media

Mortgage & Affordability Estimate monthly costs
Purchase price$739,000
Down paymentNot available
Mortgage amountNot available
Principal & interestNot available
Property taxesNot available
Condo/HOA feeNot available
Insurance/OtherNot available
UtilitiesNot available
Est. monthly totalNot available
Income needed (GDS 32%)Not available
Estimates only. Not financial advice. Rates, taxes and fees vary by lender and municipality.

Saved Properties

Keep This One Handy

Save this listing, compare it later, or open your saved properties dashboard.

Manage Saved Searches
Map is approximate.

Neighbourhood

Area
Carden
City
Kawartha Lakes
Postal code
L0K 1W0
Nearby
Cross Streets: County Road 46/Avery Point Road. ** Directions: Use GPS System.