30C- 928 Queen Street West
Mississauga, ONCondo Townhouse
$1,079,000
MLS® W13044294
Condo Townhouse3 beds3 baths2 total
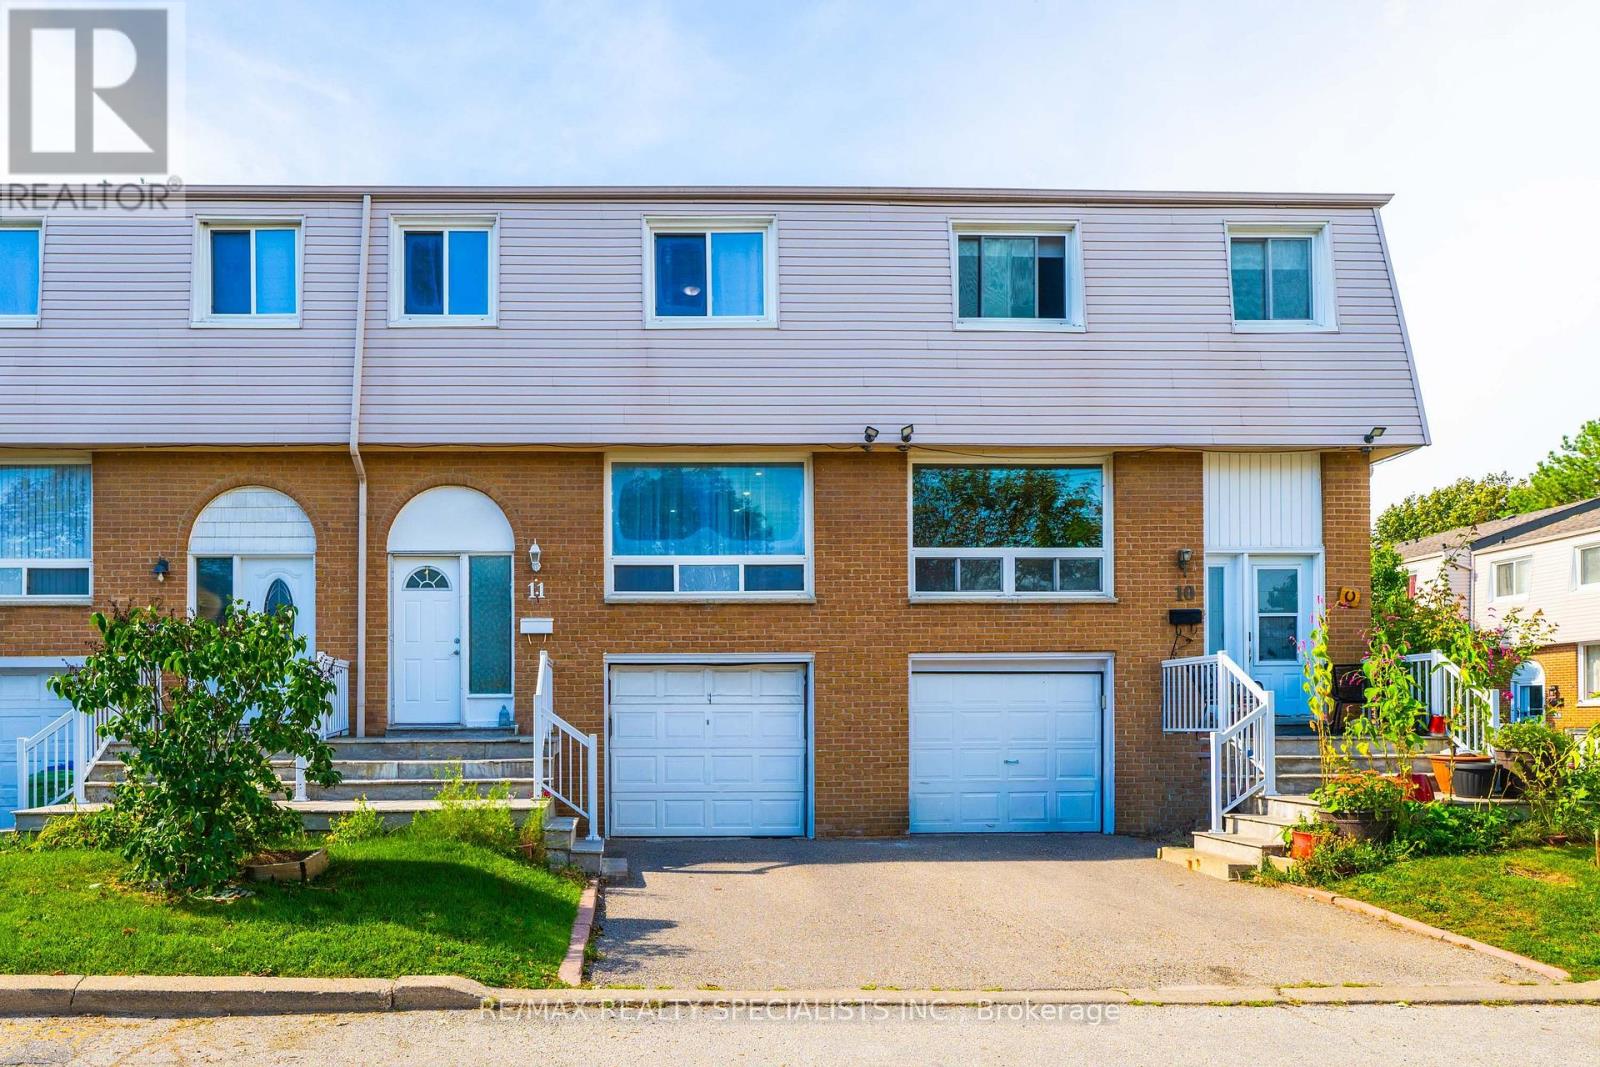
30C- 928 Queen Street West, Mississauga, ON photo 1
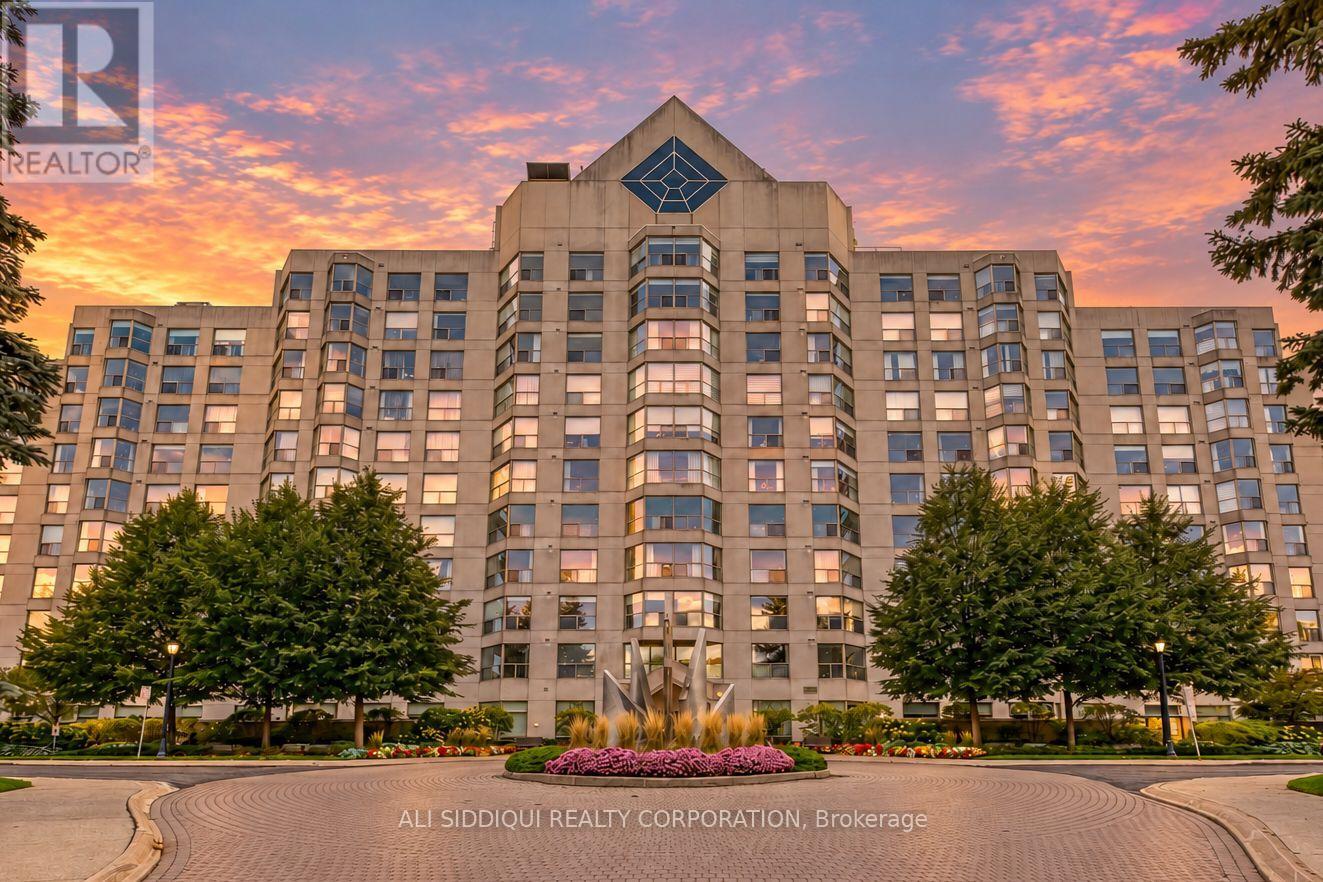
30C- 928 Queen Street West, Mississauga, ON photo 2
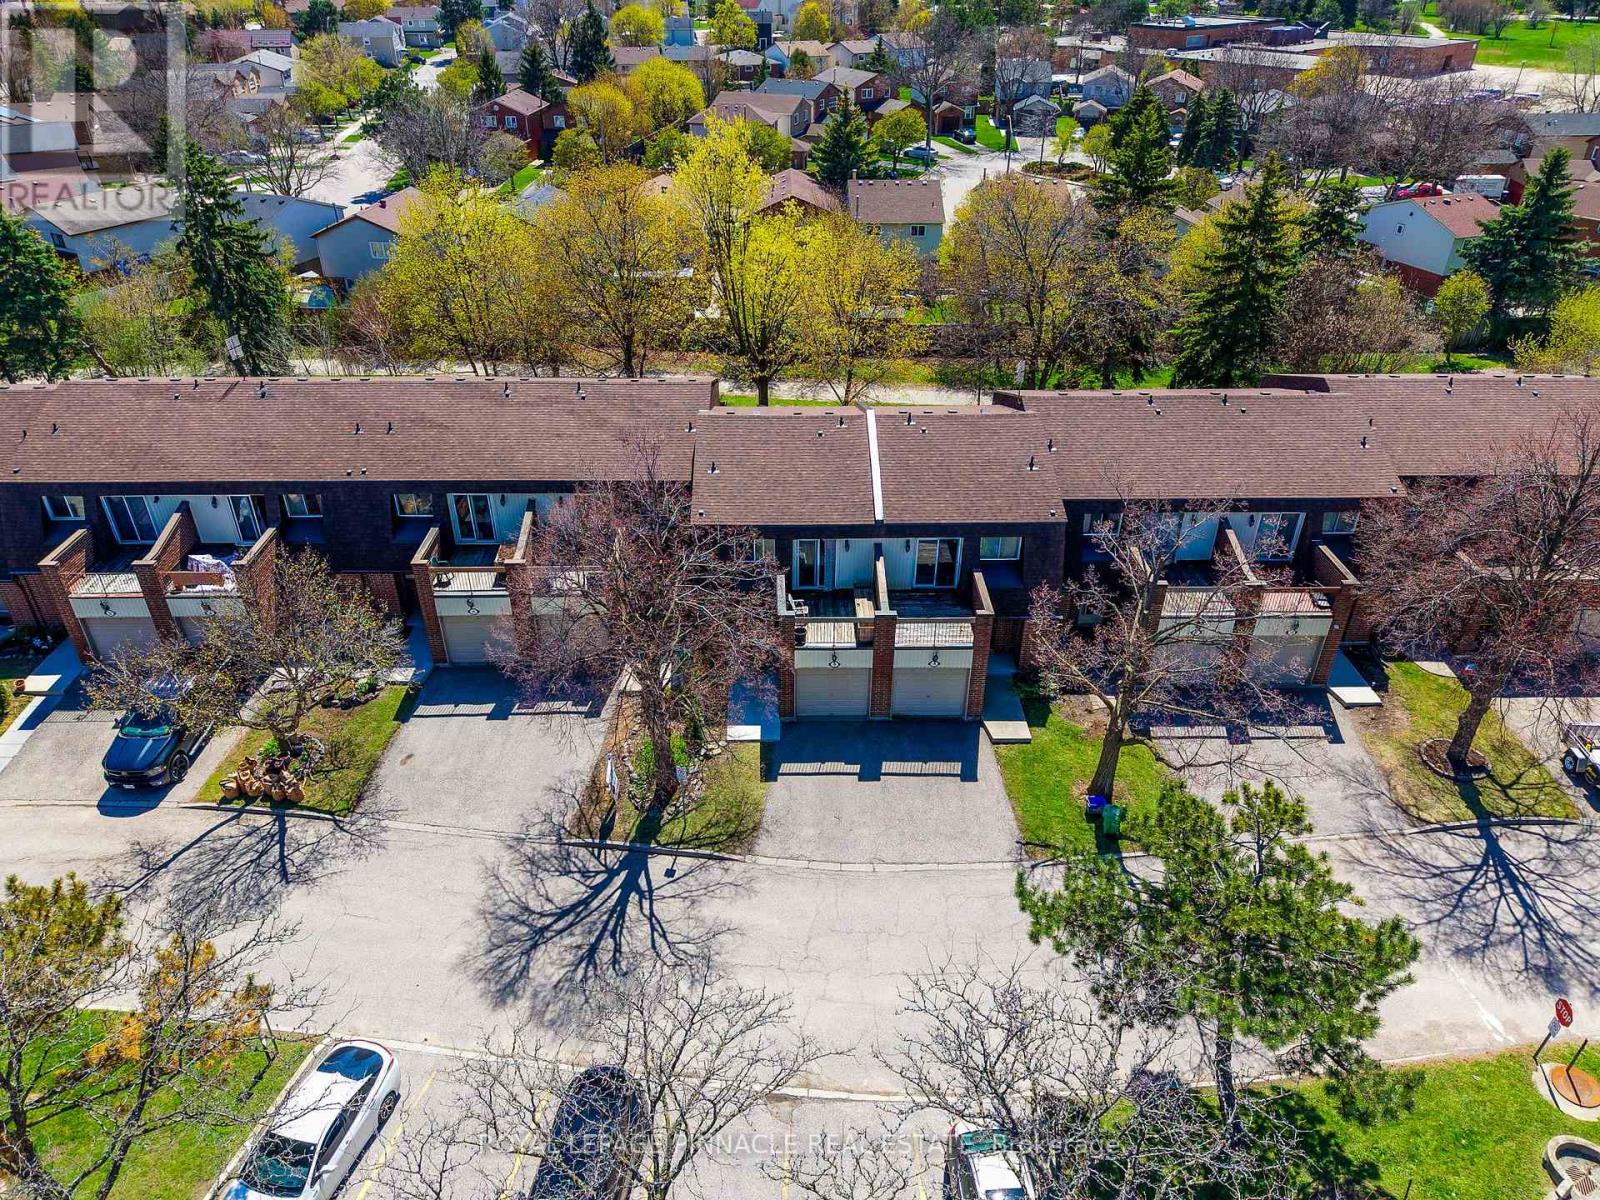
30C- 928 Queen Street West, Mississauga, ON photo 3
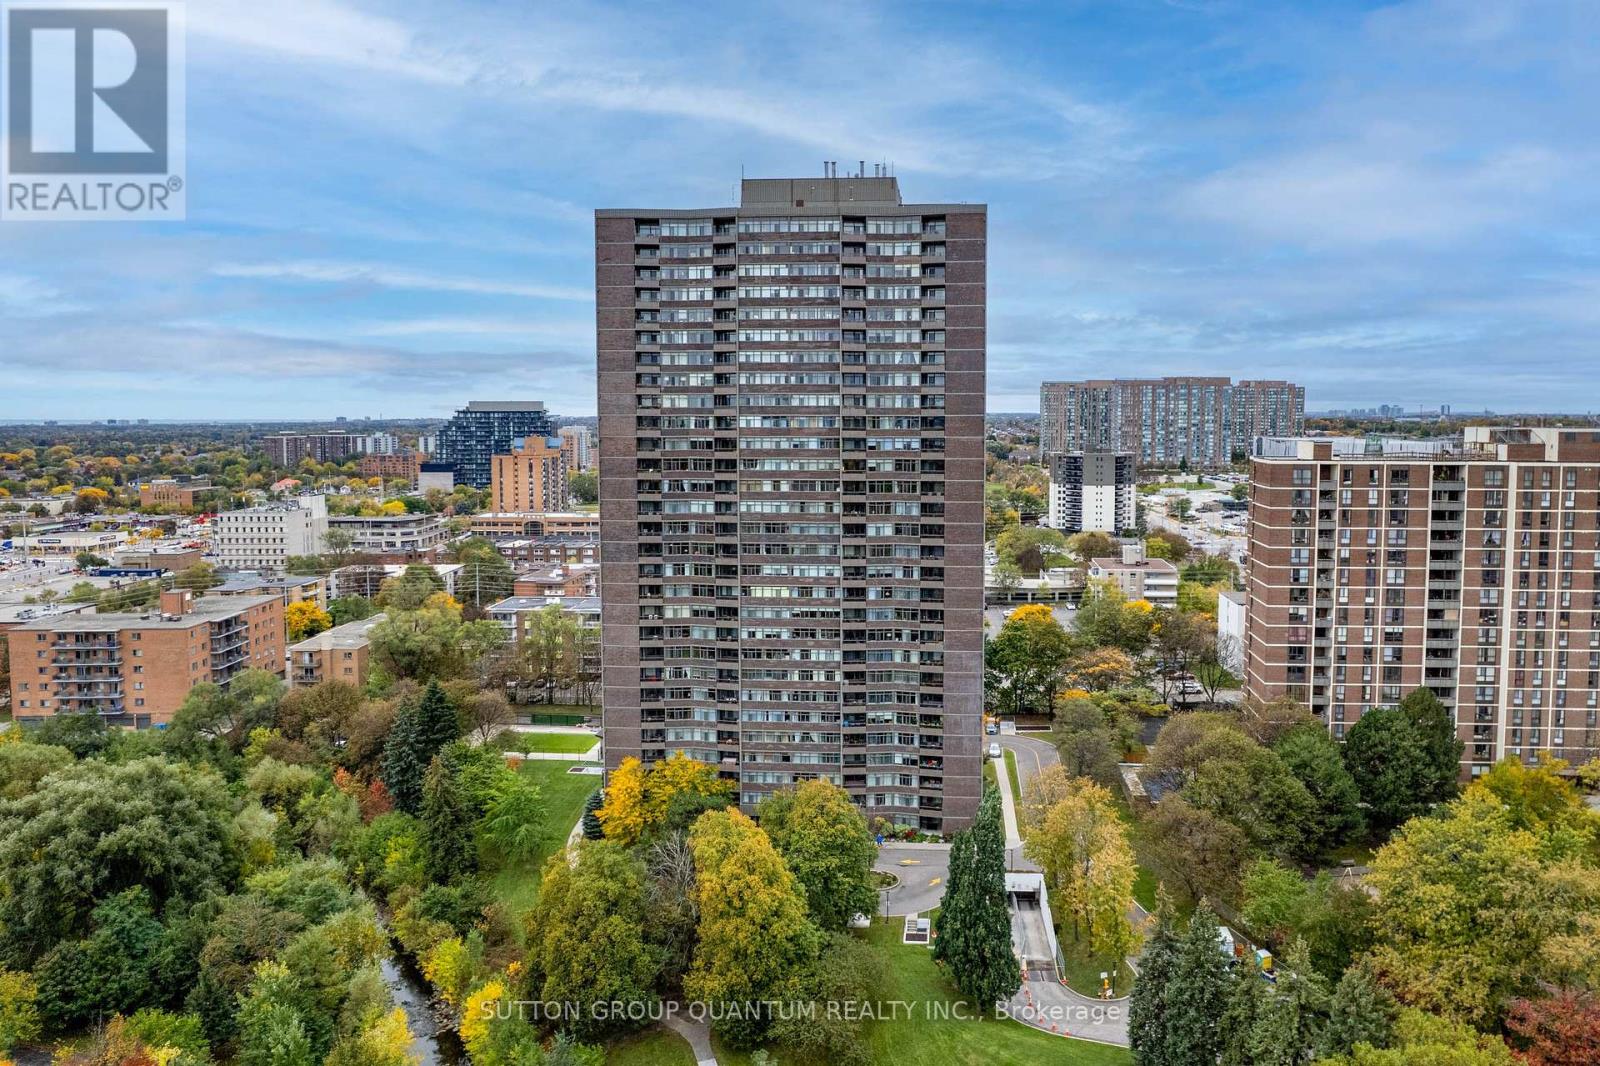
30C- 928 Queen Street West, Mississauga, ON photo 4
30C- 928 Queen Street West, Mississauga, ON photo 5
30C- 928 Queen Street West, Mississauga, ON photo 6
30C- 928 Queen Street West, Mississauga, ON photo 7
30C- 928 Queen Street West, Mississauga, ON photo 8
30C- 928 Queen Street West, Mississauga, ON photo 9
30C- 928 Queen Street West, Mississauga, ON photo 10
30C- 928 Queen Street West, Mississauga, ON photo 11
30C- 928 Queen Street West, Mississauga, ON photo 12
30C- 928 Queen Street West, Mississauga, ON photo 13
30C- 928 Queen Street West, Mississauga, ON photo 14
30C- 928 Queen Street West, Mississauga, ON photo 15
30C- 928 Queen Street West, Mississauga, ON photo 16
30C- 928 Queen Street West, Mississauga, ON photo 17
30C- 928 Queen Street West, Mississauga, ON photo 18
30C- 928 Queen Street West, Mississauga, ON photo 19
30C- 928 Queen Street West, Mississauga, ON photo 20
30C- 928 Queen Street West, Mississauga, ON photo 21
30C- 928 Queen Street West, Mississauga, ON photo 22
30C- 928 Queen Street West, Mississauga, ON photo 23
30C- 928 Queen Street West, Mississauga, ON photo 24
30C- 928 Queen Street West, Mississauga, ON photo 25
30C- 928 Queen Street West, Mississauga, ON photo 26
30C- 928 Queen Street West, Mississauga, ON photo 27
30C- 928 Queen Street West, Mississauga, ON photo 28
1 / 28

BUYER ADVANTAGE

Buy with confidence

Get a full-service approach built on strategy, strong negotiation, and clear guidance from offer to close.

  • Local Market Expertise
  • Broker-level Negotiation
  • Transparent Process
  • No-pressure Guidance

The right strategy depends on your goals, timing, budget, and the type of home you are buying. Get Your Buyer Snapshot.

About This Property

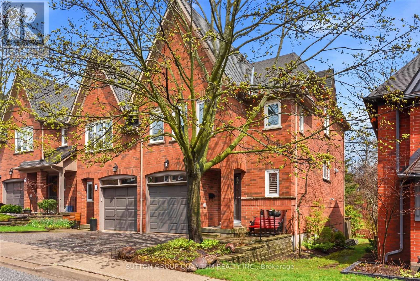
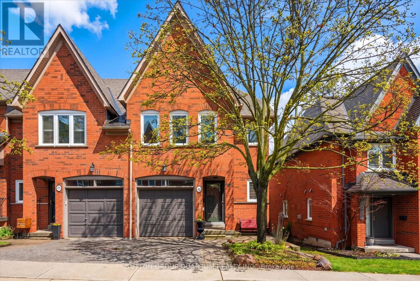
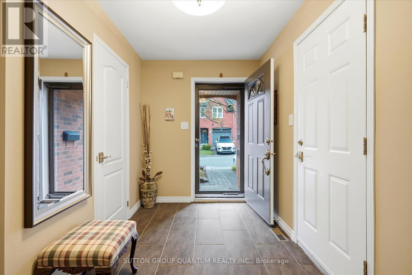
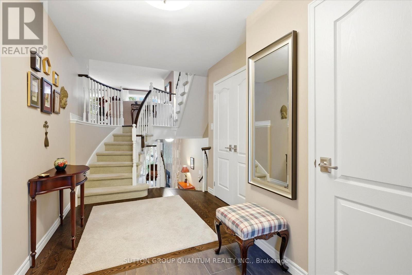
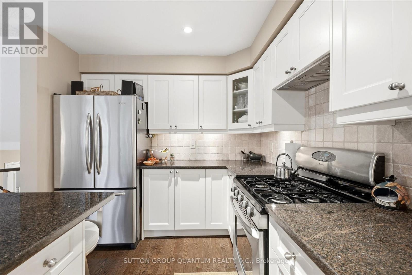
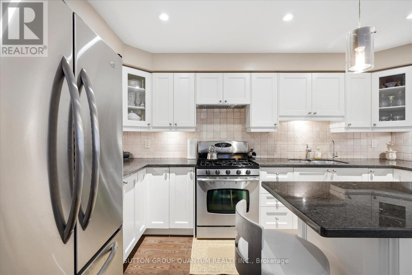
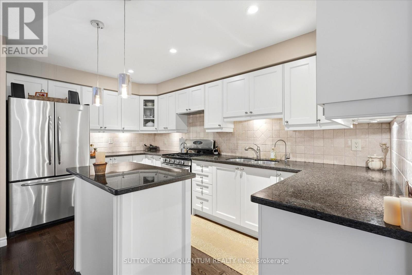
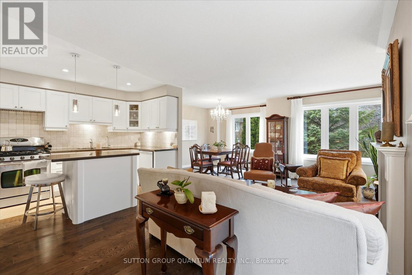
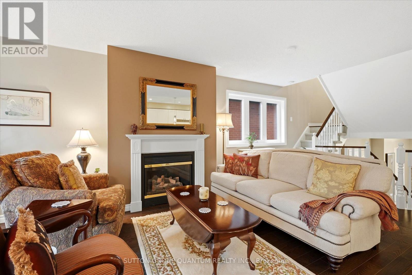
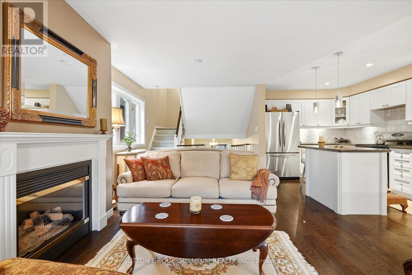
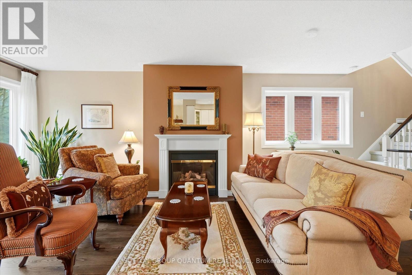
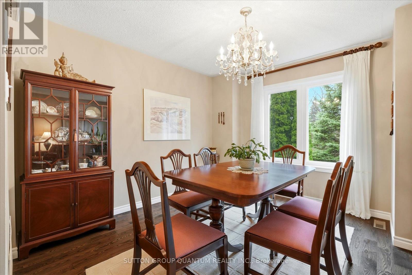
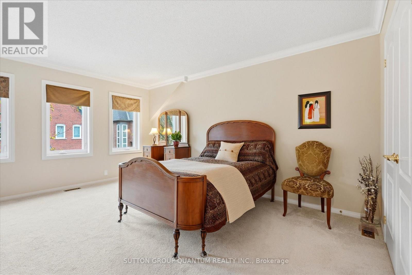
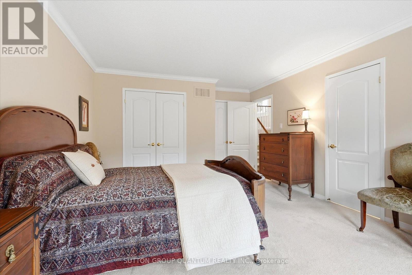
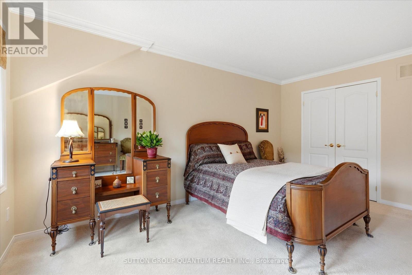
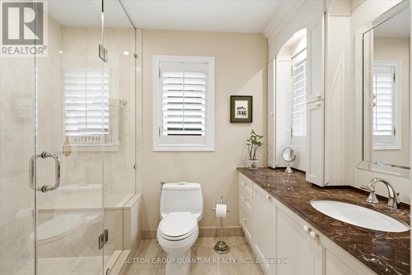
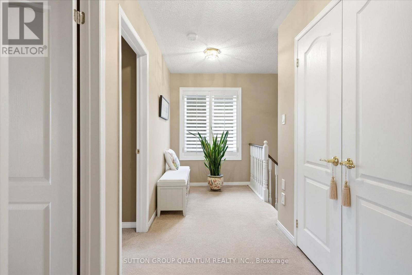
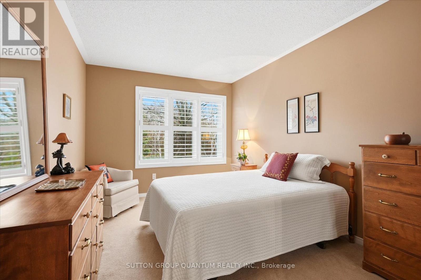
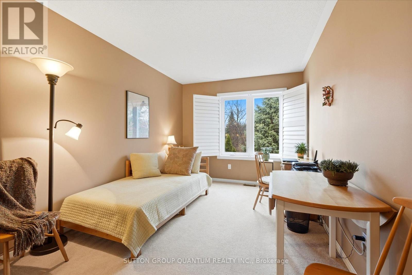
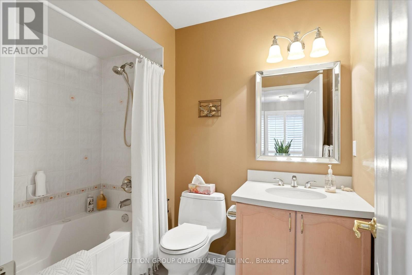
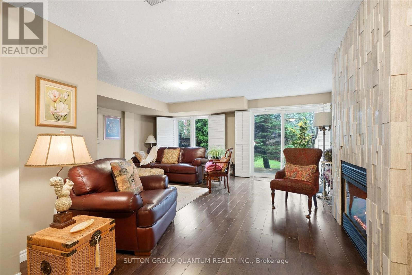
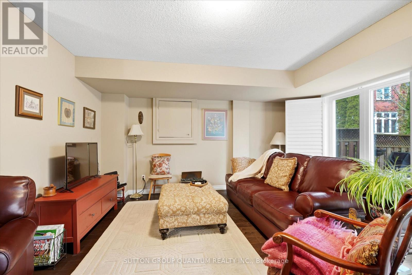
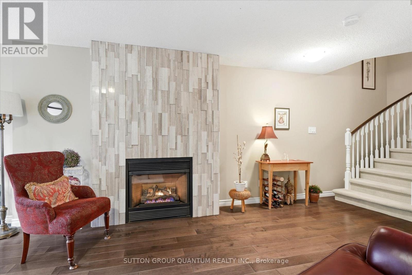
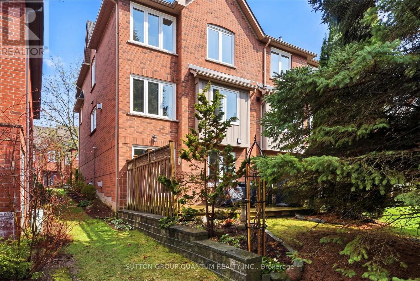
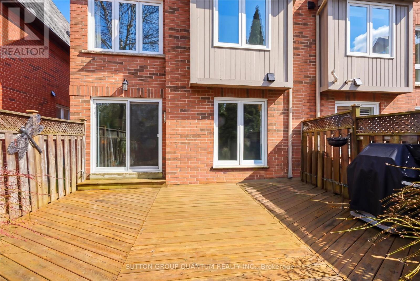
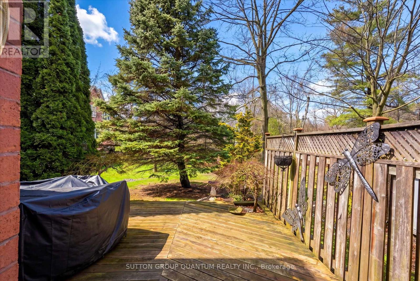
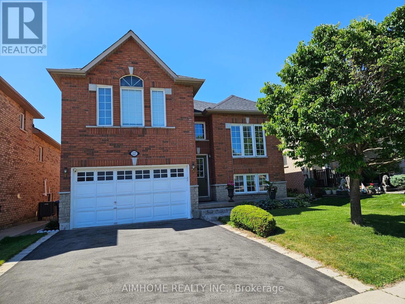
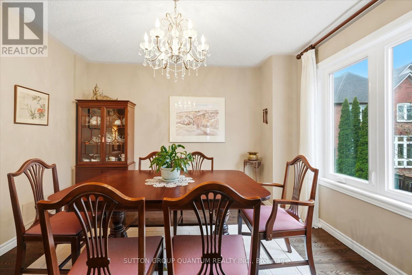
Welcome to this rarely offered extremely bright and spacious absolutely beautiful 3 bedroom executive end unit on the ravine. Consisting of 1645 square feet this unit is located in one of Lorne Park's most sought after developments. A very unique open concept floor plan that is ideal for family gatherings and entertaining. Upon entering the welcoming front foyer you will proceed to the main level that has hardwood, kitchen with centre island and stainless steel appliances. Oversized windows in the living room and dining room allow an abundance of natural light with gorgeous views of the ravine. The rear of this home enjoys ample table land and a sunny west exposure!!! A staircase with painted spindles allows access to all levels. The primary bedroom features a large walk in closet and upgraded 3 piece ensuite with frameless glass shower. The lower level is very bright with a walk out to a serene wooden ravine allowing ultimate privacy. Impeccably maintained and pride of ownership is most evident throughout this home. A wonderful opportunity for those starting out, looking to downsize while enjoying a maintenance free lifestyle. This beautiful development is located within walking distance to numerous lakefront parks and most important the Lorne Park school district. Very easy access to the village of Clarkson, Port Credit where you can enjoy great restaurants, Clarkson and Port GO Train one minute away - an outstanding offering!! (id:63604)

Key Facts

Type
Condo Townhouse
Beds
3
Baths
3
Size
1,600 sqft
Parking
2 total
Condo fee
$660

Highlights

  • Washer
  • Refrigerator
  • Central Vacuum
  • Dishwasher
  • Stove
  • Dryer
  • Microwave
  • Window Coverings
  • Garage door opener
  • Garage door opener remote(s)
  • Water Heater
Property Details 14 details
Bedrooms
3 bedrooms
3 above grade
Bathrooms
3 bathrooms
1 partial
Parking
2 parking spaces
Attached Garage · Garage
Living area
1,600 - 1,799 sq. ft.
Property
Single Family · Condo/Strata · Attached
Property subtype
Single Family
Structure type
Row / Townhouse
Ownership
Condo/Strata
Attached status
Attached
Storeys
3
Basement
Finished, Walk out
Heating
Forced air, Natural gas
Cooling
Central air conditioning
Fireplace
Yes
Taxes
$6,120.00 (2,026)

Interior features

WasherRefrigeratorCentral VacuumDishwasherStoveDryerMicrowaveWindow CoveringsGarage door openerGarage door opener remote(s)Water HeaterHardwood

Exterior features

BrickPoured Concrete

Systems and association

Common Area MaintenanceInsuranceParking

Lot and water

Wooded areaBacks on greenbeltIn suite Laundry
Rooms 8 rooms
Level
Room
Dimensions
Ground level
Foyer
3.8 m x 1.99 m
Main level
Living room
6.3 m x 3.1 m
Main level
Dining room
3.5 m x 2.79 m
Main level
Kitchen
2.96 m x 2.44 m
Second level
Primary Bedroom
4.72 m x 3.99 m
Third level
Bedroom 2
4.6 m x 2.98 m
Third level
Bedroom 3
4.6 m x 2.85 m
Basement
Recreational, Games room
6.1 m x 3.39 m
Mortgage & Affordability Estimate monthly costs
Purchase price$1,079,000
Down paymentNot available
Mortgage amountNot available
Principal & interestNot available
Property taxesNot available
Condo/HOA feeNot available
Insurance/OtherNot available
UtilitiesNot available
Est. monthly totalNot available
Income needed (GDS 32%)Not available
Estimates only. Not financial advice. Rates, taxes and fees vary by lender and municipality.

Saved Properties

Keep This One Handy

Save this listing, compare it later, or open your saved properties dashboard.

Manage Saved Searches
Map is approximate.

Neighbourhood

Area
Lorne Park
City
Mississauga
Postal code
L5H 4K5
Nearby
Cross Streets: Queen St W/Lorne Park Road. ** Directions: Lakeshore Road W/Lorne Park Road.