801- 1700 The College Way
BUYER ADVANTAGE
Buy with confidence
Get a full-service approach built on strategy, strong negotiation, and clear guidance from offer to close.
- Local Market Expertise
- Broker-level Negotiation
- Transparent Process
- No-pressure Guidance

The right strategy depends on your goals, timing, budget, and the type of home you are buying. Get Your Buyer Snapshot.
About This Property
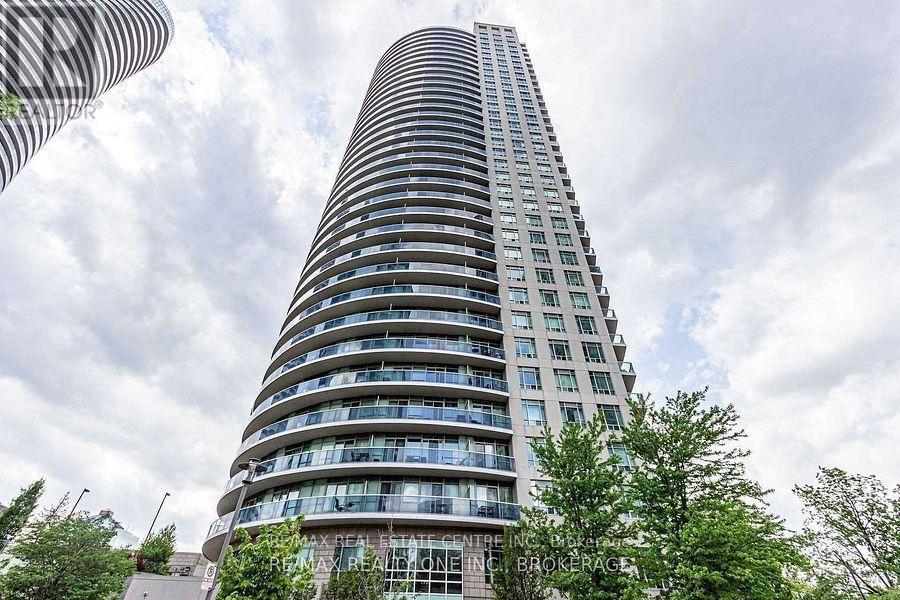
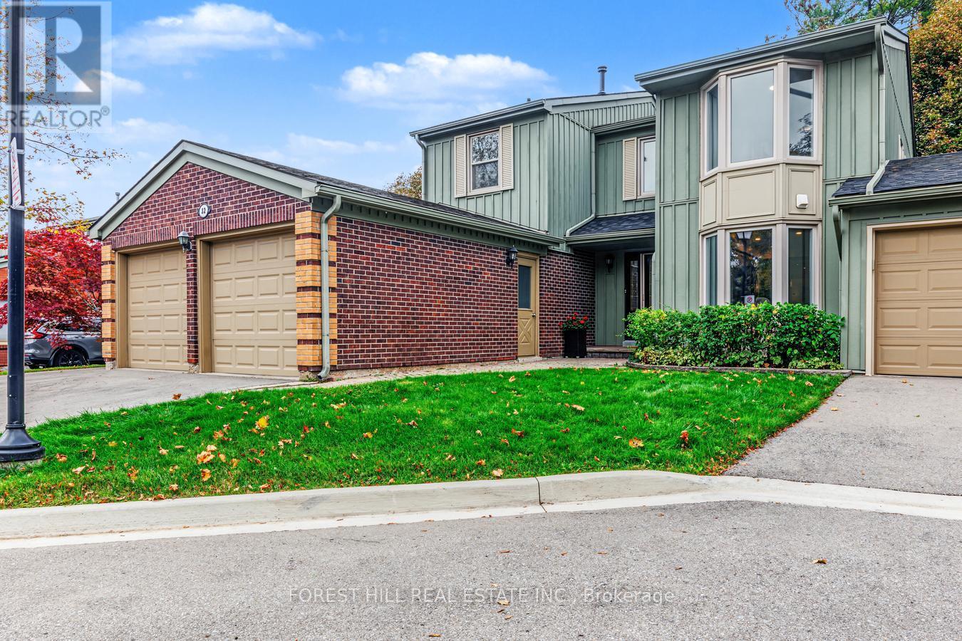
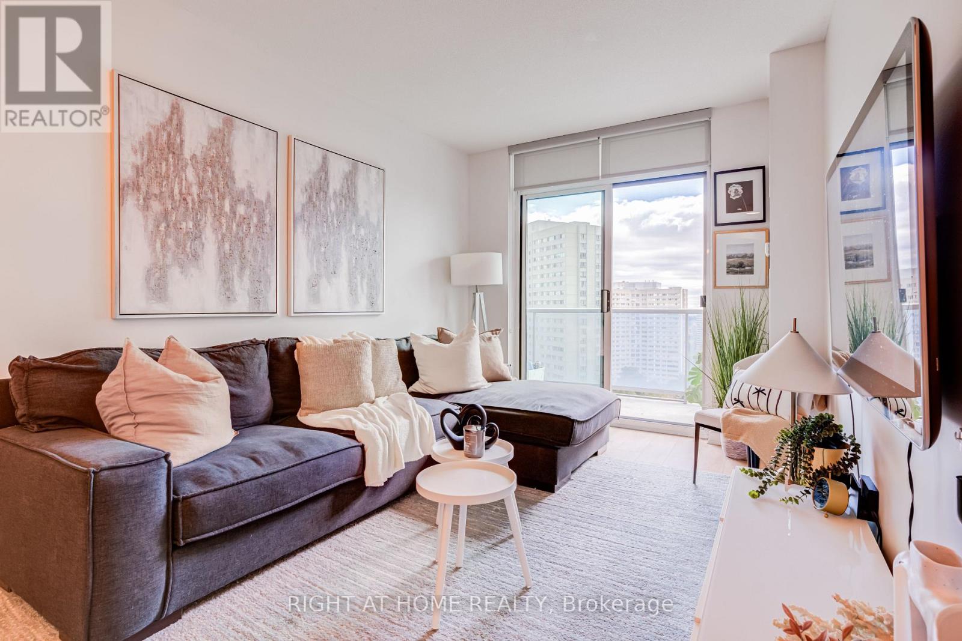
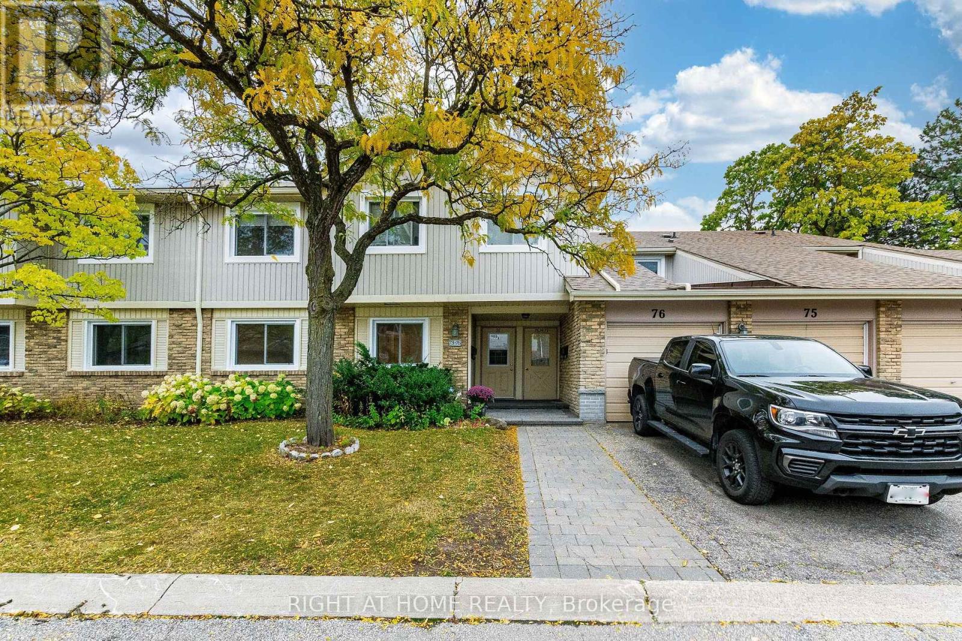
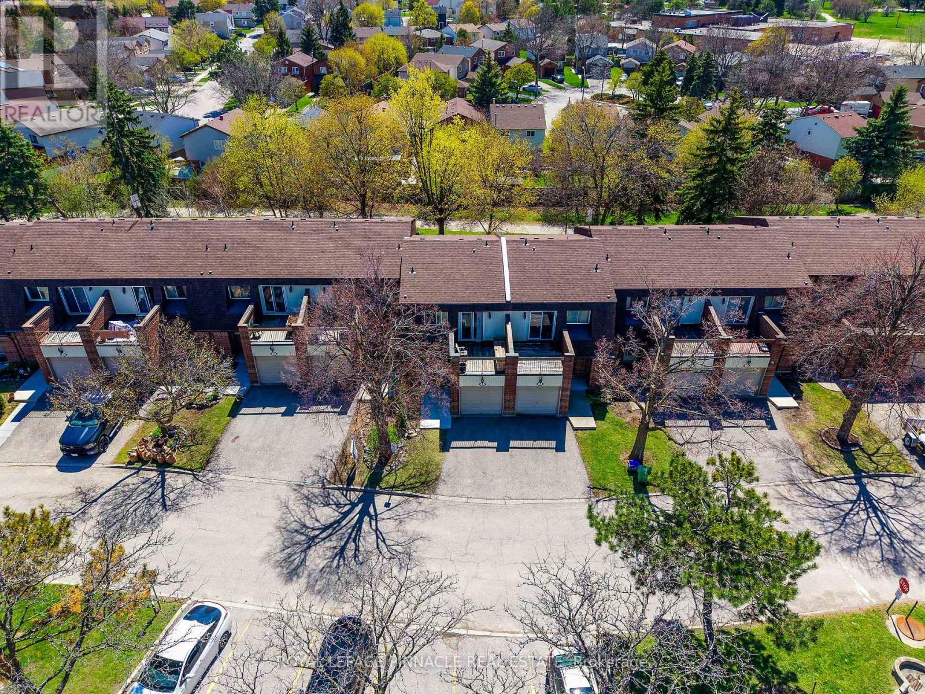
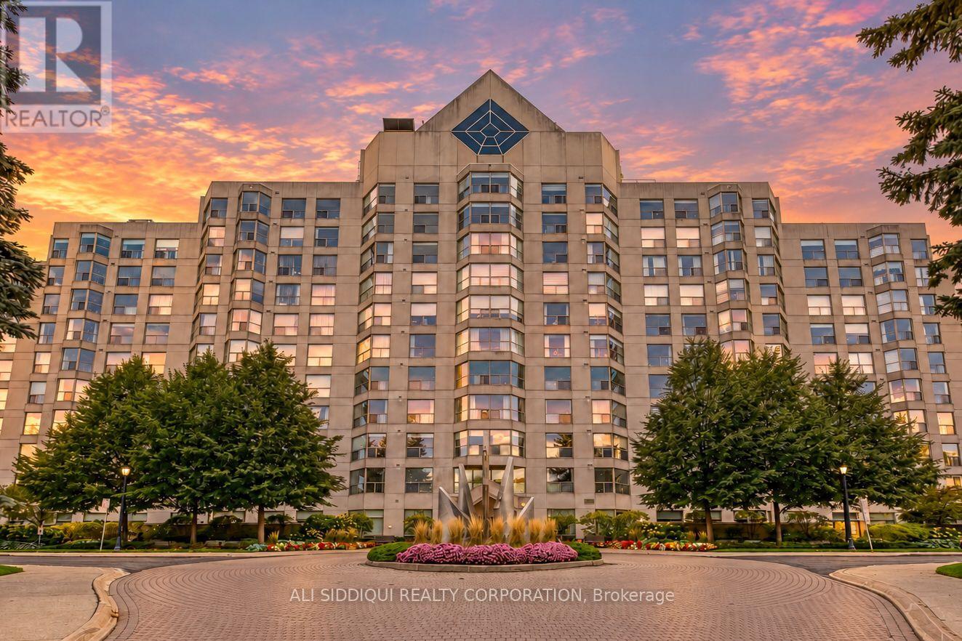
Welcome to Canyon Springs, where expansive windows and southwest exposure bring abundant natural light to a spacious suite in a mature treed setting in Erin Mills. Offering approximately 1,500 sq. ft., this 2-bedroom plus den, 2-bathroom residence features a generous living/dining area and an eat-in kitchen with an adjoining window-lined solarium/breakfast area. A separate enclosed den with double glass doors provides a versatile space for a home office, library or hobby room. The generous primary bedroom includes a walk-in closet and ensuite, while in-suite laundry, two owned underground parking spaces and a locker add everyday convenience. Offered as an estate sale, this suite presents an excellent opportunity to update and personalize a spacious home to your own taste. Enjoy an outstanding range of building amenities, including 24-hour concierge, indoor pool, hot tub, sauna, fitness centre, party and games rooms, billiards, library, car wash, putting green, BBQ area and visitor parking. Maintenance fees include heat, hydro, water, central air conditioning and cable TV. Conveniently located near walking trails, parks, shopping, transit, the University of Toronto Mississauga and major highways. Discover the potential to create your ideal home in this sought-after condominium community. (id:63604)
Key Facts
Property Details
Interior features
Exterior features
Systems and association
Lot and water
Mortgage & Affordability
Saved Properties
Keep This One Handy
Save this listing, compare it later, or open your saved properties dashboard.
Neighbourhood
- Area
- Erin Mills
- City
- Mississauga
- Postal code
- L5L 4M2
- Nearby
- The Collegeway/Mississauga Rd
Save This Property
Keep this home handy, return to it anytime, and let us know how to reach you about this listing.
We use this email only to connect your saved properties and saved searches.
Other Available Options
Similar Listings
Listings from our database that match closely.