75- 6797 Formentera Avenue
BUYER ADVANTAGE
Buy with confidence
Get a full-service approach built on strategy, strong negotiation, and clear guidance from offer to close.
- Local Market Expertise
- Broker-level Negotiation
- Transparent Process
- No-pressure Guidance

The right strategy depends on your goals, timing, budget, and the type of home you are buying. Get Your Buyer Snapshot.
About This Property
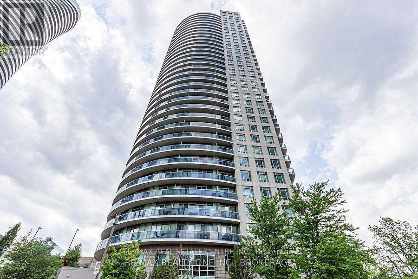
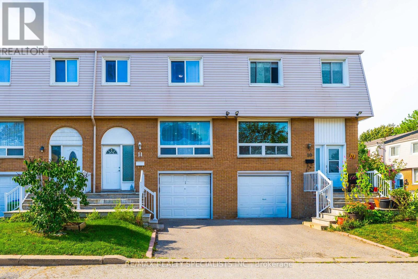
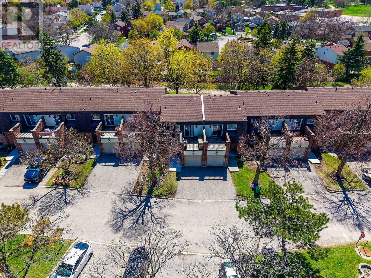
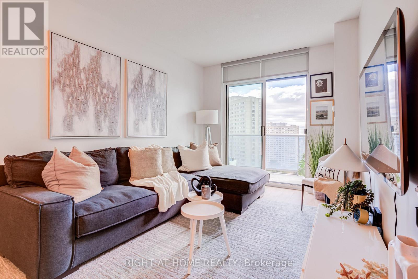
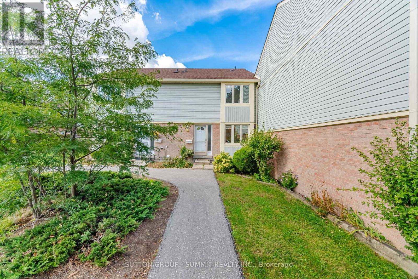
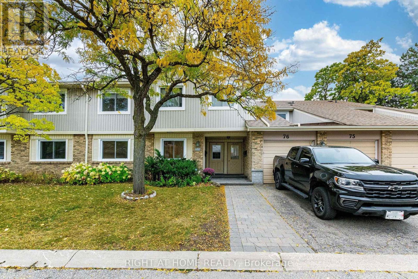
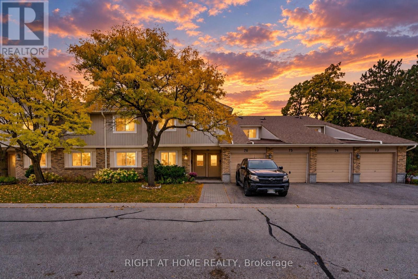
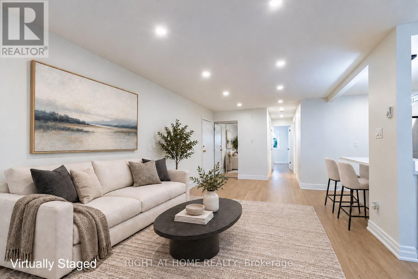
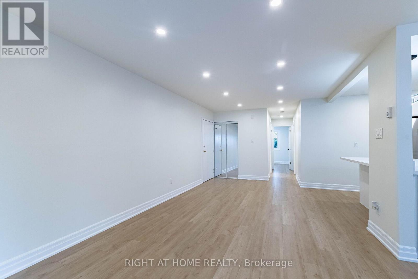
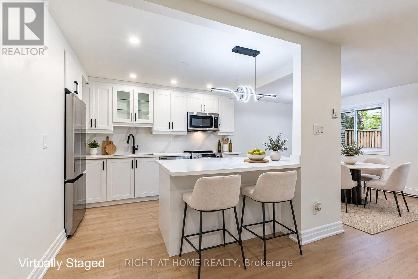
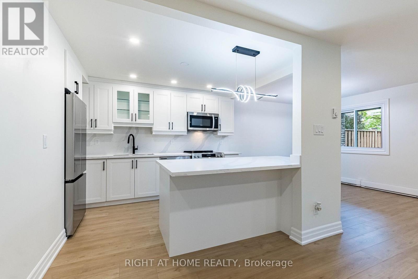
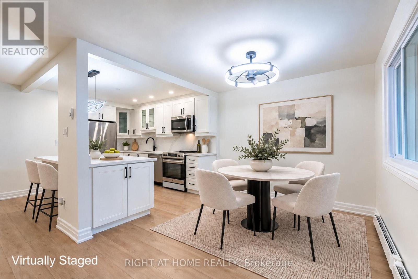
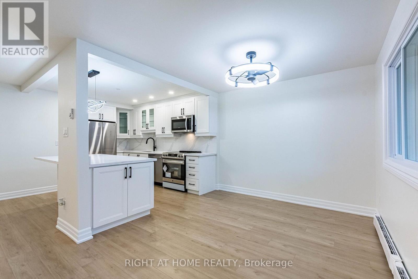
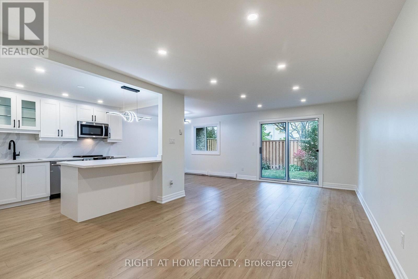
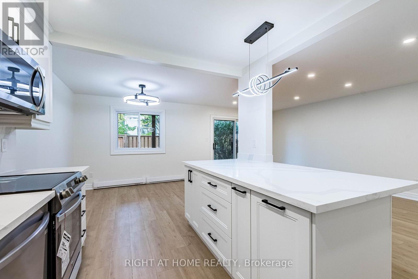
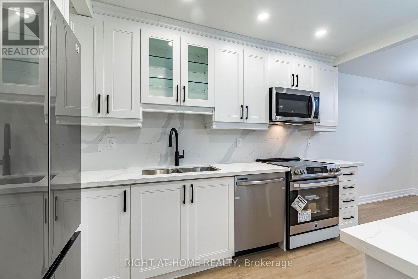
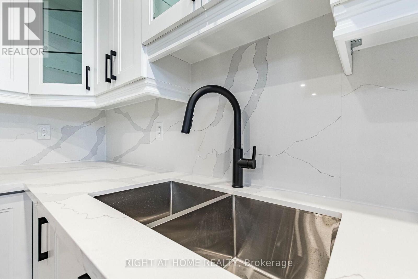
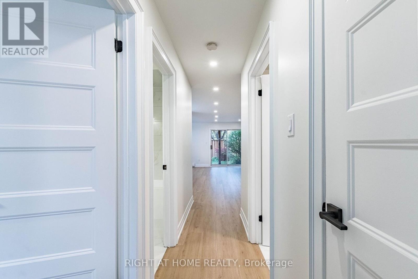
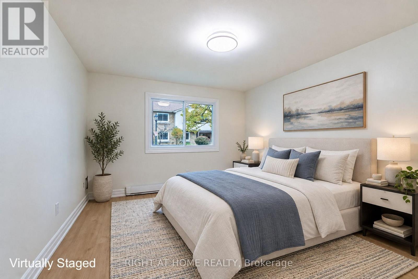
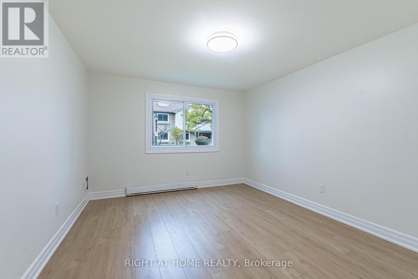
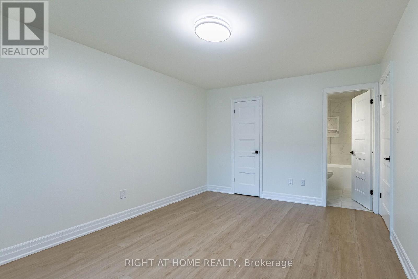
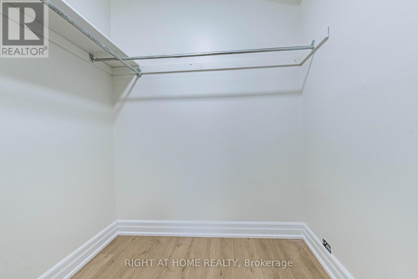
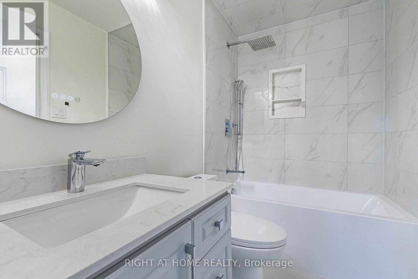
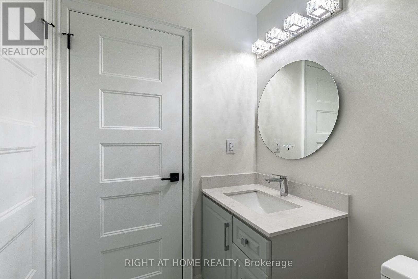
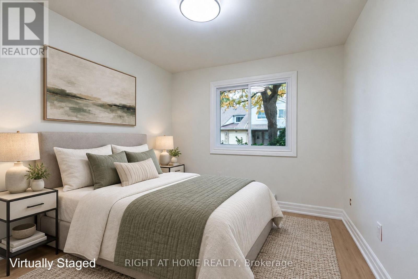
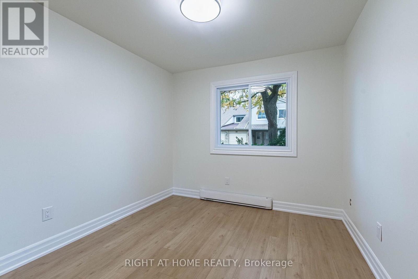
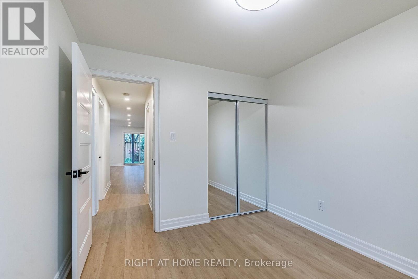
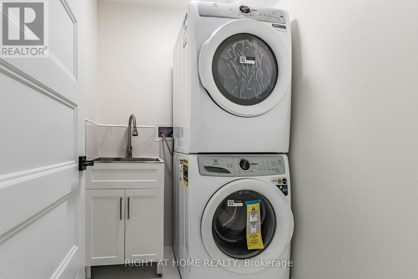
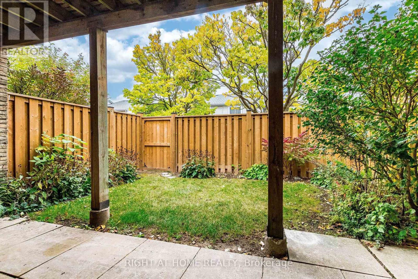
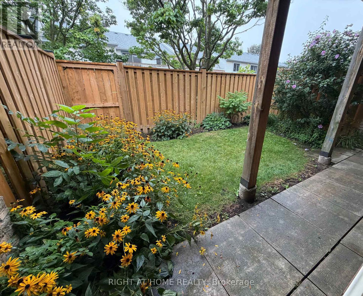
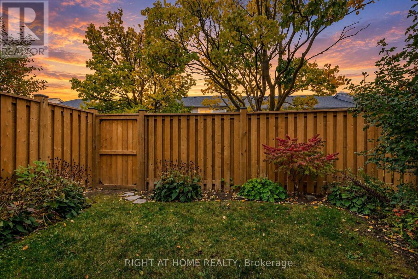
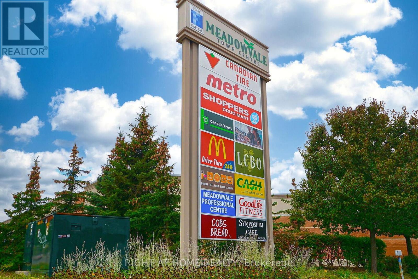
Check out Virtual Tour! Absolutely beautiful ground level townhome perfect for first time buyers or downsizing. Cute and cozy, this lovely home has been extensively renovated to reflect modern living with open concept floor plan layout. Brand new modern kitchen with lots of cabinet & counter space, quartz counter tops and backsplash, pot lights, high cabinets, large lazy suzy, spice rack and double garbage dispenser. Not to mention a huge centre island with breakfast bar and pot drawers. This amazing home features new laminate floors and high baseboards, new bathroom, new laundry room, new doors, smooth ceilings, and has been freshly painted in a Benjamin Moore warm tone. Enjoy summer bbqs and relaxation and entertain in the lovely private fenced garden with beautiful perennials and sunny exposure. Good sized bedrooms with plenty of closet space and big windows providing natural light. Convenient laundry ensuite with brand new front load washer and dryer and a handy laundry sink. Garage provides interior access to the unit and private storage space for those extra items. Newer windows, garage door to be replaced soon (as per condo corp). Convenient location, walking distance to Meadowvale Town Center/public transit/Metro grocery store/LCBO/Shoppers Drug Mart/banks/restaurants, etc. (id:63604)
Key Facts
Highlights
- Washer
- Refrigerator
- Dishwasher
- Stove
- Dryer
- Microwave
Property Details
Interior features
Exterior features
Systems and association
Lot and water
Rooms
Virtual Tour & Media
Mortgage & Affordability
Saved Properties
Keep This One Handy
Save this listing, compare it later, or open your saved properties dashboard.
Neighbourhood
- Area
- Meadowvale
- City
- Mississauga
- Postal code
- L5N 2L6
- Nearby
- Cross Streets: Aquitaine/Winston Churchill. ** Directions: Winston Churchill/Derry Road.
Save This Property
Keep this home handy, return to it anytime, and let us know how to reach you about this listing.
We use this email only to connect your saved properties and saved searches.
Other Available Options
Similar Listings
Listings from our database that match closely.