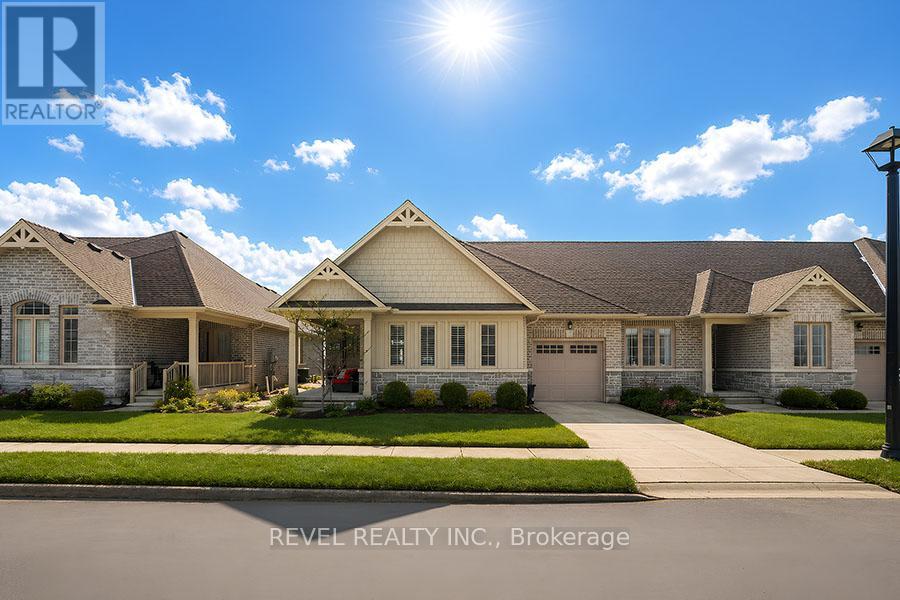
31- 744 Nelson Street West
Norfolk, ONCondo Townhouse
$675,000
MLS® X12607058
Condo Townhouse3 beds3 baths3 total
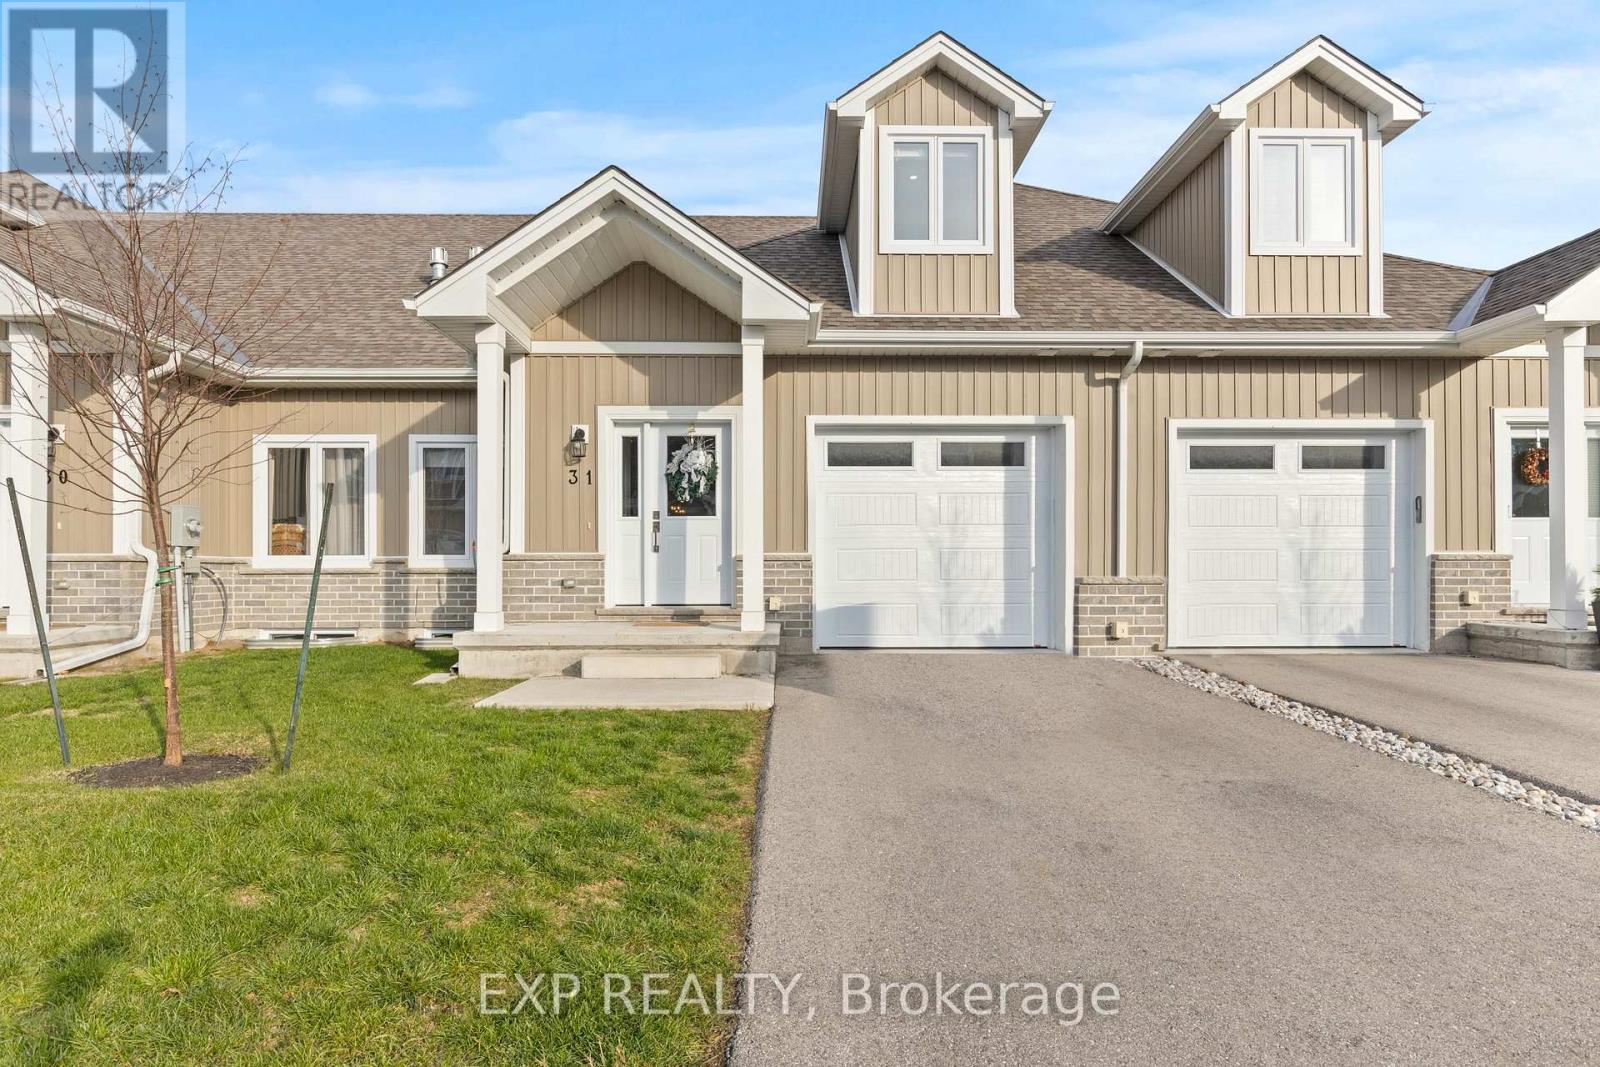
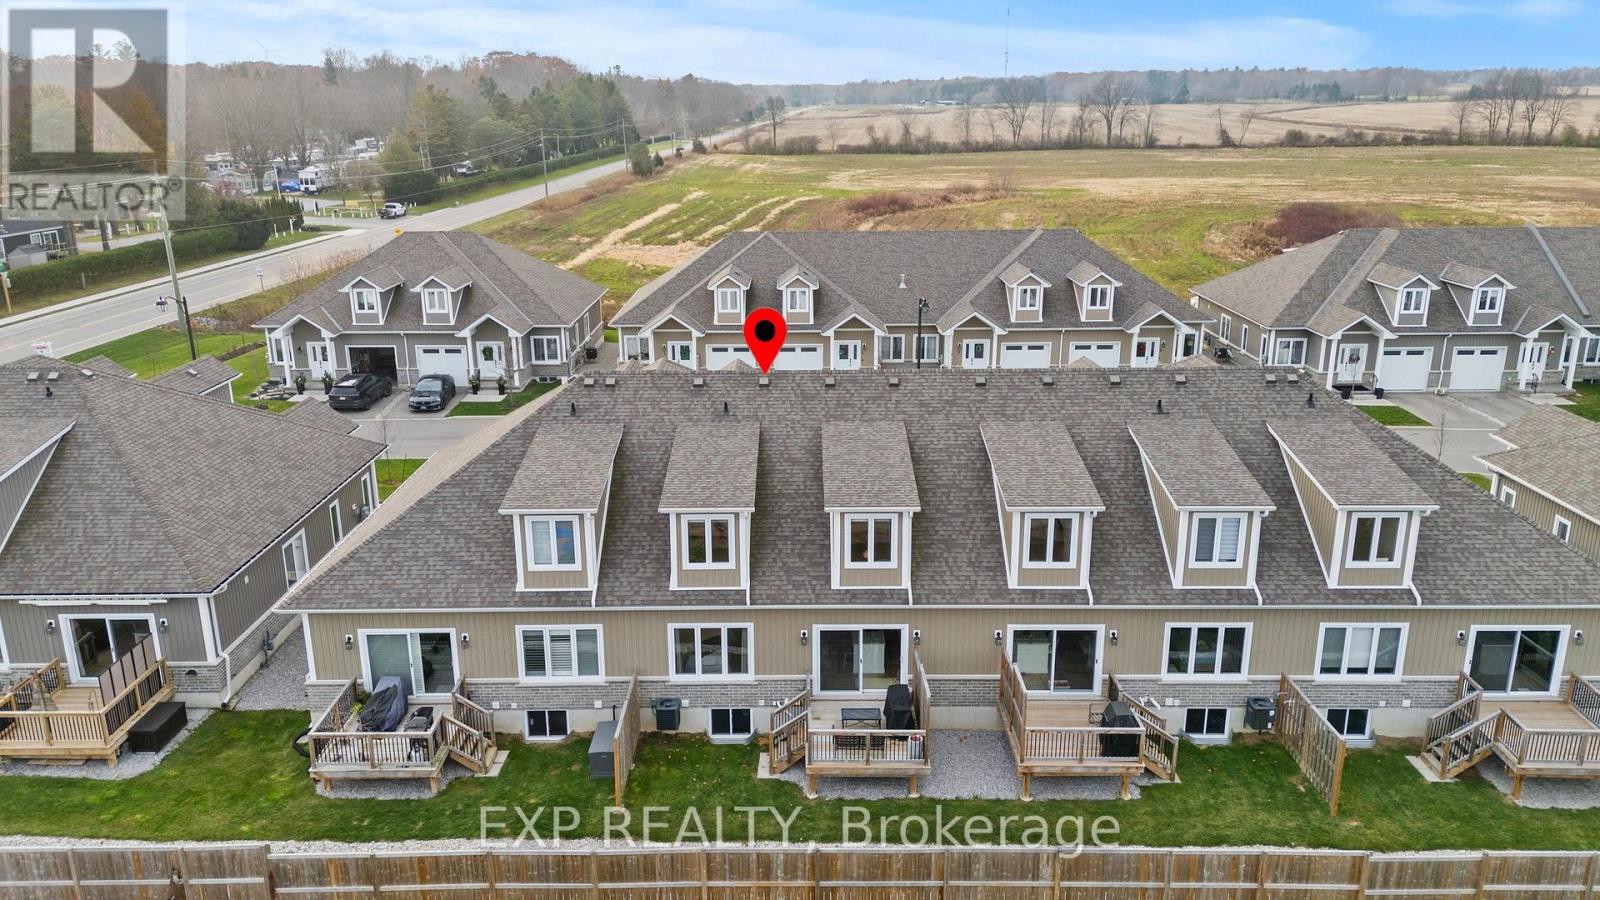
31- 744 Nelson Street West, Norfolk, ON photo 1
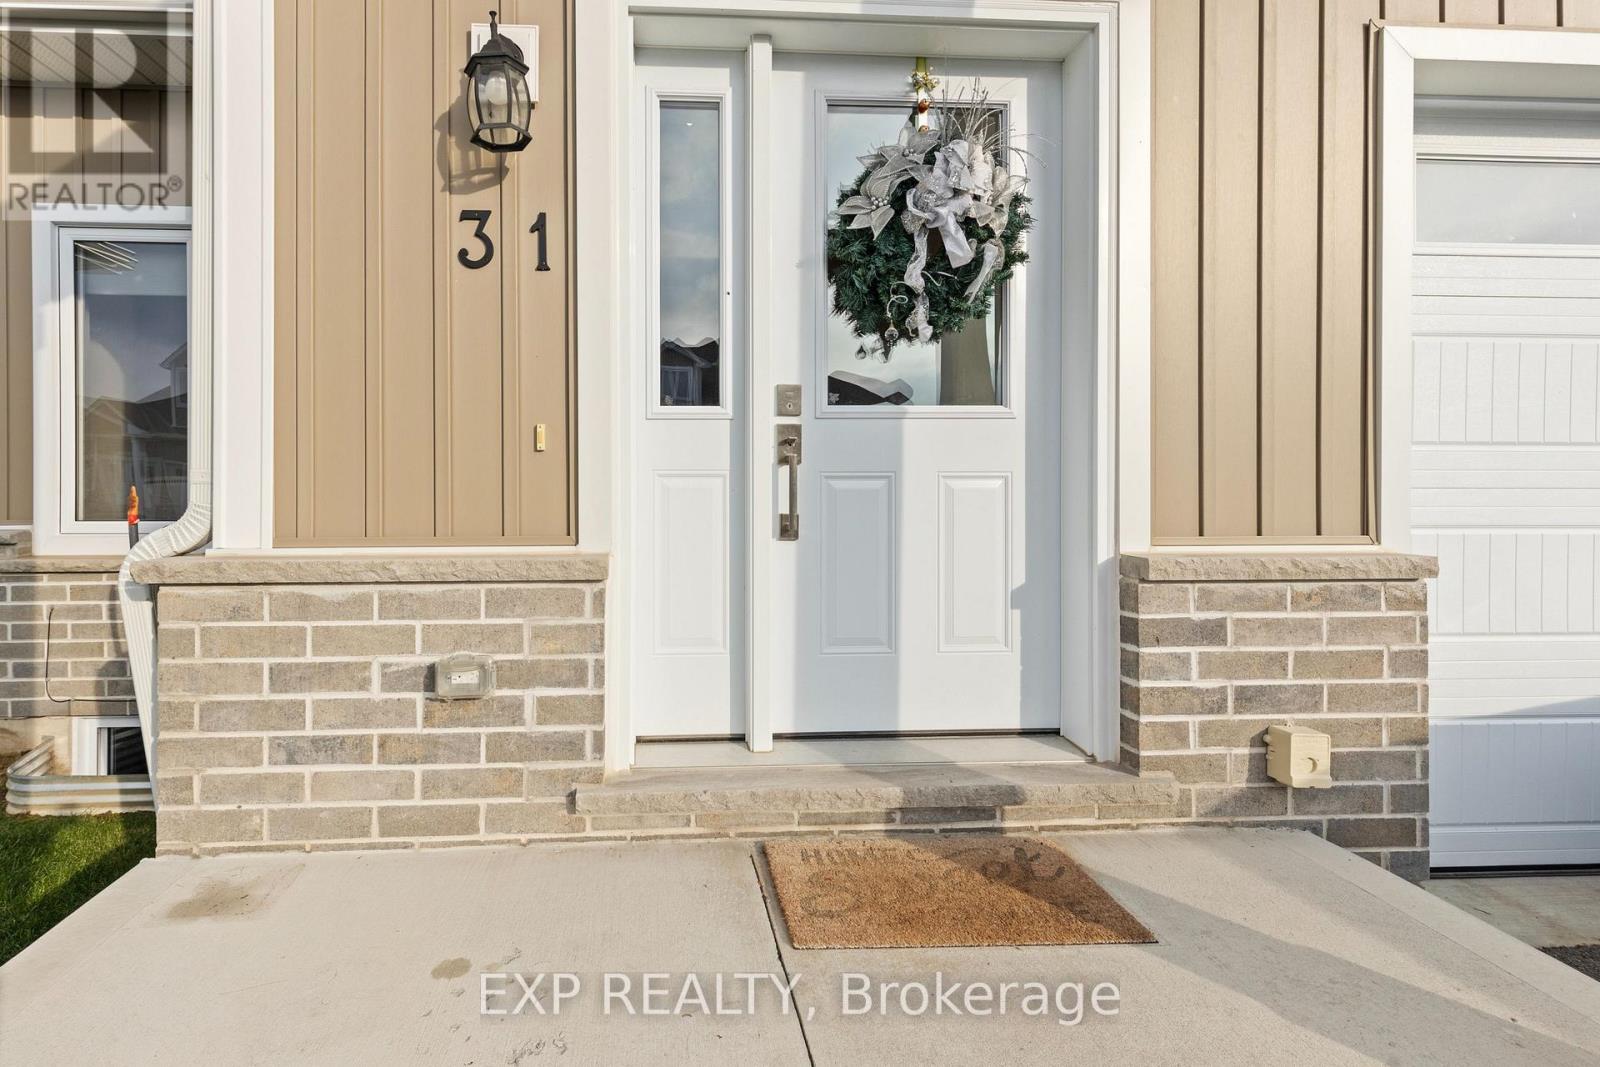
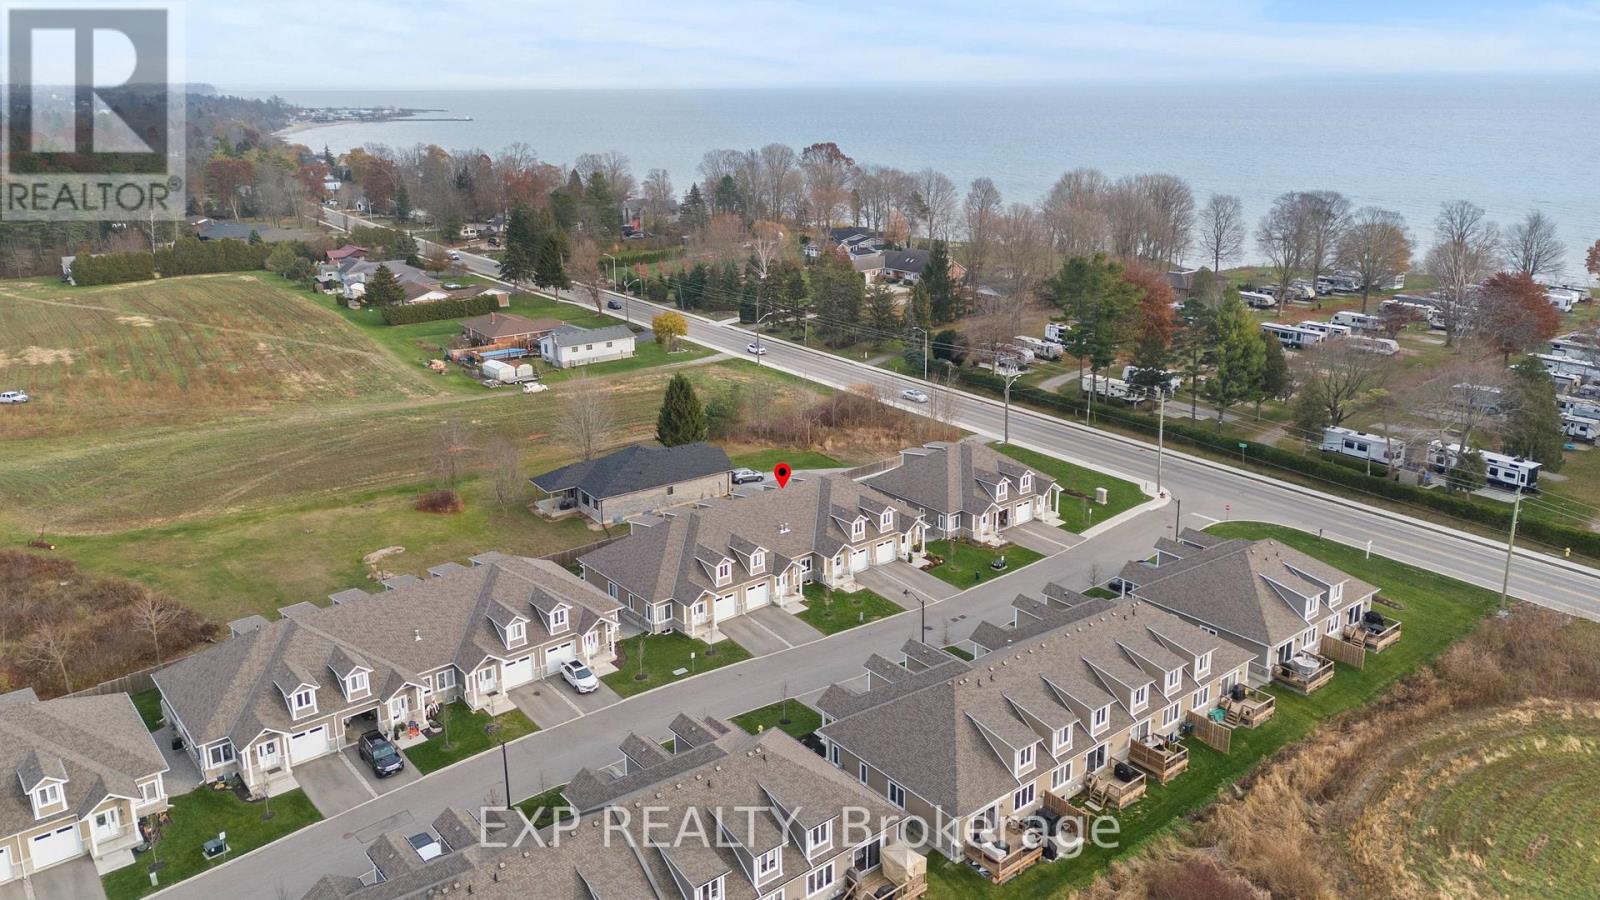
31- 744 Nelson Street West, Norfolk, ON photo 2
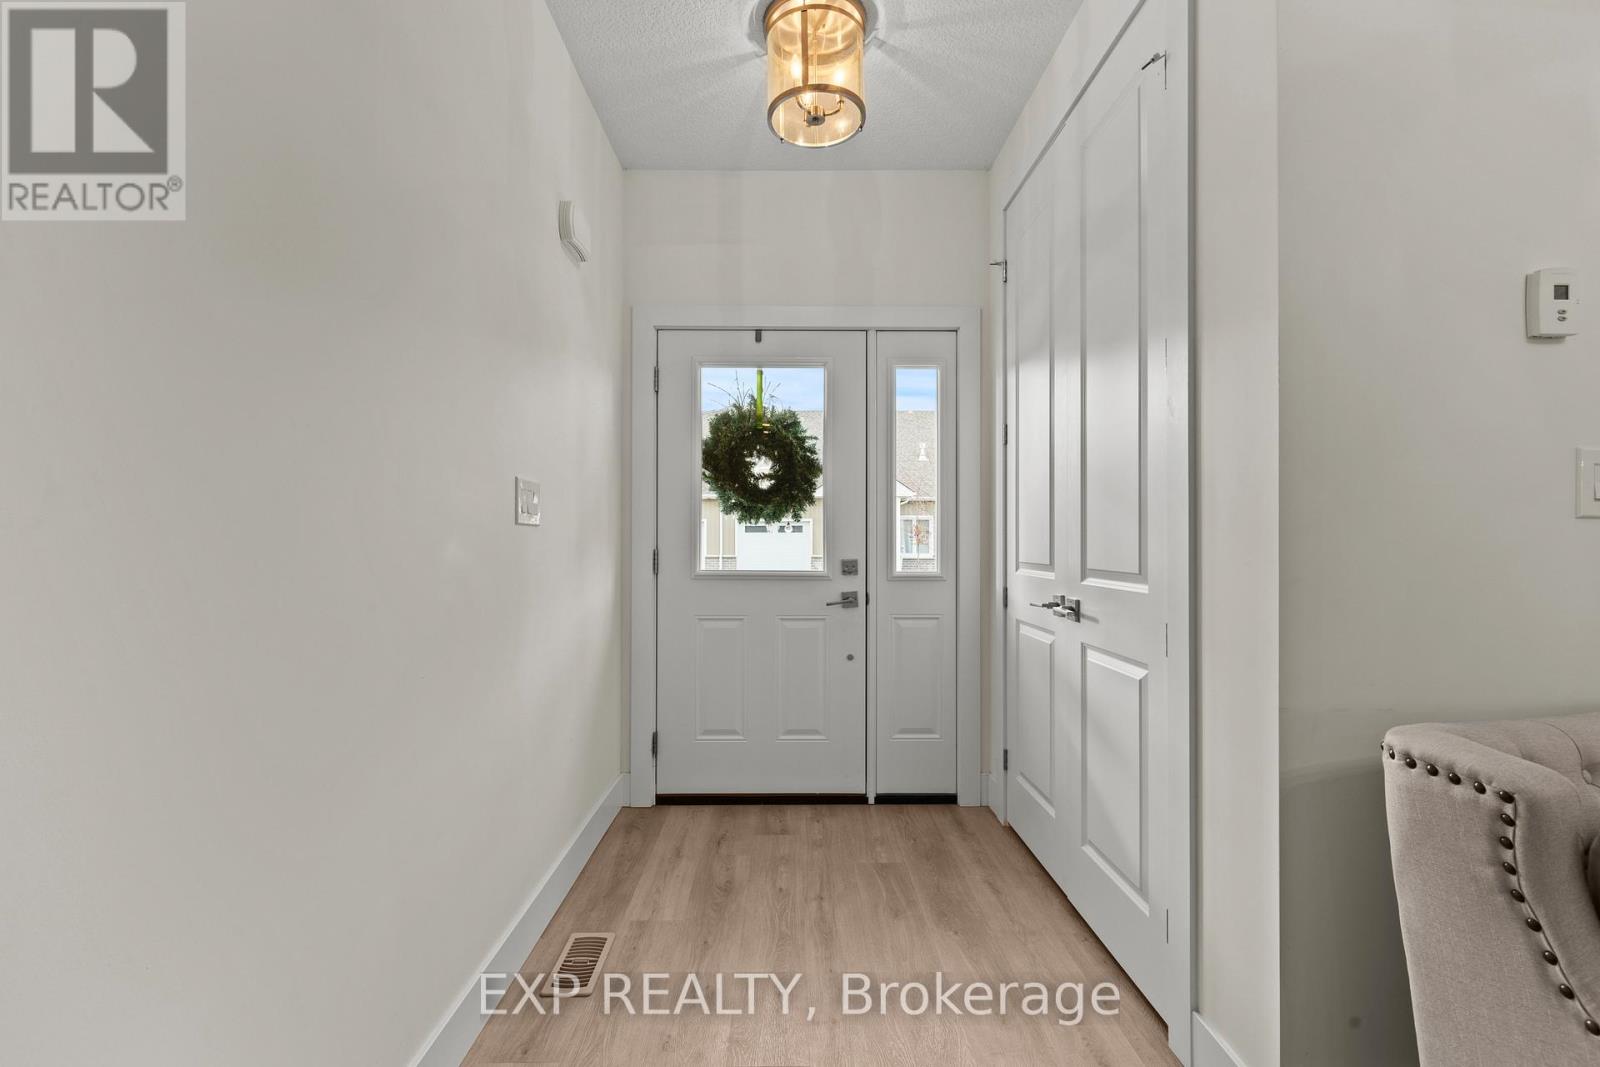
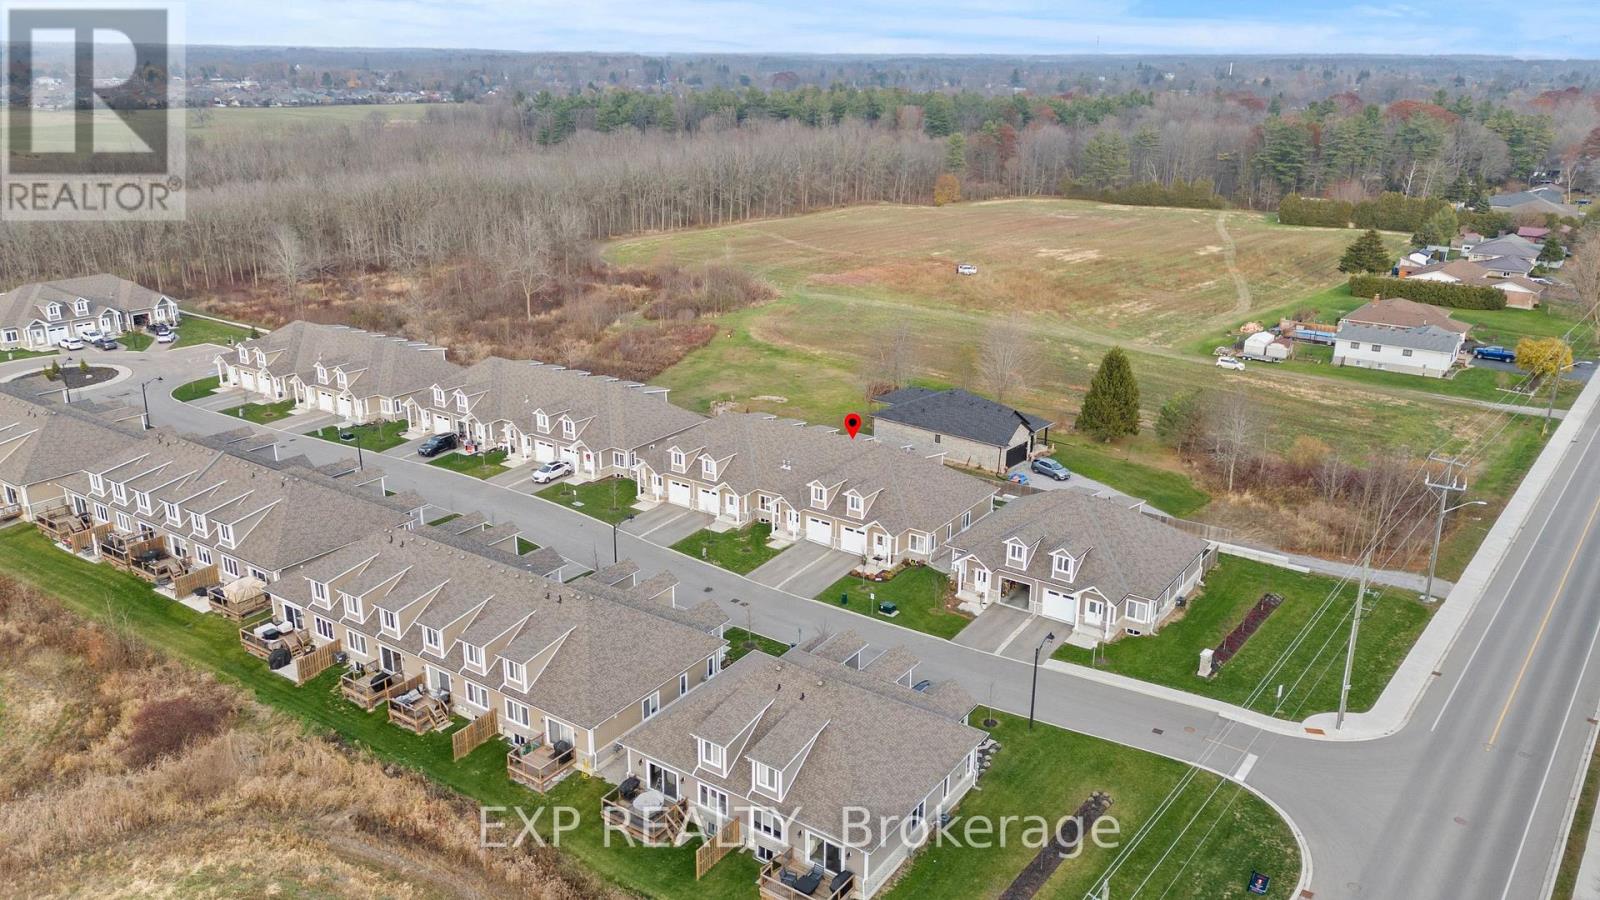
31- 744 Nelson Street West, Norfolk, ON photo 3
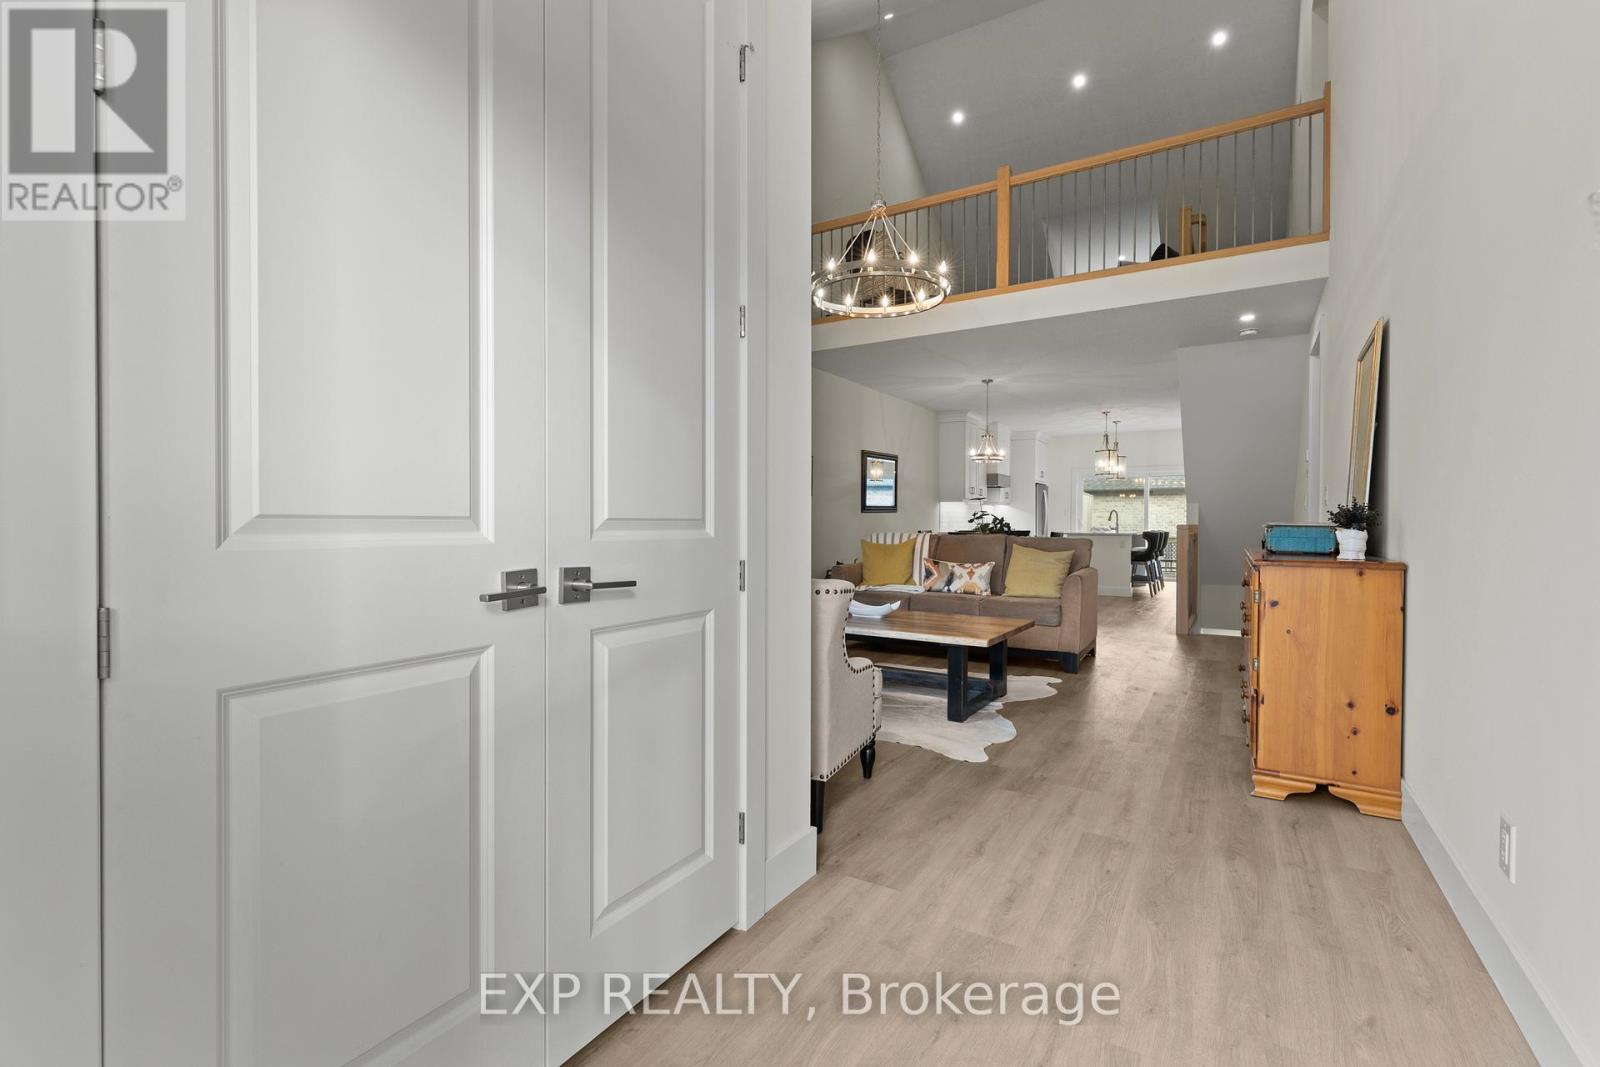
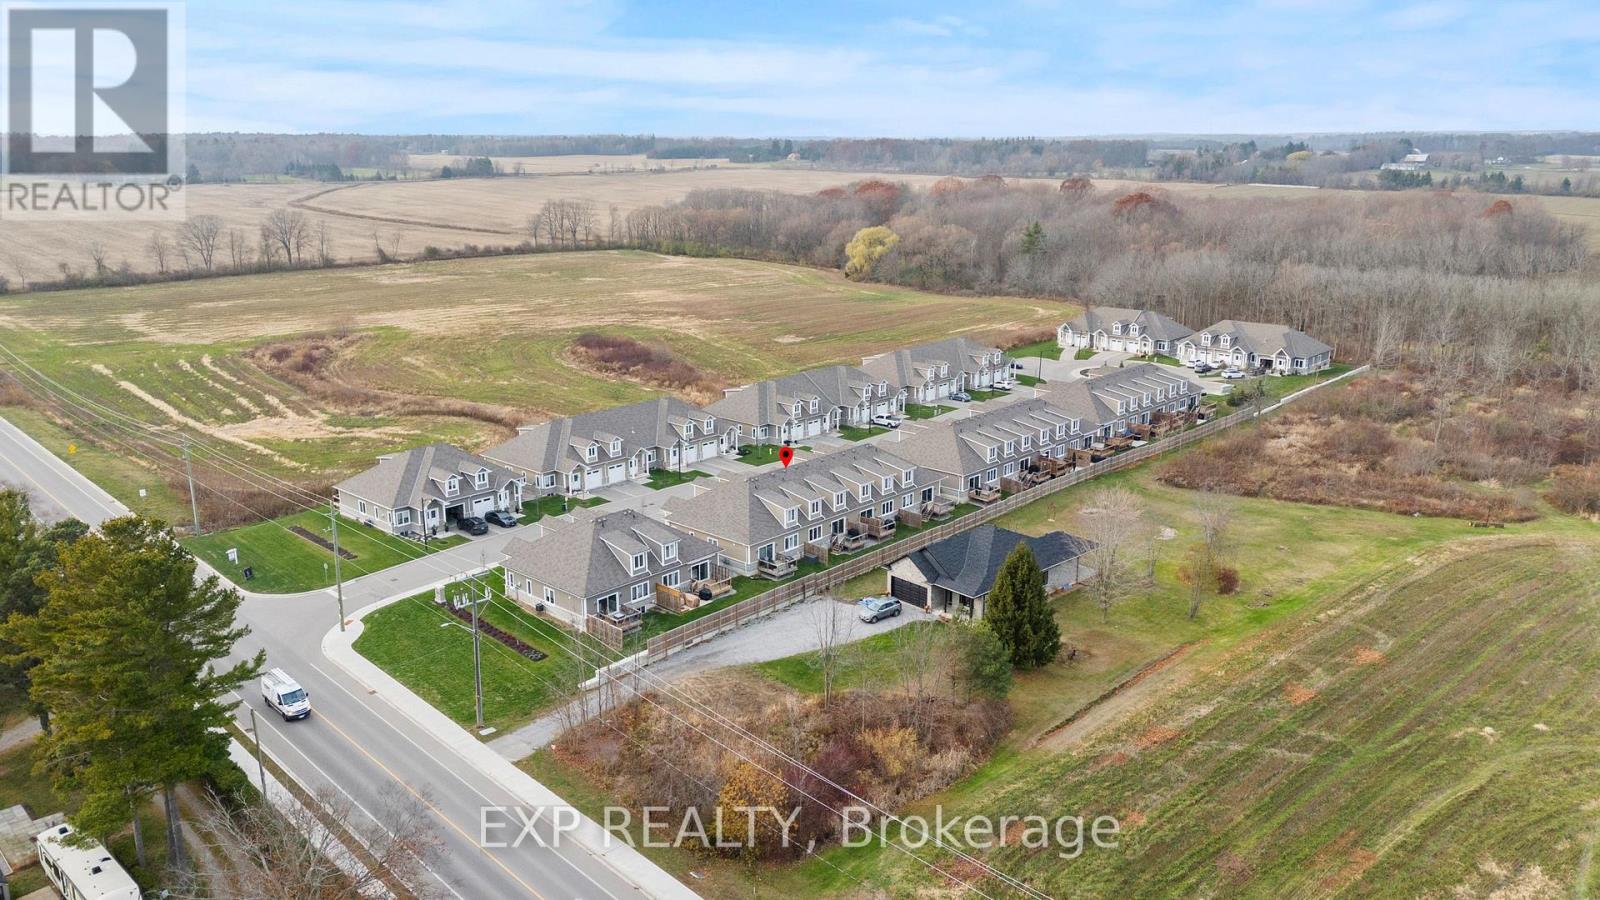
31- 744 Nelson Street West, Norfolk, ON photo 4
31- 744 Nelson Street West, Norfolk, ON photo 5
31- 744 Nelson Street West, Norfolk, ON photo 6
31- 744 Nelson Street West, Norfolk, ON photo 7
31- 744 Nelson Street West, Norfolk, ON photo 8
31- 744 Nelson Street West, Norfolk, ON photo 9
31- 744 Nelson Street West, Norfolk, ON photo 10
31- 744 Nelson Street West, Norfolk, ON photo 11
31- 744 Nelson Street West, Norfolk, ON photo 12
31- 744 Nelson Street West, Norfolk, ON photo 13
31- 744 Nelson Street West, Norfolk, ON photo 14
31- 744 Nelson Street West, Norfolk, ON photo 15
31- 744 Nelson Street West, Norfolk, ON photo 16
31- 744 Nelson Street West, Norfolk, ON photo 17
31- 744 Nelson Street West, Norfolk, ON photo 18
31- 744 Nelson Street West, Norfolk, ON photo 19
31- 744 Nelson Street West, Norfolk, ON photo 20
31- 744 Nelson Street West, Norfolk, ON photo 21
31- 744 Nelson Street West, Norfolk, ON photo 22
31- 744 Nelson Street West, Norfolk, ON photo 23
31- 744 Nelson Street West, Norfolk, ON photo 24
31- 744 Nelson Street West, Norfolk, ON photo 25
31- 744 Nelson Street West, Norfolk, ON photo 26
31- 744 Nelson Street West, Norfolk, ON photo 27
31- 744 Nelson Street West, Norfolk, ON photo 28
31- 744 Nelson Street West, Norfolk, ON photo 29
31- 744 Nelson Street West, Norfolk, ON photo 30
31- 744 Nelson Street West, Norfolk, ON photo 31
31- 744 Nelson Street West, Norfolk, ON photo 32
31- 744 Nelson Street West, Norfolk, ON photo 33
31- 744 Nelson Street West, Norfolk, ON photo 34
31- 744 Nelson Street West, Norfolk, ON photo 35
31- 744 Nelson Street West, Norfolk, ON photo 36
31- 744 Nelson Street West, Norfolk, ON photo 37
31- 744 Nelson Street West, Norfolk, ON photo 38
31- 744 Nelson Street West, Norfolk, ON photo 39
31- 744 Nelson Street West, Norfolk, ON photo 40
31- 744 Nelson Street West, Norfolk, ON photo 41
31- 744 Nelson Street West, Norfolk, ON photo 42
31- 744 Nelson Street West, Norfolk, ON photo 43
31- 744 Nelson Street West, Norfolk, ON photo 44
31- 744 Nelson Street West, Norfolk, ON photo 45
31- 744 Nelson Street West, Norfolk, ON photo 46
31- 744 Nelson Street West, Norfolk, ON photo 47
31- 744 Nelson Street West, Norfolk, ON photo 48
31- 744 Nelson Street West, Norfolk, ON photo 49
1 / 49

BUYER ADVANTAGE

Buy with confidence

Get a full-service approach built on strategy, strong negotiation, and clear guidance from offer to close.

  • Local Market Expertise
  • Broker-level Negotiation
  • Transparent Process
  • No-pressure Guidance

The right strategy depends on your goals, timing, budget, and the type of home you are buying. Get Your Buyer Snapshot.

About This Property

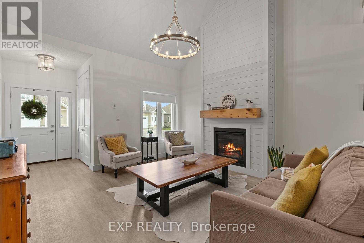
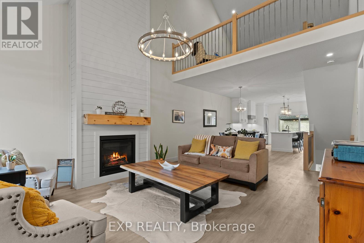
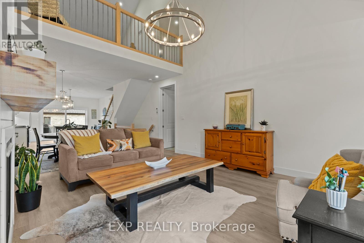
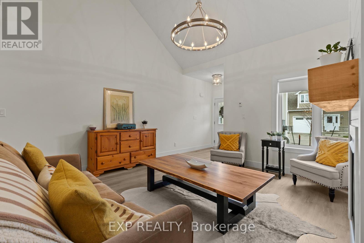
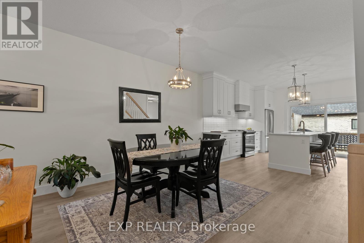
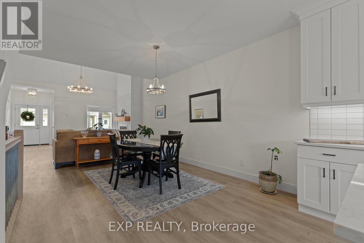
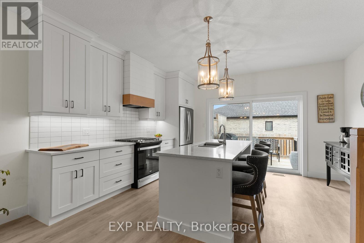
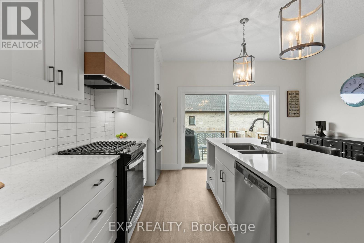
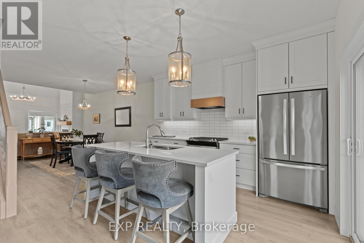
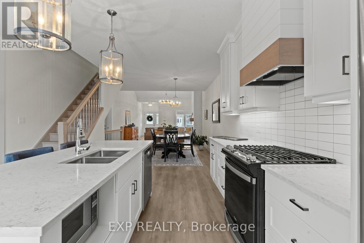
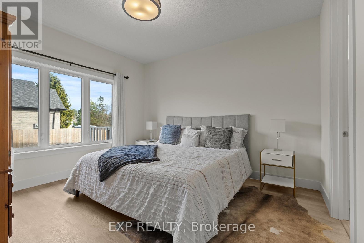
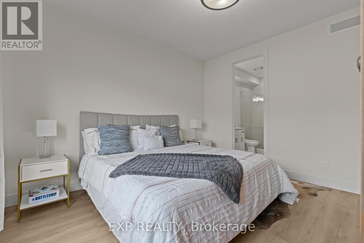
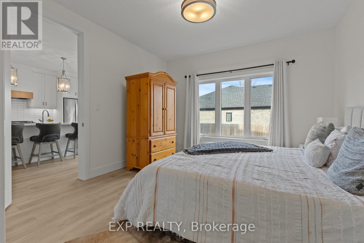
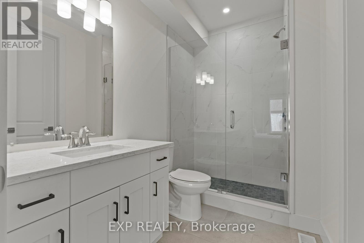
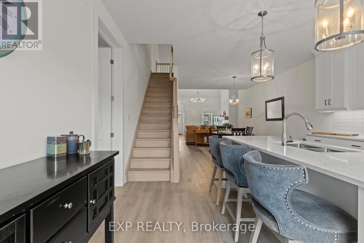
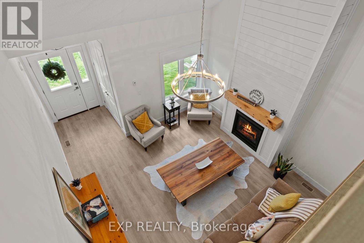
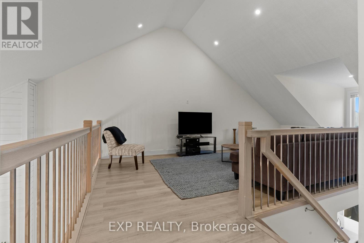
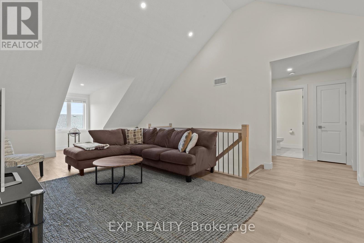
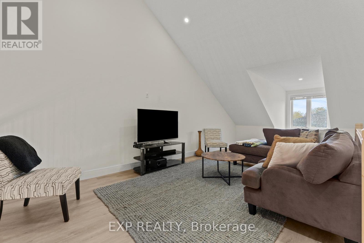
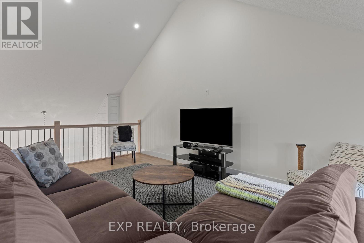
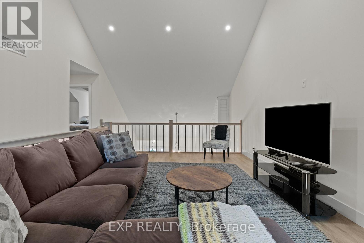
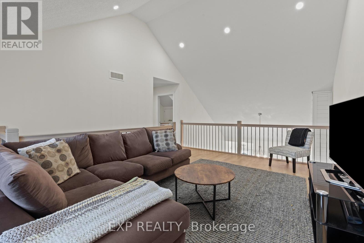
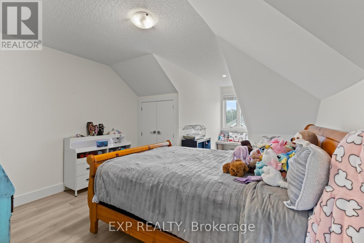
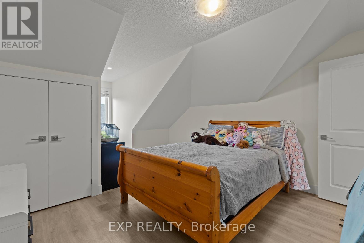
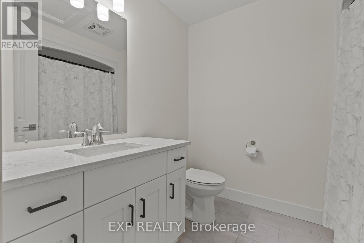
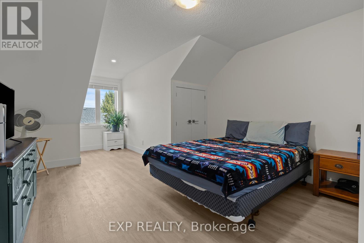
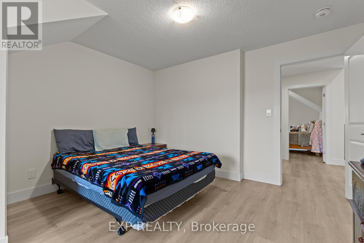
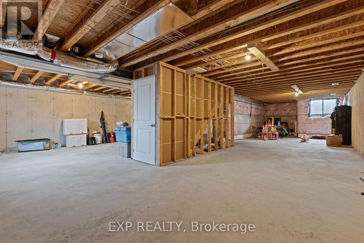
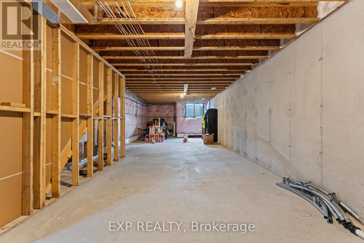
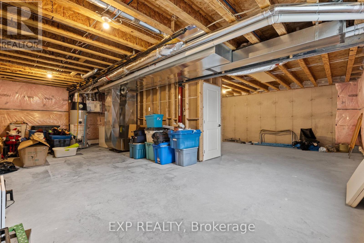
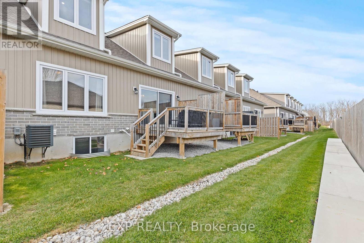
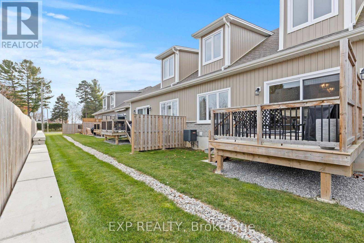
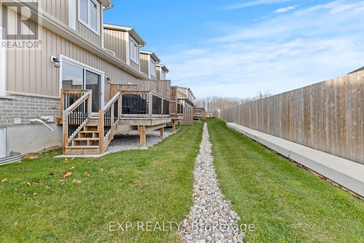
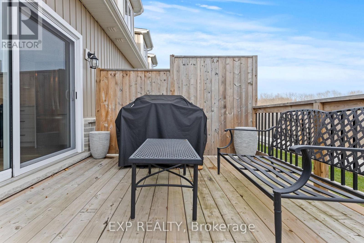
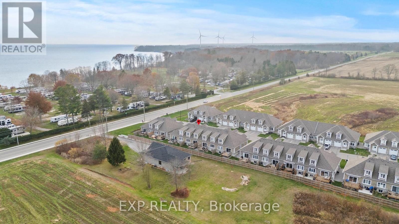
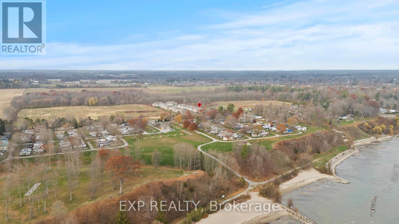
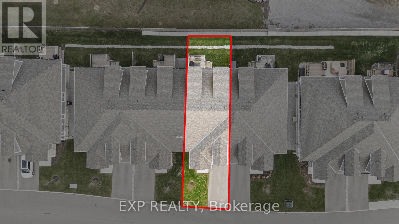
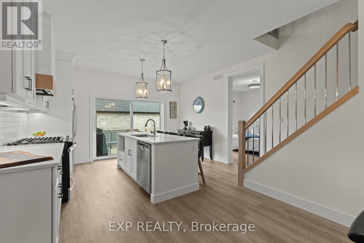
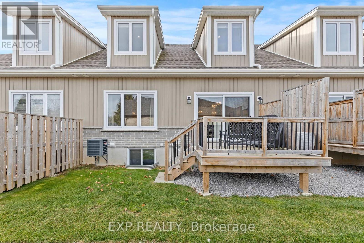
Welcome to this beautifully designed 3-bedroom, 3-bathroom bungaloft, offering the perfect blend of luxury, function, and architectural charm. From the moment you step inside, the soaring vaulted ceilings, expansive windows, and light-toned flooring create a bright, airy atmosphere that flows throughout the home. The main floor features an open-concept layout anchored by a stunning custom shiplap fireplace wall with a designer mantel, adding warmth and modern character to the living space. The chef-inspired kitchen is a true showpiece, offering ceiling-height cabinetry, quartz countertops, an upgraded gas stove, a sleek matching rangehood, subway tile backsplash, and a discreet built-in microwave that keeps the space clean and streamlined. The main-floor primary suite provides a peaceful retreat with soft neutral tones, generous natural light, and a spa-like ensuite-perfect for those seeking true main-floor living. Upstairs, you'll find two additional bedrooms, each offering great space, natural light, and charming architectural detailing. A full bathroom completes the second level, making this layout ideal for families, guests, or anyone seeking separation between living and sleeping spaces. Downstairs, the high-ceiling basement is a standout feature, with full-size windows that bring in exceptional natural light-offering tremendous potential to expand the home's future living space. Whether you envision a recreation area, home gym, studio, or additional finished rooms, the bright lower level provides the perfect canvas. Added conveniences include a 3-piece bathroom rough-in and a sump pump for peace of mind. This home also offers true maintenance-free living. Lawn care, snow removal, and exterior upkeep are all included, allowing you to enjoy a relaxed, turn-key lifestyle year-round. This home is truly move-in ready and beautifully finished with luxury in mind. (id:63604)

Key Facts

Type
Condo Townhouse
Beds
3
Baths
3
Size
1,800 sqft
Parking
3 total
Condo fee
$638

Highlights

  • Water meter
Property Details 14 details
Bedrooms
3 bedrooms
3 above grade
Bathrooms
3 bathrooms
1 partial
Parking
3 parking spaces
Attached Garage · Garage
Living area
1,800 - 1,999 sq. ft.
Property
Single Family · Condo/Strata · Attached
Property subtype
Single Family
Structure type
Row / Townhouse
Ownership
Condo/Strata
Attached status
Attached
Storeys
1.50
Basement
Full
Heating
Forced air, Natural gas
Cooling
Central air conditioning
Fireplace
1 fireplace
Taxes
$5,115.00

Interior features

Water meterFireplace(s)

Exterior features

Vinyl sidingBrick Veneer

Systems and association

Common Area MaintenanceCable TV

Lot and water

Carpet FreeIn suite Laundry
Rooms 12 rooms
Level
Room
Dimensions
Main level
Foyer
5.11 m x 5.11 m
Second level
Bedroom 3
20.1 m x 12.3 m
Second level
Bathroom
8.2 m x 6.2 m
Main level
Living room
14.6 m x 14.7 m
Main level
Dining room
14.3 m x 14.6 m
Main level
Kitchen
13.1 m x 14.6 m
Main level
Primary Bedroom
12.9 m x 12.5 m
Main level
Bathroom
9.6 m x 5.9 m
Main level
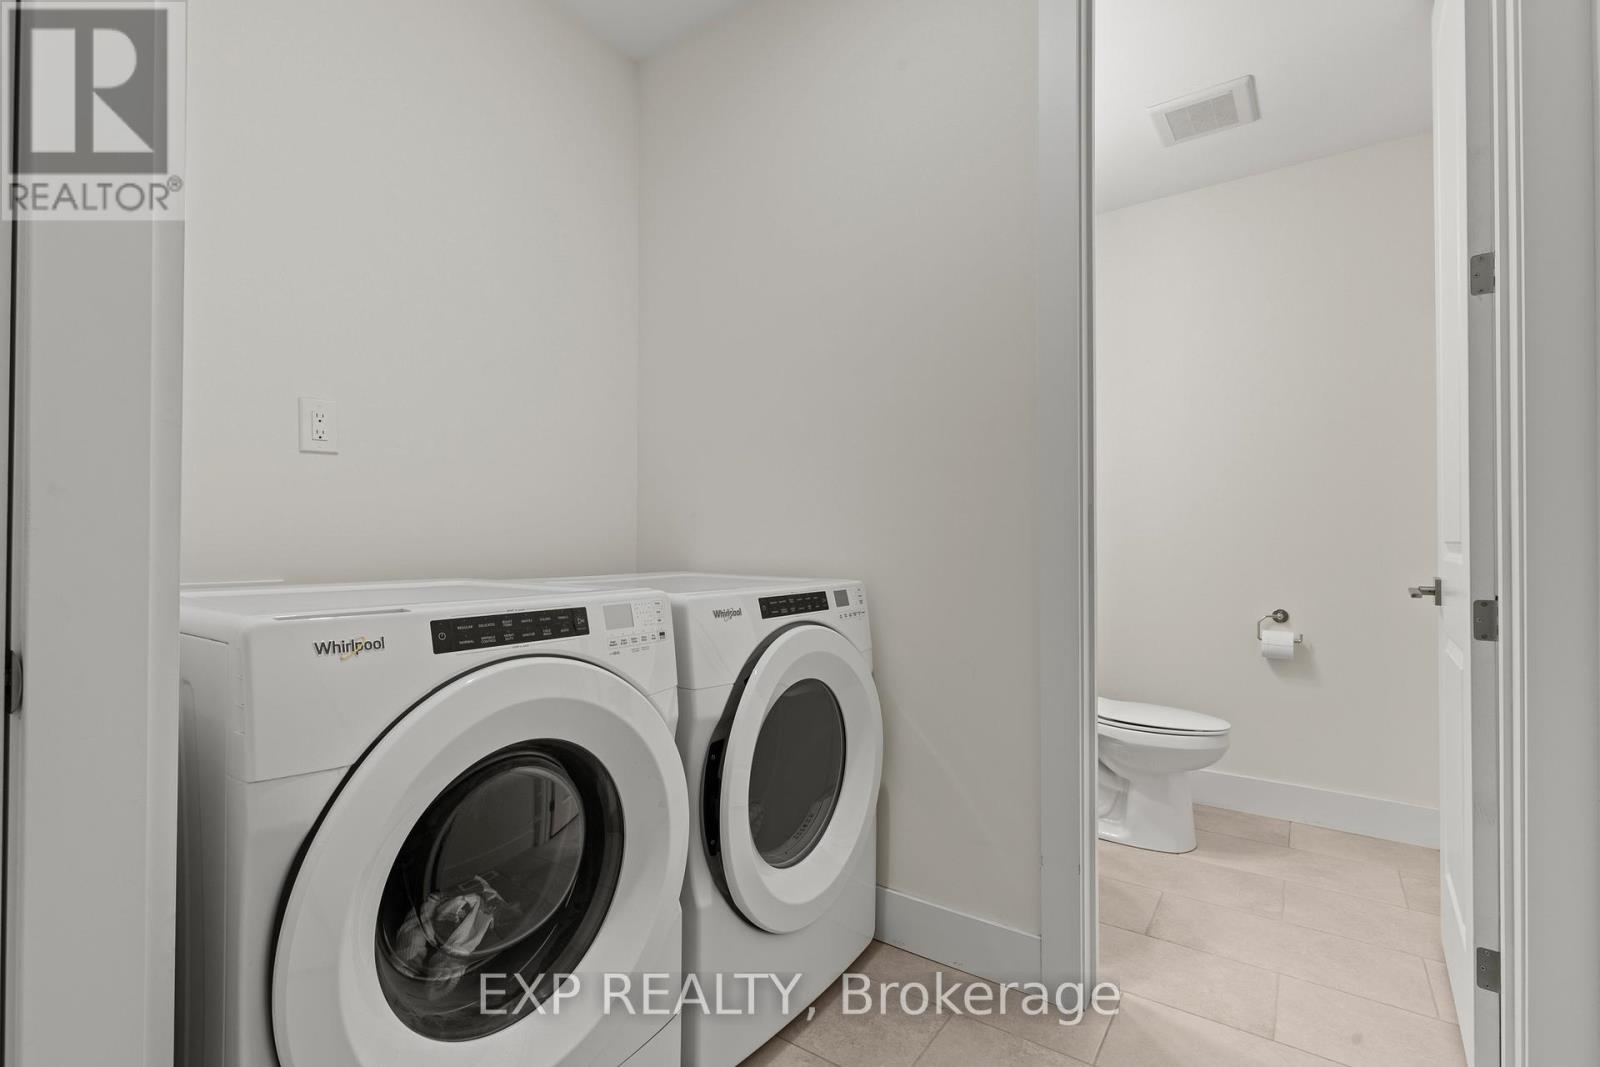
Laundry room
7.9 m x 7.1 m
Main level
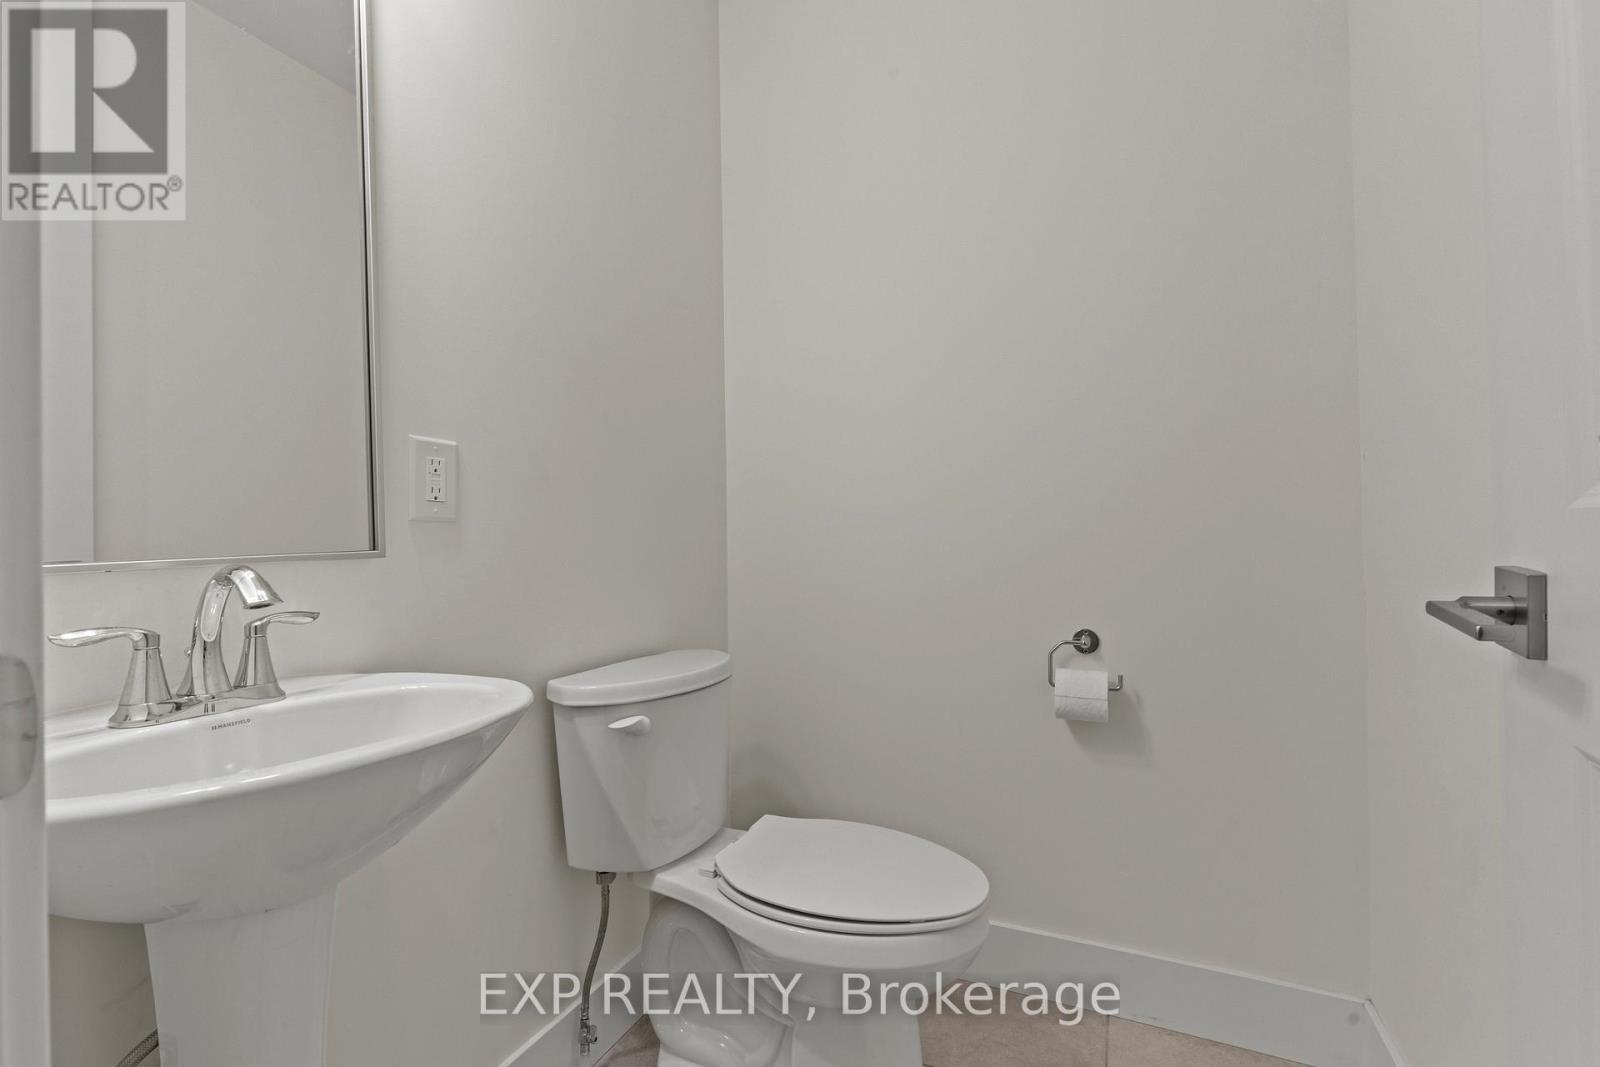
Bathroom
4.11 m x 4.6 m
Second level
Family room
27.5 m x 14.6 m
Second level
Bedroom 2
19.6 m x 12.5 m

Virtual Tour & Media

Mortgage & Affordability Estimate monthly costs
Purchase price$675,000
Down paymentNot available
Mortgage amountNot available
Principal & interestNot available
Property taxesNot available
Condo/HOA feeNot available
Insurance/OtherNot available
UtilitiesNot available
Est. monthly totalNot available
Income needed (GDS 32%)Not available
Estimates only. Not financial advice. Rates, taxes and fees vary by lender and municipality.

Saved Properties

Keep This One Handy

Save this listing, compare it later, or open your saved properties dashboard.

Manage Saved Searches
Map is approximate.

Neighbourhood

Area
Port Dover
City
Norfolk
Postal code
N0A 1N0
Nearby
Cross Streets: Nelson St. W. ** Directions: Main to Nelson Street West.