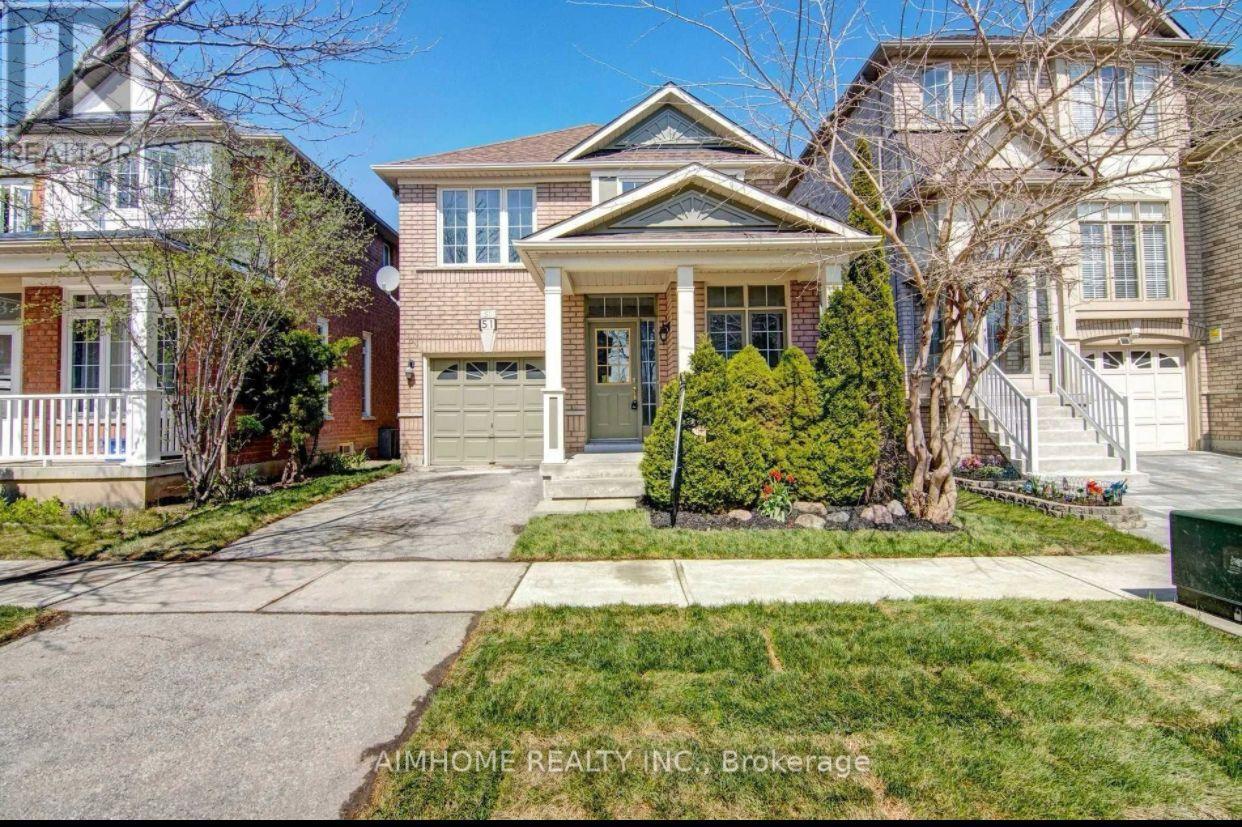
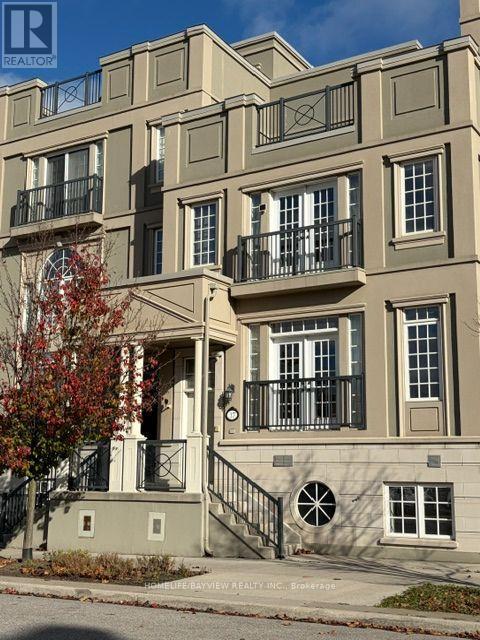
31 Cecil Sinclair Drive
BUYER ADVANTAGE
Buy with confidence
Get a full-service approach built on strategy, strong negotiation, and clear guidance from offer to close.
- Local Market Expertise
- Broker-level Negotiation
- Transparent Process
- No-pressure Guidance

The right strategy depends on your goals, timing, budget, and the type of home you are buying. Get Your Buyer Snapshot.
About This Property
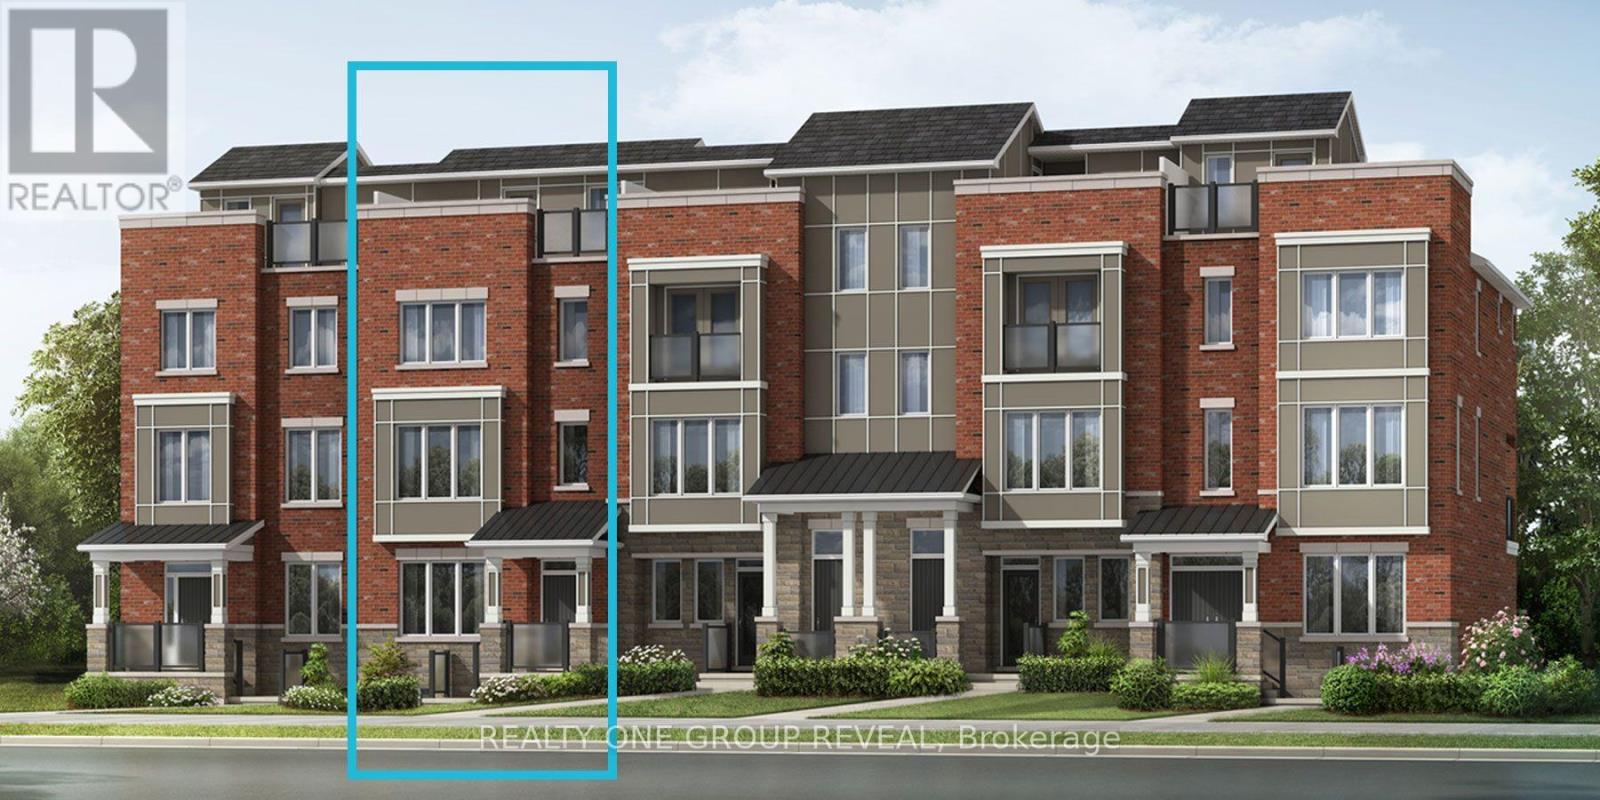
Welcome to the Auburn Model in the sought-after Berczy Glen community! Offering approximately 1,793 sq. ft. of thoughtfully designed living space, this impressive three-storey townhome features 4 bedrooms and 3.5 bathrooms, making it an ideal choice for growing families, first-time buyers or those looking for additional space to work and live. The functional layout offers plenty of room for everyday living and entertaining, with well-appointed living spaces and comfortable bedrooms for the whole family. With a January 25, 2028 closing, there's time to plan your next move and make this beautiful home yours. Monthly POTL fee of $250. Don't miss this opportunity to own a brand-new home in Markham!Eligible ***BONUS** 2 years free maintenance fees.The listing price incorporates an estimated amount for the temporary Ontario enhanced new housing HST rebate. This pricing assumes that the purchaser meets all eligibility criteria for the rebate. If it is determined that the purchaser is not eligible, the rebate will not apply and the purchaser may be responsible for a higher purchase price without the benefit of the rebate. (id:63604)
Key Facts
Highlights
- Refrigerator
- Dishwasher
- Stove
- Water Heater - Tankless
- Water Heater
Property Details
Interior features
Exterior features
Systems and association
Rooms
Mortgage & Affordability
Saved Properties
Keep This One Handy
Save this listing, compare it later, or open your saved properties dashboard.
Neighbourhood
- Area
- Berczy
- City
- Markham
- Postal code
- L6C 3L2
- Nearby
- Elgin Mills E & Warden Ave
Save This Property
Keep this home handy, return to it anytime, and let us know how to reach you about this listing.
We use this email only to connect your saved properties and saved searches.
Other Available Options
Similar Listings
Listings from our database that match closely.