31 Cobblestone Street

Belleville, ONTownhouse
$529,900
MLS® X14124840
Townhouse3 beds3 baths2 total
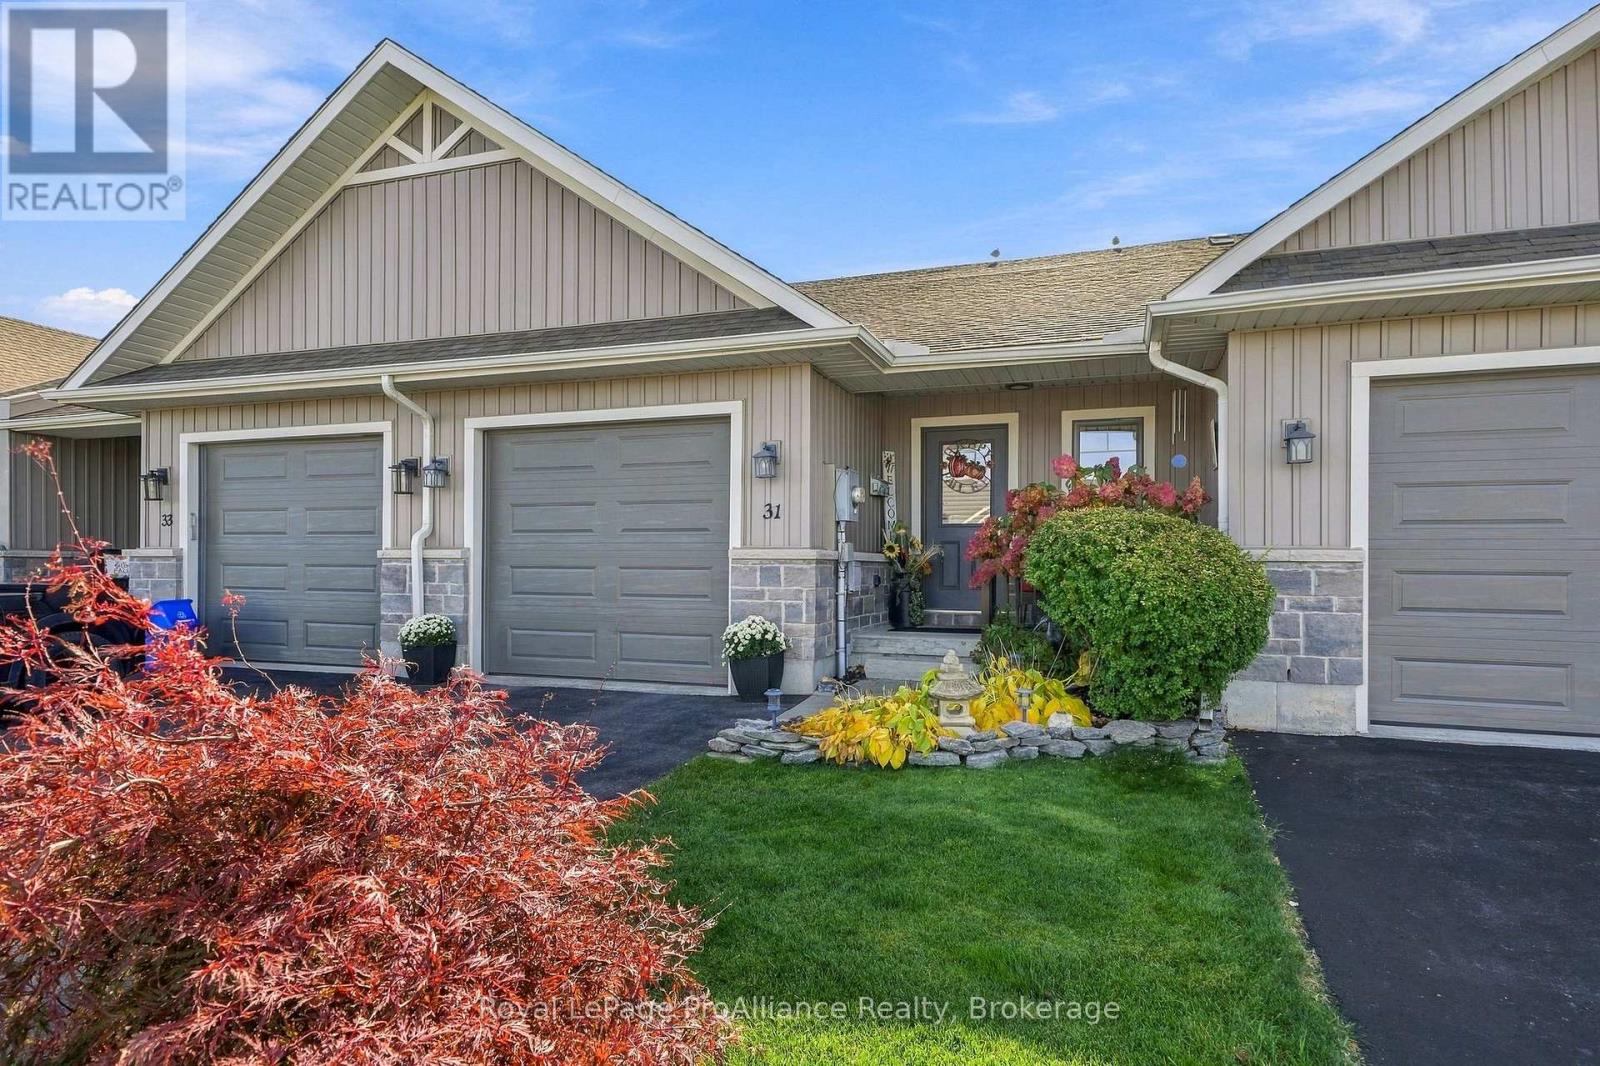
31 Cobblestone Street, Belleville, ON photo 1
31 Cobblestone Street, Belleville, ON photo 2
31 Cobblestone Street, Belleville, ON photo 3
31 Cobblestone Street, Belleville, ON photo 4
31 Cobblestone Street, Belleville, ON photo 5
31 Cobblestone Street, Belleville, ON photo 6
31 Cobblestone Street, Belleville, ON photo 7
31 Cobblestone Street, Belleville, ON photo 8
31 Cobblestone Street, Belleville, ON photo 9
31 Cobblestone Street, Belleville, ON photo 10
31 Cobblestone Street, Belleville, ON photo 11
31 Cobblestone Street, Belleville, ON photo 12
31 Cobblestone Street, Belleville, ON photo 13
31 Cobblestone Street, Belleville, ON photo 14
31 Cobblestone Street, Belleville, ON photo 15
31 Cobblestone Street, Belleville, ON photo 16
31 Cobblestone Street, Belleville, ON photo 17
31 Cobblestone Street, Belleville, ON photo 18
31 Cobblestone Street, Belleville, ON photo 19
31 Cobblestone Street, Belleville, ON photo 20
31 Cobblestone Street, Belleville, ON photo 21
31 Cobblestone Street, Belleville, ON photo 22
31 Cobblestone Street, Belleville, ON photo 23
31 Cobblestone Street, Belleville, ON photo 24
31 Cobblestone Street, Belleville, ON photo 25
31 Cobblestone Street, Belleville, ON photo 26
31 Cobblestone Street, Belleville, ON photo 27
31 Cobblestone Street, Belleville, ON photo 28
31 Cobblestone Street, Belleville, ON photo 29
31 Cobblestone Street, Belleville, ON photo 30
31 Cobblestone Street, Belleville, ON photo 31
31 Cobblestone Street, Belleville, ON photo 32
31 Cobblestone Street, Belleville, ON photo 33
31 Cobblestone Street, Belleville, ON photo 34
31 Cobblestone Street, Belleville, ON photo 35
31 Cobblestone Street, Belleville, ON photo 36
31 Cobblestone Street, Belleville, ON photo 37
31 Cobblestone Street, Belleville, ON photo 38
31 Cobblestone Street, Belleville, ON photo 39
31 Cobblestone Street, Belleville, ON photo 40
31 Cobblestone Street, Belleville, ON photo 41
31 Cobblestone Street, Belleville, ON photo 42
31 Cobblestone Street, Belleville, ON photo 43
31 Cobblestone Street, Belleville, ON photo 44
31 Cobblestone Street, Belleville, ON photo 45
31 Cobblestone Street, Belleville, ON photo 46
31 Cobblestone Street, Belleville, ON photo 47
31 Cobblestone Street, Belleville, ON photo 48
31 Cobblestone Street, Belleville, ON photo 49
1 / 49

BUYER ADVANTAGE

Buy with confidence

Get a full-service approach built on strategy, strong negotiation, and clear guidance from offer to close.

  • Local Market Expertise
  • Broker-level Negotiation
  • Transparent Process
  • No-pressure Guidance

The right strategy depends on your goals, timing, budget, and the type of home you are buying. Get Your Buyer Snapshot.

About This Property

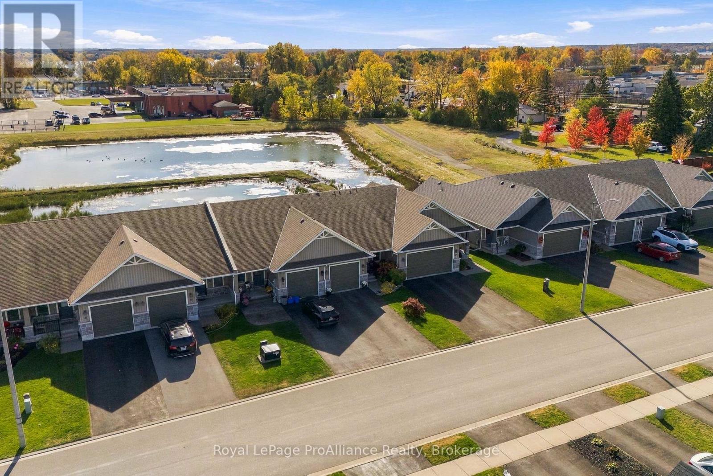
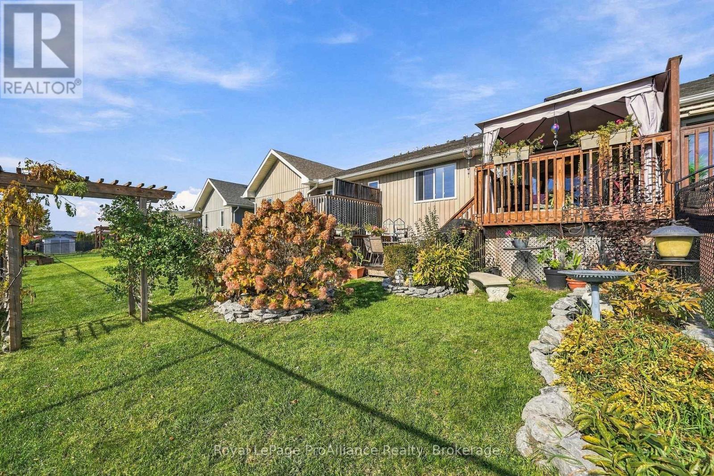
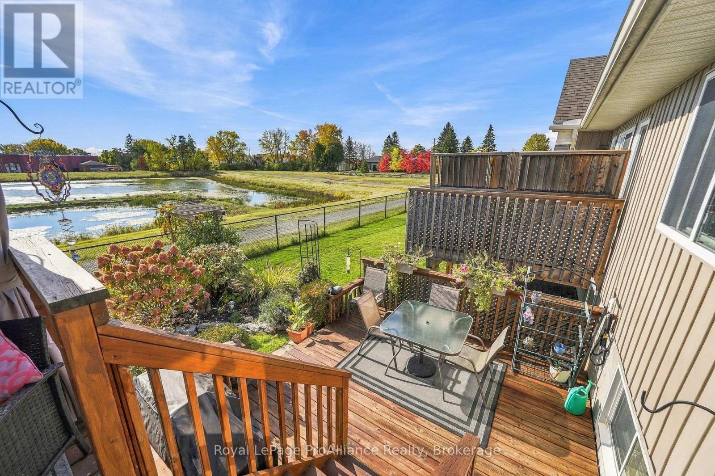
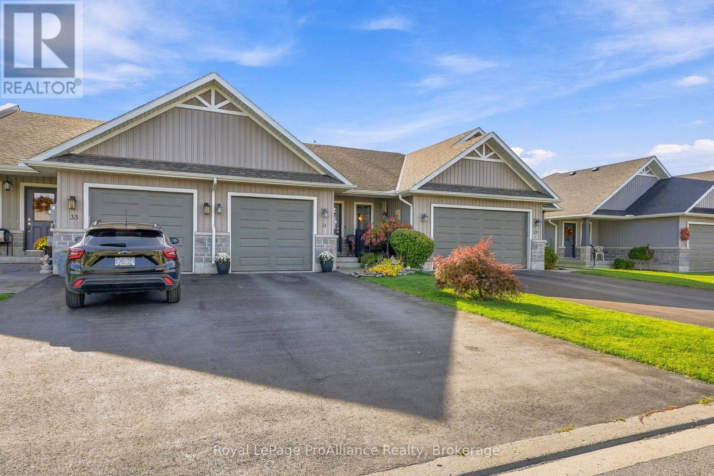
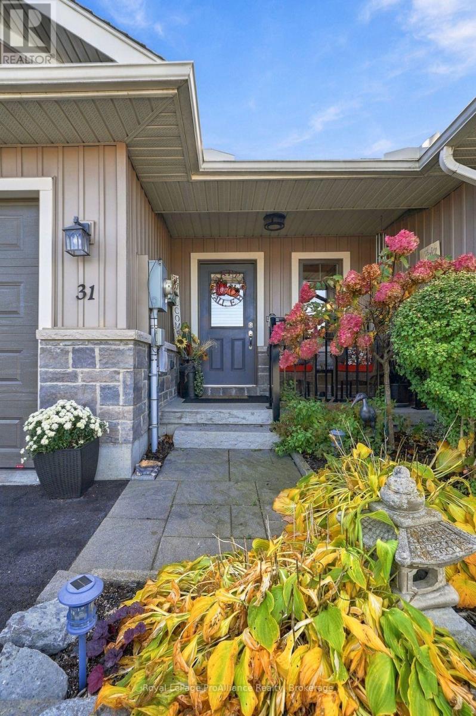
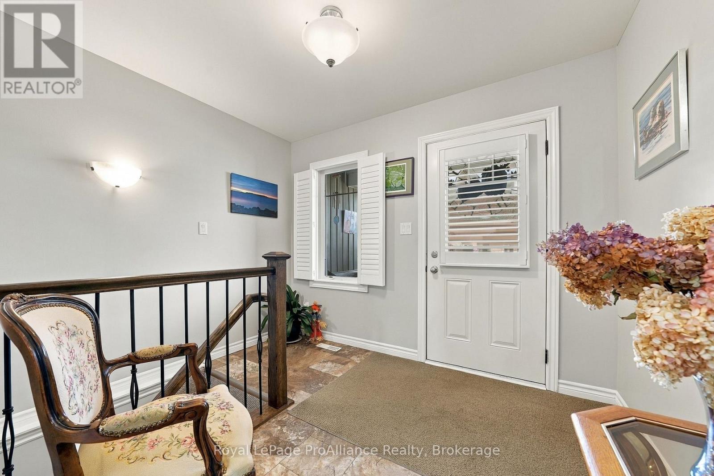
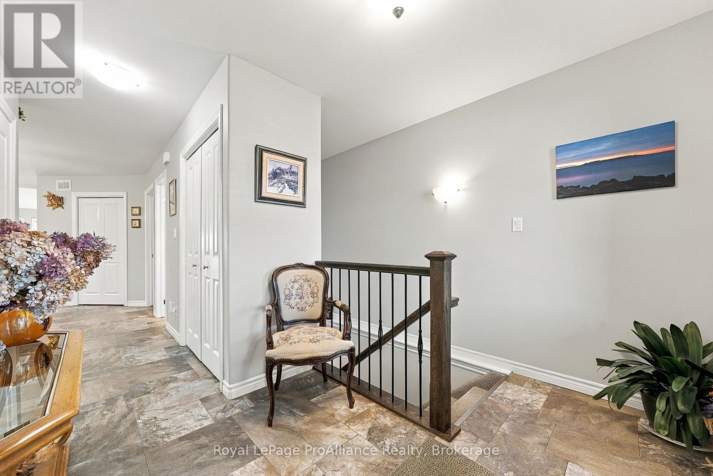
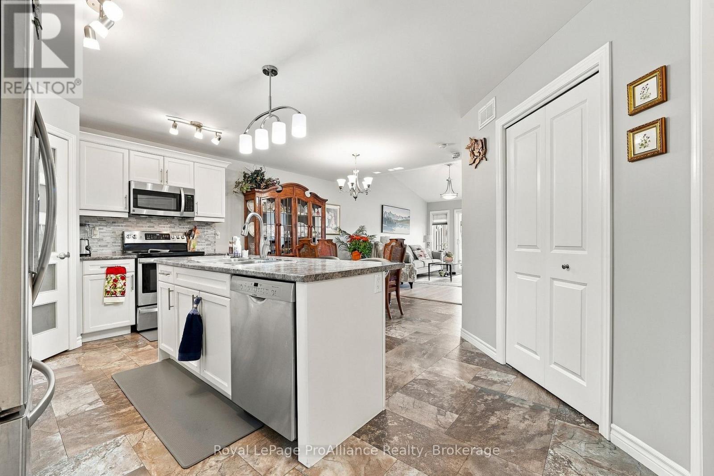
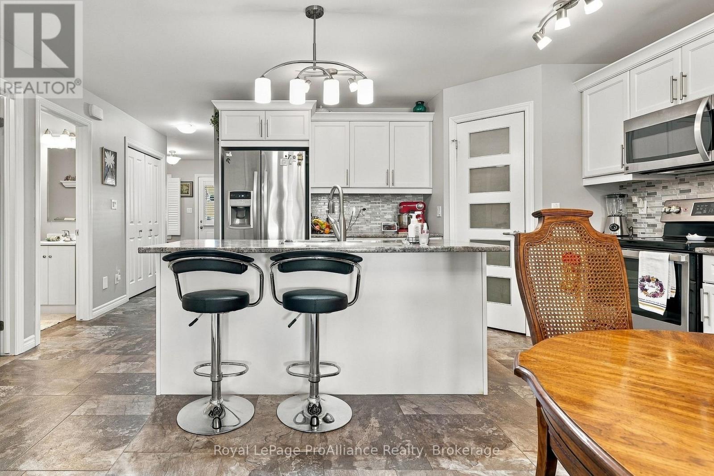
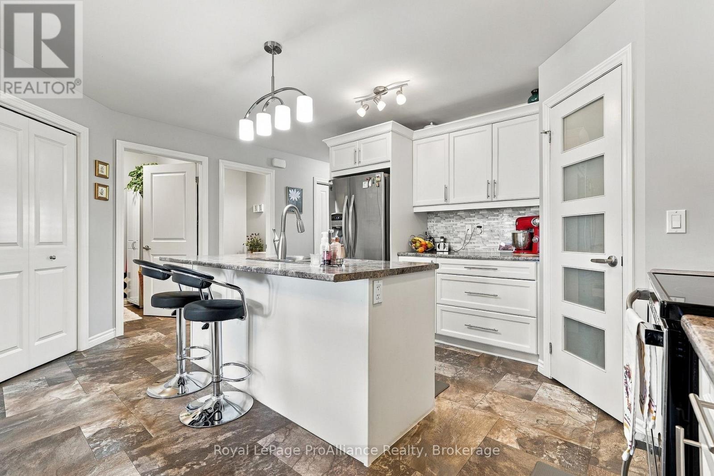
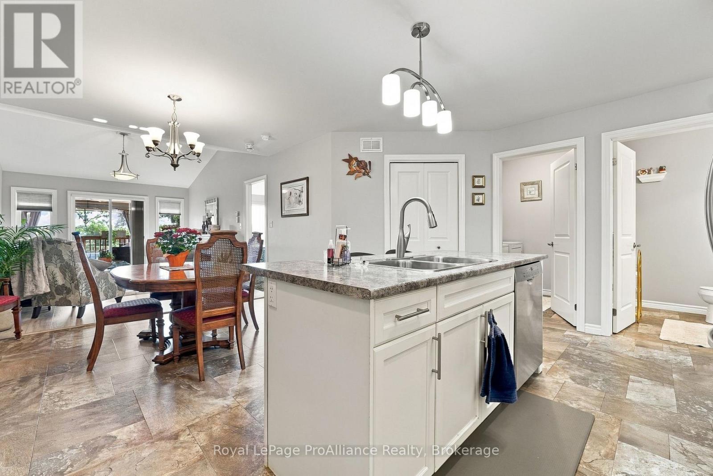
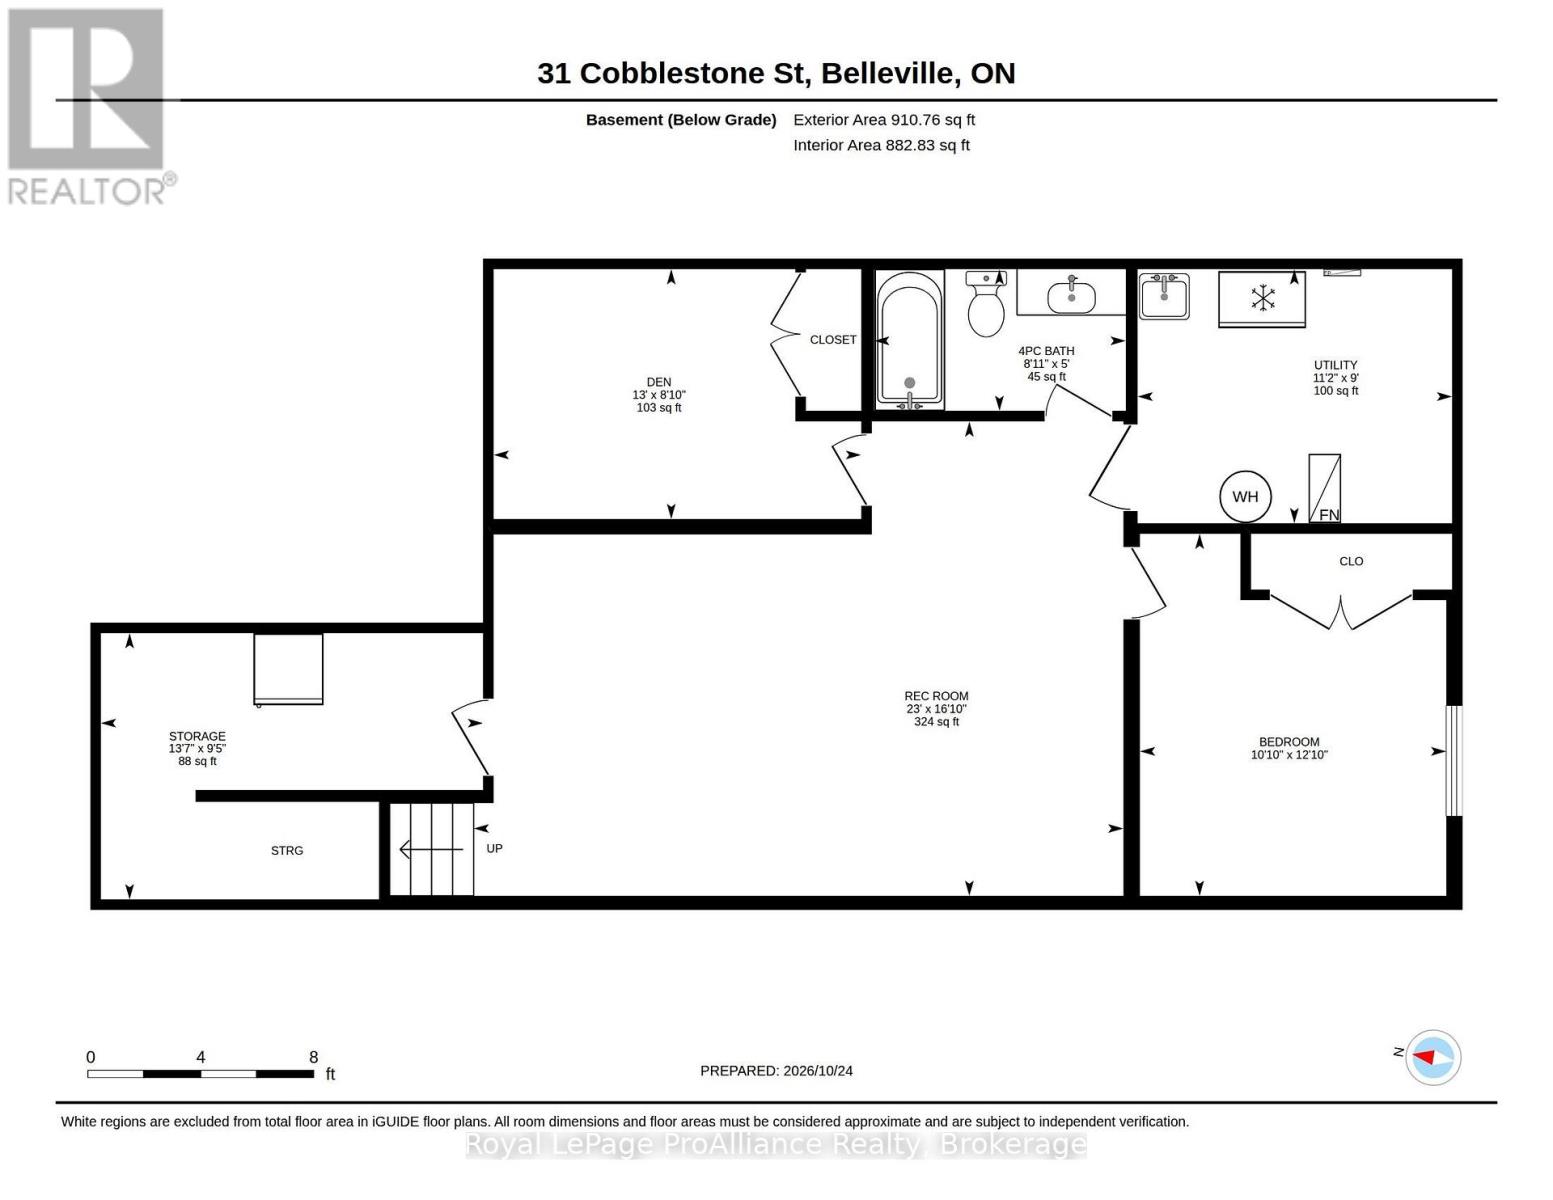
Have you been waiting for the perfect townhome? This one feels like a secret. A rare find ~ an interior townhome tucked quietly against a water retention pond where the view out back belongs to the herons and the families of ducks who've decided this is home. No neighbours behind you, just water, cattails, and the soft green edge of a natural buffer that changes with every season. Mornings here start slowly, the way they should with coffee on the private rear deck overlooking the partially fenced yard & open space beyond. Steam curling up while the pond wakes. Lunches stretch a little longer than planned because nobody's watching and nothing is rushing you. This is the kind of yard you don't have to share & that's the whole point. The main floor is the heart of this home, laid out for the way you actually live, open, easy & made for gathering. The living room with vaulted ceiling is the centre of it all, bright and generous, with sight lines that carry straight through to the front. A dining area that welcomes a large family table, the kind you set for Sunday dinners & long-overdue feasts. The kitchen in classic white is positioned so you're never turned away from the conversation, whether you're cooking for a crowd or just pouring a glass of wine while someone keeps you company at the detached island. What makes main floor living sing here is the simple functional flow. All of your you daily needs on one floor with large primary offering full bath & walk-in closet, main floor laundry & handy access to the freshly painted attached garage. The fully finished basement provides a secluded rec room, second bedroom, den, great storage + third bath. Bonus, the appliances come with. Welcome home to a space where you can unpack, decorate & come the weekend, you're already home. You're invited to view this incredibly well maintained townhome with healthy established perennial gardens & a view to enjoy year round @ 31 Cobblestone Street in popular Potters Creek. (id:63604)
Key Facts

Type
Townhouse
Beds
3
Baths
3
Size
700 sqft
Lot
24 x 112 FT
Parking
2 total

Highlights

  • Washer
  • Refrigerator
  • Central Vacuum
  • Dishwasher
  • Stove
  • Dryer
  • Microwave
  • Freezer
  • Garage door opener remote(s)
Property Details 18 details
Bedrooms
3 bedrooms
2 above grade + 1 below grade
Bathrooms
3 bathrooms
1 partial
Parking
2 parking spaces
Attached Garage · Garage
Living area
700 - 1,100 sq. ft.
Property
Single Family · Bungalow · Freehold · Attached
Property subtype
Single Family
Structure type
Row / Townhouse
Architectural style
Bungalow
Ownership
Freehold
Attached status
Attached
Storeys
1
Basement
Partially finished, Full
Heating
Forced air, Natural gas
Cooling
Central air conditioning
Fireplace
No
Lot dimensions
24 x 112 FT
Frontage
24 feet
Taxes
$4,162.14
Water source
Municipal water
Sewer
Sanitary sewer

Interior features

WasherRefrigeratorCentral VacuumDishwasherStoveDryerMicrowaveFreezerGarage door opener remote(s)

Exterior features

StoneVinyl sidingPoured Concrete

Lot and water

Sump Pump
Rooms 12 rooms
Level
Room
Dimensions
Main level
Foyer
3.07 m x 4.08 m
Main level
Kitchen
5.06 m x 3.21 m
Basement
Bathroom
1.53 m x 2.72 m
Basement
Den
2.7 m x 3.97 m
Main level
Laundry room
1.82 m x 1.5 m
Main level
Bathroom
1.82 m x 1.5 m
Main level
Dining room
4.43 m x 2.55 m
Main level
Bathroom
1.5 m x 2.83 m
Main level
Primary Bedroom
3.31 m x 5 m
Main level
Living room
3.56 m x 4.9 m
Basement
Bedroom 2
3.91 m x 3.31 m
Basement
Recreational, Games room
5.12 m x 7.02 m

Virtual Tour & Media

Mortgage & Affordability Estimate monthly costs
Purchase price$529,900
Down paymentNot available
Mortgage amountNot available
Principal & interestNot available
Property taxesNot available
Condo/HOA feeNot available
Insurance/OtherNot available
UtilitiesNot available
Est. monthly totalNot available
Income needed (GDS 32%)Not available
Estimates only. Not financial advice. Rates, taxes and fees vary by lender and municipality.

Saved Properties

Keep This One Handy

Save this listing, compare it later, or open your saved properties dashboard.

Manage Saved Searches
Map is approximate.

Neighbourhood

Area
Belleville Ward
City
Belleville
Postal code
K8P 0E3
Nearby
Cross Streets: Sienna & Cobblestone. ** Directions: Dundas to Sienna to Cobblestone.