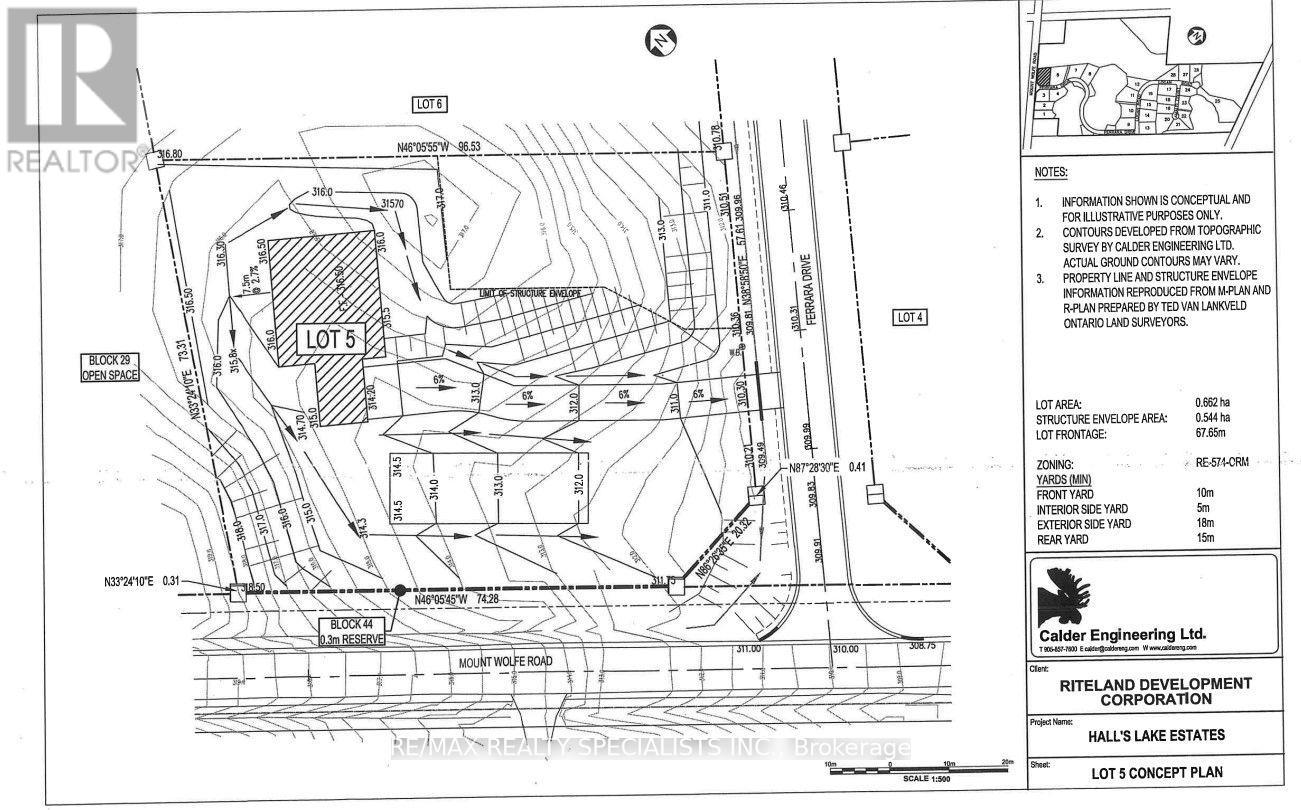
31 Ferrara Drive
BUYER ADVANTAGE
Buy with confidence
Get a full-service approach built on strategy, strong negotiation, and clear guidance from offer to close.
- Local Market Expertise
- Broker-level Negotiation
- Transparent Process
- No-pressure Guidance

The right strategy depends on your goals, timing, budget, and the type of home you are buying. Get Your Buyer Snapshot.
About This Property
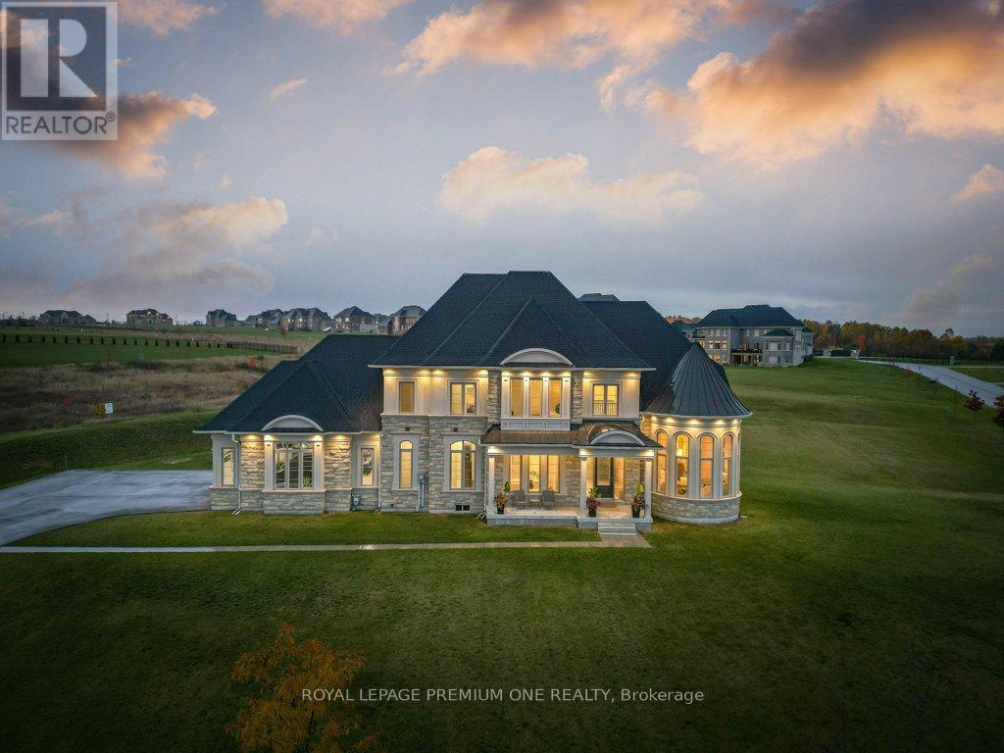
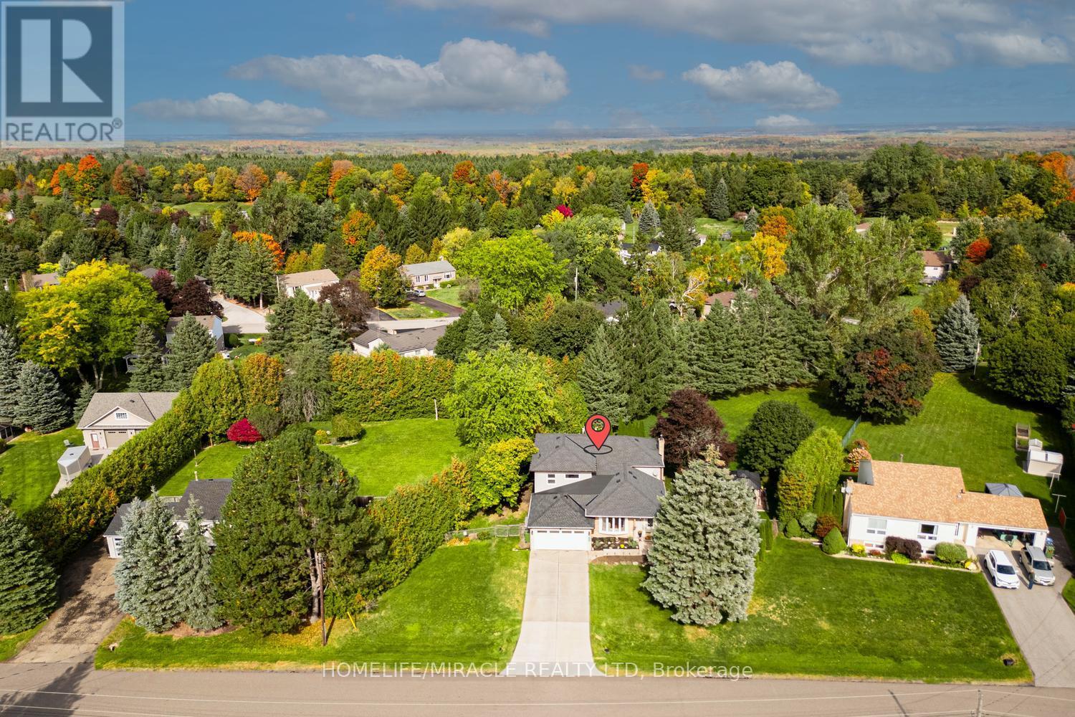
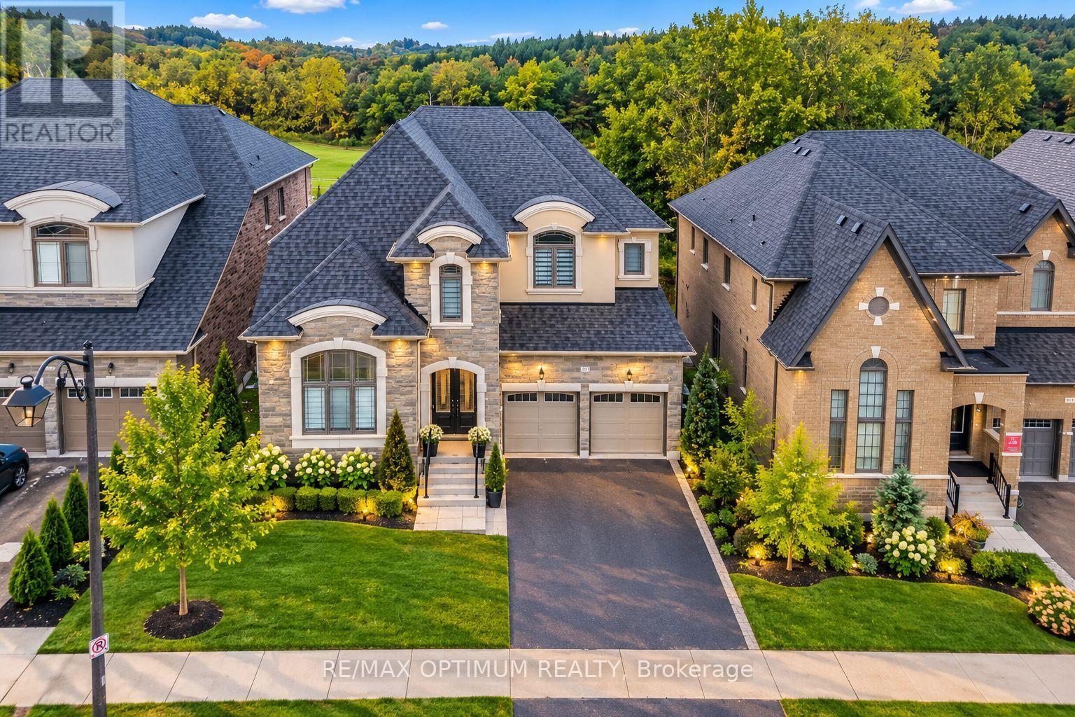
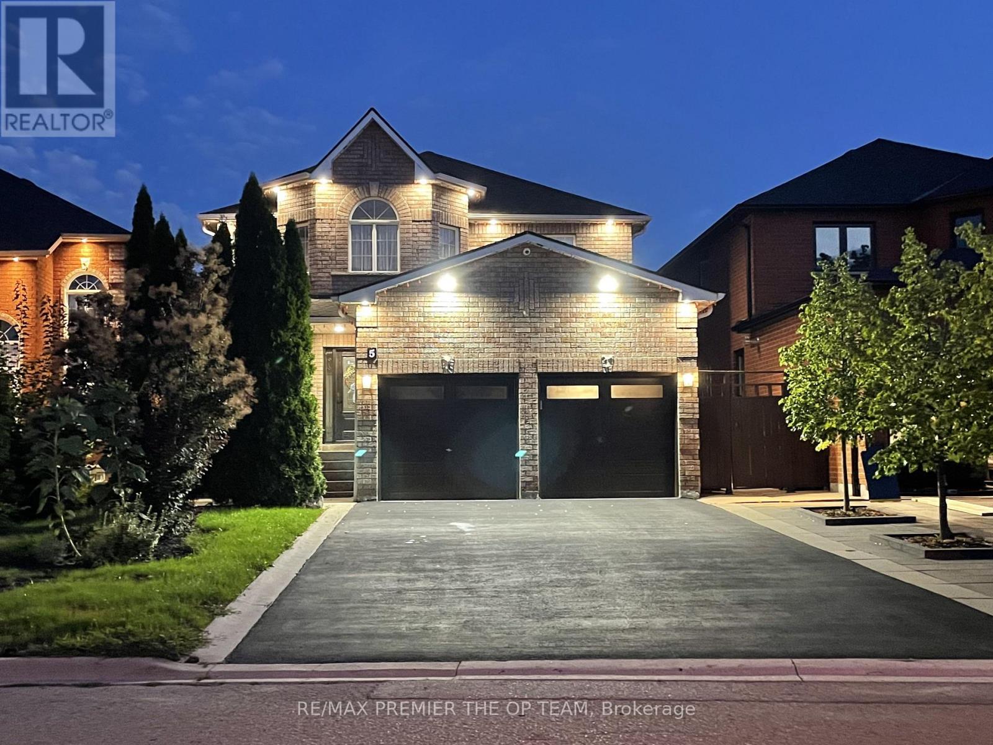
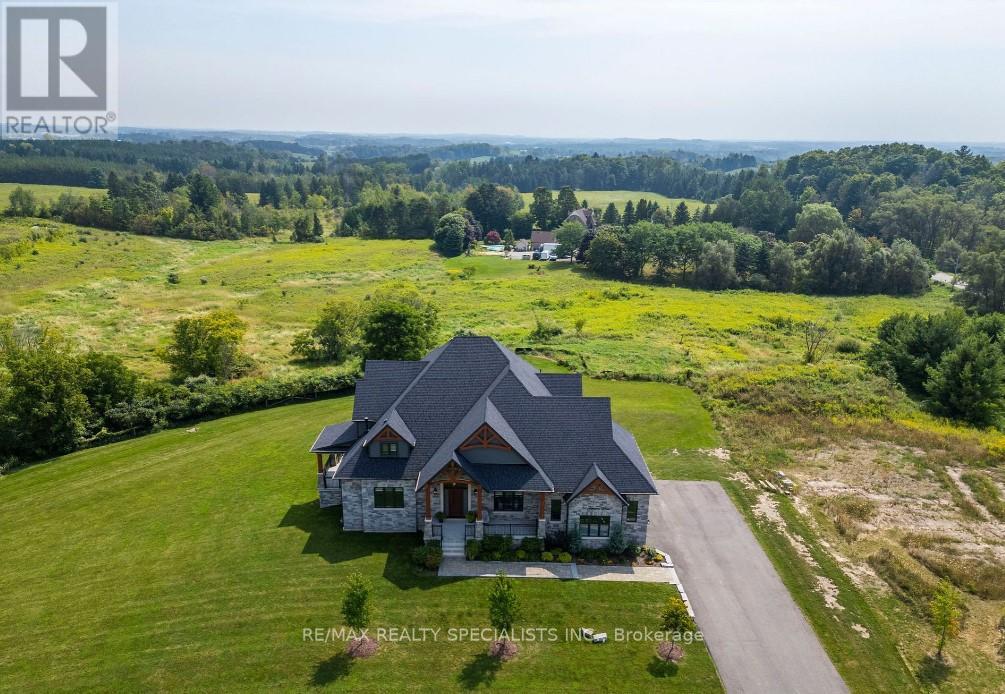
Welcome to 31 Ferrara Drive, a stunning custom-built residence in the prestigious Palgrave community of Caledon, where quality craftsmanship, elegant design, and exceptional living spaces come together.The spacious interior features soaring ceilings, large principal rooms, and an abundance of natural light throughout. The gourmet kitchen is equipped with premium appliances, custom cabinetry, and a large centre island, seamlessly connecting to the main living and dining areas. Multiple living spaces provide flexibility for both everyday living and entertaining. The upper level offers generously sized bedrooms, including a spacious primary suite with a walk-in closet and luxurious ensuite bath. Additional highlights include a dedicated home office, entertainment area, three-car garage, upgraded electrical, and insulation beneath the basement floor for enhanced comfort and efficiency. Enjoy the surrounding natural beauty from the wrap-around balcony overlooking the property. Conveniently located near the Palgrave Forest and Caledon Trailway, with easy access to Bolton, major commuter routes, and local amenities. A rare opportunity to own an exceptional home in one of Caledon's most sought-after communities. (id:63604)
Key Facts
Highlights
- Washer
- Central Vacuum
- Dryer
- Window Coverings
Property Details
Interior features
Exterior features
Lot and water
Rooms
Mortgage & Affordability
Saved Properties
Keep This One Handy
Save this listing, compare it later, or open your saved properties dashboard.
Neighbourhood
- Area
- Palgrave
- City
- Caledon
- Postal code
- L7E 4L5
- Nearby
- Mount Wolfe/Old Church
Save This Property
Keep this home handy, return to it anytime, and let us know how to reach you about this listing.
We use this email only to connect your saved properties and saved searches.
Other Available Options
Similar Listings
Listings from our database that match closely.