31 Horizon Lane

Huntsville, ONCondo Townhouse
$989,000
MLS® X13569250
Condo Townhouse4 beds3 baths2 total
31 Horizon Lane, Huntsville, ON photo 1
31 Horizon Lane, Huntsville, ON photo 2
31 Horizon Lane, Huntsville, ON photo 3
31 Horizon Lane, Huntsville, ON photo 4
31 Horizon Lane, Huntsville, ON photo 5
31 Horizon Lane, Huntsville, ON photo 6
31 Horizon Lane, Huntsville, ON photo 7
31 Horizon Lane, Huntsville, ON photo 8
31 Horizon Lane, Huntsville, ON photo 9
31 Horizon Lane, Huntsville, ON photo 10
31 Horizon Lane, Huntsville, ON photo 11
31 Horizon Lane, Huntsville, ON photo 12
31 Horizon Lane, Huntsville, ON photo 13
31 Horizon Lane, Huntsville, ON photo 14
31 Horizon Lane, Huntsville, ON photo 15
31 Horizon Lane, Huntsville, ON photo 16
31 Horizon Lane, Huntsville, ON photo 17
31 Horizon Lane, Huntsville, ON photo 18
31 Horizon Lane, Huntsville, ON photo 19
31 Horizon Lane, Huntsville, ON photo 20
31 Horizon Lane, Huntsville, ON photo 21
31 Horizon Lane, Huntsville, ON photo 22
31 Horizon Lane, Huntsville, ON photo 23
31 Horizon Lane, Huntsville, ON photo 24
31 Horizon Lane, Huntsville, ON photo 25
31 Horizon Lane, Huntsville, ON photo 26
31 Horizon Lane, Huntsville, ON photo 27
31 Horizon Lane, Huntsville, ON photo 28
31 Horizon Lane, Huntsville, ON photo 29
31 Horizon Lane, Huntsville, ON photo 30
31 Horizon Lane, Huntsville, ON photo 31
31 Horizon Lane, Huntsville, ON photo 32
31 Horizon Lane, Huntsville, ON photo 33
31 Horizon Lane, Huntsville, ON photo 34
31 Horizon Lane, Huntsville, ON photo 35
31 Horizon Lane, Huntsville, ON photo 36
31 Horizon Lane, Huntsville, ON photo 37
31 Horizon Lane, Huntsville, ON photo 38
31 Horizon Lane, Huntsville, ON photo 39
31 Horizon Lane, Huntsville, ON photo 40
31 Horizon Lane, Huntsville, ON photo 41
31 Horizon Lane, Huntsville, ON photo 42
31 Horizon Lane, Huntsville, ON photo 43
31 Horizon Lane, Huntsville, ON photo 44
31 Horizon Lane, Huntsville, ON photo 45
31 Horizon Lane, Huntsville, ON photo 46
31 Horizon Lane, Huntsville, ON photo 47
31 Horizon Lane, Huntsville, ON photo 48
31 Horizon Lane, Huntsville, ON photo 49
31 Horizon Lane, Huntsville, ON photo 50
1 / 50

BUYER ADVANTAGE

Buy with confidence

Get a full-service approach built on strategy, strong negotiation, and clear guidance from offer to close.

  • Local Market Expertise
  • Broker-level Negotiation
  • Transparent Process
  • No-pressure Guidance

The right strategy depends on your goals, timing, budget, and the type of home you are buying. Get Your Buyer Snapshot.

About This Property

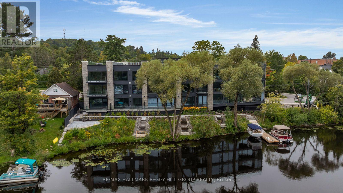
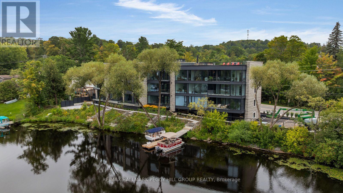
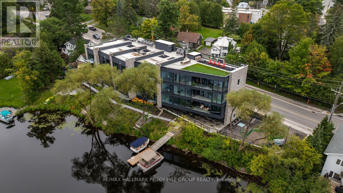
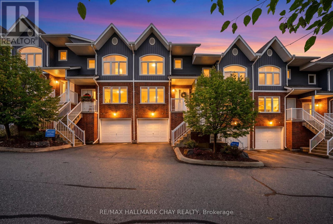
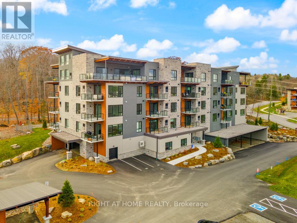
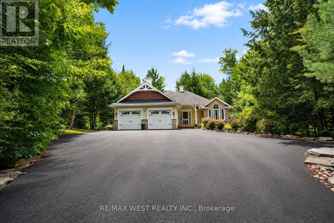
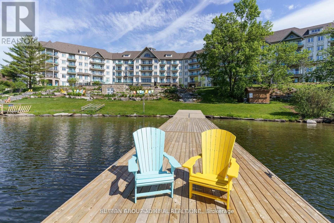
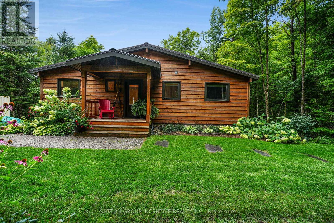
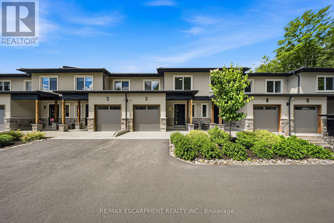
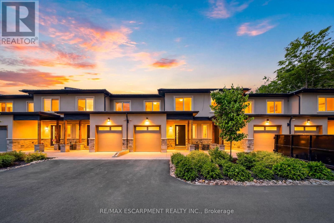
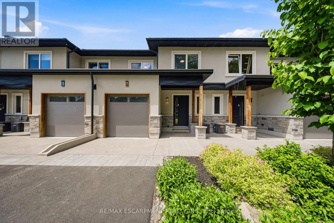
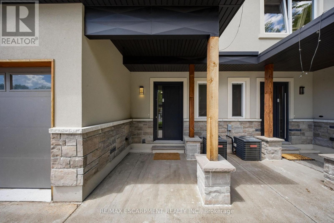
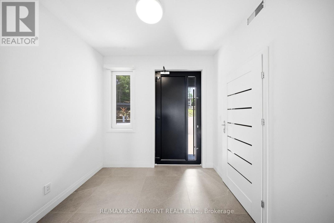
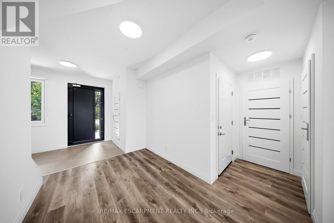
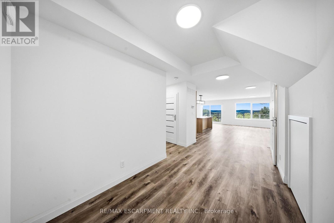
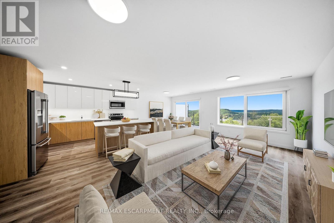
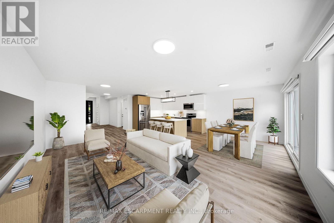
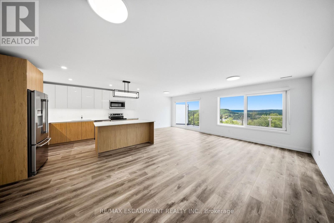
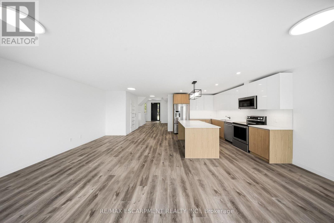
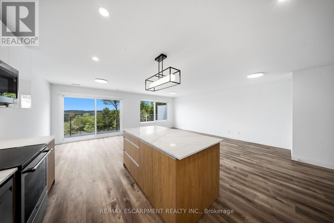
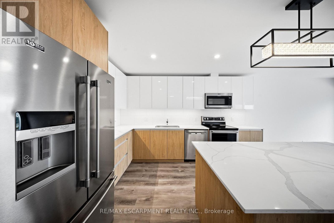
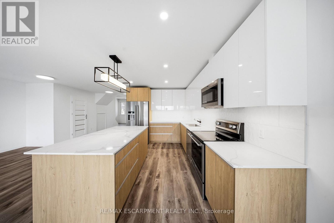
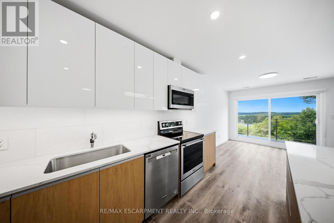
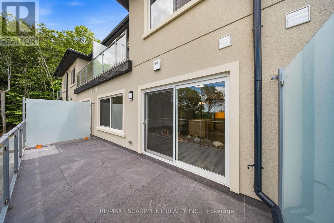
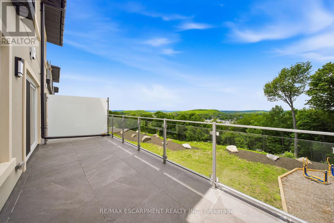
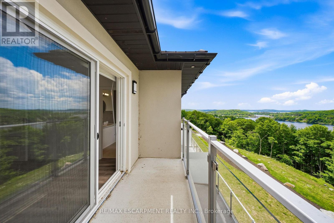
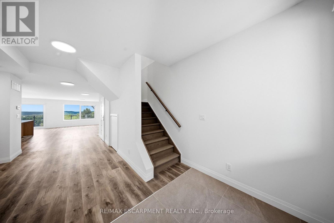
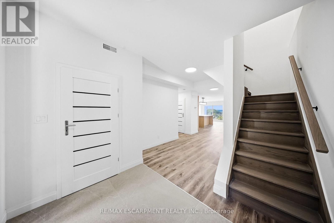
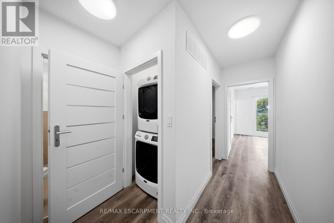
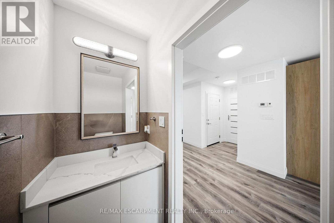
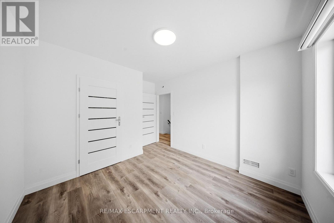
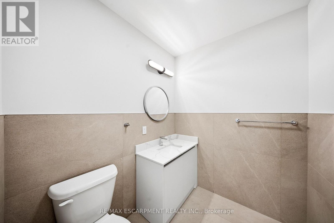
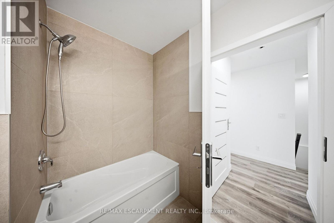
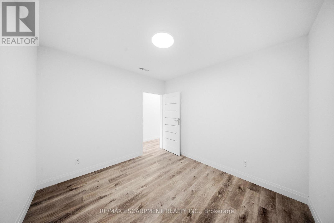
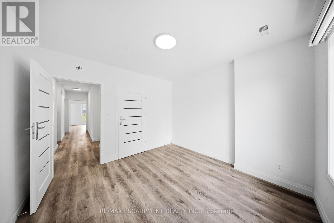
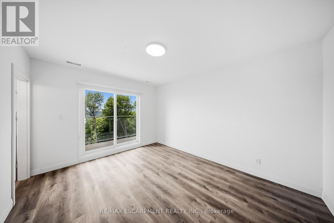
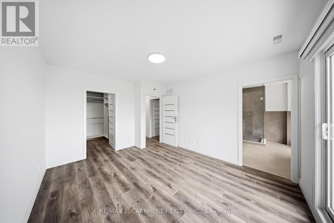
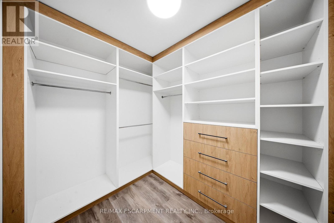
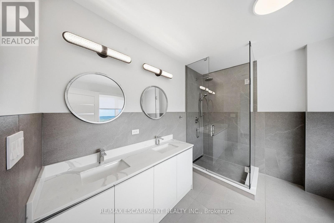
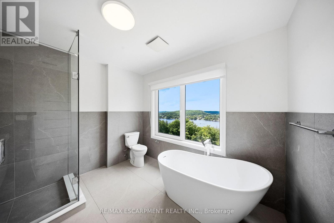
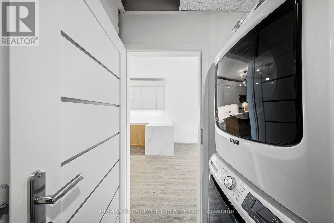
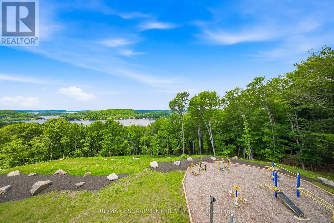
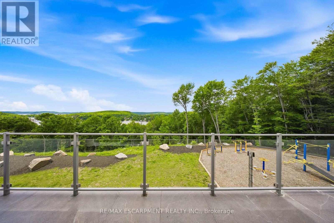
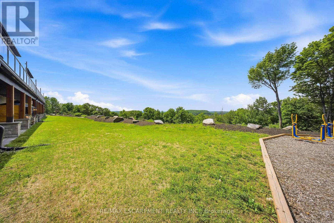
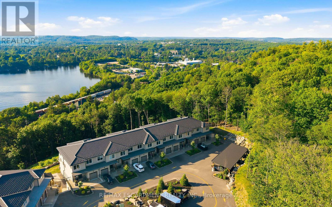
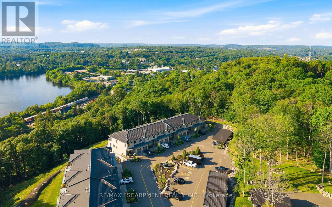
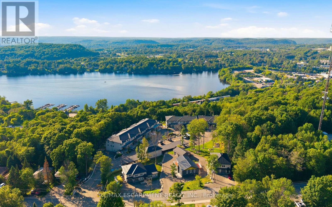
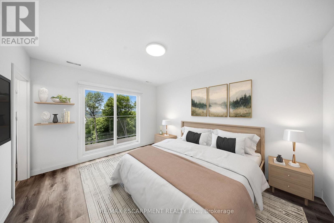
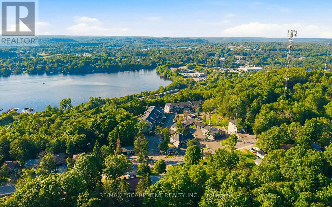
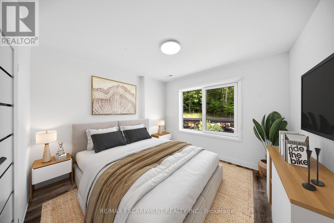
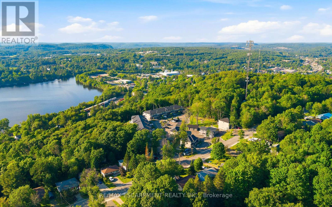
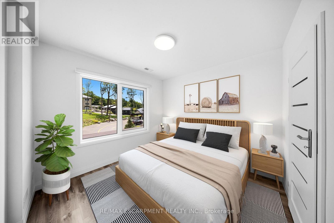
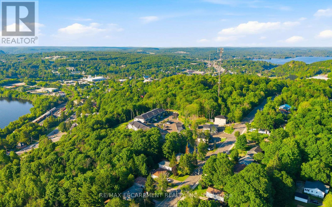
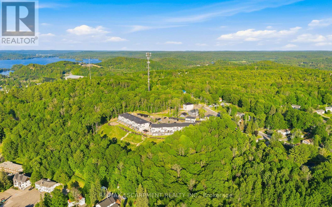
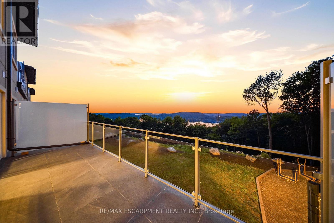
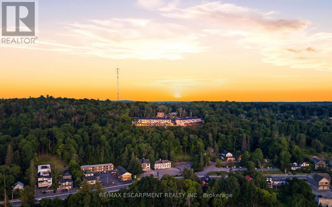
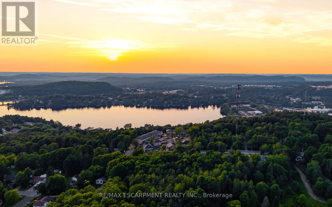
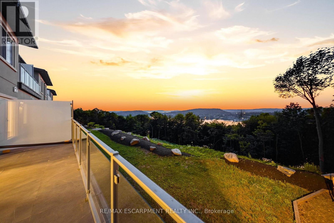
Horizon Lane Townhome - Muskoka Living at Its Finest. Stunning 2-storey townhome in the gated Horizon Lane community, perfectly positioned to enjoy breathtaking views of Hunters Bay in vibrant Huntsville, Muskoka. This contemporary home offers 2000 sq ft of luxurious living space with an impressive open-concept layout designed for modern living and effortless entertaining. Outdoor Space: 2 balconies (187 sq. ft. and 62 sq. ft.) + a 186 sq. ft. front porch. Featuring 3 bedrooms plus a den (easily used as a 4th bedroom), the home showcases high-end finishes throughout. The chef-inspired kitchen is a standout with custom-made cabinets, premium quartz countertops, large Italian porcelain tiles, and top-tier stainless steel high-efficiency appliances backed by an extended 10-year warranty. High-quality vinyl flooring flows throughout the main living areas, complemented by elegant custom millwork in the foyer and bedroom closets. Spacious bathrooms feature luxurious porcelain tiling. This gated community includes an on-site custodian for peace of mind and offers fantastic resident amenities: outdoor gym, BBQ areas, rest spots, walking trails, putting green, and more. Surrounded by magnificent waterfront and forest views, the complex is ideally located just minutes from Arrowhead Provincial Park and Algonquin Provincial Park. Outdoor enthusiasts will love the proximity to Hunters Bay Trail with its floating boardwalk, beach access, playground, and scenic waterfront paths. Explore Limberlost Forest's 70+ km of hiking trails, Lions Lookout for panoramic vistas, and year-round adventures including swimming, canoeing, hiking, mountain biking, snowshoeing, and ice skating. Conveniently close to Hwy 11, downtown Huntsville's charming shops, restaurants, arts scene, and attractions like Muskoka Heritage Place. Whether you seek lakeside serenity, outdoor recreation, or vibrant community living, this exceptional townhome delivers Muskoka magic in a stylish, low-maintenance package. (id:63604)

Key Facts

Type
Condo Townhouse
Beds
4
Baths
3
Size
1,800 sqft
Parking
2 total
Condo fee
$593

Highlights

  • Garage door opener remote(s)
Property Details 14 details
Bedrooms
4 bedrooms
3 above grade + 1 below grade
Bathrooms
3 bathrooms
1 partial
Parking
2 parking spaces
Garage
Living area
1,800 - 1,999 sq. ft.
Property
Single Family · Condo/Strata · Attached
Property subtype
Single Family
Structure type
Row / Townhouse
Ownership
Condo/Strata
Attached status
Attached
Storeys
2
Heating
Forced air, Natural gas
Cooling
Central air conditioning
Fireplace
No
Taxes
$0.00
Views
View

Interior features

Garage door opener remote(s)VinylPorcelain TileExercise CentreParty RoomSecurity/Concierge

Exterior features

StoneStucco

Systems and association

Common Area MaintenanceInsuranceParking

Lot and water

Cul-de-sacWooded areaElevatorBalconyCarpet FreeIn suite Laundry
Rooms 9 rooms
Level
Room
Dimensions
Main level
Foyer
5.4 m x 3.45 m
Main level
Kitchen
3.8 m x 3.2 m
Main level
Dining room
6.7 m x 3.5 m
Main level
Living room
2.9 m x 2.74 m
Second level
Primary Bedroom
4 m x 6.5 m
Second level
Bedroom 2
4 m x 3.4 m
Second level
Bedroom 3
4 m x 3 m
Second level
Den
3.4 m x 3 m
Second level
Laundry room
1 m x 1 m

Virtual Tour & Media

Mortgage & Affordability Estimate monthly costs
Purchase price$989,000
Down paymentNot available
Mortgage amountNot available
Principal & interestNot available
Property taxesNot available
Condo/HOA feeNot available
Insurance/OtherNot available
UtilitiesNot available
Est. monthly totalNot available
Income needed (GDS 32%)Not available
Estimates only. Not financial advice. Rates, taxes and fees vary by lender and municipality.

Saved Properties

Keep This One Handy

Save this listing, compare it later, or open your saved properties dashboard.

Manage Saved Searches
Map is approximate.

Neighbourhood

Area
Huntsville
City
Huntsville
Postal code
P1H 1V5
Nearby
Cross Streets: Main St W & Wilmott St. ** Directions: Main St & Wilmott St, then onto Florence St W.