210- 10 COVESIDE Drive
Huntsville, ONCondo Townhouse
$1,298,000
MLS® X13882984
Condo Townhouse4 beds3 baths2 total
210- 10 COVESIDE Drive, Huntsville, ON photo 1
210- 10 COVESIDE Drive, Huntsville, ON photo 2
210- 10 COVESIDE Drive, Huntsville, ON photo 3
210- 10 COVESIDE Drive, Huntsville, ON photo 4
210- 10 COVESIDE Drive, Huntsville, ON photo 5
210- 10 COVESIDE Drive, Huntsville, ON photo 6
210- 10 COVESIDE Drive, Huntsville, ON photo 7
210- 10 COVESIDE Drive, Huntsville, ON photo 8
210- 10 COVESIDE Drive, Huntsville, ON photo 9
210- 10 COVESIDE Drive, Huntsville, ON photo 10
210- 10 COVESIDE Drive, Huntsville, ON photo 11
210- 10 COVESIDE Drive, Huntsville, ON photo 12
210- 10 COVESIDE Drive, Huntsville, ON photo 13
210- 10 COVESIDE Drive, Huntsville, ON photo 14
210- 10 COVESIDE Drive, Huntsville, ON photo 15
210- 10 COVESIDE Drive, Huntsville, ON photo 16
210- 10 COVESIDE Drive, Huntsville, ON photo 17
210- 10 COVESIDE Drive, Huntsville, ON photo 18
210- 10 COVESIDE Drive, Huntsville, ON photo 19
210- 10 COVESIDE Drive, Huntsville, ON photo 20
210- 10 COVESIDE Drive, Huntsville, ON photo 21
210- 10 COVESIDE Drive, Huntsville, ON photo 22
210- 10 COVESIDE Drive, Huntsville, ON photo 23
210- 10 COVESIDE Drive, Huntsville, ON photo 24
210- 10 COVESIDE Drive, Huntsville, ON photo 25
210- 10 COVESIDE Drive, Huntsville, ON photo 26
210- 10 COVESIDE Drive, Huntsville, ON photo 27
210- 10 COVESIDE Drive, Huntsville, ON photo 28
210- 10 COVESIDE Drive, Huntsville, ON photo 29
210- 10 COVESIDE Drive, Huntsville, ON photo 30
210- 10 COVESIDE Drive, Huntsville, ON photo 31
210- 10 COVESIDE Drive, Huntsville, ON photo 32
210- 10 COVESIDE Drive, Huntsville, ON photo 33
210- 10 COVESIDE Drive, Huntsville, ON photo 34
210- 10 COVESIDE Drive, Huntsville, ON photo 35
210- 10 COVESIDE Drive, Huntsville, ON photo 36
210- 10 COVESIDE Drive, Huntsville, ON photo 37
210- 10 COVESIDE Drive, Huntsville, ON photo 38
210- 10 COVESIDE Drive, Huntsville, ON photo 39
210- 10 COVESIDE Drive, Huntsville, ON photo 40
210- 10 COVESIDE Drive, Huntsville, ON photo 41
210- 10 COVESIDE Drive, Huntsville, ON photo 42
210- 10 COVESIDE Drive, Huntsville, ON photo 43
210- 10 COVESIDE Drive, Huntsville, ON photo 44
210- 10 COVESIDE Drive, Huntsville, ON photo 45
210- 10 COVESIDE Drive, Huntsville, ON photo 46
210- 10 COVESIDE Drive, Huntsville, ON photo 47
210- 10 COVESIDE Drive, Huntsville, ON photo 48
210- 10 COVESIDE Drive, Huntsville, ON photo 49
1 / 49

BUYER ADVANTAGE

Buy with confidence

Get a full-service approach built on strategy, strong negotiation, and clear guidance from offer to close.

  • Local Market Expertise
  • Broker-level Negotiation
  • Transparent Process
  • No-pressure Guidance

The right strategy depends on your goals, timing, budget, and the type of home you are buying. Get Your Buyer Snapshot.

About This Property

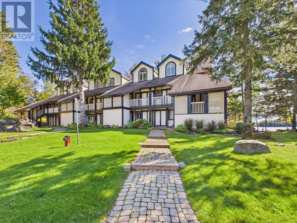
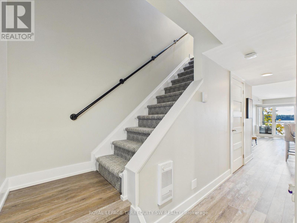
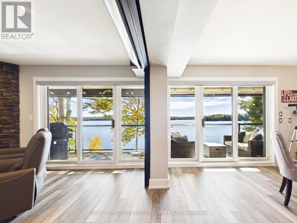
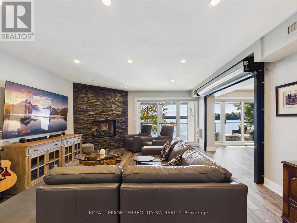
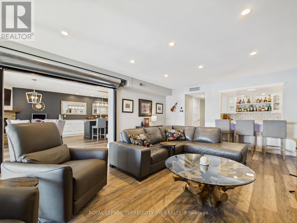
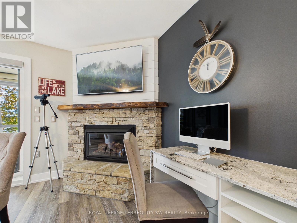
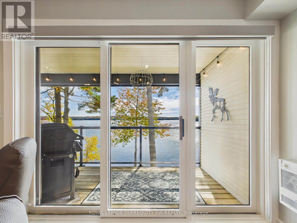
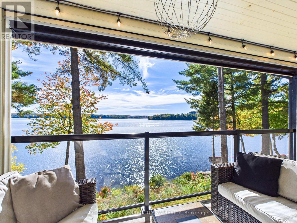
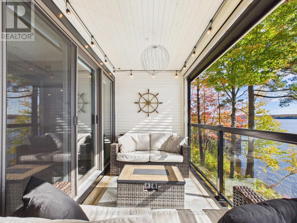
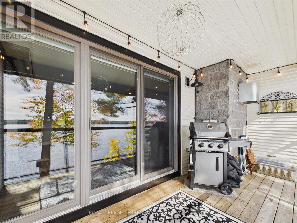
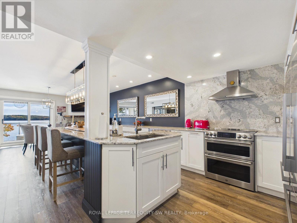
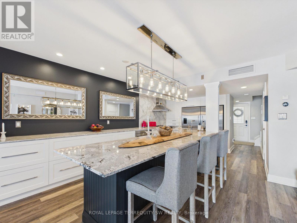
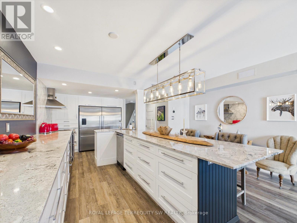
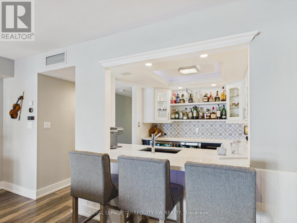
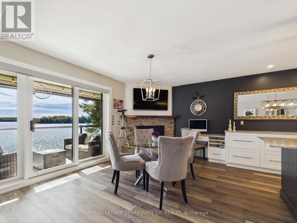
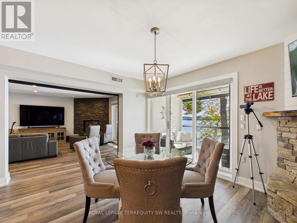
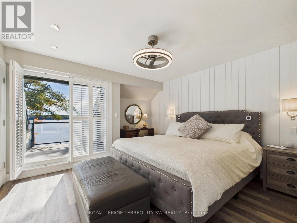
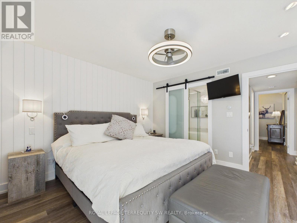
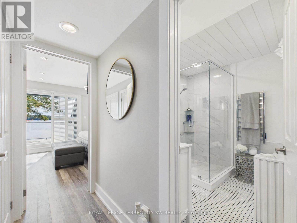
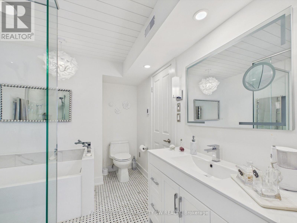
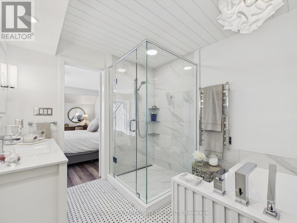
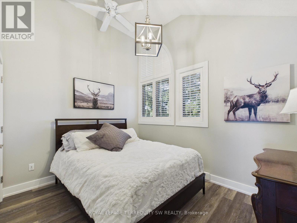
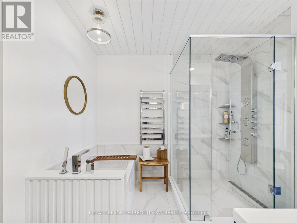
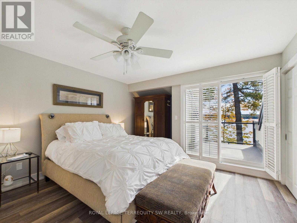
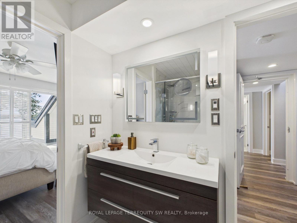
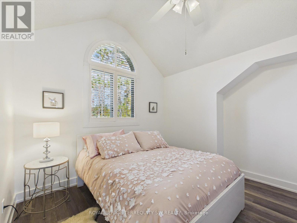
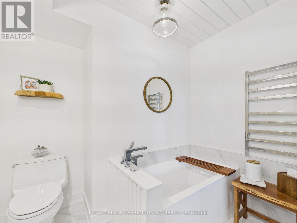
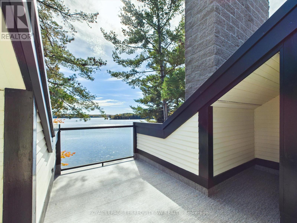
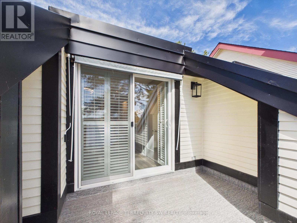
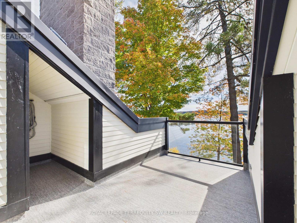
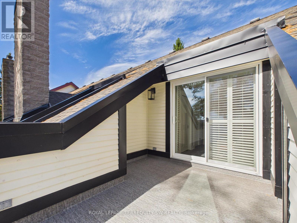
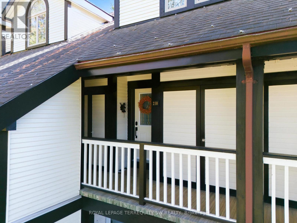
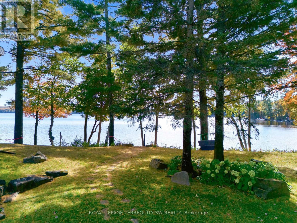
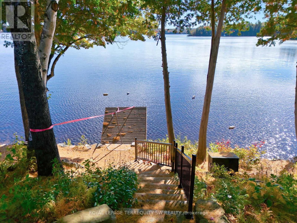
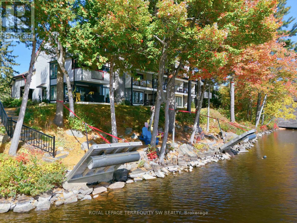
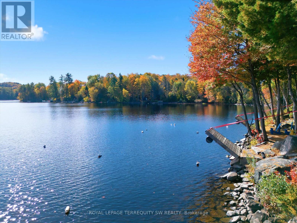
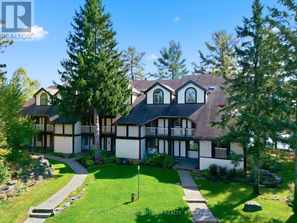
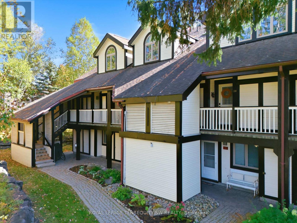
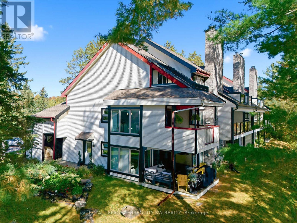
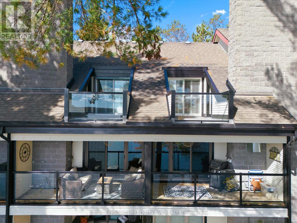
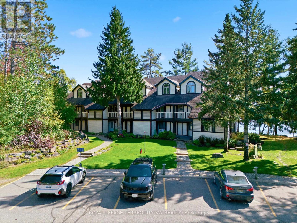
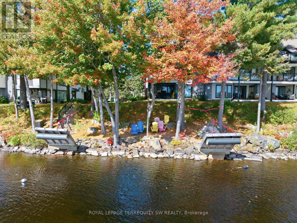
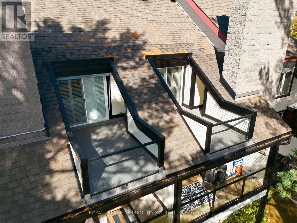
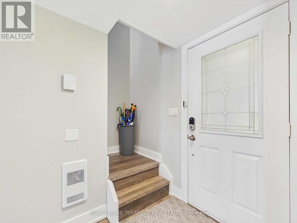
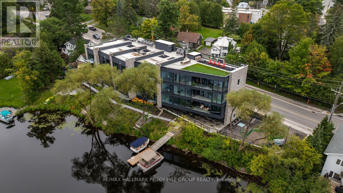
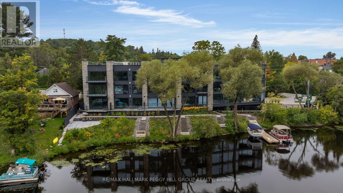
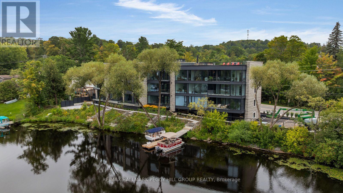
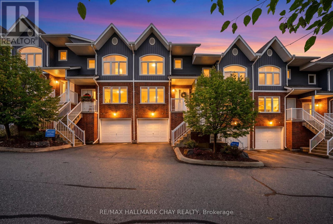
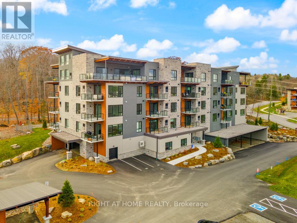
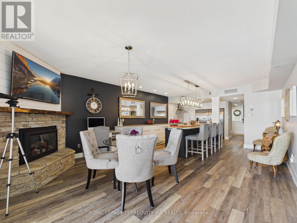
Rare Muskoka Waterfront Masterpiece! Experience an unparalleled level of scale and luxury inthis one-of-a-kind, professionally combined dual-unit townhouse. Spanning nearly 2,400 sq. ft.with 4 bedrooms and 2.5 bathrooms, this massive estate-sized property delivers the space of adetached home with the maintenance-free ease of a luxury townhouse.Designed for grand-scale entertaining or multi-family living, the expansive floor planfeatures dual living areas centered around two cozy gas fireplaces, complete with living roomroller blinds and custom California shutters. The executive kitchen setup boasts dual counterdepth fridges, a microwave, and a warming drawer, which flows seamlessly into a spectacularentertainer's wet bar equipped with a dishwasher, twin beverage fridges, and an ice machine.Retreat to spa-like bathrooms featuring radiant heated flooring and integrated towel racks, orenjoy peace of mind with full smart-home automation controlling lighting, locks, climate, andsecurity.Step outside to an expansive balcony featuring a powered full screen for ultimate indooroutdoor living. This property comes fully furnished (including premium balcony furniturevalued at over $20k) and includes 2 dedicated parking spots. Best of all, your Muskokalifestyle is fully launched on day one with an included Campion Bow-rider boat (valued at$12k-$15k), a Pelican Explorer canoe with a Minn Kota electric trolling motor, and a 10'stand-up paddleboard. An absolute must-see! (id:63604)

Key Facts

Type
Condo Townhouse
Beds
4
Baths
3
Size
2,500 sqft
Parking
2 total
Condo fee
$1,450

Highlights

  • Water Heater
Property Details 15 details
Bedrooms
4 bedrooms
4 above grade
Bathrooms
3 bathrooms
1 partial
Parking
2 parking spaces
No Garage
Living area
2,500 - 2,749 sq. ft.
Property
Single Family · Condo/Strata · Attached
Property subtype
Single Family
Structure type
Row / Townhouse
Ownership
Condo/Strata
Attached status
Attached
Storeys
2
Heating
Baseboard heaters, Natural gas, Coil Fan
Cooling
Central air conditioning
Fireplace
Yes
Taxes
$8,511.18
Waterfront
Waterfront on lake · Fairy Lake
Views
Lake view, View, Direct Water View

Interior features

Water HeaterStorage - LockerFireplace(s)

Exterior features

WoodVinyl siding

Systems and association

WaterParking

Lot and water

Wooded areaBalconyWaterfront on lake
Rooms 9 rooms
Level
Room
Dimensions
Upper Level
Bedroom 3
3.6 m x 3.5 m
Main level
Living room
6 m x 4 m
Main level
Dining room
3.35 m x 1 m
Main level
Other
2.6 m x 2.4 m
Main level
Foyer
3 m x 2.6 m
Main level
Other
5 m x 2.4 m
Upper Level
Primary Bedroom
4.4 m x 4 m
Upper Level
Bedroom
4.3 m x 4 m
Upper Level
Bedroom 2
3.5 m x 3.4 m

Virtual Tour & Media

Mortgage & Affordability Estimate monthly costs
Purchase price$1,298,000
Down paymentNot available
Mortgage amountNot available
Principal & interestNot available
Property taxesNot available
Condo/HOA feeNot available
Insurance/OtherNot available
UtilitiesNot available
Est. monthly totalNot available
Income needed (GDS 32%)Not available
Estimates only. Not financial advice. Rates, taxes and fees vary by lender and municipality.

Saved Properties

Keep This One Handy

Save this listing, compare it later, or open your saved properties dashboard.

Manage Saved Searches
Map is approximate.

Neighbourhood

Area
Chaffey
City
Huntsville
Postal code
P1H 1C3
Nearby
Cross Streets: Hwy #60 to Szawlowski Drive to Coveside Drive. ** Directions: HIGHWAY 60 & SZAWLOWSKI.