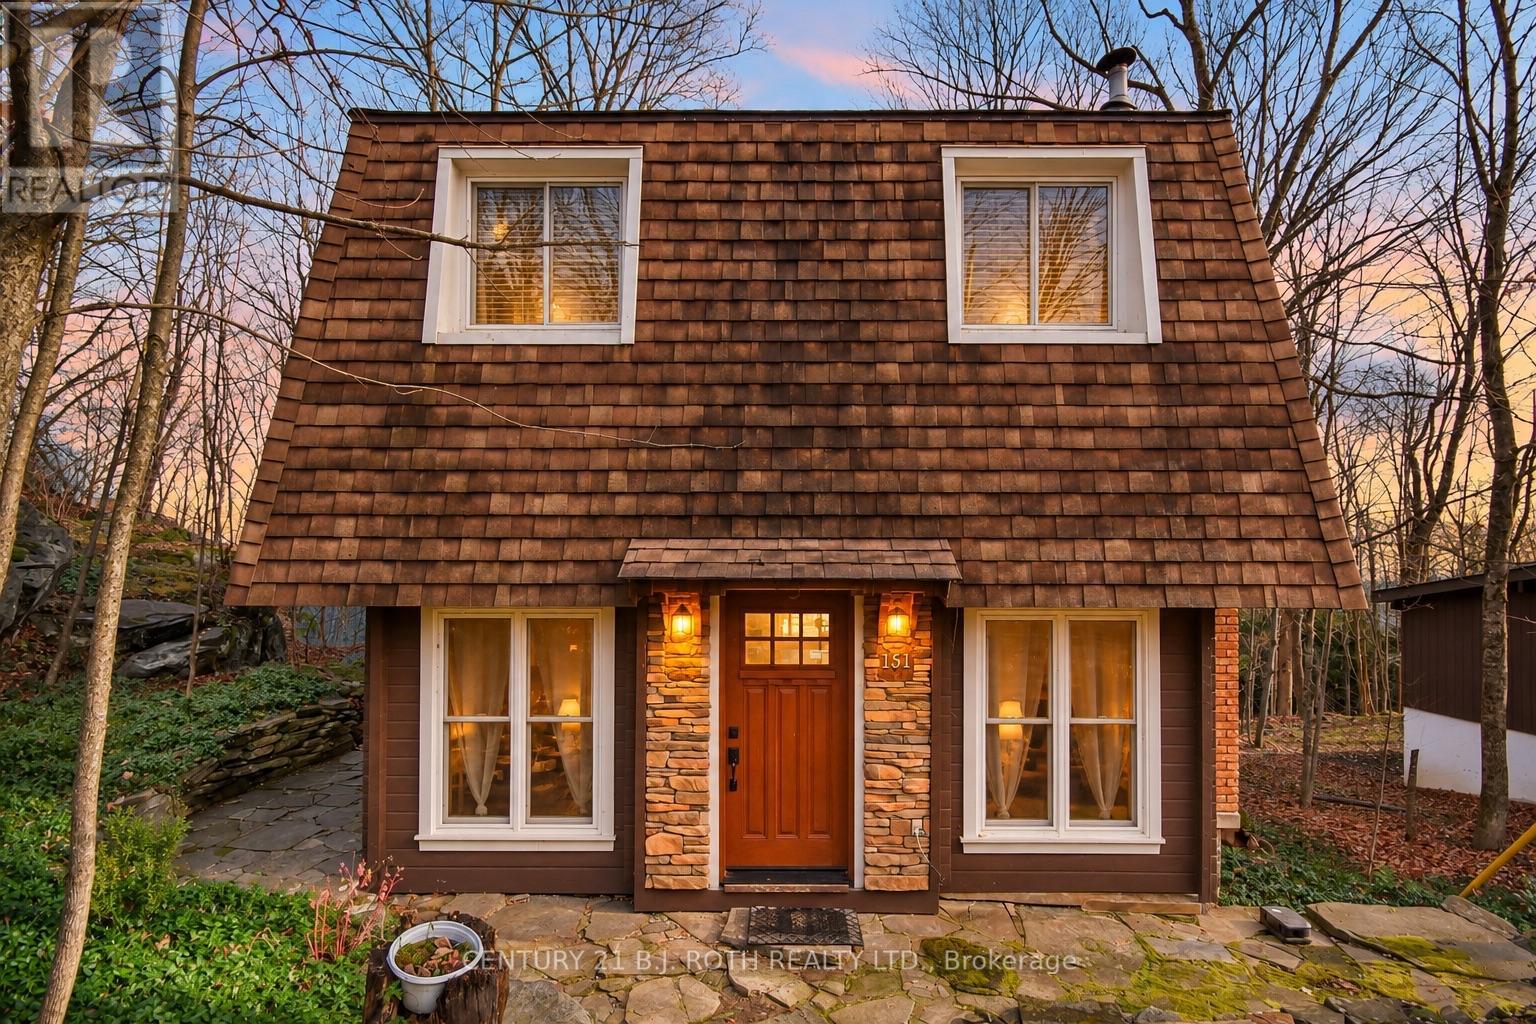
151 CHALET Crescent

Huntsville, ONDetached
$699,900
MLS® X14175644
Detached4 beds2 baths4 total
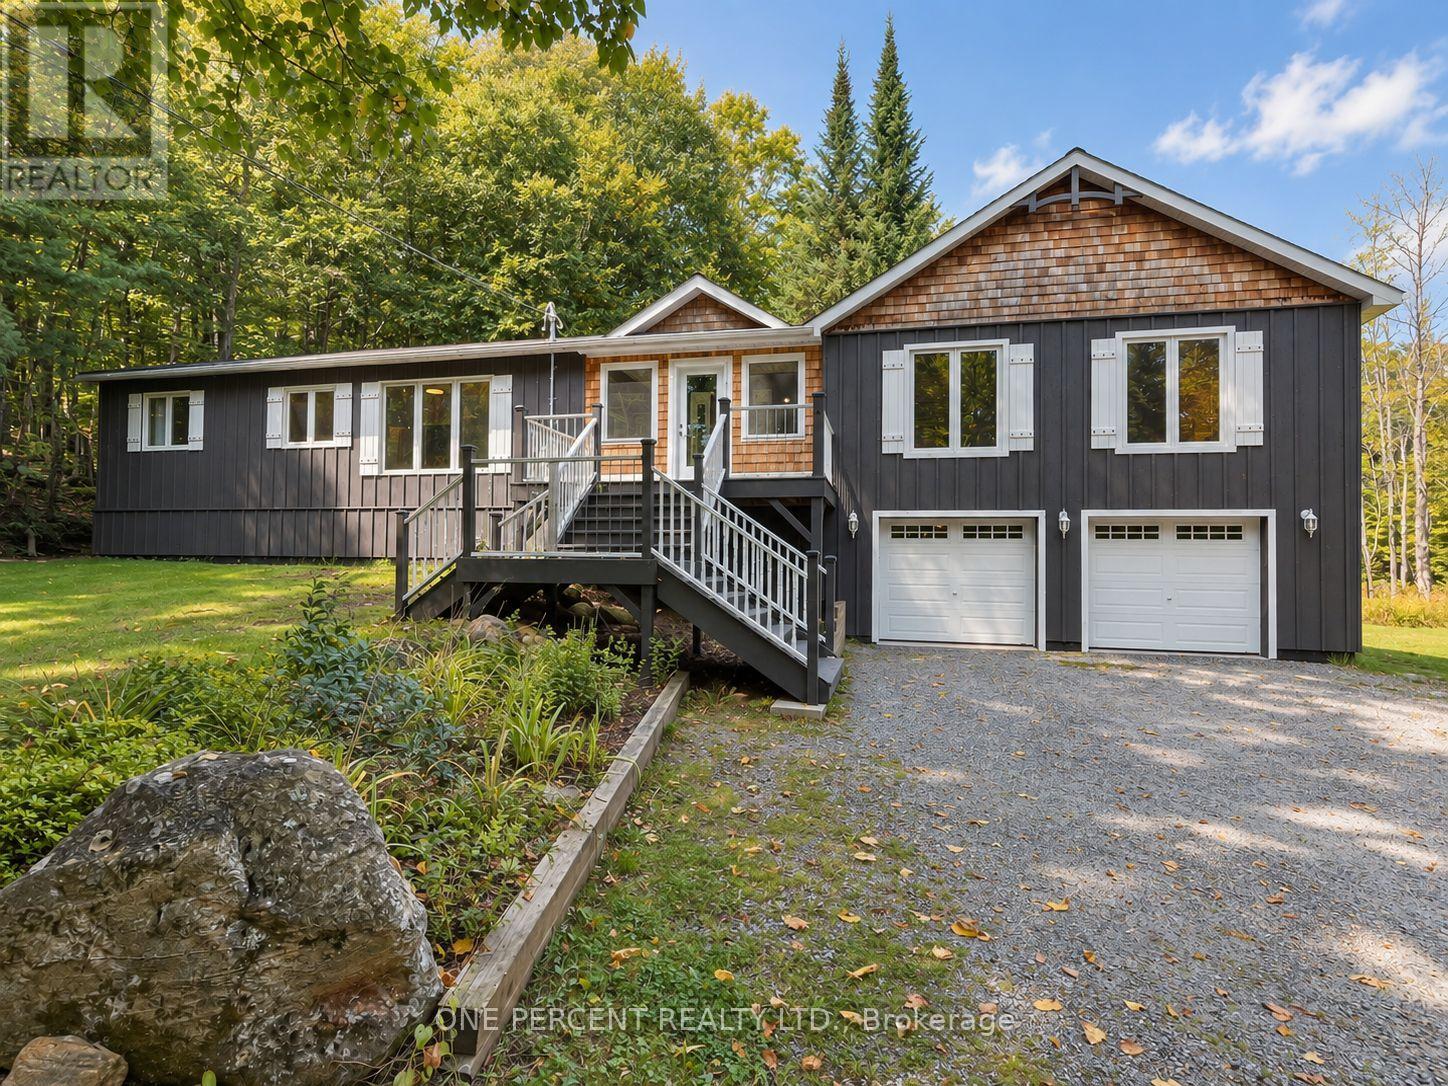
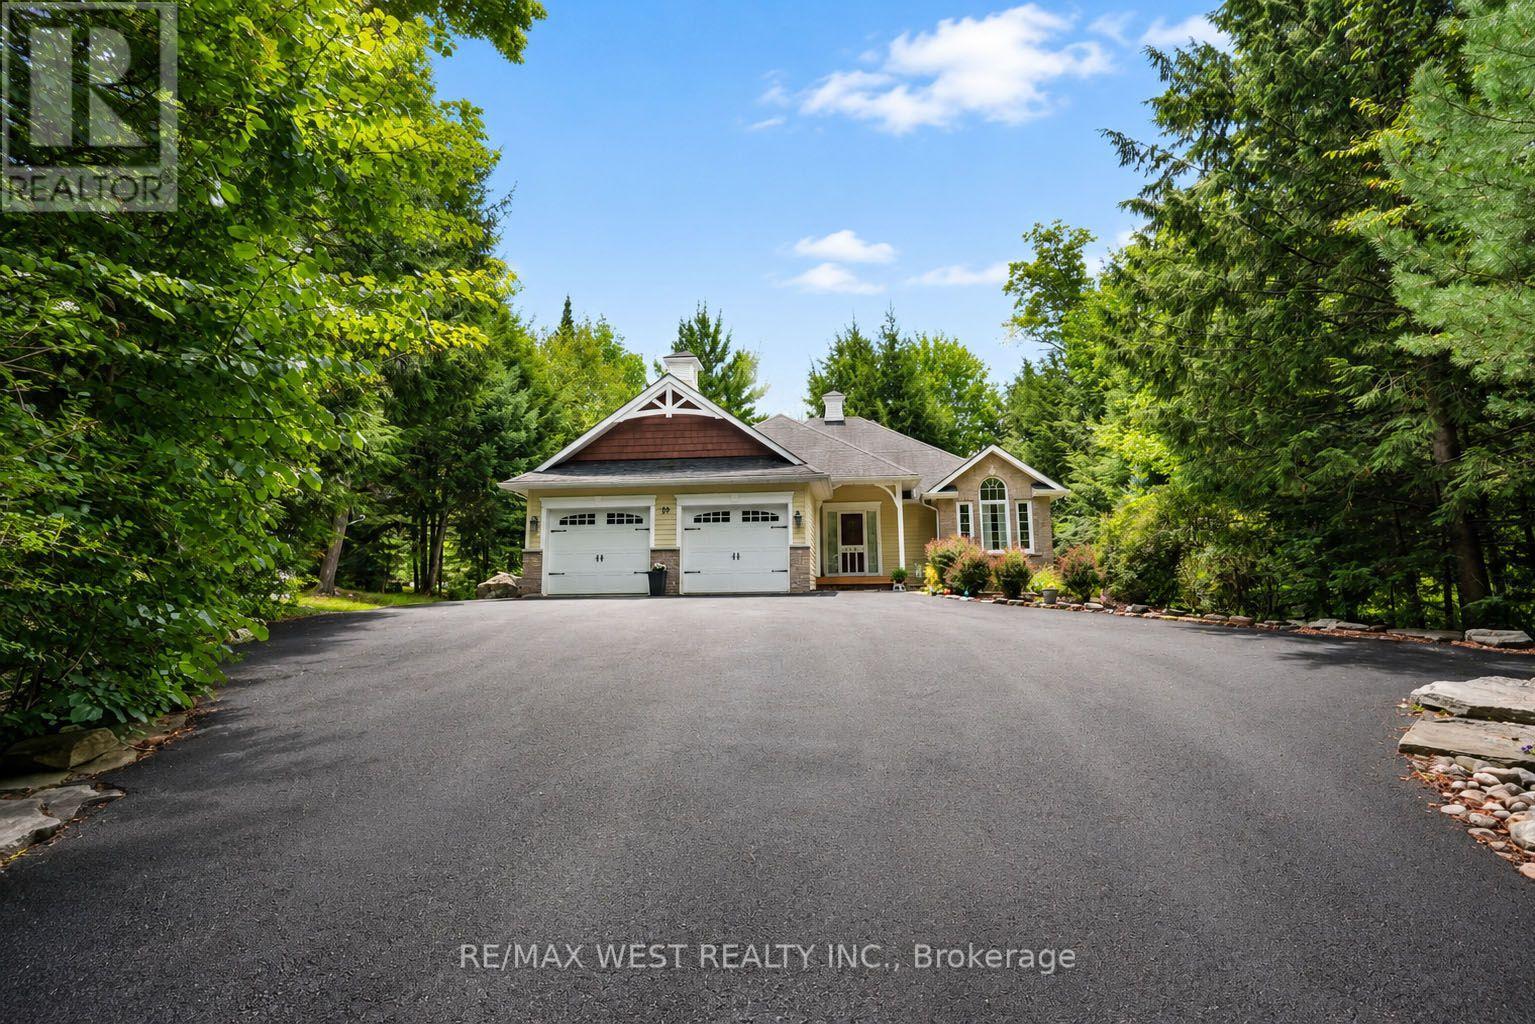
151 CHALET Crescent, Huntsville, ON photo 1
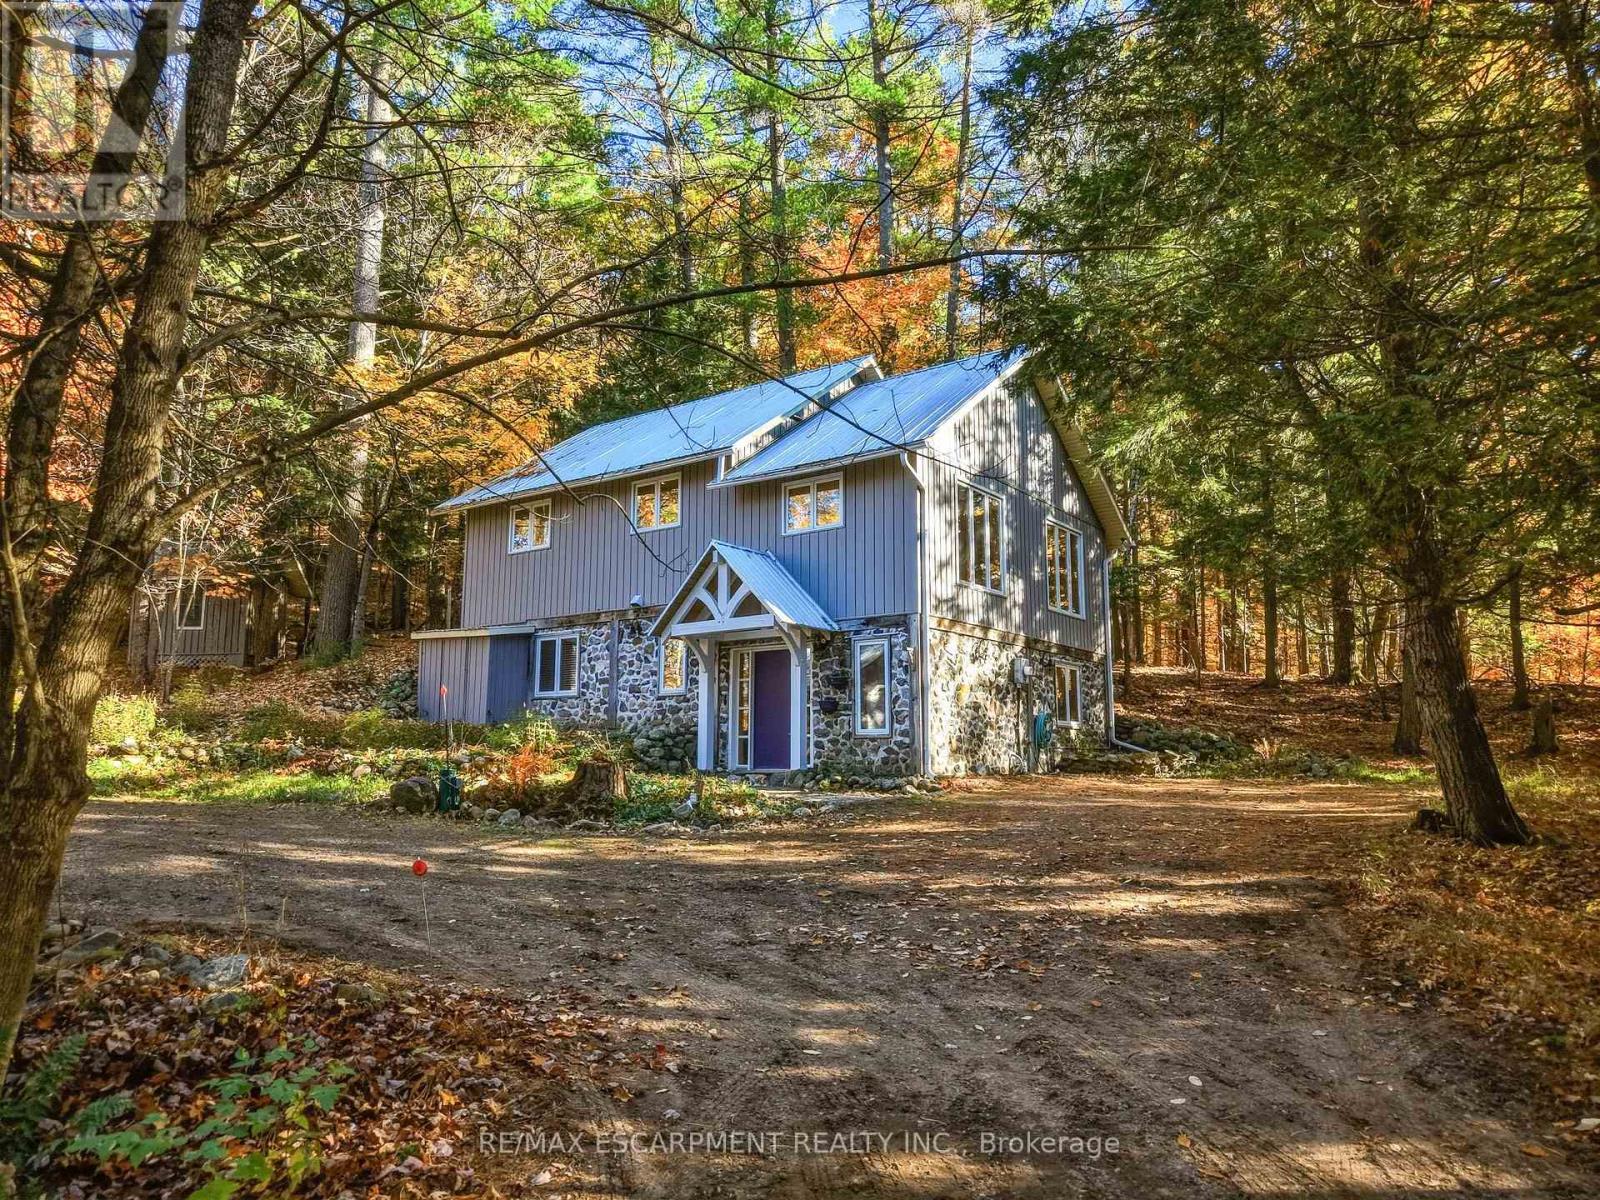
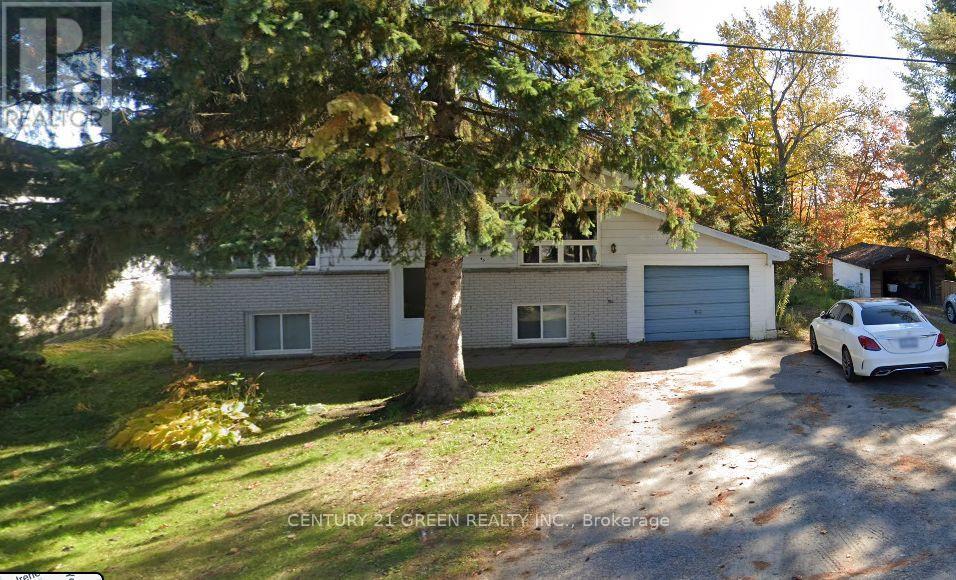
151 CHALET Crescent, Huntsville, ON photo 2
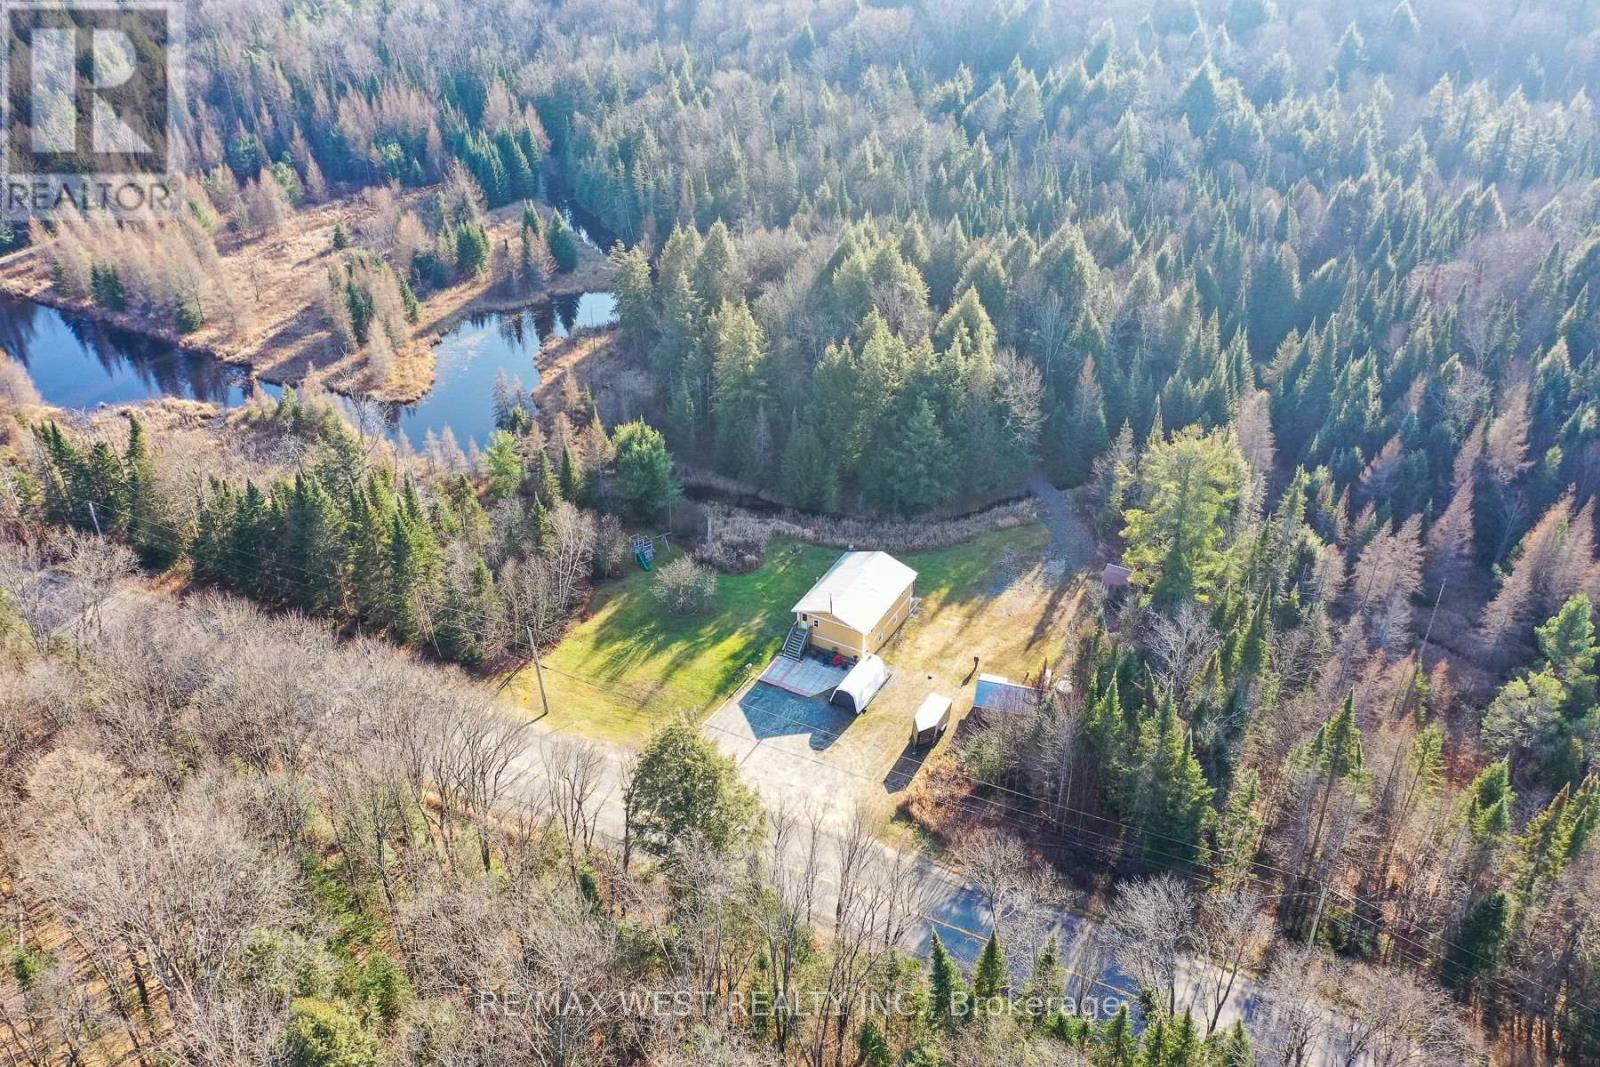
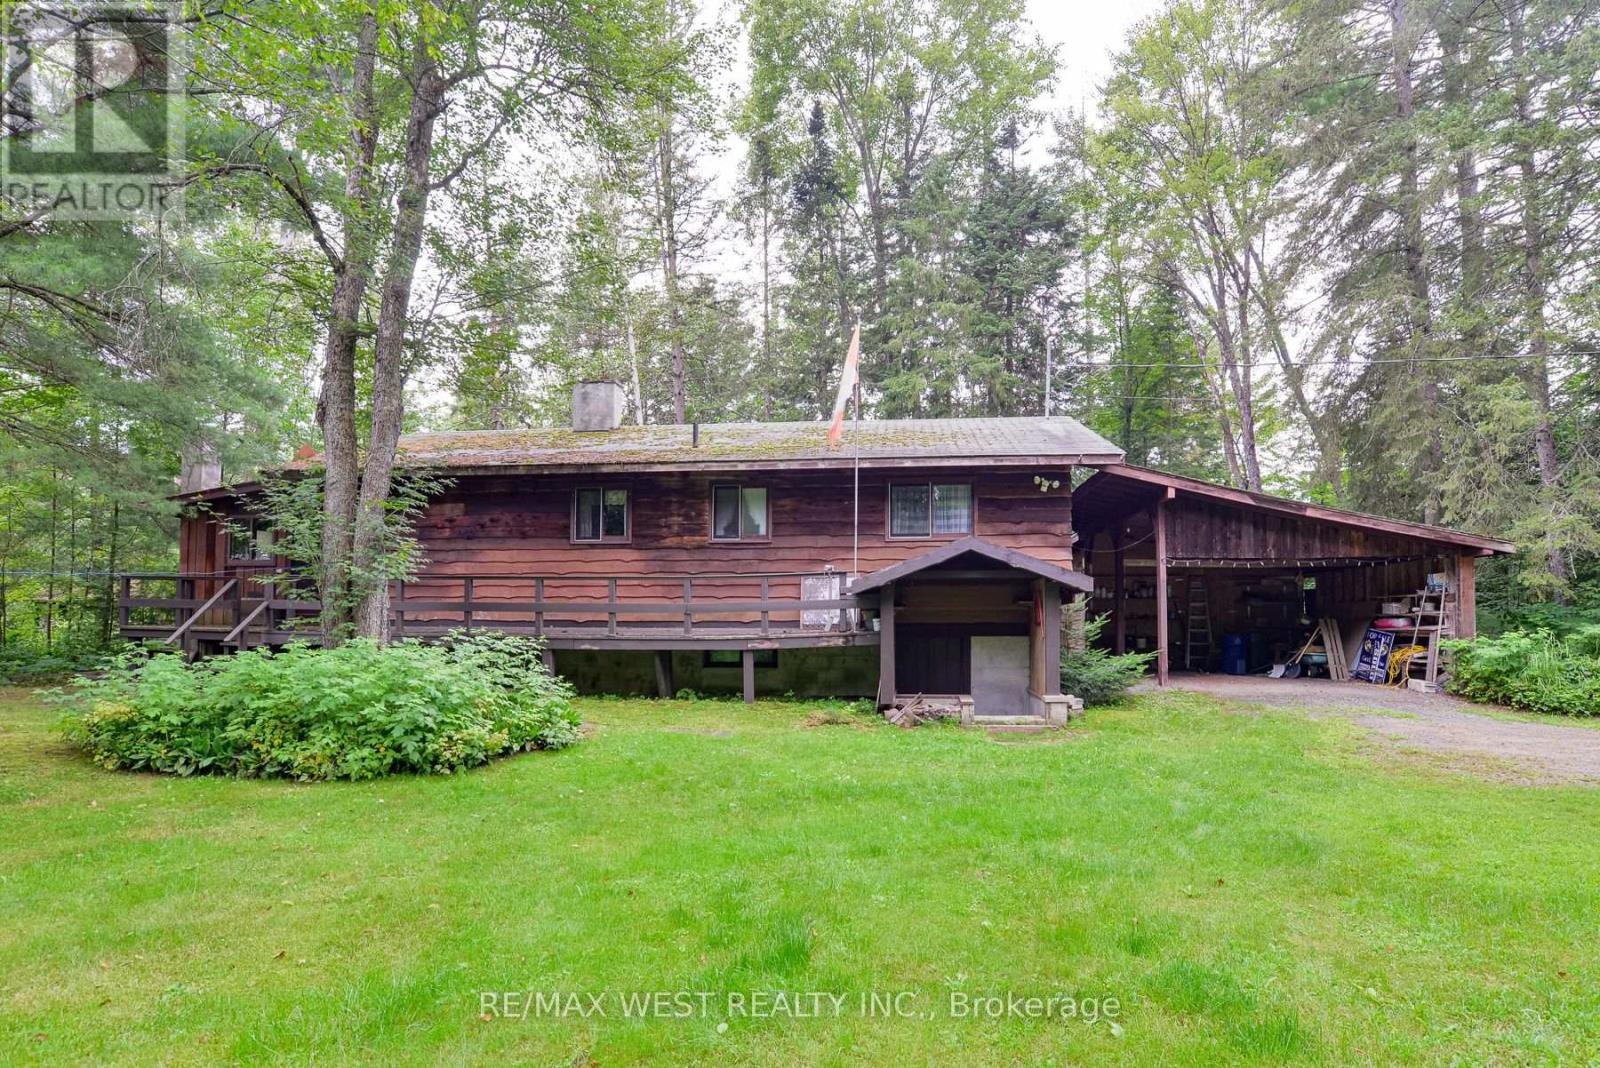
151 CHALET Crescent, Huntsville, ON photo 3
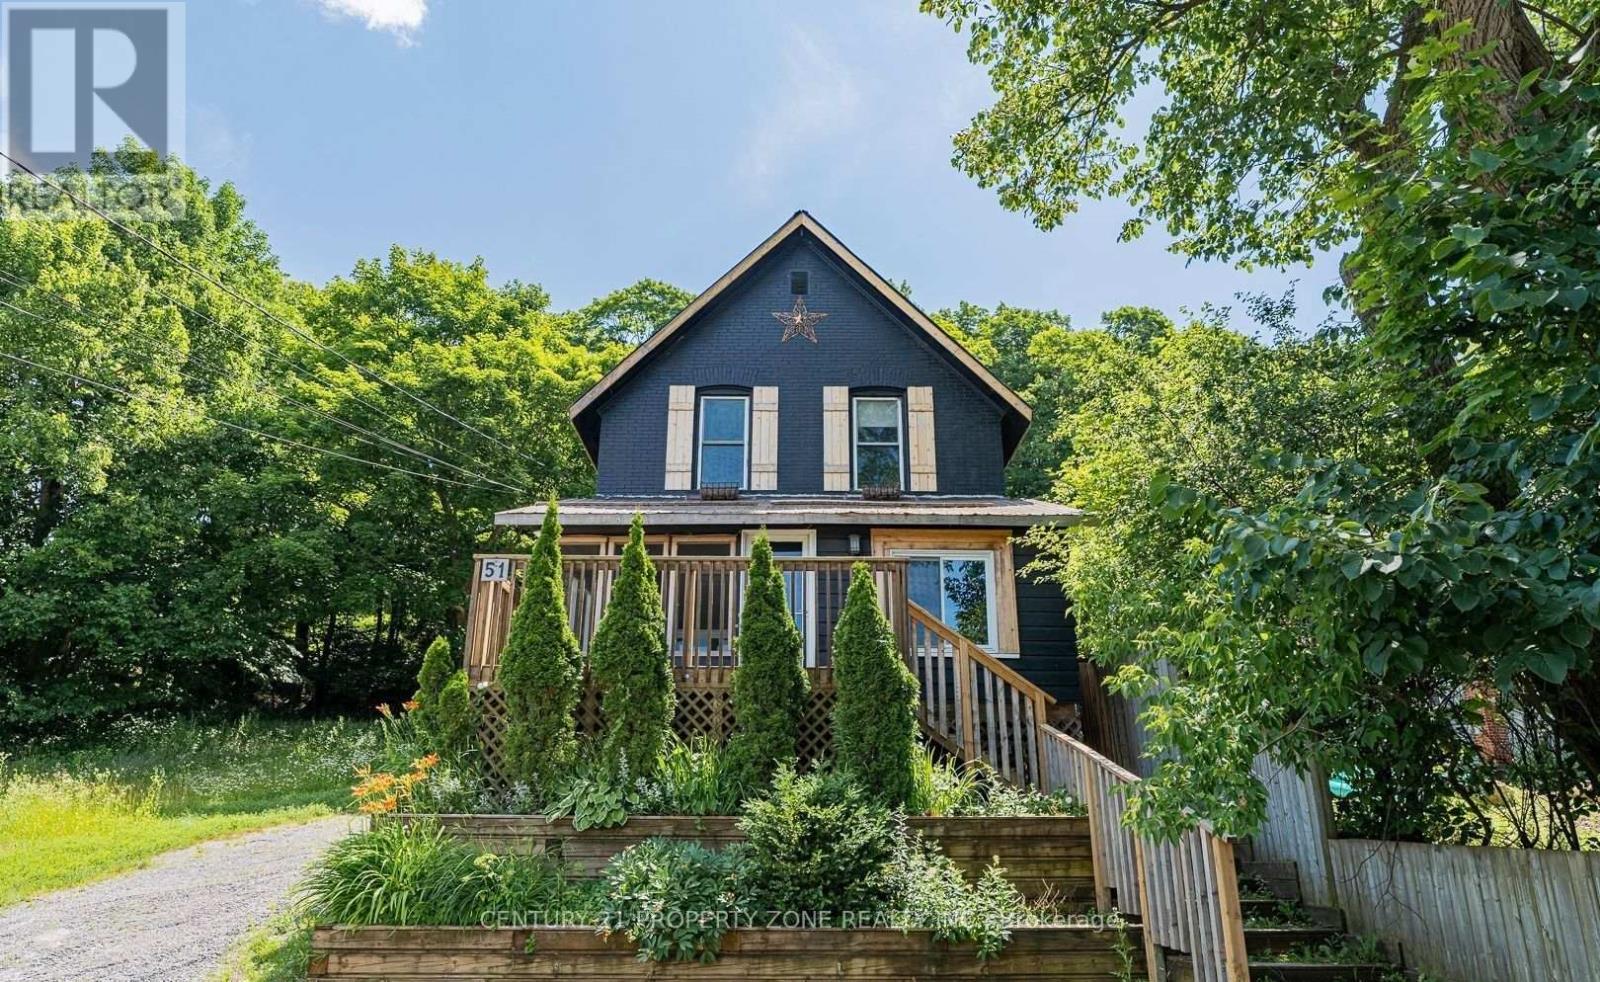
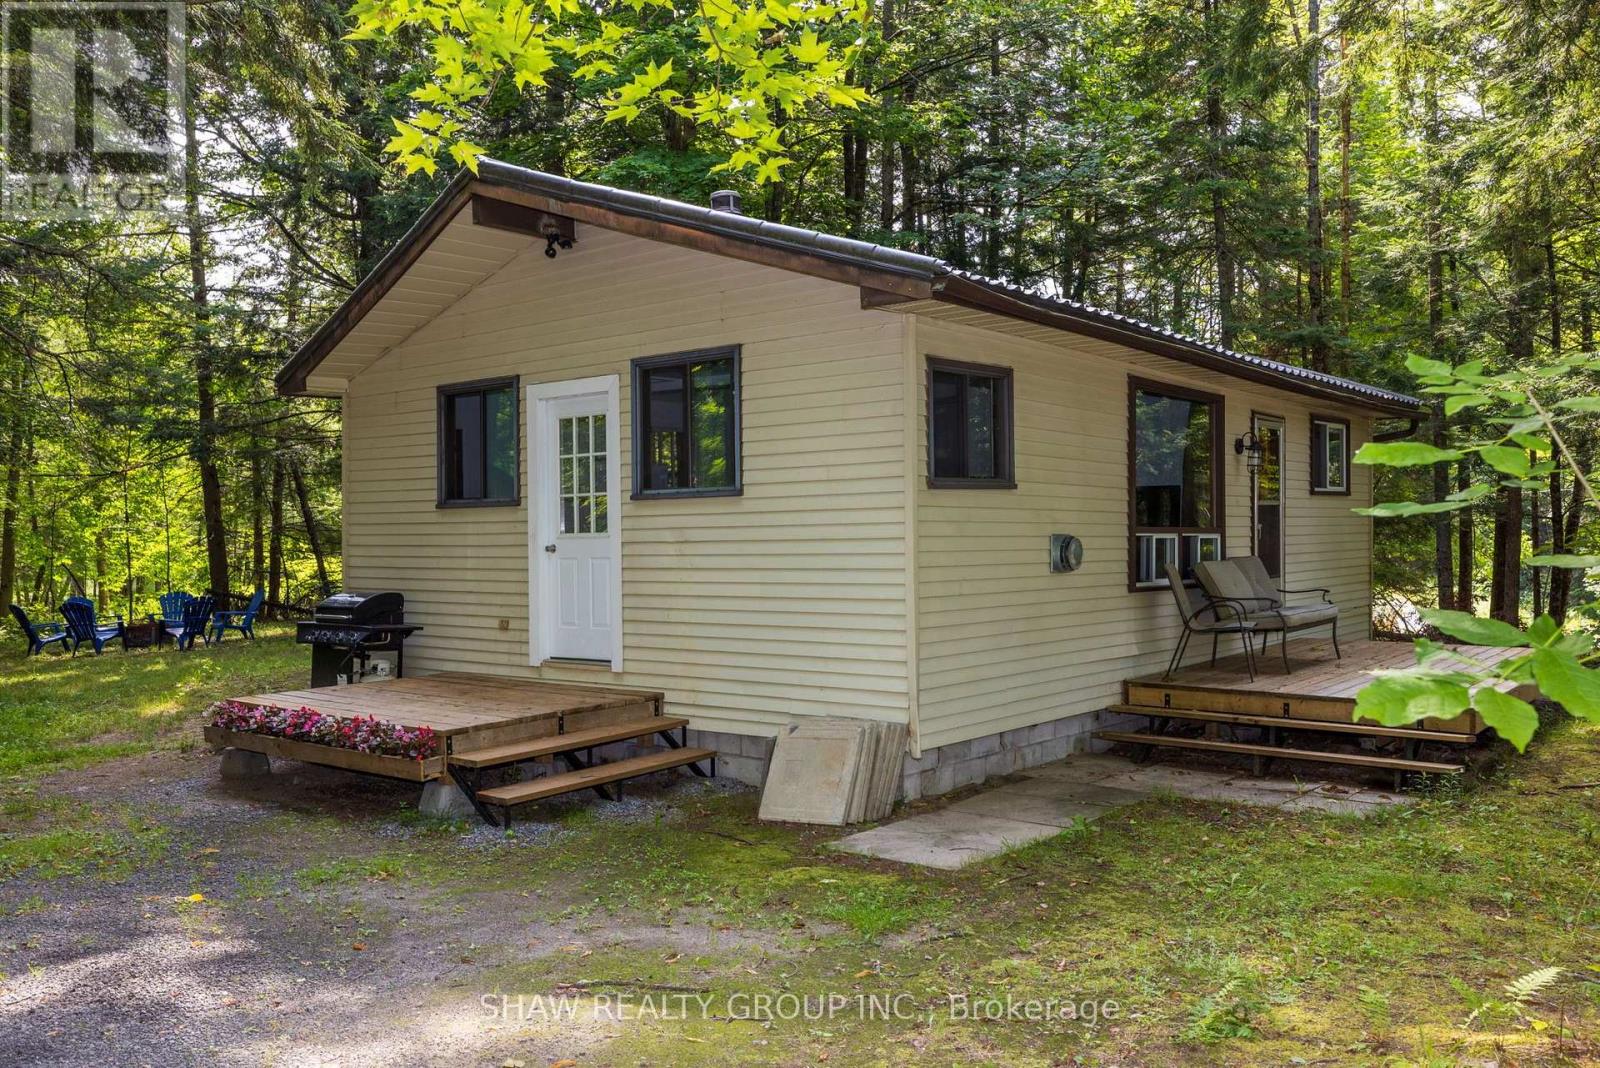
151 CHALET Crescent, Huntsville, ON photo 4
151 CHALET Crescent, Huntsville, ON photo 5
151 CHALET Crescent, Huntsville, ON photo 6
151 CHALET Crescent, Huntsville, ON photo 7
151 CHALET Crescent, Huntsville, ON photo 8
151 CHALET Crescent, Huntsville, ON photo 9
151 CHALET Crescent, Huntsville, ON photo 10
151 CHALET Crescent, Huntsville, ON photo 11
151 CHALET Crescent, Huntsville, ON photo 12
151 CHALET Crescent, Huntsville, ON photo 13
151 CHALET Crescent, Huntsville, ON photo 14
151 CHALET Crescent, Huntsville, ON photo 15
151 CHALET Crescent, Huntsville, ON photo 16
151 CHALET Crescent, Huntsville, ON photo 17
151 CHALET Crescent, Huntsville, ON photo 18
151 CHALET Crescent, Huntsville, ON photo 19
151 CHALET Crescent, Huntsville, ON photo 20
151 CHALET Crescent, Huntsville, ON photo 21
151 CHALET Crescent, Huntsville, ON photo 22
151 CHALET Crescent, Huntsville, ON photo 23
151 CHALET Crescent, Huntsville, ON photo 24
151 CHALET Crescent, Huntsville, ON photo 25
151 CHALET Crescent, Huntsville, ON photo 26
151 CHALET Crescent, Huntsville, ON photo 27
151 CHALET Crescent, Huntsville, ON photo 28
151 CHALET Crescent, Huntsville, ON photo 29
151 CHALET Crescent, Huntsville, ON photo 30
151 CHALET Crescent, Huntsville, ON photo 31
151 CHALET Crescent, Huntsville, ON photo 32
151 CHALET Crescent, Huntsville, ON photo 33
151 CHALET Crescent, Huntsville, ON photo 34
151 CHALET Crescent, Huntsville, ON photo 35
151 CHALET Crescent, Huntsville, ON photo 36
151 CHALET Crescent, Huntsville, ON photo 37
151 CHALET Crescent, Huntsville, ON photo 38
151 CHALET Crescent, Huntsville, ON photo 39
151 CHALET Crescent, Huntsville, ON photo 40
151 CHALET Crescent, Huntsville, ON photo 41
1 / 41

BUYER ADVANTAGE

Buy with confidence

Get a full-service approach built on strategy, strong negotiation, and clear guidance from offer to close.

  • Local Market Expertise
  • Broker-level Negotiation
  • Transparent Process
  • No-pressure Guidance

The right strategy depends on your goals, timing, budget, and the type of home you are buying. Get Your Buyer Snapshot.

About This Property

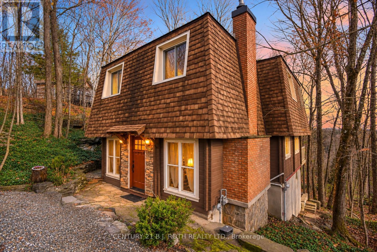
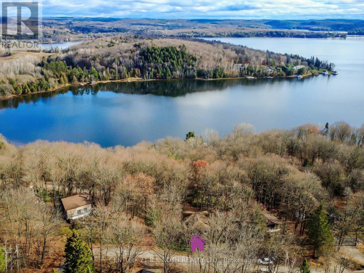
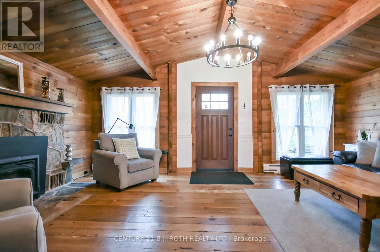
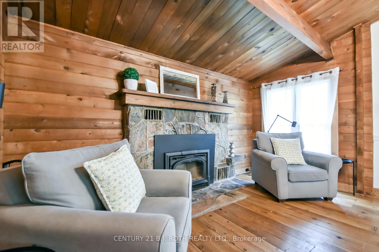
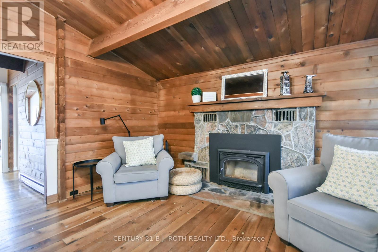
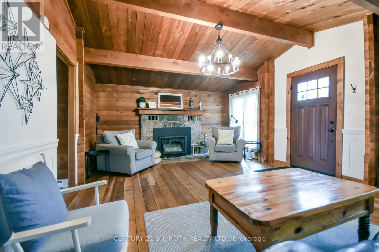
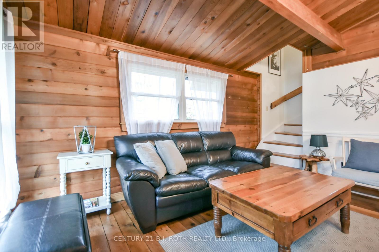
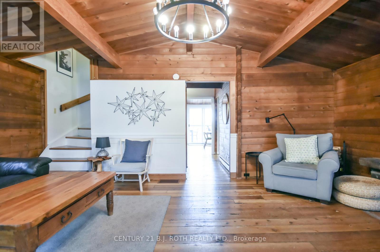
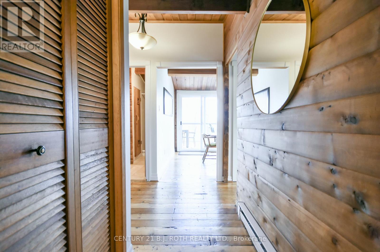
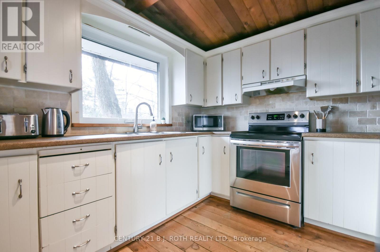
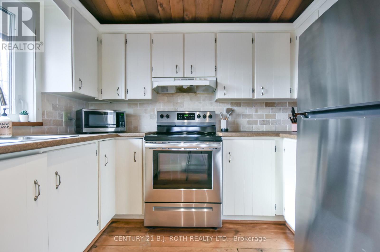
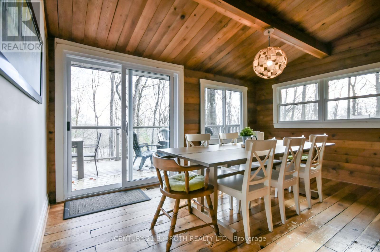
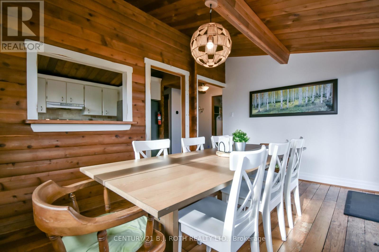
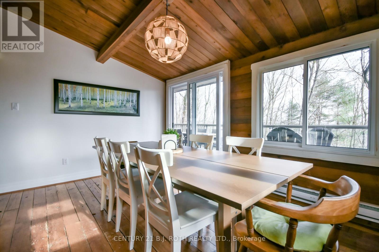
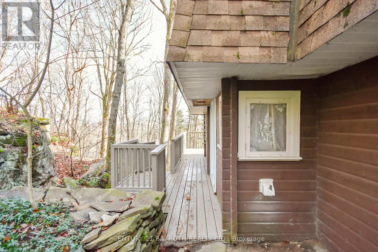
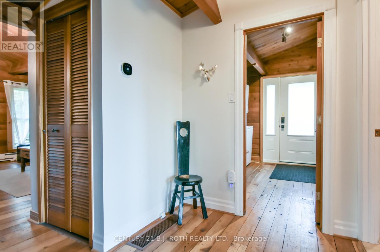
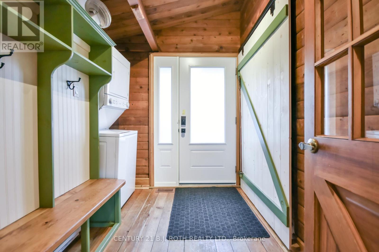
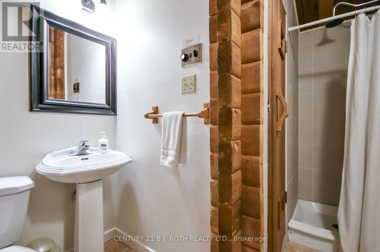
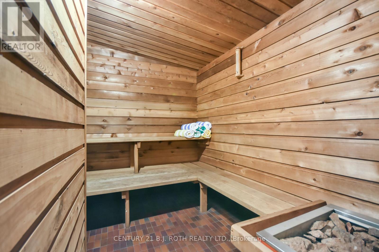
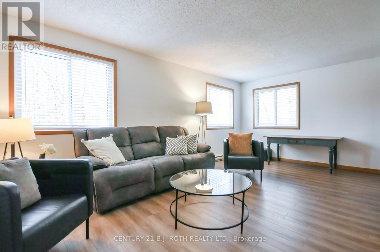
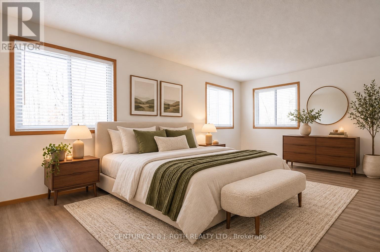
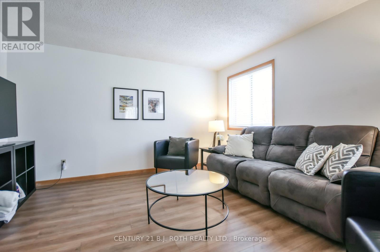
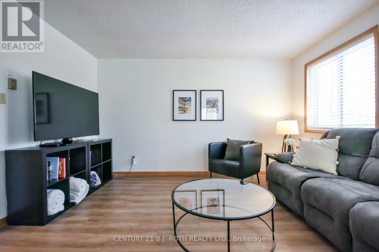
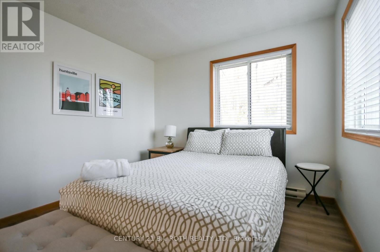
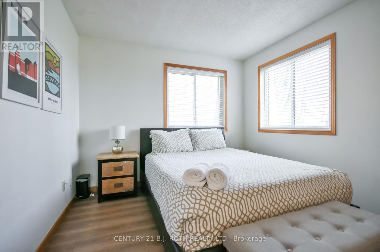
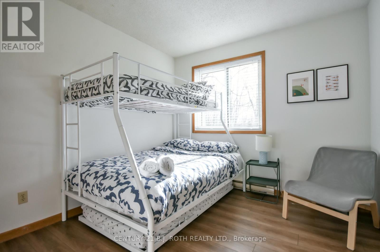
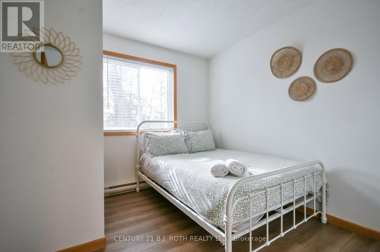
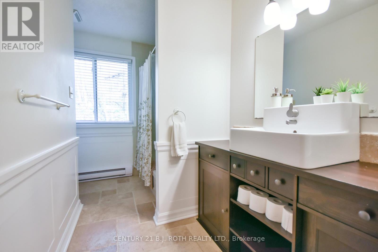
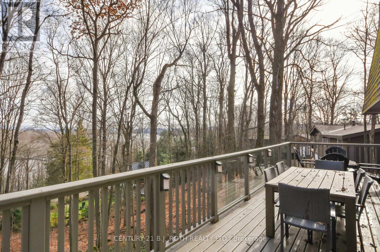
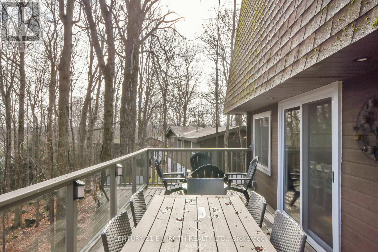
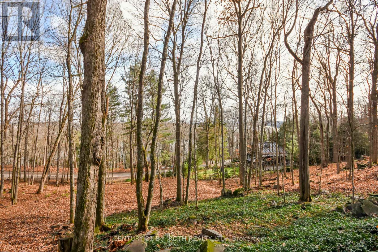
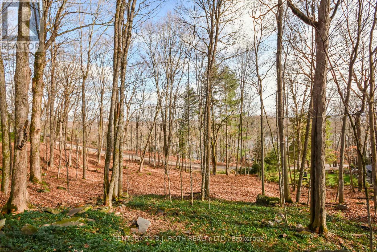
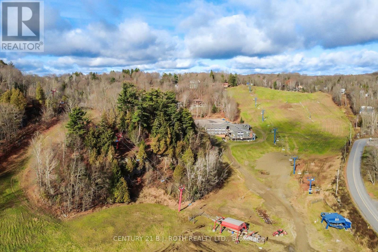
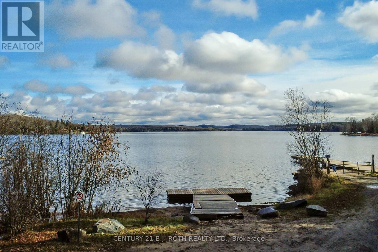
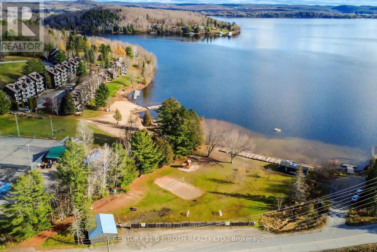
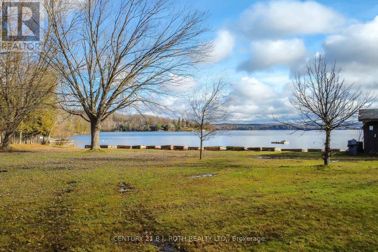
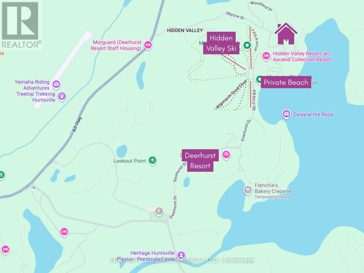
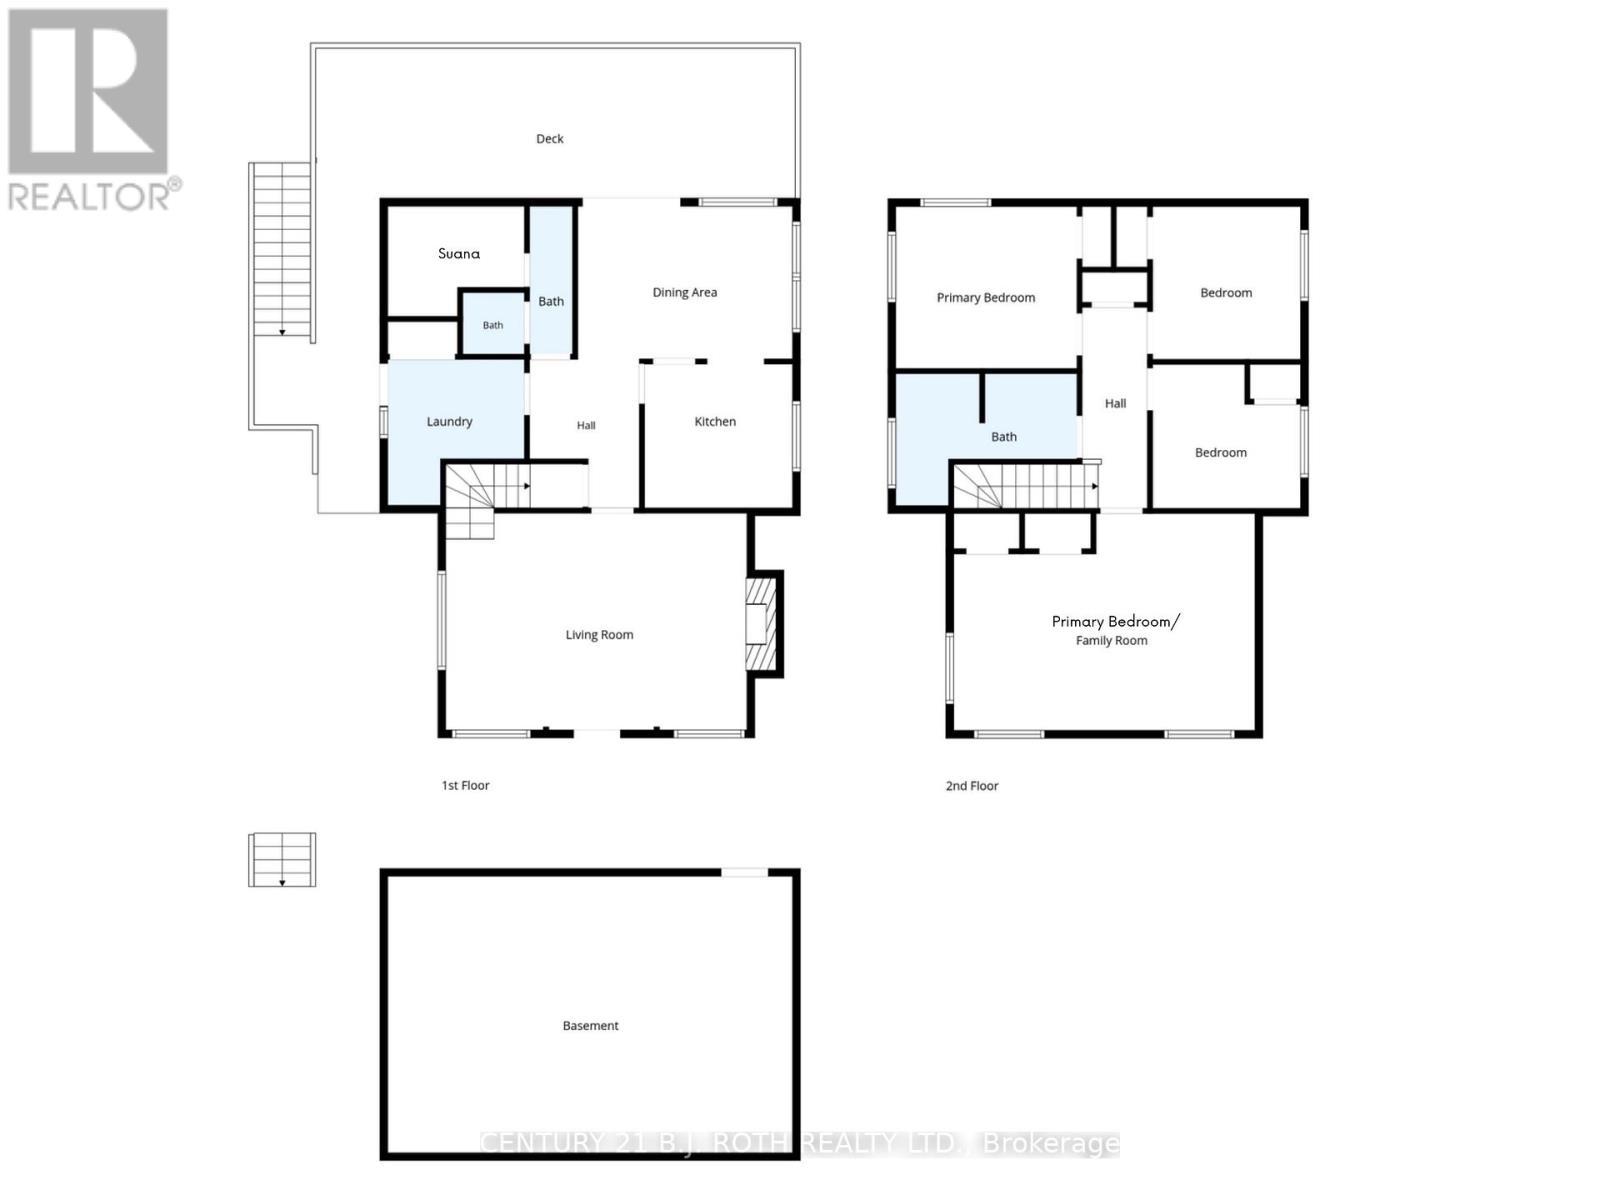
Welcome to 151 Chalet Crescent, where privacy, comfort and the best of Muskoka living come together. Ideally located just a short drive from Toronto, downtown Huntsville, Deerhurst Resort and Hidden Valley Highlands Ski Area, this property offers an exceptional setting to enjoy everything the area has to offer in every season. Currently operating as a very successful Airbnb, this property presents an excellent investment opportunity (financials available). Enjoy access to a private beach area, perfect for summer days by the water, while the exceptionally private lot offers a peaceful setting surrounded by nature.Inside, the home features 4 bedrooms and 2 full bathrooms. The warm and inviting living room is highlighted by soaring vaulted ceilings and a wood-burning fireplace. The bright, open-concept kitchen and dining area is filled with natural light and features a walkout to the stunning deck, where you can enjoy beautiful views of the surrounding forest and lake. A private sauna on the main floor offers the perfect place to unwind, with a full bathroom conveniently located nearby. A separate side entrance leads to the mudroom and laundry area, providing a practical space to transition indoors after a day spent enjoying the outdoors.Upstairs, the versatile primary bedroom offers the flexibility to be used as an additional family room, while three additional well-appointed bedrooms and a 4-piece bathroom complete the upper level. The unfinished basement provides excellent additional storage.Recent updates include a new electrical panel (2021), exterior side door and patio door (2022), washer and dryer (2023), furnace and A/C (2023), and vinyl plank flooring in select areas (2025).Whether you're looking for a year-round home, a weekend getaway or an established income-generating vacation rental, this property offers an incredible opportunity to enjoy the Muskoka lifestyle while benefiting from a proven and successful Airbnb operation. (id:63604)

Key Facts

Type
Detached
Beds
4
Baths
2
Size
1,500 sqft
Lot
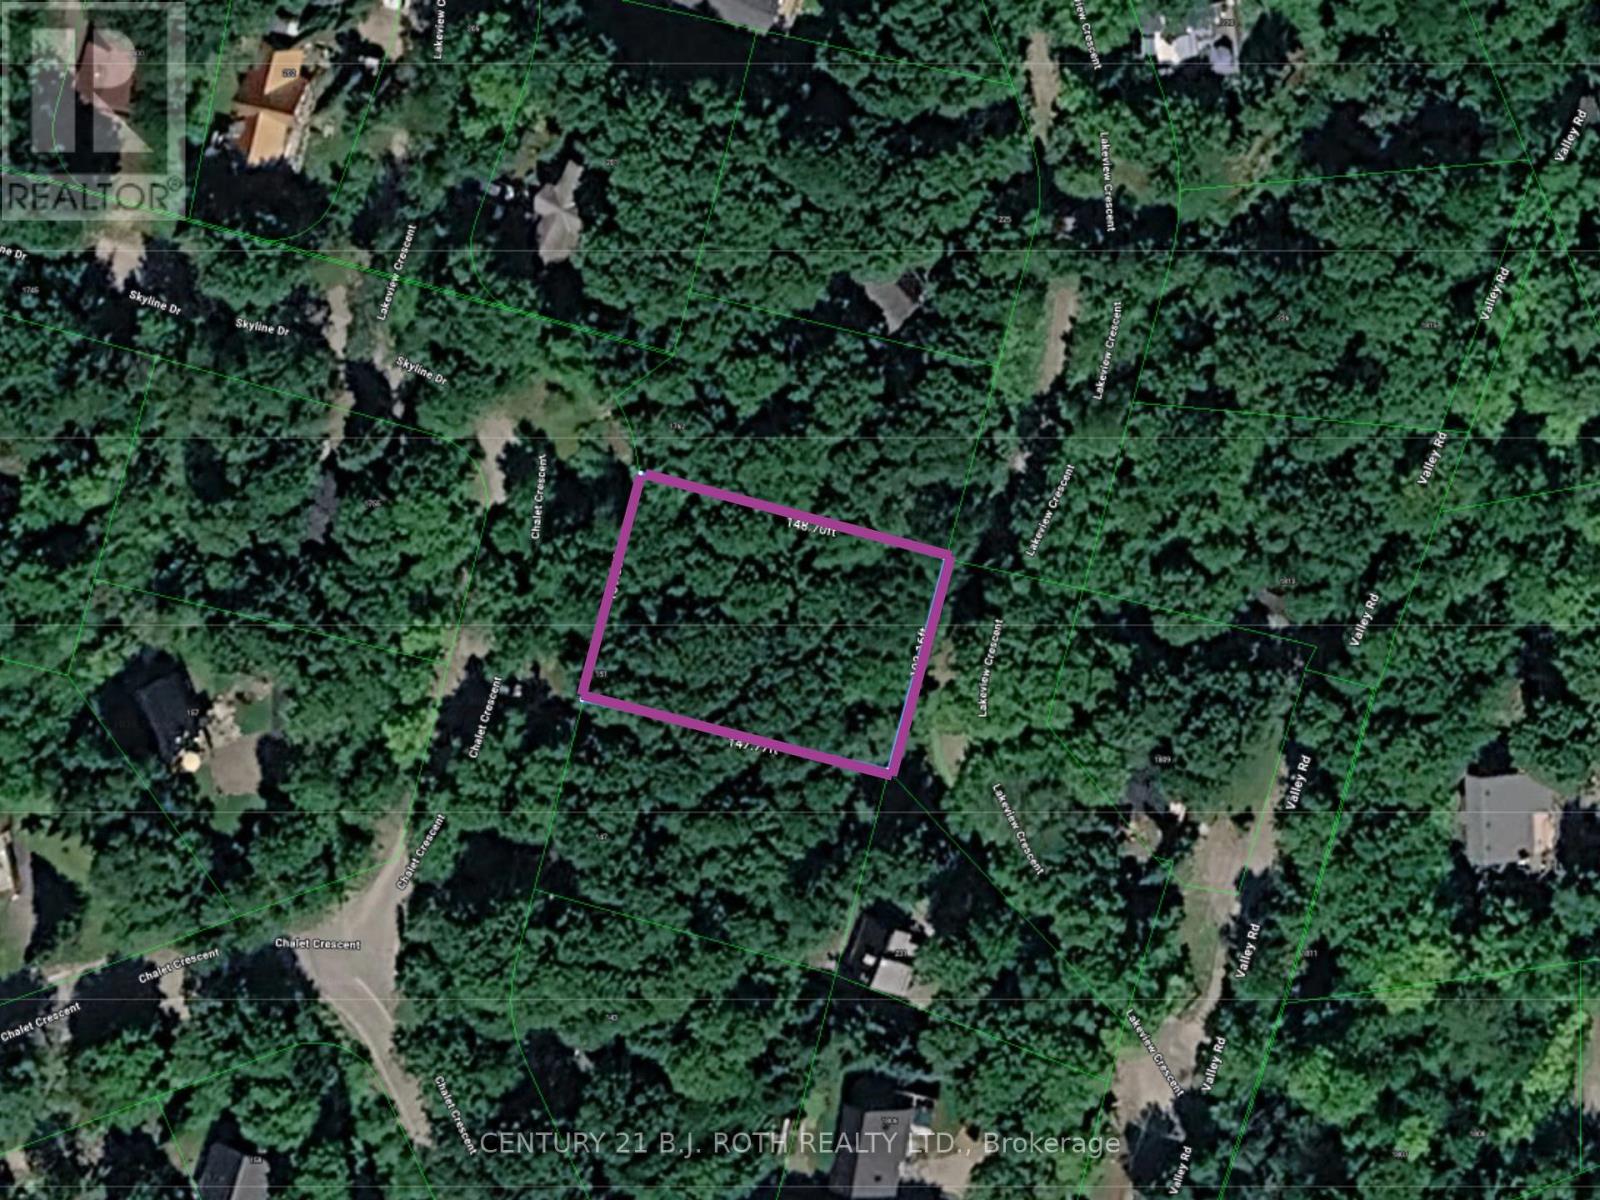
100 x 147.8 FT
Parking
4 total

Highlights

  • Washer
  • Refrigerator
  • Stove
  • Dryer
  • Furniture
Property Details 21 details
Bedrooms
4 bedrooms
4 above grade + 0 below grade
Bathrooms
2 bathrooms
Parking
4 parking spaces
No Garage
Living area
1,500 - 2,000 sq. ft.
Property
Single Family · Freehold · Detached
Property subtype
Single Family
Structure type
House
Ownership
Freehold
Attached status
Detached
Storeys
2
Basement
Unfinished, Separate entrance, Walk out
Heating
Baseboard heaters, Forced air, Electric, Natural gas
Cooling
Central air conditioning
Fireplace
1 fireplace
Lot dimensions
100 x 147.8 FT
Frontage
100 feet
Taxes
$2,888.53
Zoning
R1
Water source
Municipal water
Sewer
Septic System
Waterfront
Peninsula Lake
Views
Lake view

Interior features

WasherRefrigeratorStoveDryerFurnitureFireplace(s)

Exterior features

WoodBrickBlock

Systems and association

ElectricityCableWireless

Lot and water

Wooded areaSauna
Rooms 8 rooms
Level
Room
Dimensions
Main level
Living room
4.19 m x 5.82 m
Main level
Kitchen
2.86 m x 2.88 m
Main level
Dining room
4.15 m x 2.95 m
Main level
Laundry room
2.82 m x 2.64 m
Second level
Bedroom
3.5 m x 3.13 m
Second level
Bedroom
2.86 m x 2.95 m
Second level
Bedroom
2.86 m x 2.78 m
Second level
Primary Bedroom
5.82 m x 4.19 m

Virtual Tour & Media

Mortgage & Affordability Estimate monthly costs
Purchase price$699,900
Down paymentNot available
Mortgage amountNot available
Principal & interestNot available
Property taxesNot available
Condo/HOA feeNot available
Insurance/OtherNot available
UtilitiesNot available
Est. monthly totalNot available
Income needed (GDS 32%)Not available
Estimates only. Not financial advice. Rates, taxes and fees vary by lender and municipality.

Saved Properties

Keep This One Handy

Save this listing, compare it later, or open your saved properties dashboard.

Manage Saved Searches
Map is approximate.

Neighbourhood

Area
Chaffey
City
Huntsville
Postal code
P1H 1A8
Nearby
Highway #60 to Hidden Valley Road > Skyline Drive > Chalet Crescent to #151