55 Mary Lake Crescent
Huntsville, ONDetached
$699,900
MLS® X14109058
Detached2 beds2 baths10 total
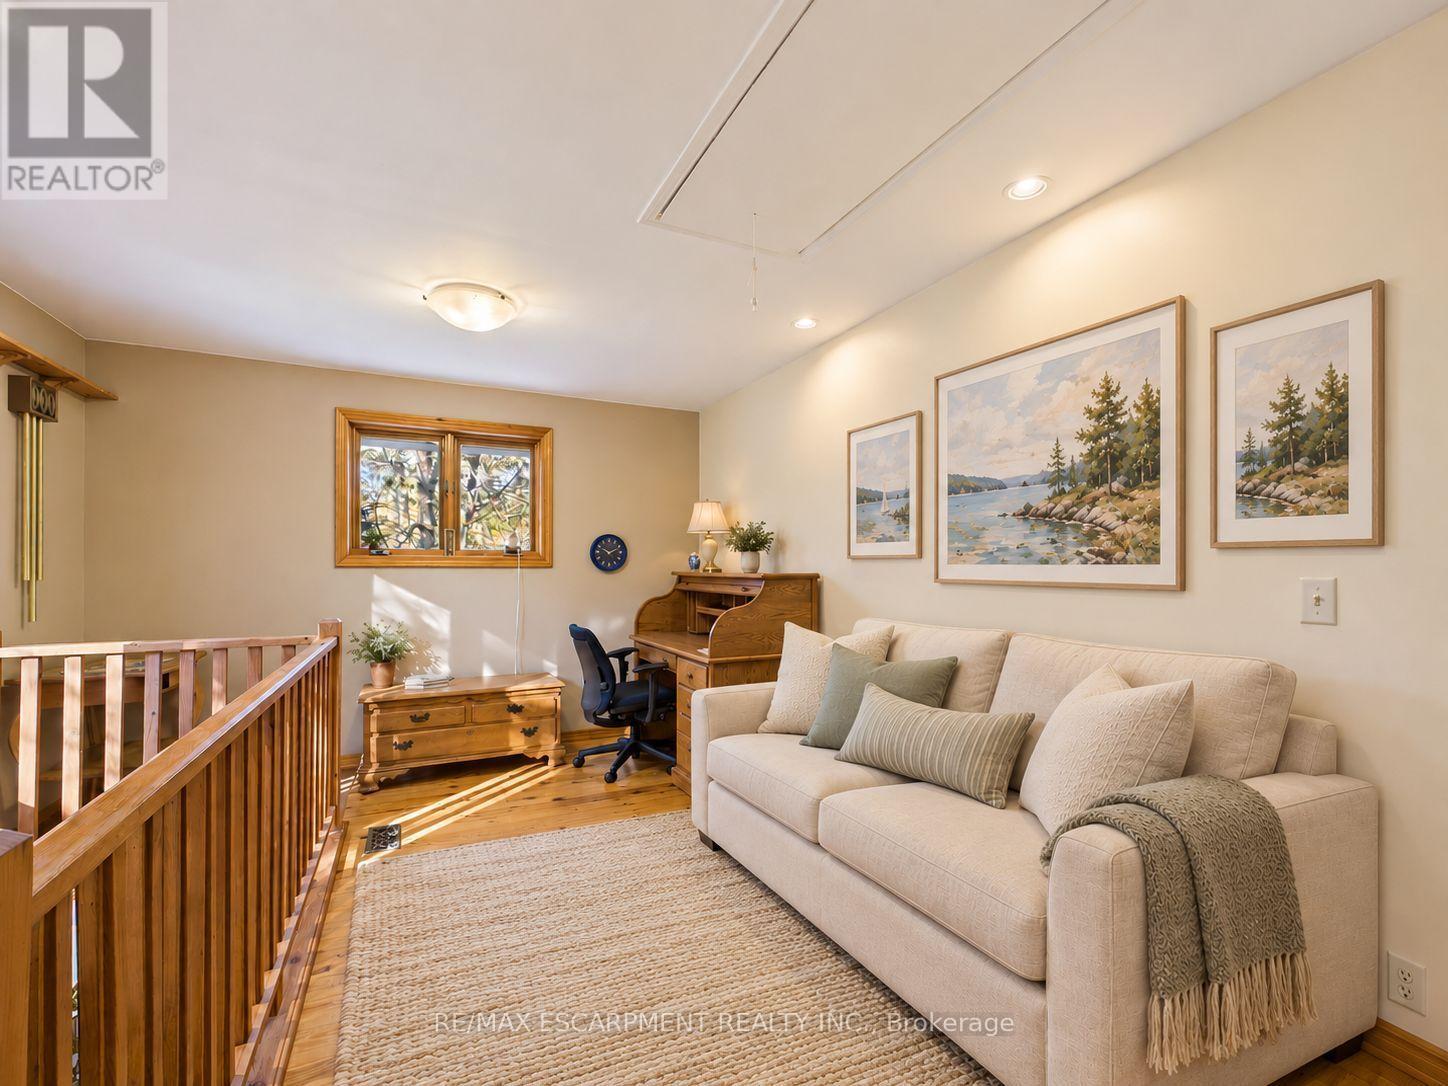
55 Mary Lake Crescent, Huntsville, ON photo 1
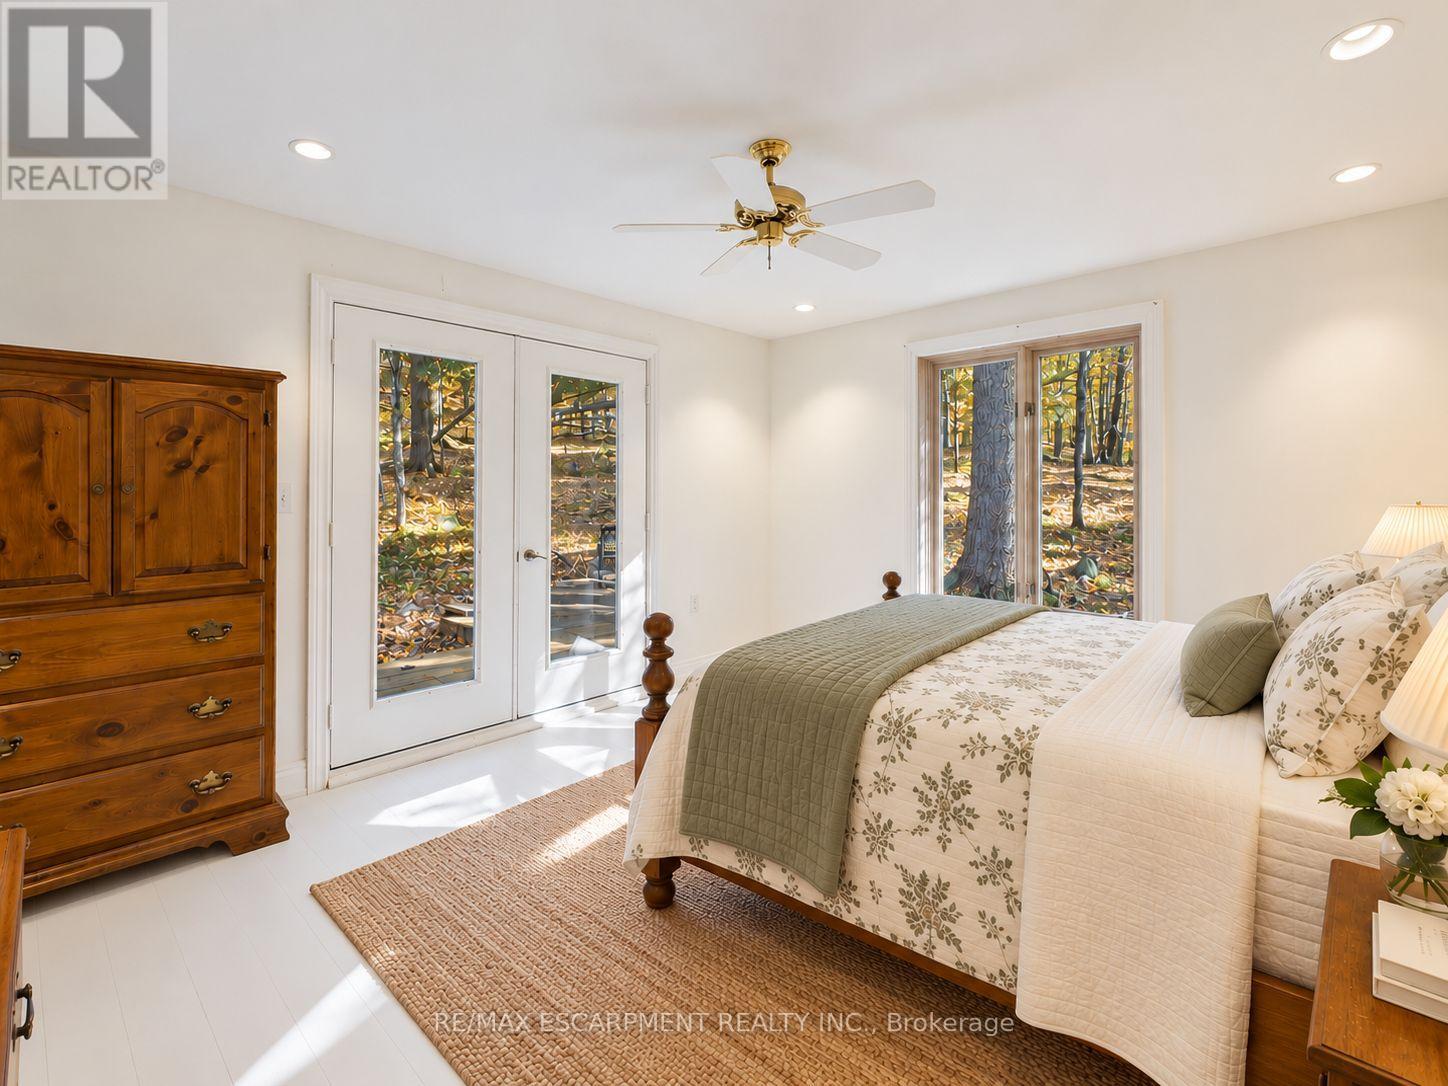
55 Mary Lake Crescent, Huntsville, ON photo 2
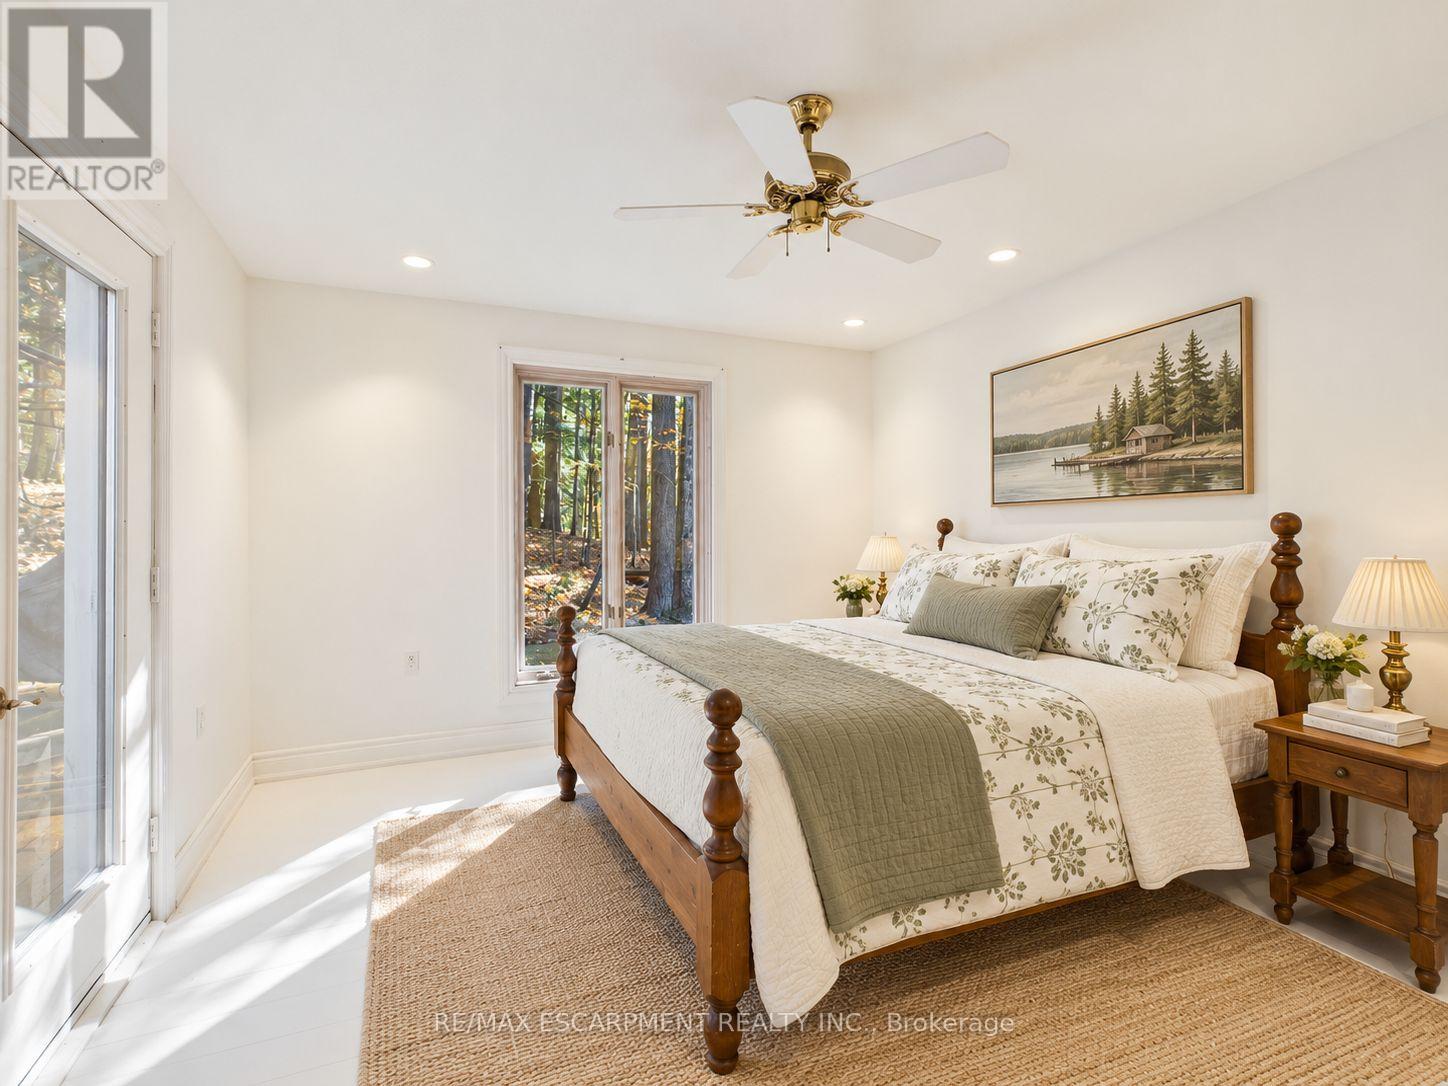
55 Mary Lake Crescent, Huntsville, ON photo 3
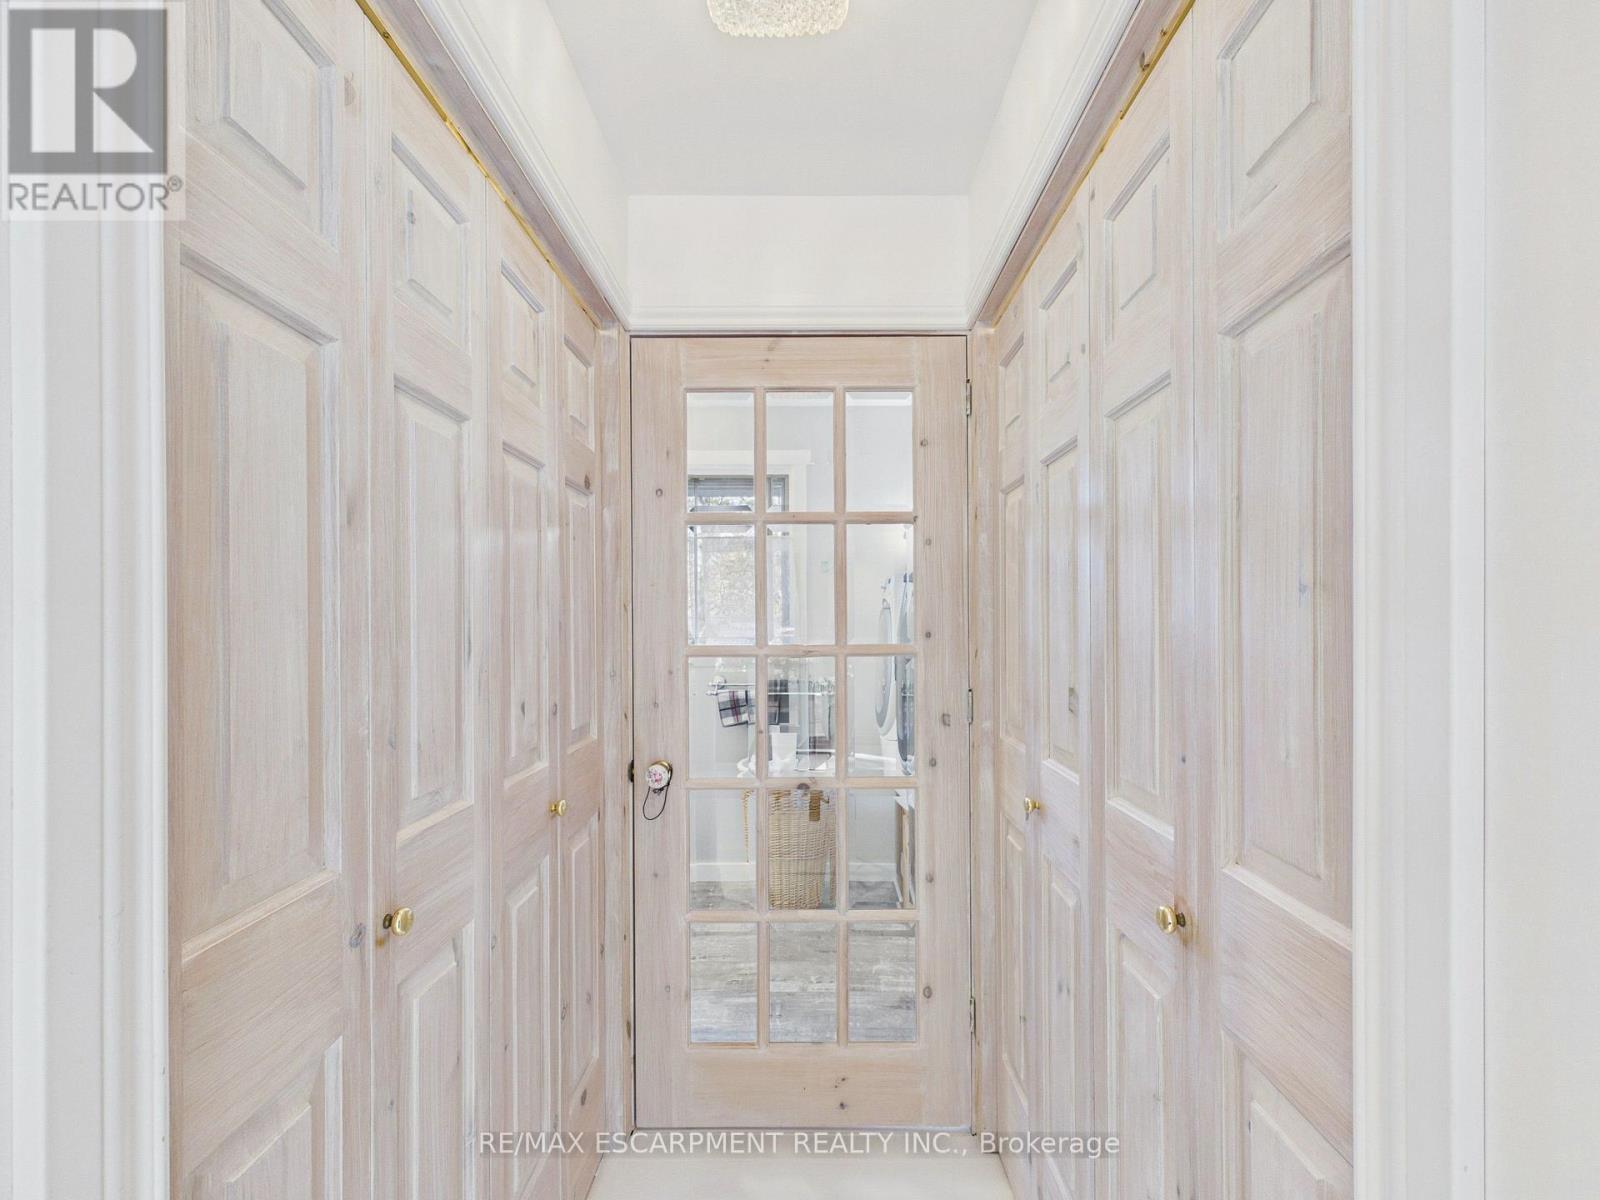
55 Mary Lake Crescent, Huntsville, ON photo 4
55 Mary Lake Crescent, Huntsville, ON photo 5
55 Mary Lake Crescent, Huntsville, ON photo 6
55 Mary Lake Crescent, Huntsville, ON photo 7
55 Mary Lake Crescent, Huntsville, ON photo 8
55 Mary Lake Crescent, Huntsville, ON photo 9
55 Mary Lake Crescent, Huntsville, ON photo 10
55 Mary Lake Crescent, Huntsville, ON photo 11
55 Mary Lake Crescent, Huntsville, ON photo 12
55 Mary Lake Crescent, Huntsville, ON photo 13
55 Mary Lake Crescent, Huntsville, ON photo 14
55 Mary Lake Crescent, Huntsville, ON photo 15
55 Mary Lake Crescent, Huntsville, ON photo 16
55 Mary Lake Crescent, Huntsville, ON photo 17
55 Mary Lake Crescent, Huntsville, ON photo 18
55 Mary Lake Crescent, Huntsville, ON photo 19
55 Mary Lake Crescent, Huntsville, ON photo 20
55 Mary Lake Crescent, Huntsville, ON photo 21
55 Mary Lake Crescent, Huntsville, ON photo 22
55 Mary Lake Crescent, Huntsville, ON photo 23
55 Mary Lake Crescent, Huntsville, ON photo 24
55 Mary Lake Crescent, Huntsville, ON photo 25
55 Mary Lake Crescent, Huntsville, ON photo 26
55 Mary Lake Crescent, Huntsville, ON photo 27
55 Mary Lake Crescent, Huntsville, ON photo 28
55 Mary Lake Crescent, Huntsville, ON photo 29
55 Mary Lake Crescent, Huntsville, ON photo 30
55 Mary Lake Crescent, Huntsville, ON photo 31
55 Mary Lake Crescent, Huntsville, ON photo 32
55 Mary Lake Crescent, Huntsville, ON photo 33
55 Mary Lake Crescent, Huntsville, ON photo 34
55 Mary Lake Crescent, Huntsville, ON photo 35
1 / 35

BUYER ADVANTAGE

Buy with confidence

Get a full-service approach built on strategy, strong negotiation, and clear guidance from offer to close.

  • Local Market Expertise
  • Broker-level Negotiation
  • Transparent Process
  • No-pressure Guidance

The right strategy depends on your goals, timing, budget, and the type of home you are buying. Get Your Buyer Snapshot.

About This Property

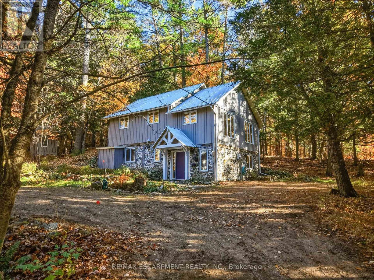
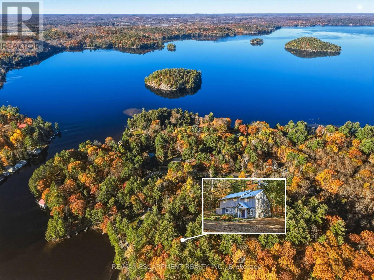
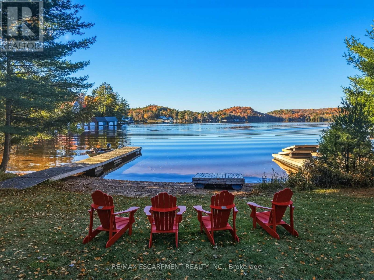
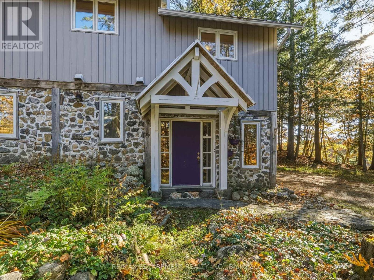
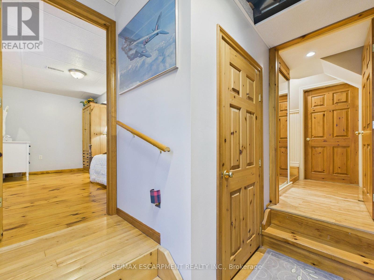
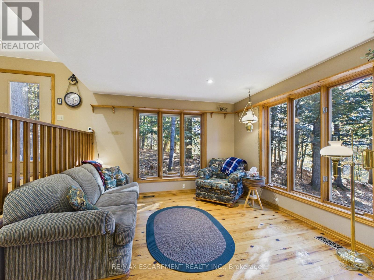
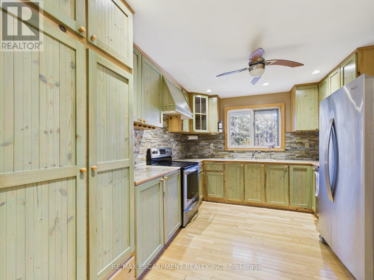
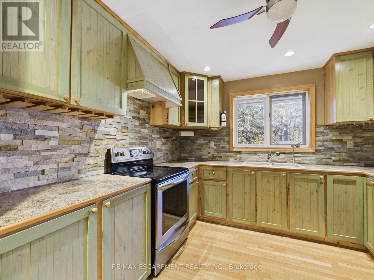
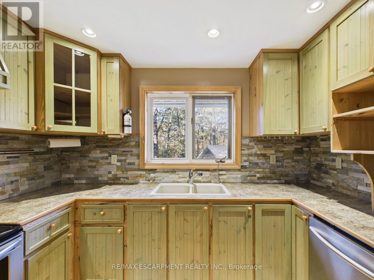
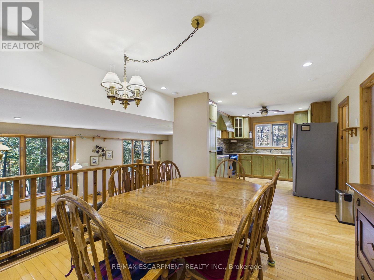
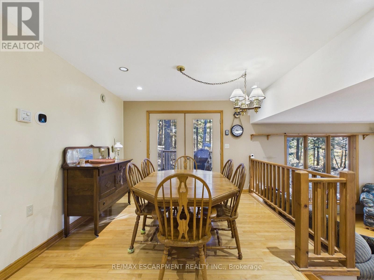
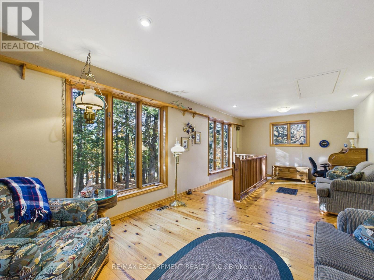
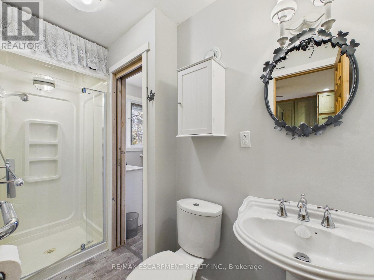
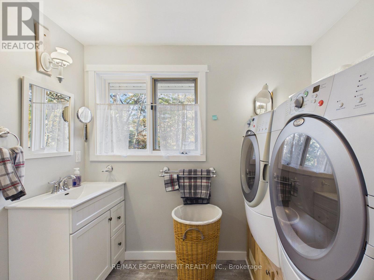
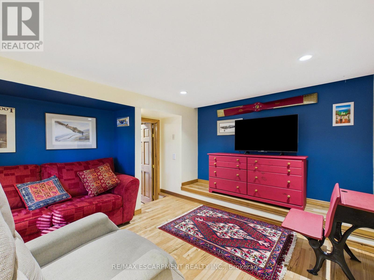
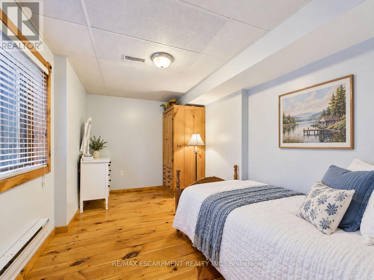
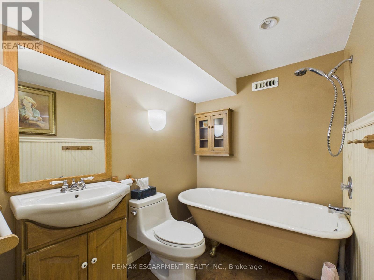
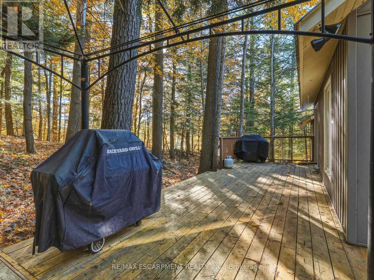
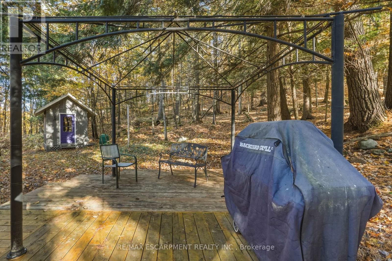
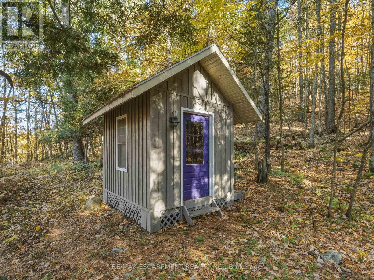
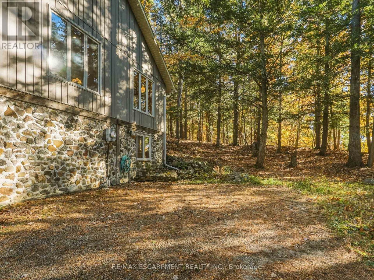
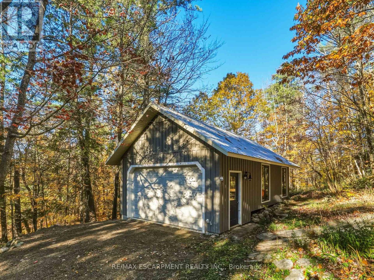
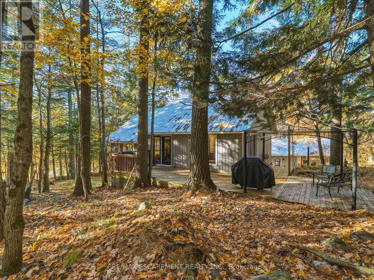
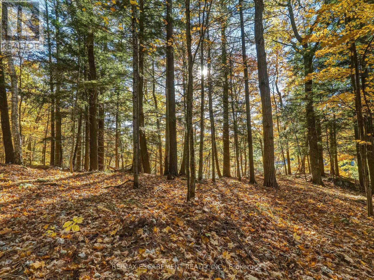
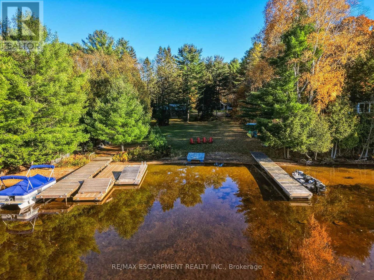
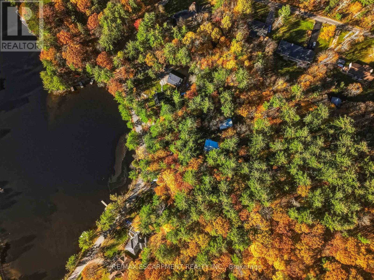
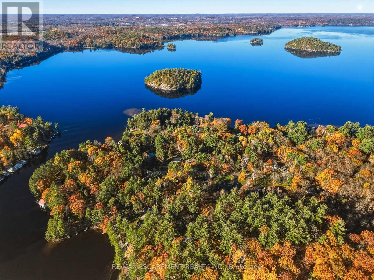
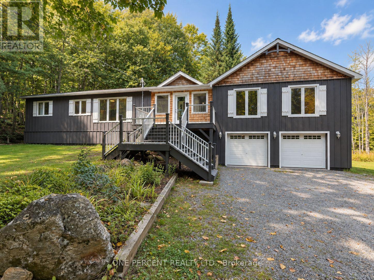
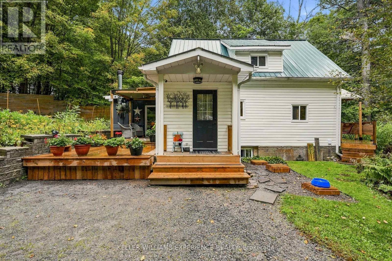
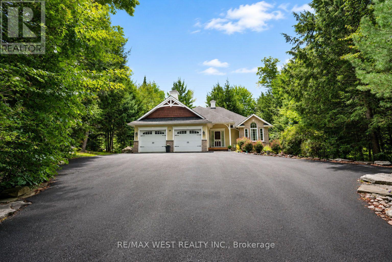
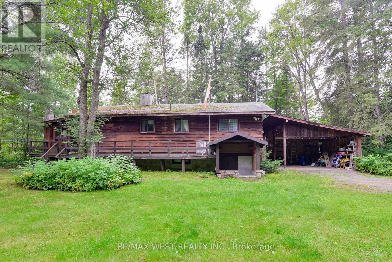
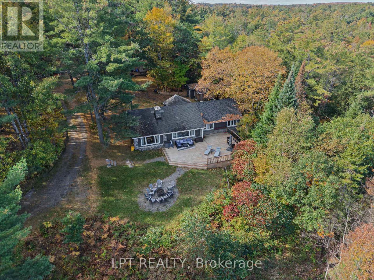
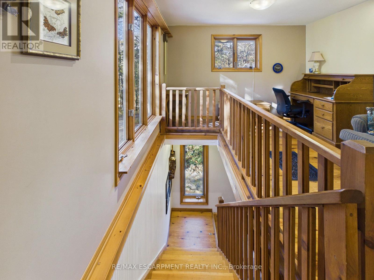
A PRIVATE RETREAT IN THE HEART OF PORT SYDNEY--Discover the rare combination of privacy, natural beauty and small-town charm in the welcoming community of Port Sydney. Tucked away at the end of a long, gently sweeping driveway beneath a canopy of mature trees, this property offers a secluded retreat just a two-minute walk from shared water access to beautiful Mary Lake through the Mary Lake Crescent Association. The home's distinctive architecture, open-concept layout and abundant natural light create a warm, inviting atmosphere, equally suited to year-round living or a weekend cottage escape. The updated kitchen features stainless steel appliances and flows seamlessly into the living space, making it ideal for entertaining. Beautiful pine floors, a primary bedroom with walkout to a private deck and numerous additional improvements contribute to a move-in-ready experience without the need for significant additional investment. A detached garage and workshop with room for up to four vehicles and its own 100-amp electrical panel offers exceptional versatility for car enthusiasts, hobbyists and anyone needing extra space for projects or storage. Imagine an evening swim after a warm summer day, an early morning paddleboard or a Saturday afternoon spent fishing. Enjoy the best of the Muskoka lifestyle just steps from your door, without the premium property taxes and added maintenance often associated with direct waterfront ownership. Whether you're looking for a comfortable year-round home, a weekend getaway or a private retreat surrounded by nature, this is a unique opportunity to enjoy the best of both worlds: peaceful seclusion and the charm of a wonderful lakeside community. (id:63604)
Key Facts

Type
Detached
Beds
2
Baths
2
Size
1,500 sqft
Lot
340 x 203.1 FT
Parking
10 total

Highlights

  • All
  • Water Heater
Property Details 18 details
Bedrooms
2 bedrooms
2 above grade
Bathrooms
2 bathrooms
Parking
10 parking spaces
Detached Garage · Garage
Living area
1,500 - 2,000 sq. ft.
Property
Single Family · Freehold · Detached
Property subtype
Single Family
Structure type
House
Ownership
Freehold
Attached status
Detached
Storeys
2
Heating
Forced air, Electric
Fireplace
Yes
Lot dimensions
340 x 203.1 FT
Frontage
340 feet
Taxes
$3,250.00
Water source
Drilled Well
Sewer
Septic System
Waterfront
Mary Lake
Views
Lake view, View of water

Interior features

AllWater HeaterFireplace(s)

Exterior features

StoneVinyl sidingSlab

Systems and association

ElectricityCable

Lot and water

Wooded areaIrregular lot sizeCarpet Free
Rooms 13 rooms
Level
Room
Dimensions
Main level
Foyer
3.3 m x 3.7 m
Second level
Dining room
3.3 m x 3.6 m
Second level
Primary Bedroom
3.5 m x 5.6 m
Second level
Bathroom
1 m x 3.2 m
Main level
Other
3.8 m x 3.6 m
Main level
Other
2.7 m x 2.9 m
Main level
Other
1.6 m x 2 m
Main level
Bedroom
4.3 m x 2.9 m
Main level
Bathroom
2.9 m x 2 m
Main level
Utility room
6.6 m x 4.4 m
Second level
Living room
3.5 m x 3.9 m
Second level
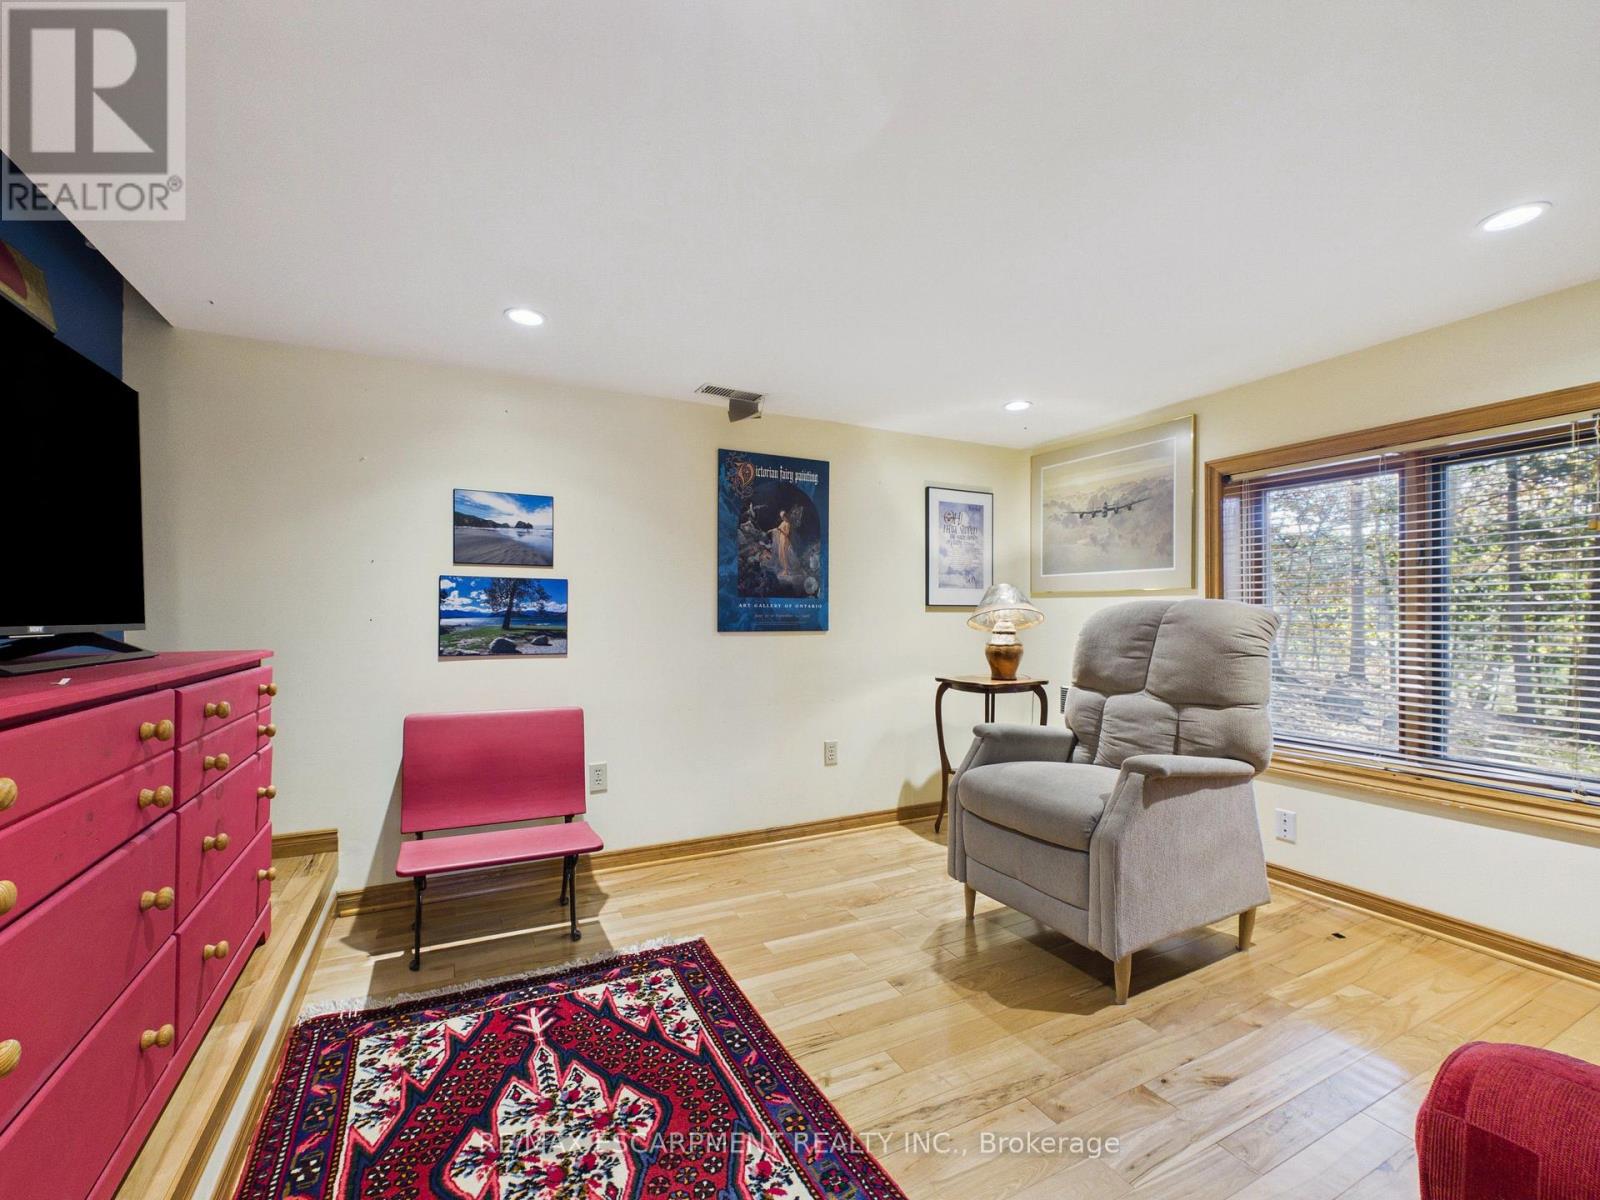
Sitting room
3.5 m x 3.5 m
Second level
Kitchen
3.3 m x 3.8 m

Virtual Tour & Media

Mortgage & Affordability Estimate monthly costs
Purchase price$699,900
Down paymentNot available
Mortgage amountNot available
Principal & interestNot available
Property taxesNot available
Condo/HOA feeNot available
Insurance/OtherNot available
UtilitiesNot available
Est. monthly totalNot available
Income needed (GDS 32%)Not available
Estimates only. Not financial advice. Rates, taxes and fees vary by lender and municipality.

Saved Properties

Keep This One Handy

Save this listing, compare it later, or open your saved properties dashboard.

Manage Saved Searches
Map is approximate.

Neighbourhood

Area
Stephenson
City
Huntsville
Postal code
P0B 1L0
Nearby
Ontario Street & Mary Lake Crescent