116 North Deer Lake Road
Huntsville, ONDetached
$785,000
MLS® X13833264
Detached3 beds2 baths8 total
116 North Deer Lake Road, Huntsville, ON photo 1
116 North Deer Lake Road, Huntsville, ON photo 2
116 North Deer Lake Road, Huntsville, ON photo 3
116 North Deer Lake Road, Huntsville, ON photo 4
116 North Deer Lake Road, Huntsville, ON photo 5
116 North Deer Lake Road, Huntsville, ON photo 6
116 North Deer Lake Road, Huntsville, ON photo 7
116 North Deer Lake Road, Huntsville, ON photo 8
116 North Deer Lake Road, Huntsville, ON photo 9
116 North Deer Lake Road, Huntsville, ON photo 10
116 North Deer Lake Road, Huntsville, ON photo 11
116 North Deer Lake Road, Huntsville, ON photo 12
116 North Deer Lake Road, Huntsville, ON photo 13
116 North Deer Lake Road, Huntsville, ON photo 14
116 North Deer Lake Road, Huntsville, ON photo 15
116 North Deer Lake Road, Huntsville, ON photo 16
116 North Deer Lake Road, Huntsville, ON photo 17
116 North Deer Lake Road, Huntsville, ON photo 18
116 North Deer Lake Road, Huntsville, ON photo 19
116 North Deer Lake Road, Huntsville, ON photo 20
116 North Deer Lake Road, Huntsville, ON photo 21
116 North Deer Lake Road, Huntsville, ON photo 22
116 North Deer Lake Road, Huntsville, ON photo 23
116 North Deer Lake Road, Huntsville, ON photo 24
116 North Deer Lake Road, Huntsville, ON photo 25
116 North Deer Lake Road, Huntsville, ON photo 26
116 North Deer Lake Road, Huntsville, ON photo 27
116 North Deer Lake Road, Huntsville, ON photo 28
116 North Deer Lake Road, Huntsville, ON photo 29
116 North Deer Lake Road, Huntsville, ON photo 30
116 North Deer Lake Road, Huntsville, ON photo 31
116 North Deer Lake Road, Huntsville, ON photo 32
116 North Deer Lake Road, Huntsville, ON photo 33
116 North Deer Lake Road, Huntsville, ON photo 34
116 North Deer Lake Road, Huntsville, ON photo 35
116 North Deer Lake Road, Huntsville, ON photo 36
116 North Deer Lake Road, Huntsville, ON photo 37
116 North Deer Lake Road, Huntsville, ON photo 38
116 North Deer Lake Road, Huntsville, ON photo 39
116 North Deer Lake Road, Huntsville, ON photo 40
116 North Deer Lake Road, Huntsville, ON photo 41
116 North Deer Lake Road, Huntsville, ON photo 42
116 North Deer Lake Road, Huntsville, ON photo 43
116 North Deer Lake Road, Huntsville, ON photo 44
116 North Deer Lake Road, Huntsville, ON photo 45
116 North Deer Lake Road, Huntsville, ON photo 46
116 North Deer Lake Road, Huntsville, ON photo 47
116 North Deer Lake Road, Huntsville, ON photo 48
116 North Deer Lake Road, Huntsville, ON photo 49
1 / 49

BUYER ADVANTAGE

Buy with confidence

Get a full-service approach built on strategy, strong negotiation, and clear guidance from offer to close.

  • Local Market Expertise
  • Broker-level Negotiation
  • Transparent Process
  • No-pressure Guidance

The right strategy depends on your goals, timing, budget, and the type of home you are buying. Get Your Buyer Snapshot.

About This Property

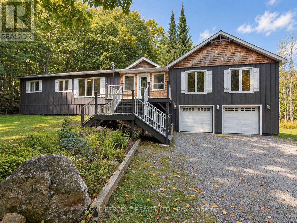
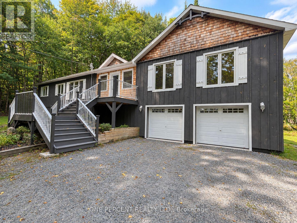
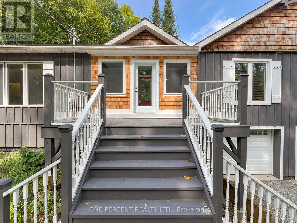
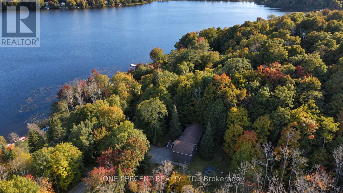
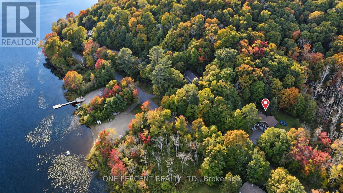
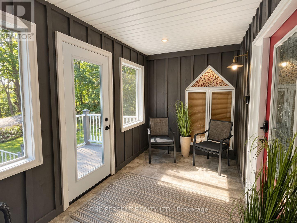
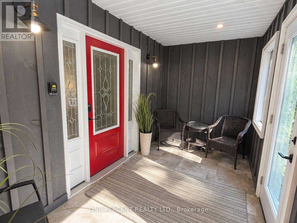
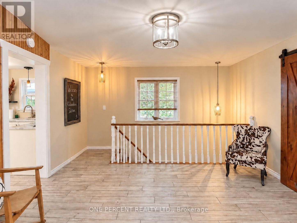
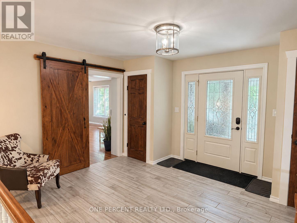
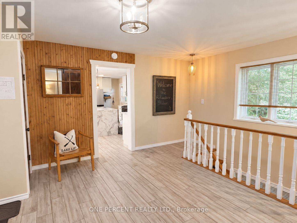
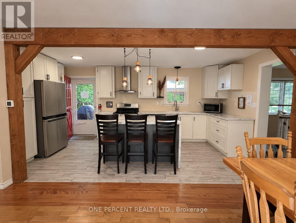
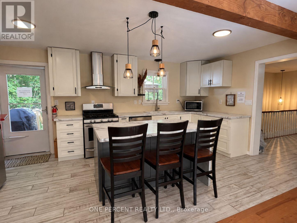
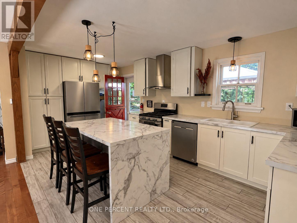
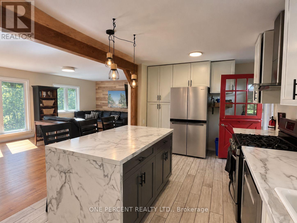
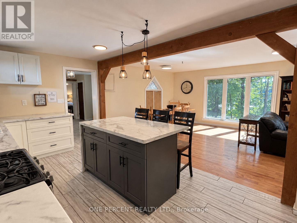
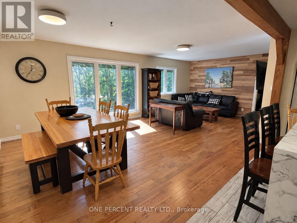
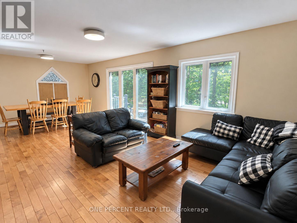
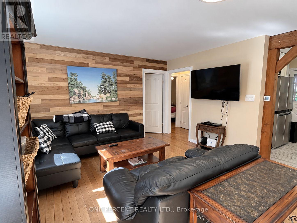
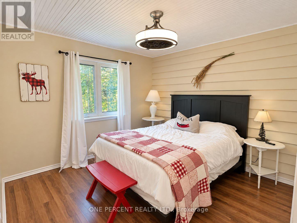
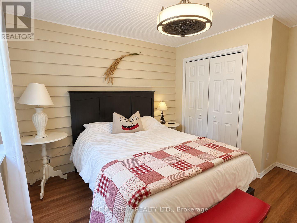
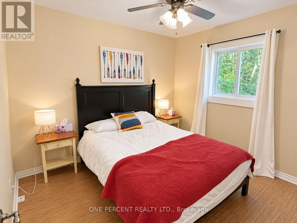
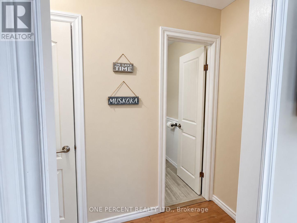
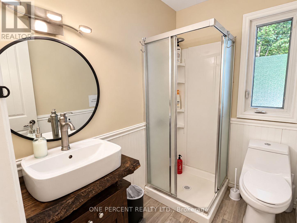
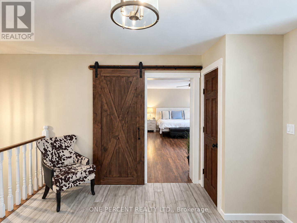
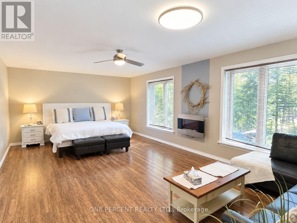
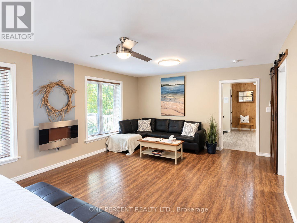
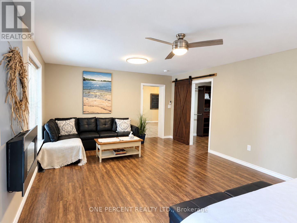
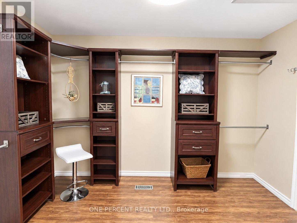
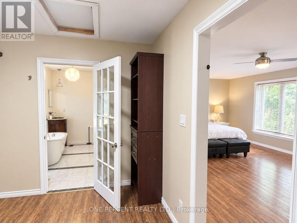
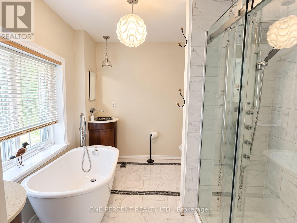
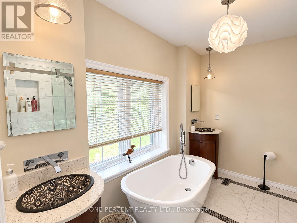
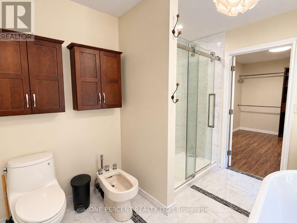
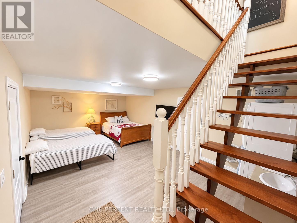
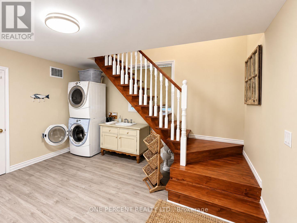
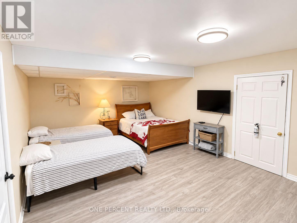
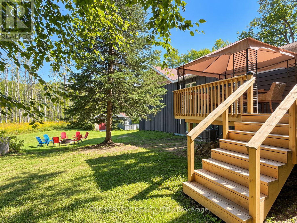
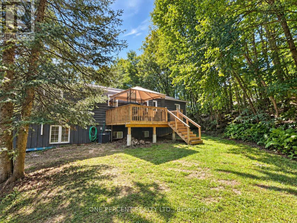
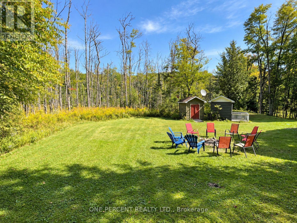
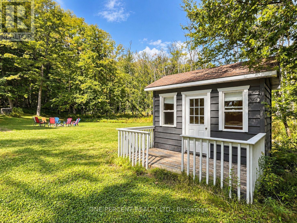
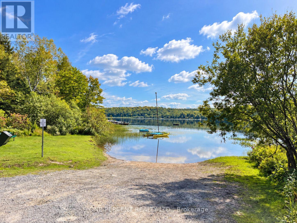
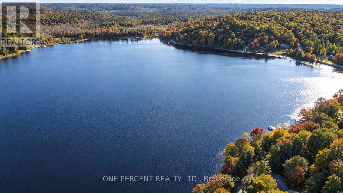
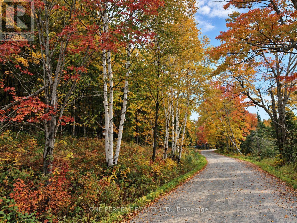
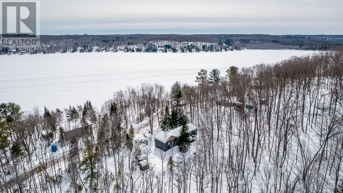
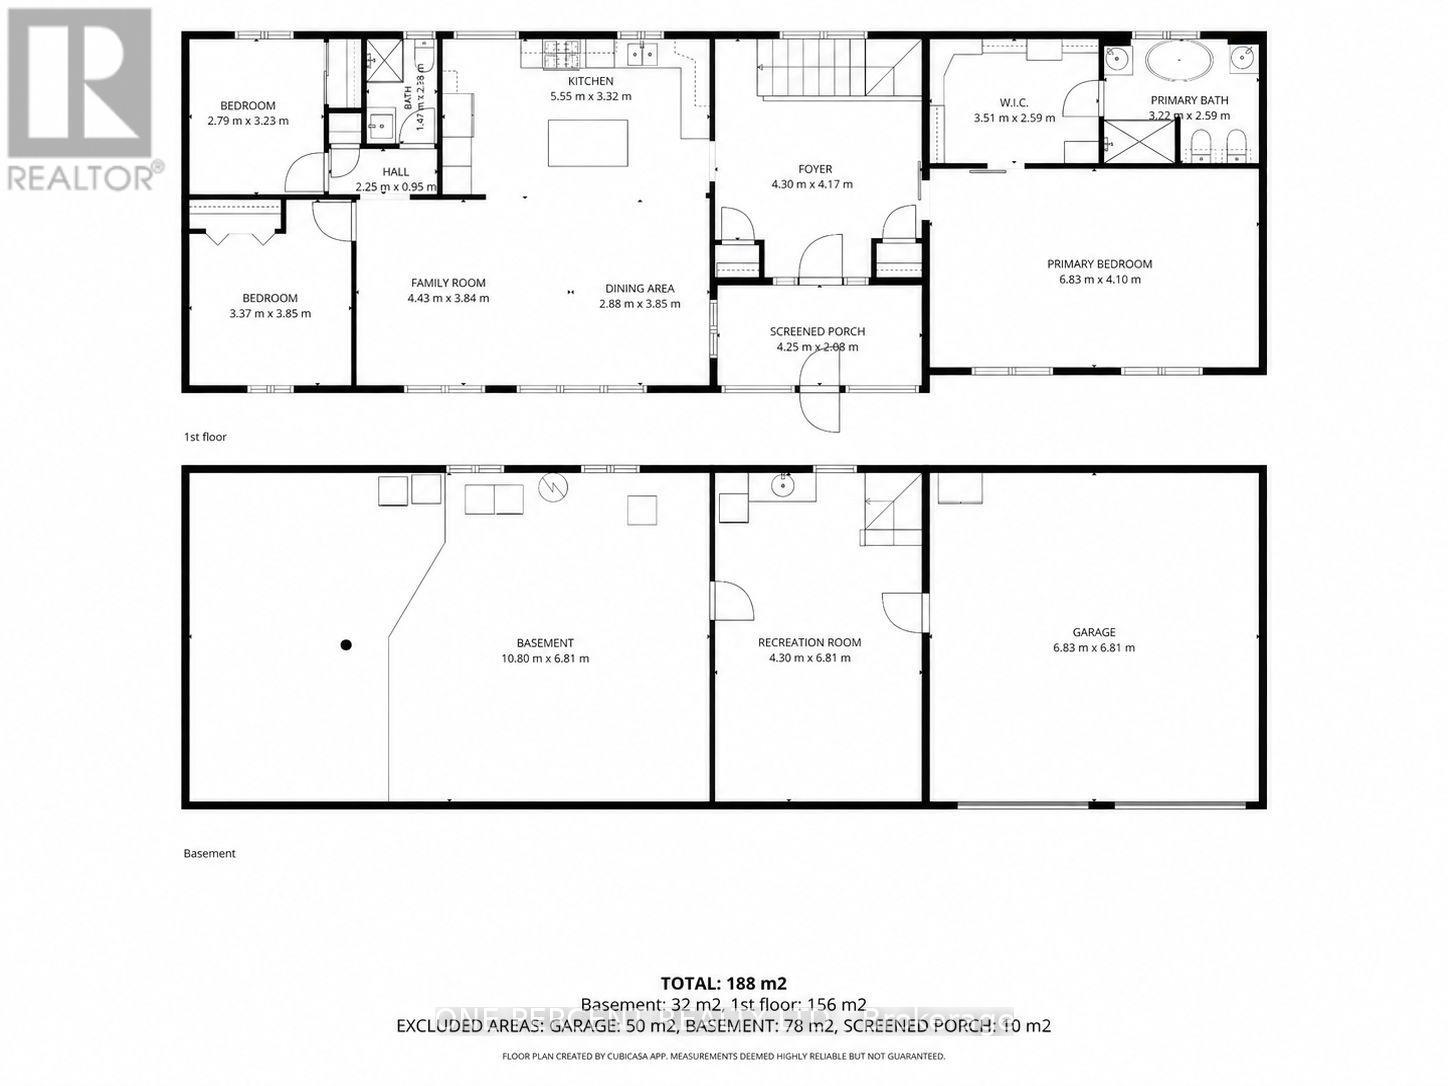
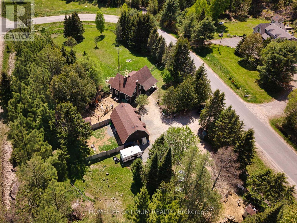
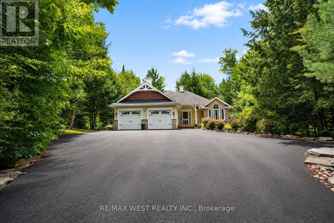
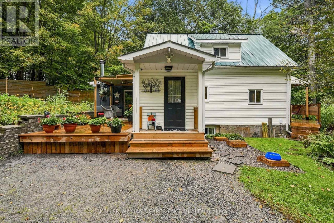
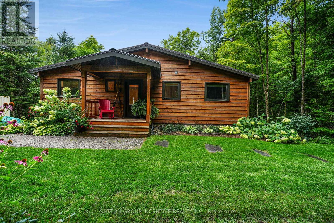
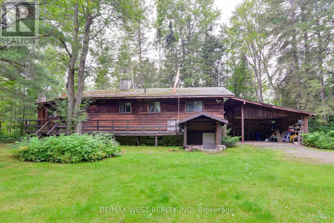
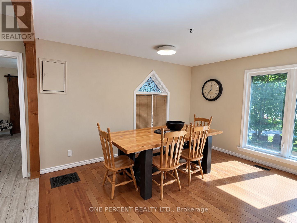
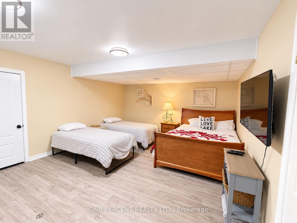
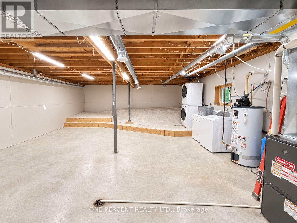
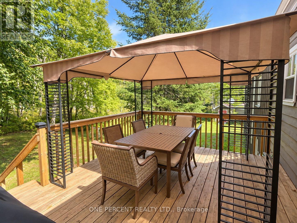
WELCOME TO MUSKOKA, WHERE THE TREES ARE TALL, THE LAKE IS IN VIEW & RUSH HOUR MAY INVOLVE A DEER! Set among the trees on approx. 1.09 acres in PORT SYDNEY, this spacious 4-season home enjoys an elevated setting with views toward Fawn Lake, while a public beach & boat launch are just 2 minutes away at the beginning of the road - so enjoying the lake is wonderfully easy. Inside, you'll find 3 bedrooms, 2 full baths & a flexible layout with plenty of room to spread out. The heart of the home is the open-concept kitchen, dining & family/living area & screened Muskoka room. The generous primary suite is nicely separated from the secondary bedrooms & features an enormous walk-in closet and private ensuite with soaker tub & separate shower.The lower level adds a finished recreation room, substantial unfinished space for storage or future possibilities & an oversized attached 2 car garage. While the home's original roots date to 1978, that's only part of the story - the basement & newer addition were constructed using ICF. Recent improvements include a newer septic system, GenerLink for convenient generator connection, new water pump & main well line, R60 insulation & more. There's even TWO laundry W/D sets - because apparently one just wasn't enough for Muskoka living. Outdoor enthusiasts will love the location, with snowmobile Trail 55 nearby plus trails for hiking, cycling, cross-country skiing & snowshoeing. Port Sydney, Mary Lake & the Muskoka River are close by, while Huntsville & Bracebridge shopping, dining & amenities are within easy reach.Country privacy, lake views, nearby public water access & year-round recreation - 116 North Deer Lake Rd offers the Muskoka lifestyle without the waterfront price tag! Watch the video below, then book your viewing - because some homes are even better in person! (id:63604)
Key Facts

Type
Detached
Beds
3
Baths
2
Size
1,500 sqft
Lot
315.7 x 189.2 FT
Parking
8 total

Highlights

  • All
  • Furniture
Property Details 18 details
Bedrooms
3 bedrooms
3 above grade
Bathrooms
2 bathrooms
Parking
8 parking spaces
Attached Garage · Garage
Living area
1,500 - 2,000 sq. ft.
Property
Single Family · Raised bungalow · Freehold · Detached
Property subtype
Single Family
Structure type
House
Architectural style
Raised bungalow
Ownership
Freehold
Attached status
Detached
Storeys
1
Basement
Finished, Full
Heating
Forced air, Propane
Cooling
Central air conditioning
Fireplace
No
Lot dimensions
315.7 x 189.2 FT
Frontage
315.80 feet
Taxes
$700.29 (2,025)
Zoning
SR1
Sewer
Septic System

Interior features

AllFurniture

Exterior features

WoodPoured ConcreteInsulated Concrete Forms

Lot and water

Wooded areaSump Pump
Rooms 11 rooms
Level
Room
Dimensions
Main level
Foyer
4.3 m x 4.17 m
Lower level
Utility room
10.8 m x 6.81 m
Main level
Kitchen
5.55 m x 3.32 m
Main level
Dining room
2.88 m x 3.85 m
Main level
Living room
4.43 m x 3.84 m
Main level
Primary Bedroom
6.83 m x 4.1 m
Main level
Bathroom
3.22 m x 2.59 m
Main level
Bedroom 2
3.37 m x 3.85 m
Main level
Bedroom 3
2.79 m x 3.23 m
Main level
Bathroom
1.47 m x 2.38 m
Lower level
Recreational, Games room
4.3 m x 6.81 m
Mortgage & Affordability Estimate monthly costs
Purchase price$785,000
Down paymentNot available
Mortgage amountNot available
Principal & interestNot available
Property taxesNot available
Condo/HOA feeNot available
Insurance/OtherNot available
UtilitiesNot available
Est. monthly totalNot available
Income needed (GDS 32%)Not available
Estimates only. Not financial advice. Rates, taxes and fees vary by lender and municipality.

Saved Properties

Keep This One Handy

Save this listing, compare it later, or open your saved properties dashboard.

Manage Saved Searches
Map is approximate.

Neighbourhood

Area
Stephenson
City
Huntsville
Postal code
P0B 1L0
Nearby
Cross Streets: Stephenson Rd 1 E. ** Directions: Stephenson Rd 1 E to Deer Lake Rd, to North Deer Lake Rd.