2315 Aspdin Road
BUYER ADVANTAGE
Buy with confidence
Get a full-service approach built on strategy, strong negotiation, and clear guidance from offer to close.
- Local Market Expertise
- Broker-level Negotiation
- Transparent Process
- No-pressure Guidance

The right strategy depends on your goals, timing, budget, and the type of home you are buying. Get Your Buyer Snapshot.
About This Property
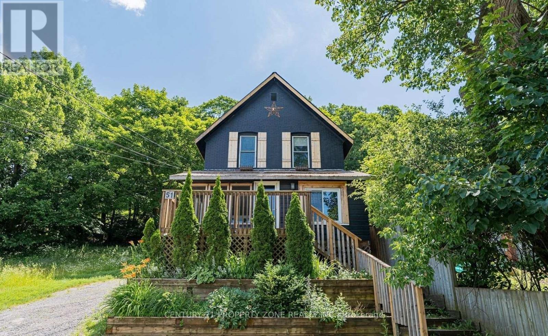
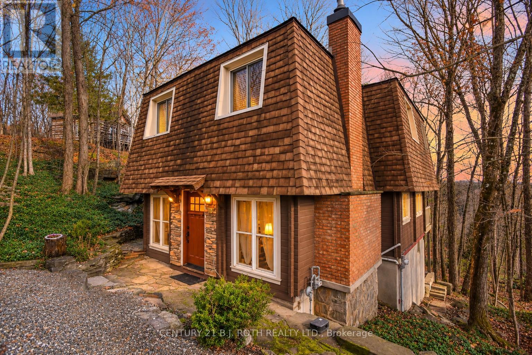
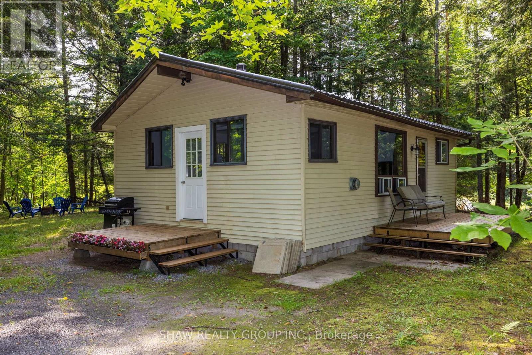
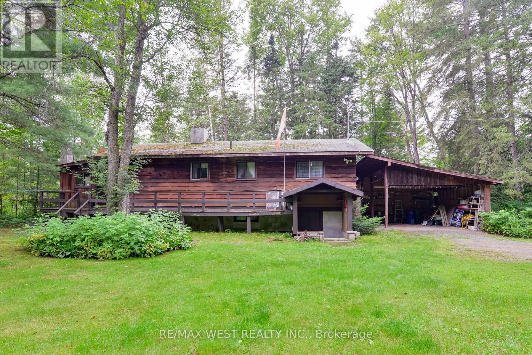
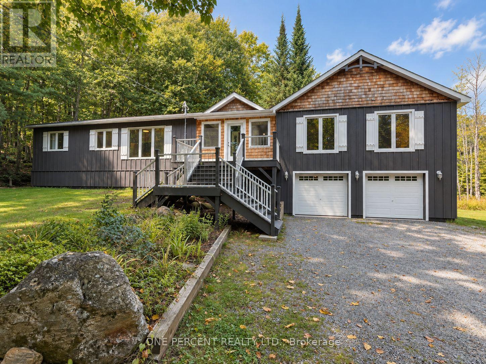
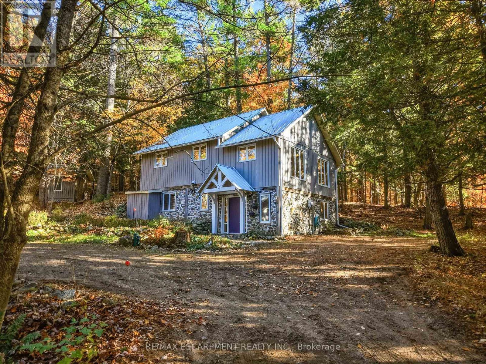
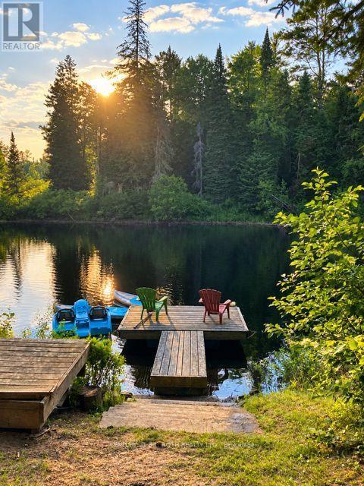
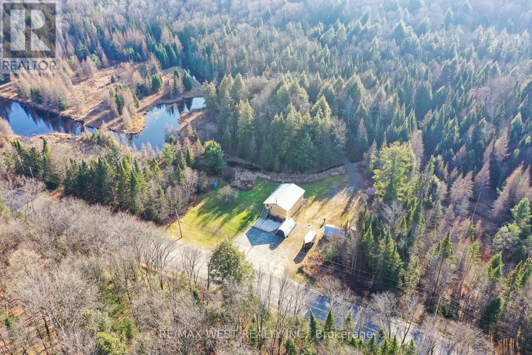
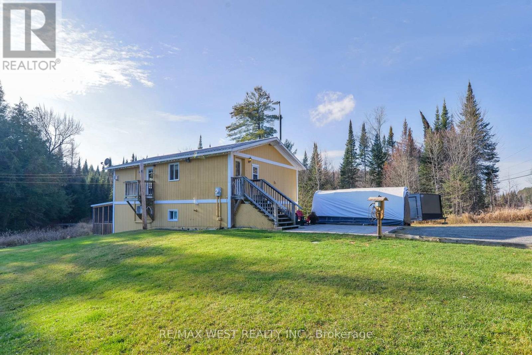
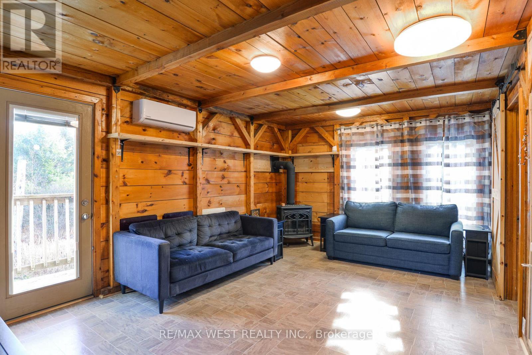
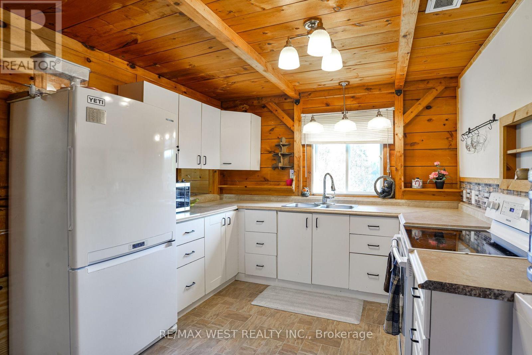
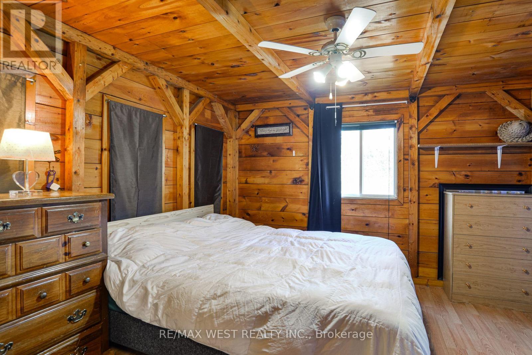
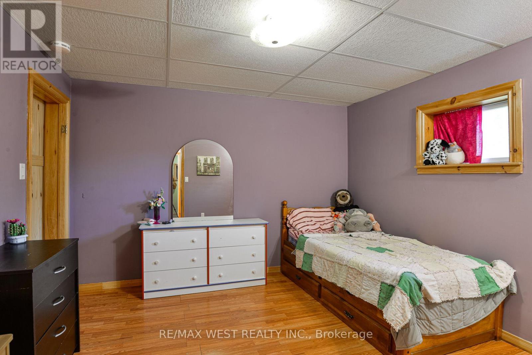
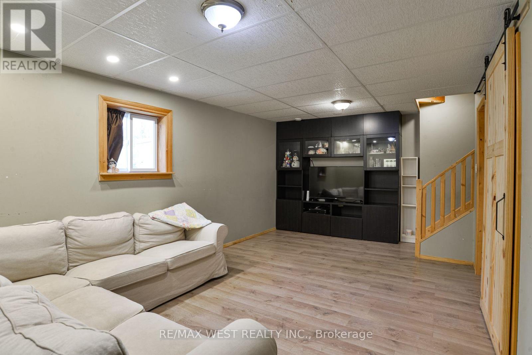
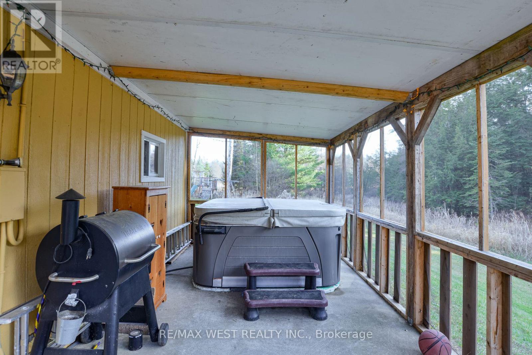
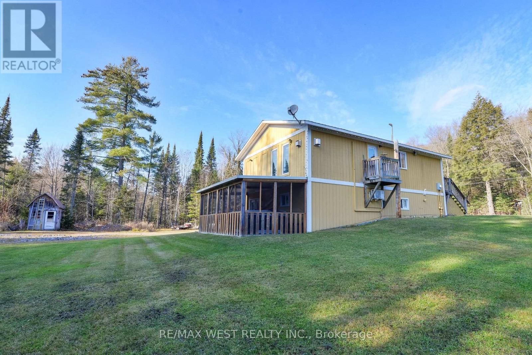
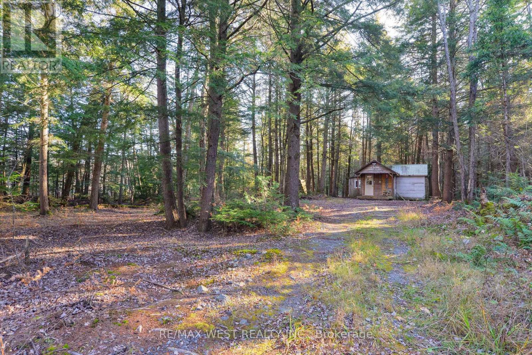
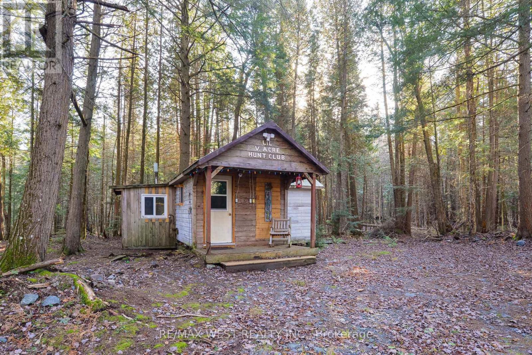
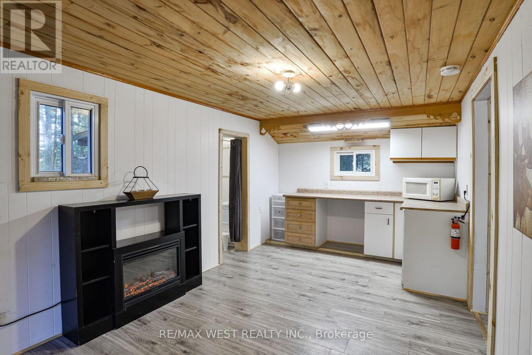
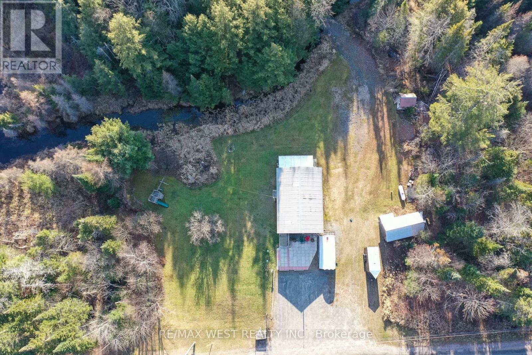
Updated raised bungalow, separate cabin and 5 private acres-just 10 minutes from downtown Huntsville! Updated with efficiency in mind, the home offers 4 bedrooms, 2 bathrooms, a finished walkout basement, in-floor heating on lower level and a cozy propane fireplace on main. Enjoy the screened porch while unwinding in the hot tub watching the wildlife or explore walking trails through your wooded backyard, with a year-round creek winding through the property. Tucked into the woods, the updated, insulated cabin/bunkie features hydro, internet, a bedroom, kitchenette and composting toilet. A detached garage with hydro, additional shed and ample parking provide room for vehicles, an RV and recreational toys. Located along a school bus route with eligibility and pickup arrangements to be confirmed by the school board. An inviting property for year-round living or a private Muskoka getaway! Area highlights include Hutcheson Beach on Lake Vernon, with its sandy beach, playground and picnic area; Lake Vernon boating and marina services; and Muskoka's snowmobile trail network. (id:63604)
Key Facts
Highlights
- Washer
- Refrigerator
- Hot Tub
- Dishwasher
- Stove
- Dryer
- Microwave
- Window Coverings
- Water Heater - Tankless
Property Details
Interior features
Exterior features
Systems and association
Lot and water
Rooms
Virtual Tour & Media
Mortgage & Affordability
Saved Properties
Keep This One Handy
Save this listing, compare it later, or open your saved properties dashboard.
Neighbourhood
- Area
- Stisted
- City
- Huntsville
- Postal code
- P0B 1M0
- Nearby
- Cross Streets: HWY 11 and Aspdin Rd. ** Directions: Hwy 11 to Aspdin Road (Muskoka Road #3).
Save This Property
Keep this home handy, return to it anytime, and let us know how to reach you about this listing.
We use this email only to connect your saved properties and saved searches.
Other Available Options
Similar Listings
Listings from our database that match closely.