31 Reid Court

Puslinch, ONCondo
$2,799,900
MLS® X13636024
Condo6 beds4 baths11 total
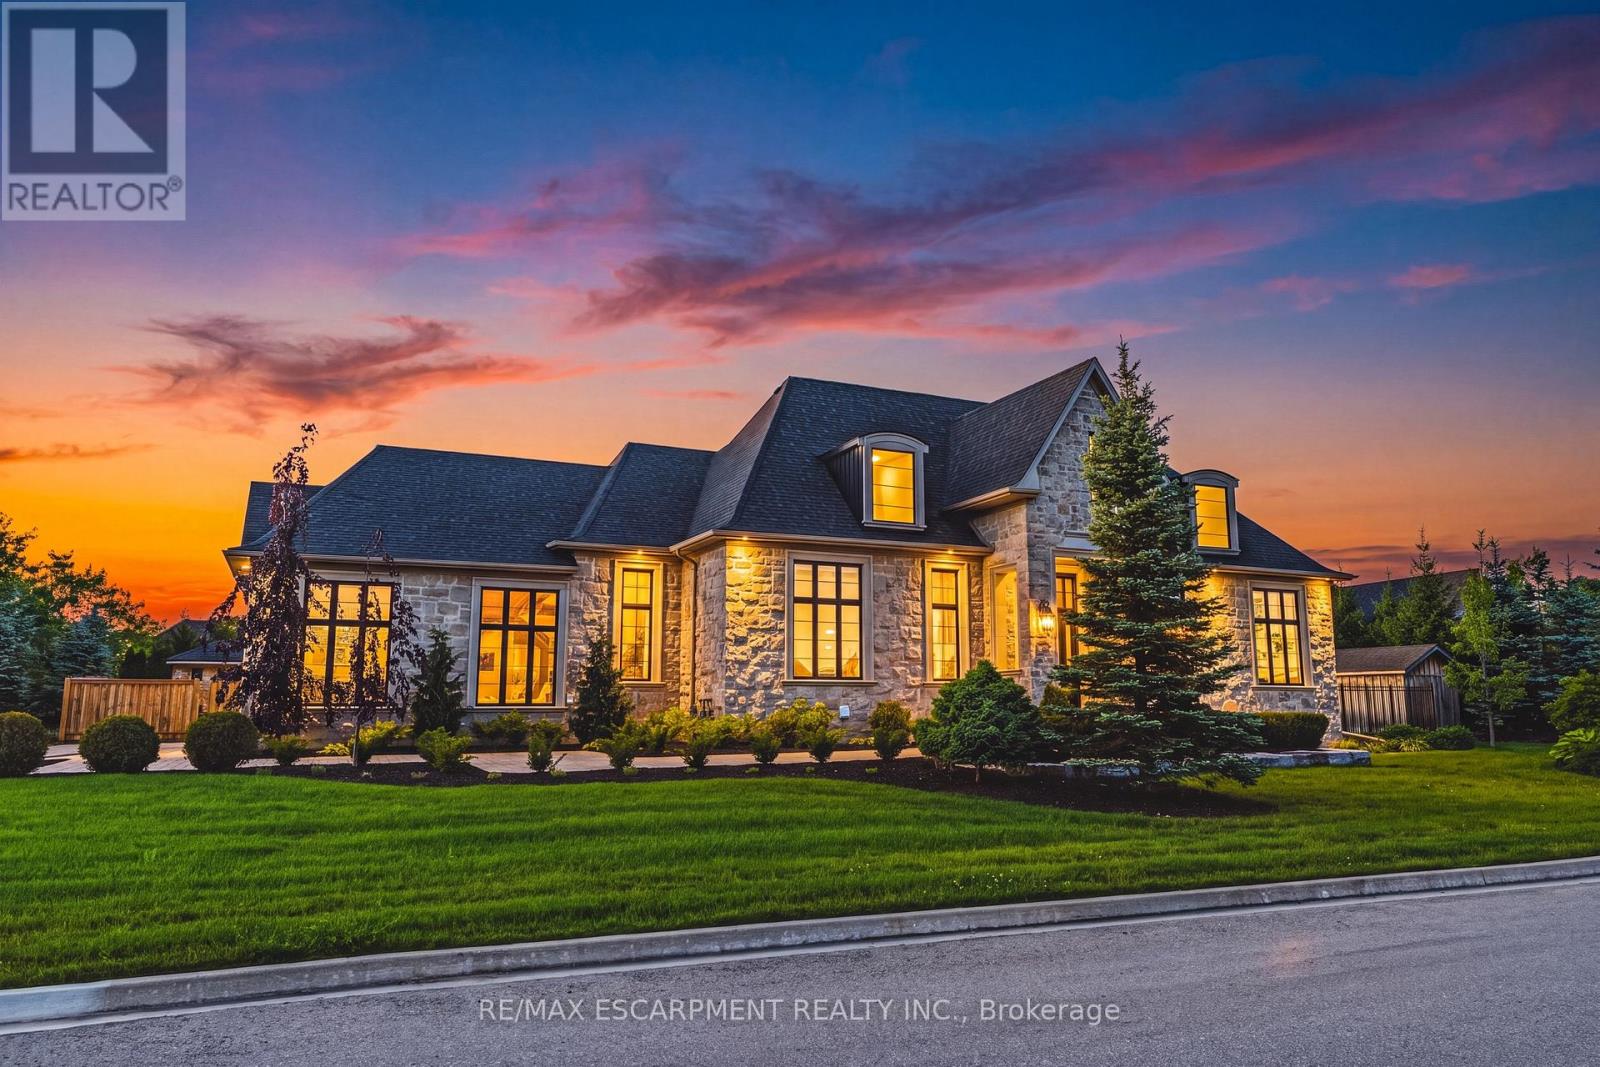
31 Reid Court, Puslinch, ON photo 1
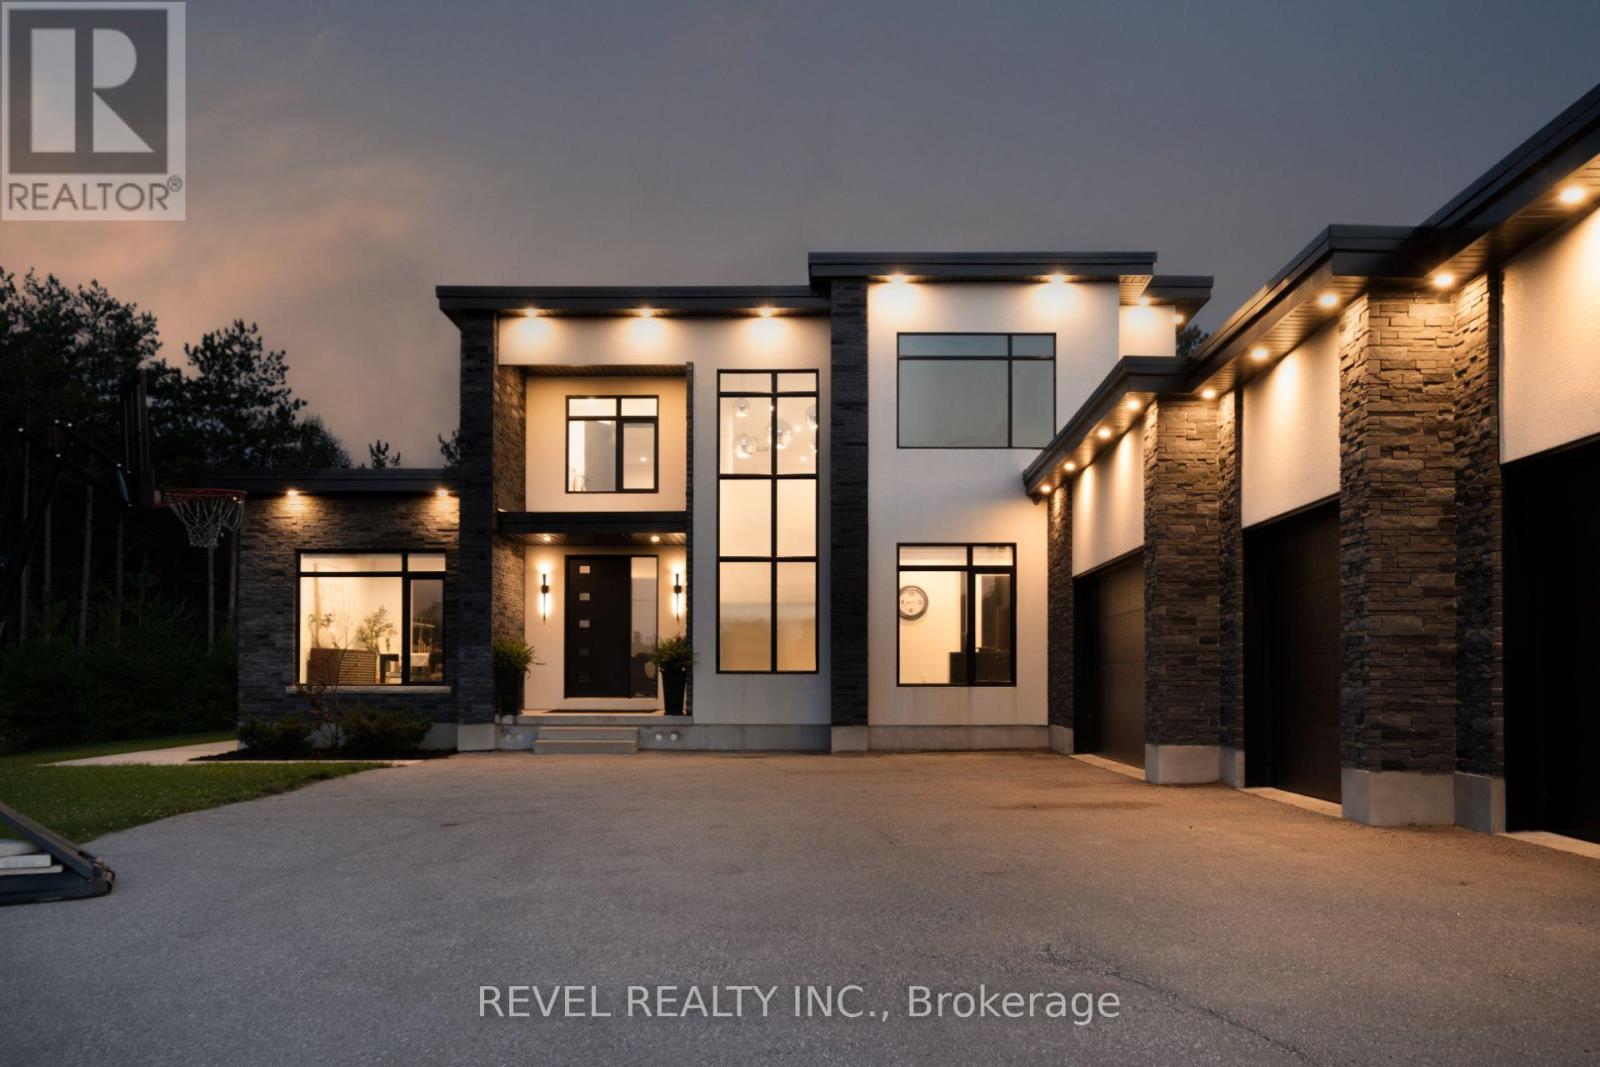
31 Reid Court, Puslinch, ON photo 2
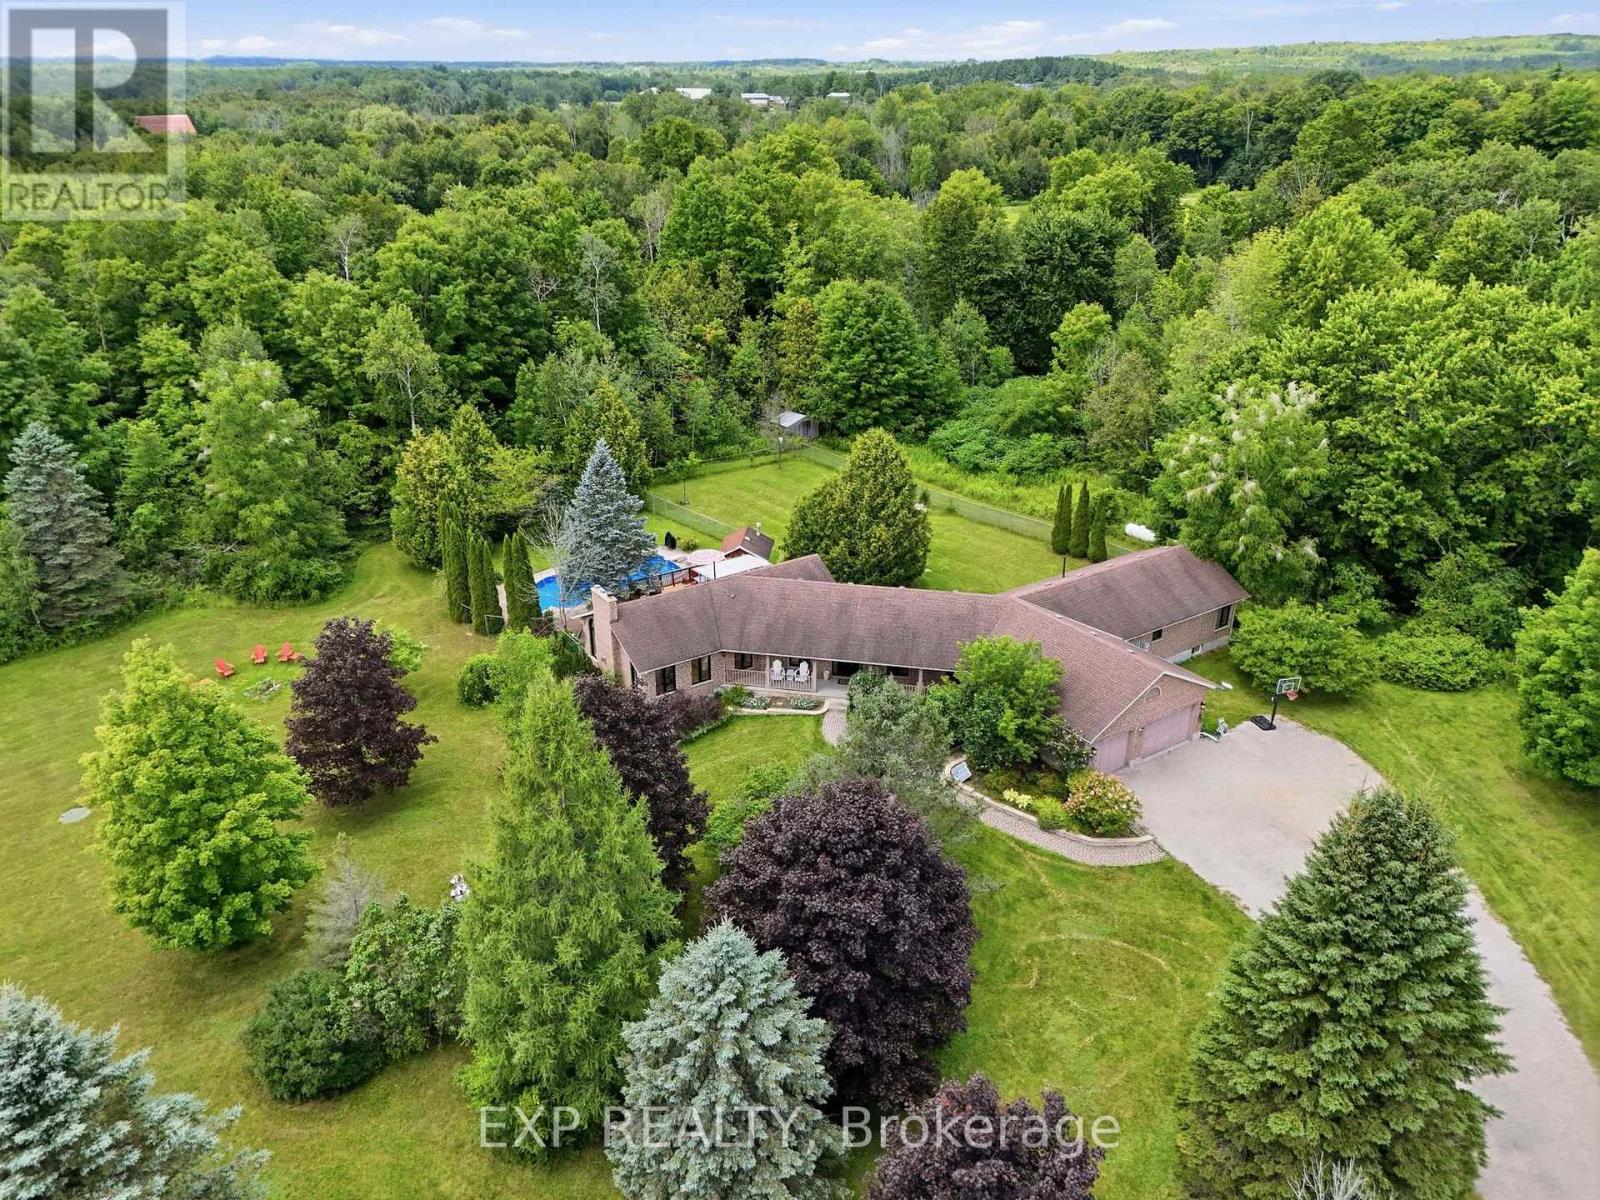
31 Reid Court, Puslinch, ON photo 3
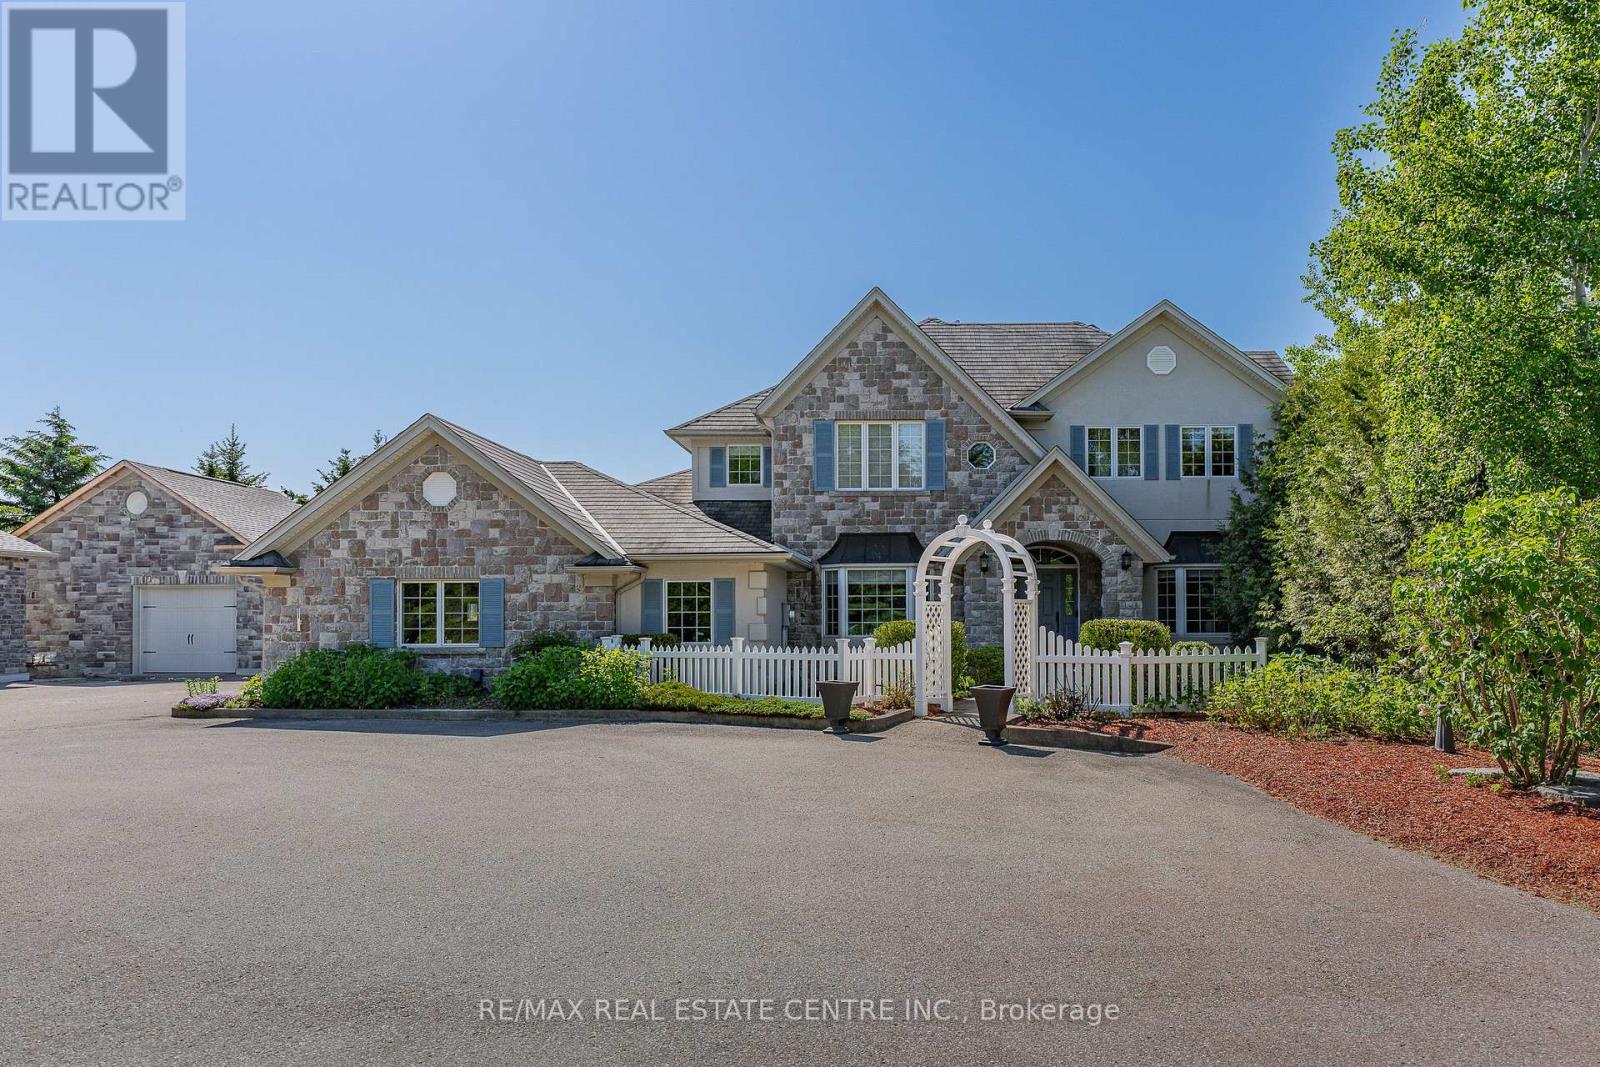
31 Reid Court, Puslinch, ON photo 4
31 Reid Court, Puslinch, ON photo 5
31 Reid Court, Puslinch, ON photo 6
31 Reid Court, Puslinch, ON photo 7
31 Reid Court, Puslinch, ON photo 8
31 Reid Court, Puslinch, ON photo 9
31 Reid Court, Puslinch, ON photo 10
31 Reid Court, Puslinch, ON photo 11
31 Reid Court, Puslinch, ON photo 12
31 Reid Court, Puslinch, ON photo 13
31 Reid Court, Puslinch, ON photo 14
31 Reid Court, Puslinch, ON photo 15
31 Reid Court, Puslinch, ON photo 16
31 Reid Court, Puslinch, ON photo 17
31 Reid Court, Puslinch, ON photo 18
31 Reid Court, Puslinch, ON photo 19
31 Reid Court, Puslinch, ON photo 20
31 Reid Court, Puslinch, ON photo 21
31 Reid Court, Puslinch, ON photo 22
31 Reid Court, Puslinch, ON photo 23
31 Reid Court, Puslinch, ON photo 24
31 Reid Court, Puslinch, ON photo 25
31 Reid Court, Puslinch, ON photo 26
31 Reid Court, Puslinch, ON photo 27
31 Reid Court, Puslinch, ON photo 28
31 Reid Court, Puslinch, ON photo 29
31 Reid Court, Puslinch, ON photo 30
31 Reid Court, Puslinch, ON photo 31
31 Reid Court, Puslinch, ON photo 32
31 Reid Court, Puslinch, ON photo 33
31 Reid Court, Puslinch, ON photo 34
31 Reid Court, Puslinch, ON photo 35
31 Reid Court, Puslinch, ON photo 36
31 Reid Court, Puslinch, ON photo 37
31 Reid Court, Puslinch, ON photo 38
31 Reid Court, Puslinch, ON photo 39
31 Reid Court, Puslinch, ON photo 40
31 Reid Court, Puslinch, ON photo 41
31 Reid Court, Puslinch, ON photo 42
31 Reid Court, Puslinch, ON photo 43
31 Reid Court, Puslinch, ON photo 44
31 Reid Court, Puslinch, ON photo 45
31 Reid Court, Puslinch, ON photo 46
31 Reid Court, Puslinch, ON photo 47
31 Reid Court, Puslinch, ON photo 48
31 Reid Court, Puslinch, ON photo 49
31 Reid Court, Puslinch, ON photo 50
1 / 50

BUYER ADVANTAGE

Buy with confidence

Get a full-service approach built on strategy, strong negotiation, and clear guidance from offer to close.

  • Local Market Expertise
  • Broker-level Negotiation
  • Transparent Process
  • No-pressure Guidance

The right strategy depends on your goals, timing, budget, and the type of home you are buying. Get Your Buyer Snapshot.

About This Property

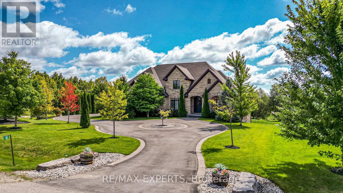
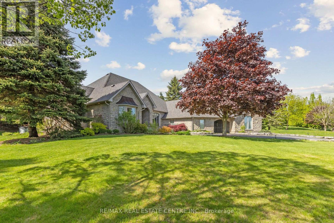
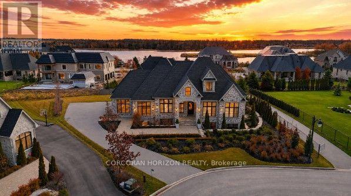
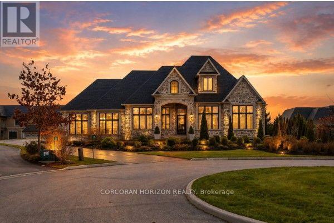
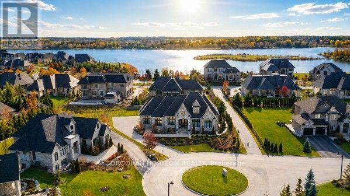
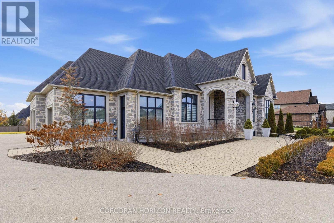

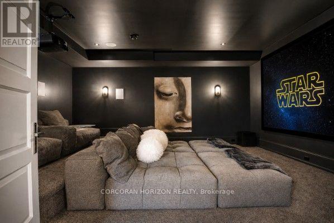
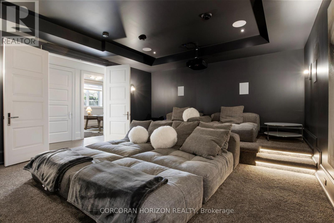
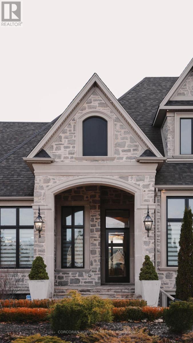
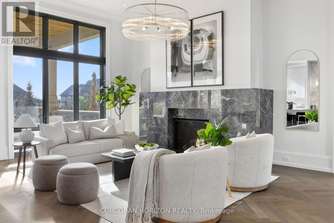
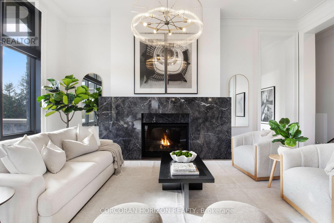
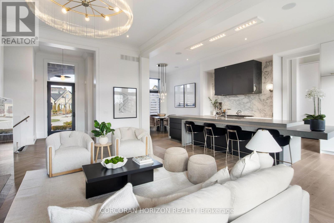
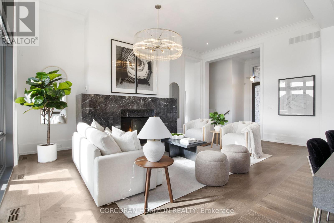
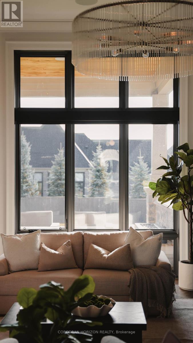
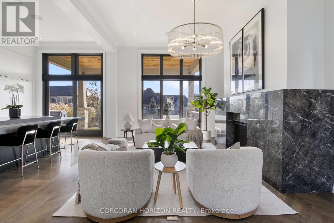
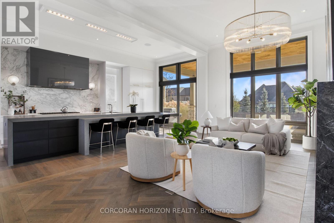
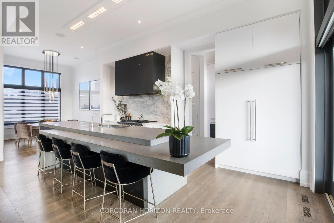
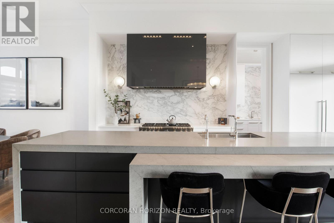
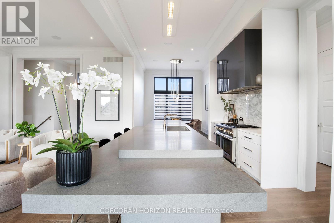
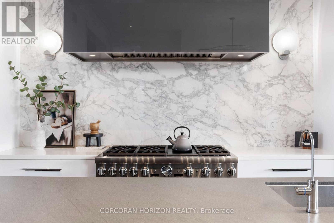
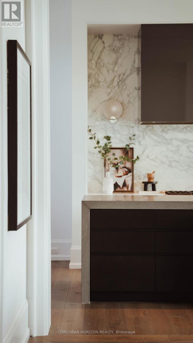
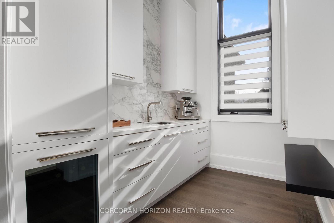
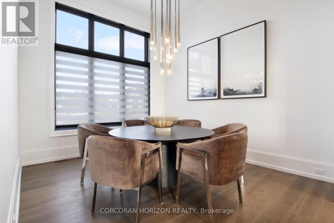
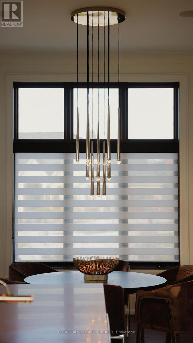
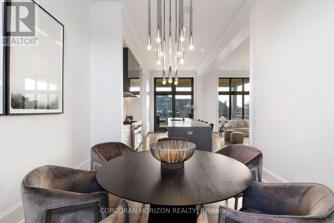
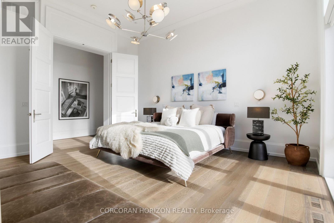
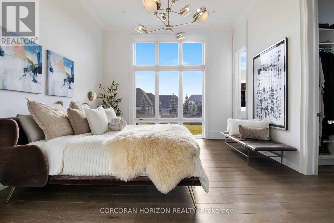
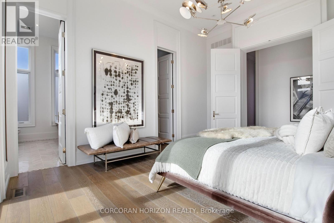
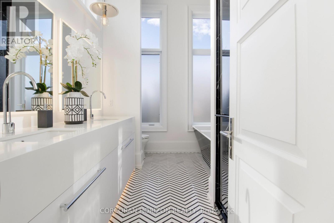
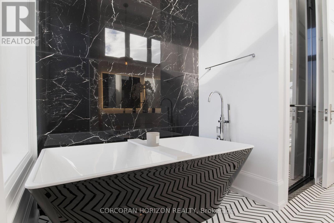
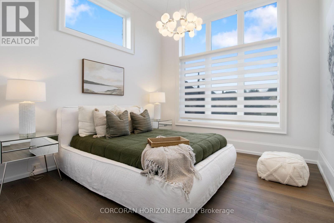
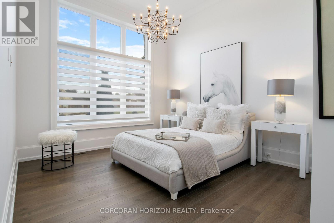
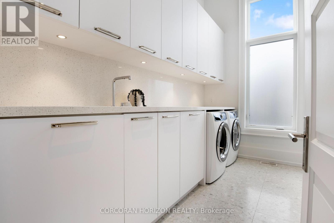
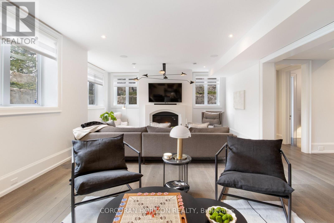
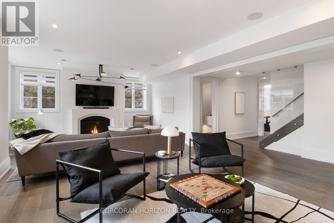
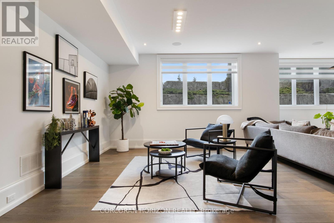
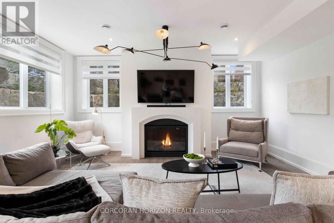
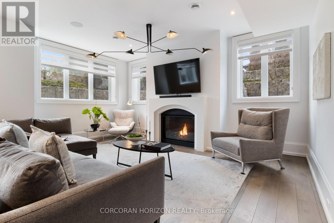
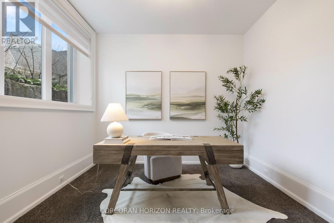
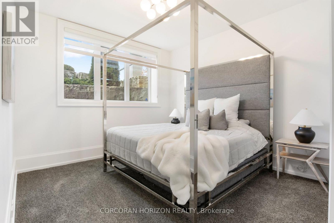
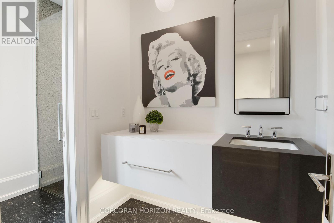
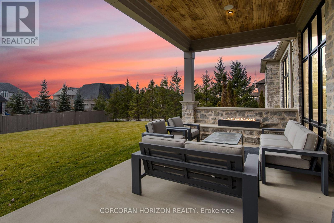
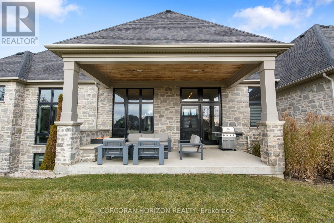
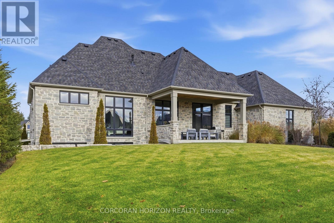
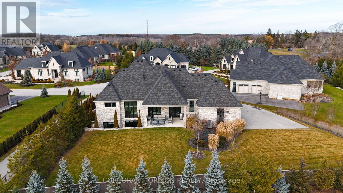
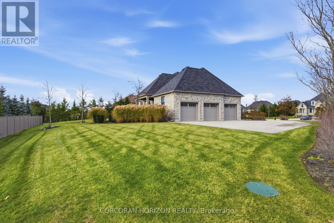
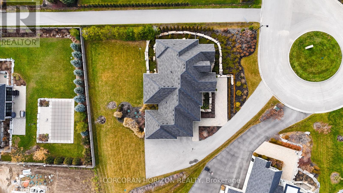
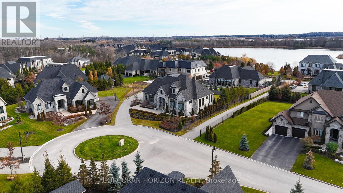
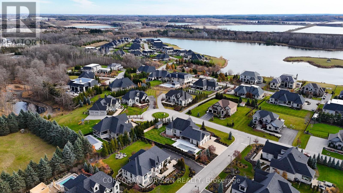
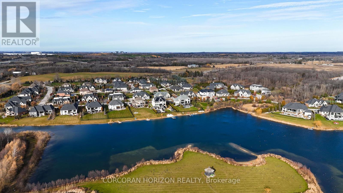
Welcome to 31 Reid Court - a stunning bungalow in a prestigious gated community, offering luxury living on a private 1/2-acre lot with fully-irrigated landscaping and steps to a scenic trail along Heritage Lake. This former community model home impresses from the moment you enter, with soaring 12-foot ceilings, a marble fireplace, elegant lighting, and floor-to-ceiling windows that flood the open-concept great room and dining area with natural light. The chef's kitchen and butler's pantry showcase premium craftsmanship: a Sub-Zero paneled fridge/freezer, Thermador paneled dishwasher, industrial Thermador stove with custom range hood, and a paneled Marvel beverage fridge. The primary suite is a private retreat with a spa-inspired ensuite featuring a deep soaker tub, dual vanities, and marble finishes. Heated floors extend through the ensuite, main-floor bath, and laundry room. Two additional bedrooms complete the main level. Downstairs, the fully finished basement offers a professional theatre room with a Sony projector and 150-inch screen for an immersive cinematic experience, alongside 10-foot ceilings, oversized windows, a fireplace, and three more bedrooms - ideal for multigenerational living. A Sonos/Triad surround system on the main floor is wired for future expansion, including outdoors. Outside, enjoy a covered, south-facing backyard patio with a built-in fireplace - perfect for entertaining - framed by artistic landscaping stonework. Net Zero-ready and backed by a Generac generator and home security system, this estate is minutes from Hwy 401 for easy GTA access. A truly one-of-a-kind property, inside and out. Be ready to be dazzled. (id:63604)

Key Facts

Type
Condo
Beds
6
Baths
4
Size
2,250 sqft
Parking
11 total
Condo fee
$425

Highlights

  • Water softener
  • Central Vacuum
  • Garage door opener remote(s)
  • Water Heater
Property Details 17 details
Bedrooms
6 bedrooms
3 above grade + 3 below grade
Bathrooms
4 bathrooms
1 partial
Parking
11 parking spaces
Attached Garage · Garage
Living area
2,250 - 2,499 sq. ft.
Property
Single Family · Bungalow · Condo/Strata · Detached
Property subtype
Single Family
Structure type
House
Architectural style
Bungalow
Ownership
Condo/Strata
Attached status
Detached
Storeys
1
Basement
Finished, Full, Separate entrance
Heating
Forced air, Natural gas
Cooling
Central air conditioning, Air exchanger
Fireplace
2 fireplaces
Taxes
$11,071.00 (2,026)
Zoning
A-22
Views
Lake view

Interior features

Water softenerCentral VacuumGarage door opener remote(s)Water HeaterSeparate Heating ControlsFireplace(s)

Exterior features

StonePoured Concrete

Systems and association

Alarm systemSmoke Detectors

Lot and water

Cul-de-sacIn suite LaundrySump Pump
Rooms 14 rooms
Level
Room
Dimensions
Main level
Bedroom
3.89 m x 3.56 m
Lower level
Bedroom
3.73 m x 3.33 m
Lower level
Recreational, Games room
5.61 m x 8.48 m
Lower level
Media
4.95 m x 5.87 m
Lower level
Utility room
3.81 m x 3.43 m
Main level
Bedroom
4.67 m x 3.66 m
Main level
Dining room
4.14 m x 3.51 m
Main level
Foyer
2.41 m x 3.15 m
Main level
Kitchen
6.12 m x 3.48 m
Main level
Laundry room
1.93 m x 3.58 m
Main level
Living room
6.78 m x 4.65 m
Main level
Primary Bedroom
5.16 m x 4.27 m
Lower level
Bedroom
4.52 m x 3.56 m
Lower level
Bedroom
3.25 m x 3.45 m
Mortgage & Affordability Estimate monthly costs
Purchase price$2,799,900
Down paymentNot available
Mortgage amountNot available
Principal & interestNot available
Property taxesNot available
Condo/HOA feeNot available
Insurance/OtherNot available
UtilitiesNot available
Est. monthly totalNot available
Income needed (GDS 32%)Not available
Estimates only. Not financial advice. Rates, taxes and fees vary by lender and municipality.

Saved Properties

Keep This One Handy

Save this listing, compare it later, or open your saved properties dashboard.

Manage Saved Searches
Map is approximate.

Neighbourhood

Area
Crieff/Aikensville/Killean
City
Puslinch
Postal code
N0B 2J0
Nearby
Cross Streets: Wellington Rd. 34 / Hanlon Hwy 6. ** Directions: Heritage Lake Estates - Wellington Rd 34 / Hanlon Hwy 6.