31 Rosalynne Avenue

Clarington, ONDetached
$689,000
MLS® E13782094
Detached4 beds2 baths5 total
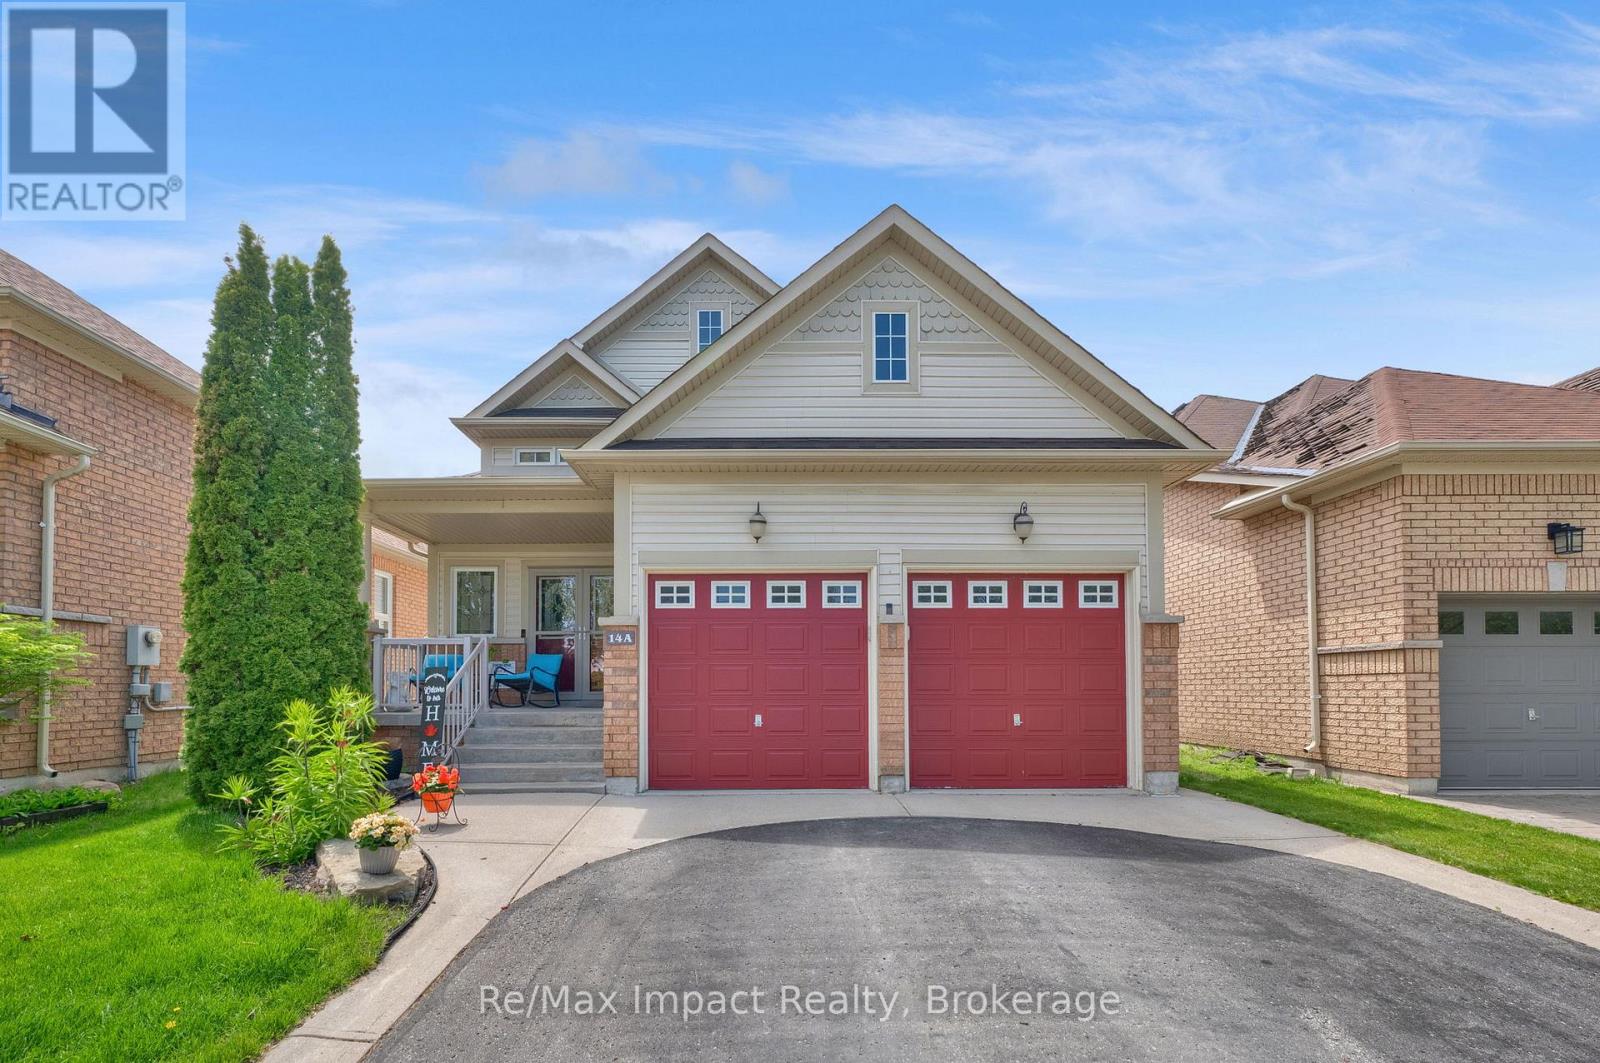
31 Rosalynne Avenue, Clarington, ON photo 1
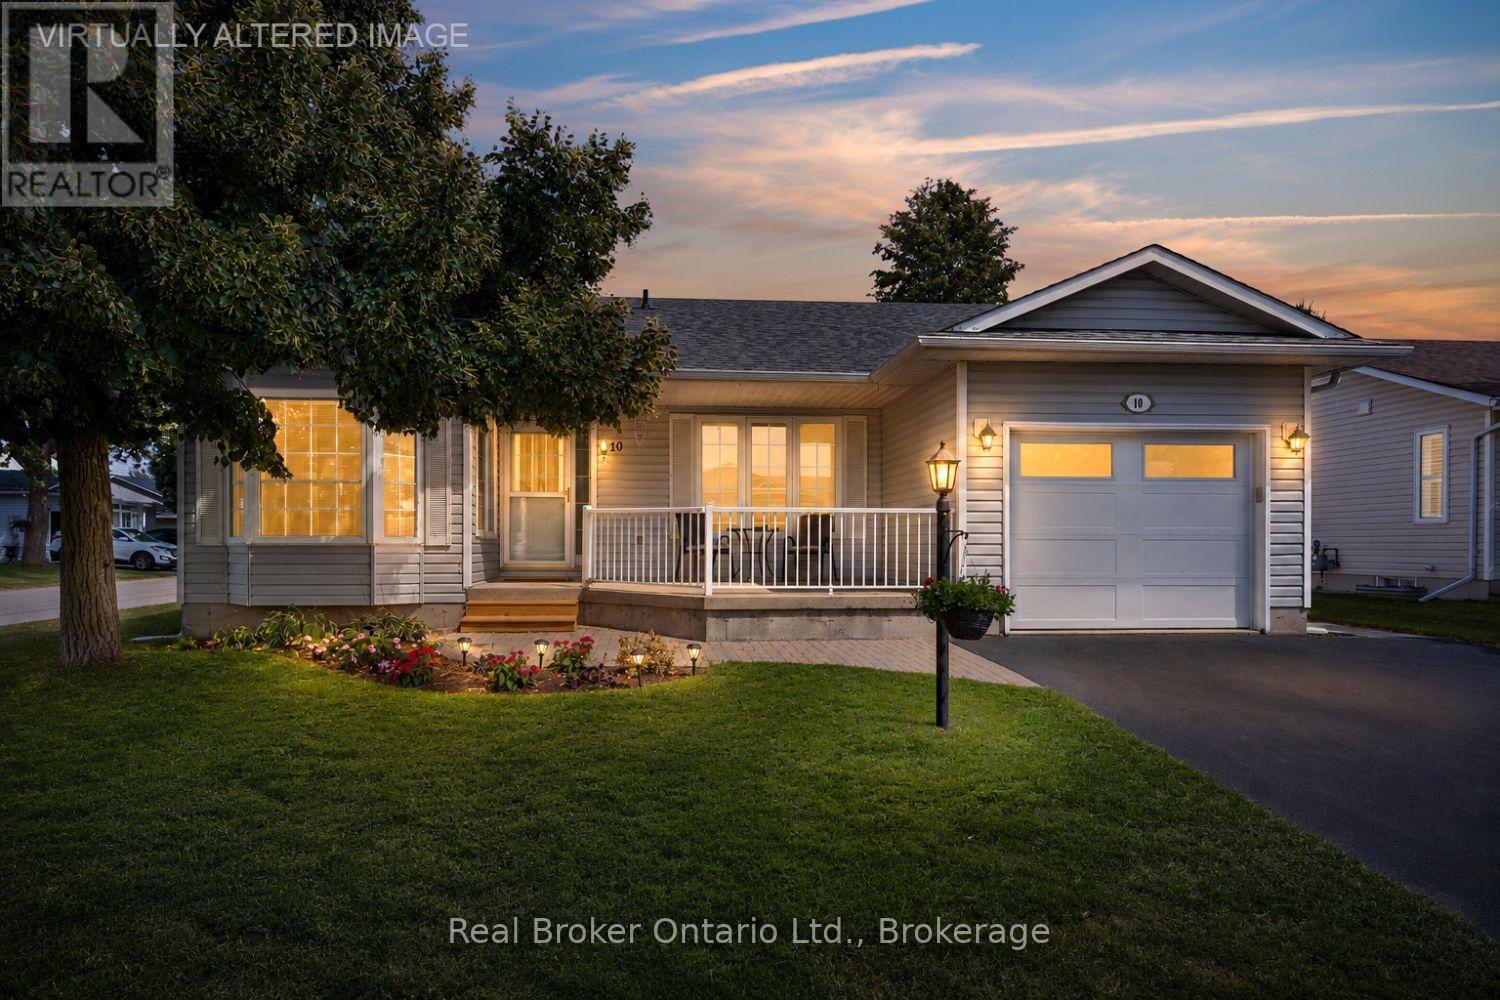
31 Rosalynne Avenue, Clarington, ON photo 2
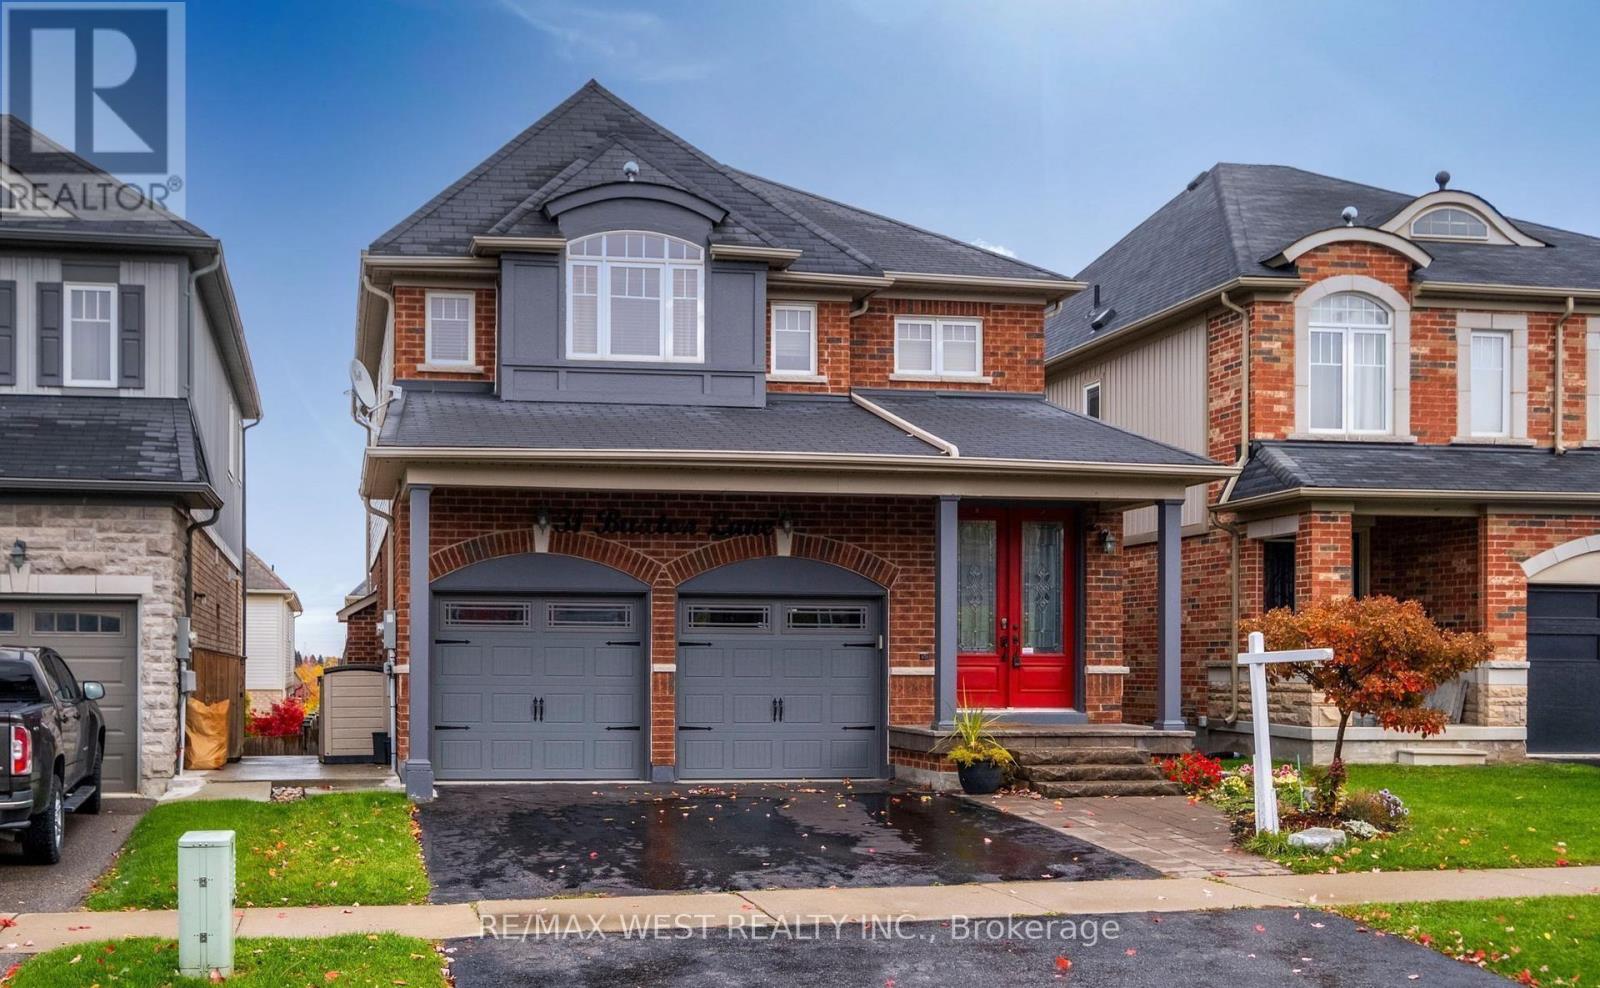
31 Rosalynne Avenue, Clarington, ON photo 3
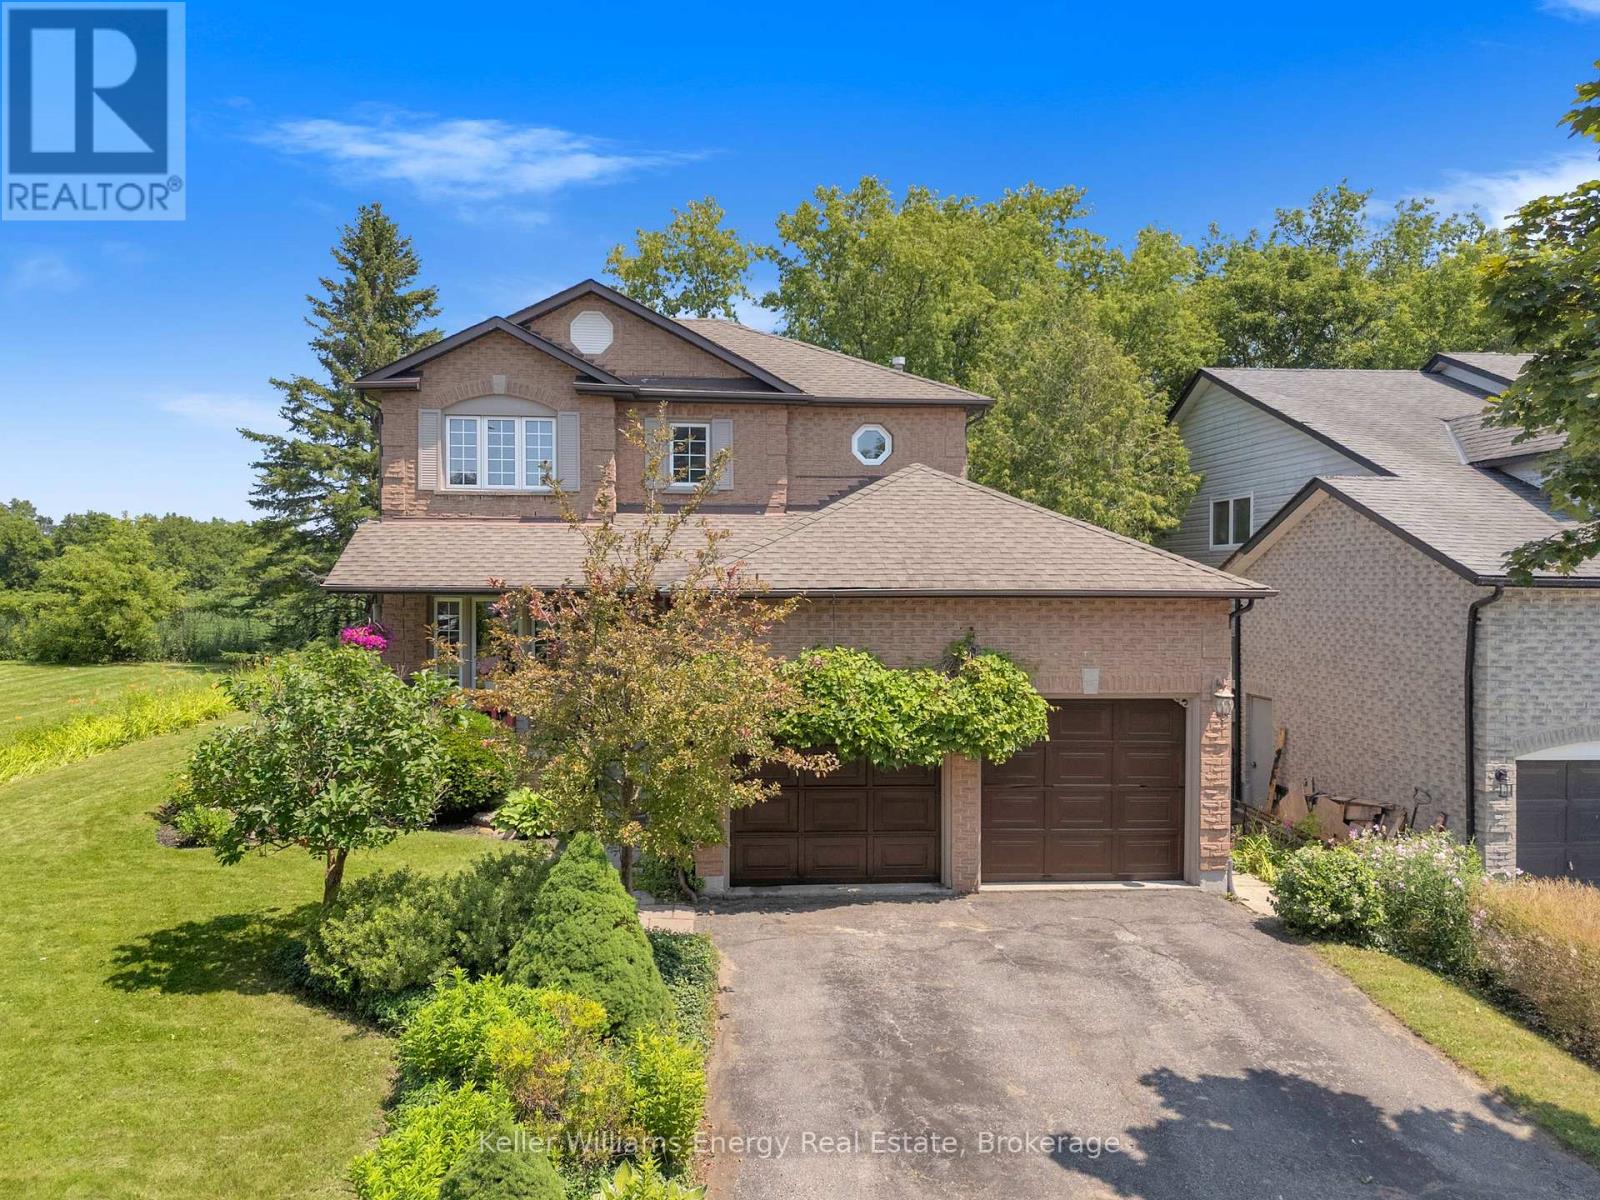
31 Rosalynne Avenue, Clarington, ON photo 4
31 Rosalynne Avenue, Clarington, ON photo 5
31 Rosalynne Avenue, Clarington, ON photo 6
31 Rosalynne Avenue, Clarington, ON photo 7
31 Rosalynne Avenue, Clarington, ON photo 8
31 Rosalynne Avenue, Clarington, ON photo 9
31 Rosalynne Avenue, Clarington, ON photo 10
31 Rosalynne Avenue, Clarington, ON photo 11
31 Rosalynne Avenue, Clarington, ON photo 12
31 Rosalynne Avenue, Clarington, ON photo 13
31 Rosalynne Avenue, Clarington, ON photo 14
31 Rosalynne Avenue, Clarington, ON photo 15
31 Rosalynne Avenue, Clarington, ON photo 16
31 Rosalynne Avenue, Clarington, ON photo 17
31 Rosalynne Avenue, Clarington, ON photo 18
31 Rosalynne Avenue, Clarington, ON photo 19
31 Rosalynne Avenue, Clarington, ON photo 20
31 Rosalynne Avenue, Clarington, ON photo 21
31 Rosalynne Avenue, Clarington, ON photo 22
31 Rosalynne Avenue, Clarington, ON photo 23
31 Rosalynne Avenue, Clarington, ON photo 24
31 Rosalynne Avenue, Clarington, ON photo 25
31 Rosalynne Avenue, Clarington, ON photo 26
31 Rosalynne Avenue, Clarington, ON photo 27
31 Rosalynne Avenue, Clarington, ON photo 28
31 Rosalynne Avenue, Clarington, ON photo 29
31 Rosalynne Avenue, Clarington, ON photo 30
31 Rosalynne Avenue, Clarington, ON photo 31
31 Rosalynne Avenue, Clarington, ON photo 32
31 Rosalynne Avenue, Clarington, ON photo 33
31 Rosalynne Avenue, Clarington, ON photo 34
31 Rosalynne Avenue, Clarington, ON photo 35
1 / 35

BUYER ADVANTAGE

Buy with confidence

Get a full-service approach built on strategy, strong negotiation, and clear guidance from offer to close.

  • Local Market Expertise
  • Broker-level Negotiation
  • Transparent Process
  • No-pressure Guidance

The right strategy depends on your goals, timing, budget, and the type of home you are buying. Get Your Buyer Snapshot.

About This Property

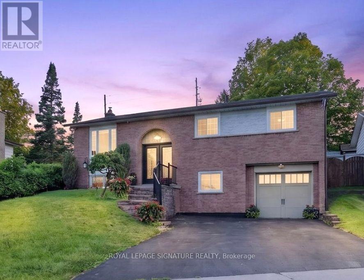
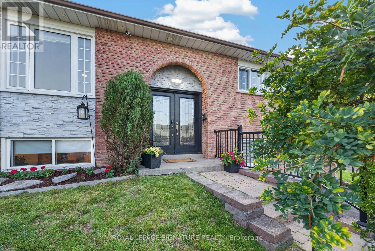
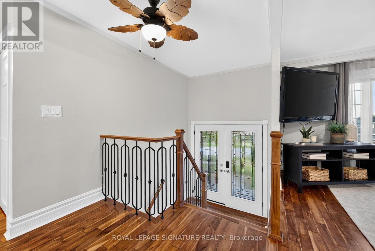
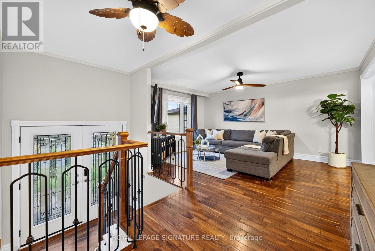
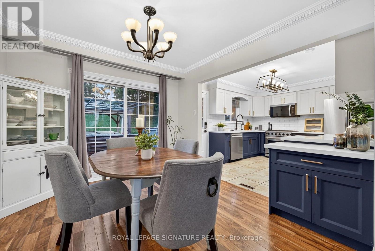
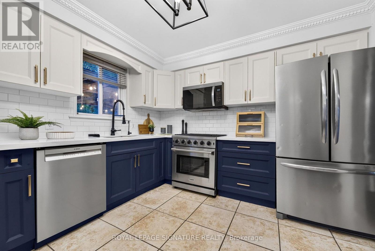
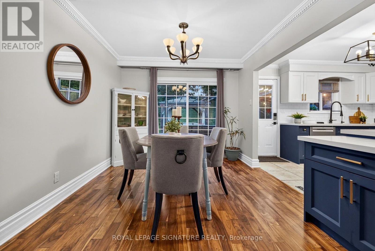
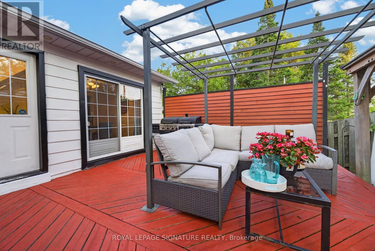
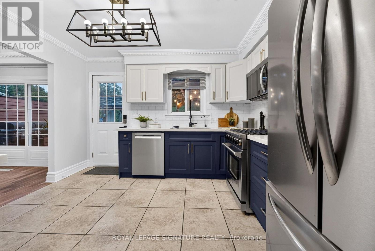
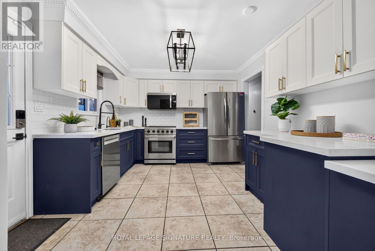
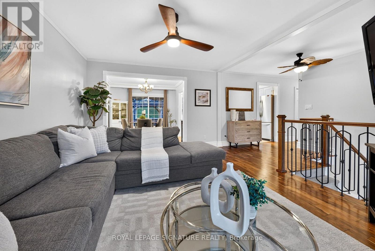
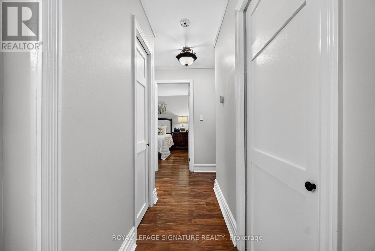
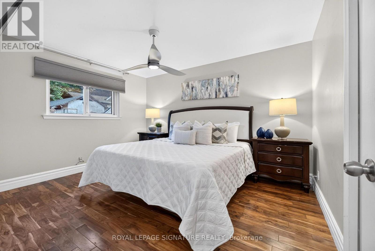
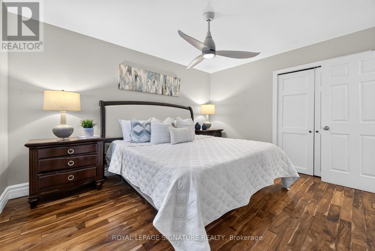
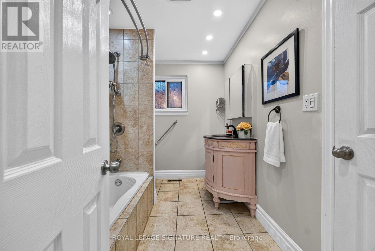
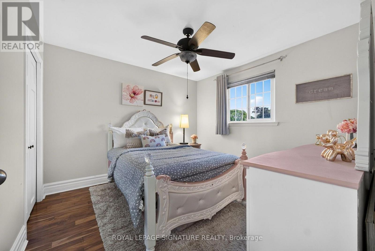
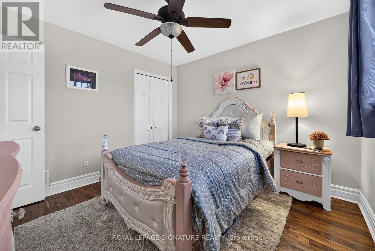
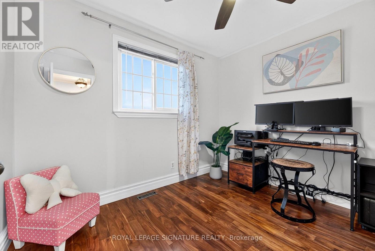
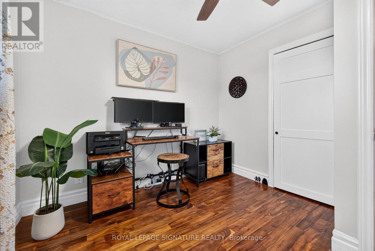
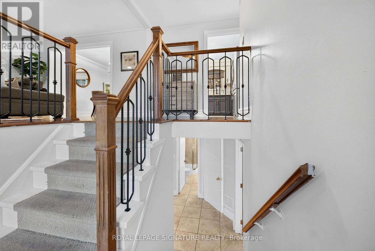
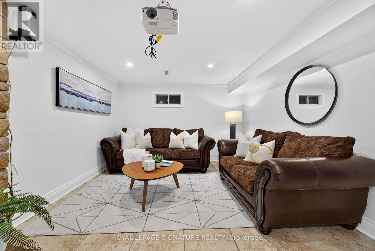
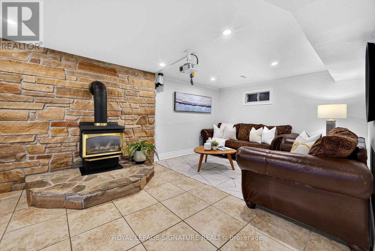
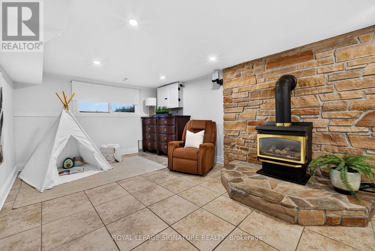
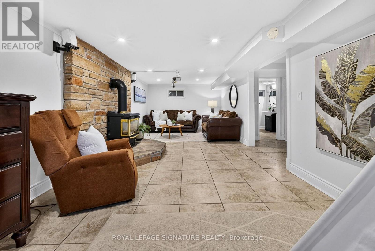
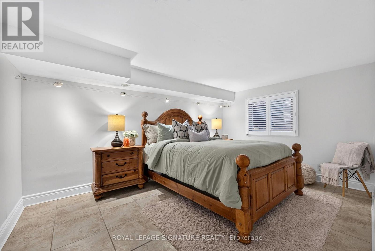
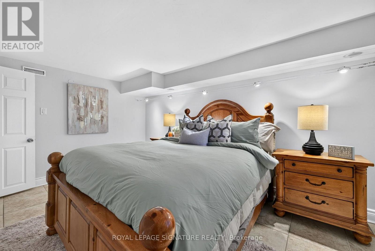
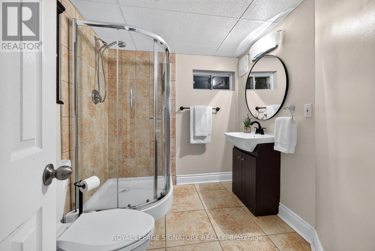
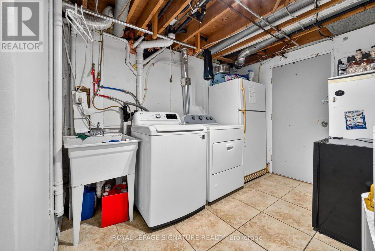
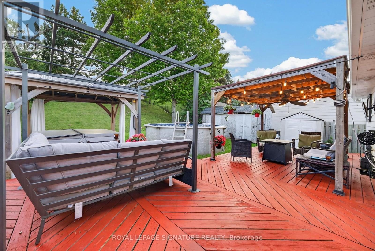
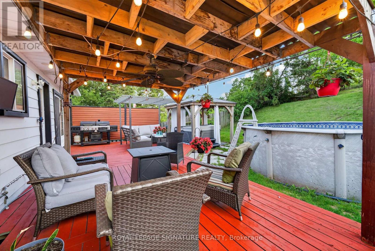
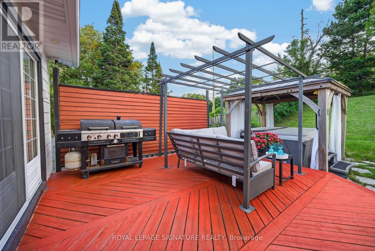
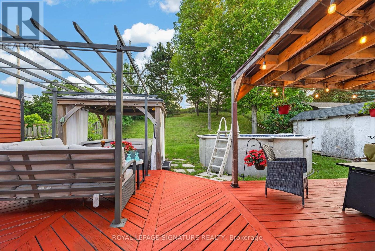
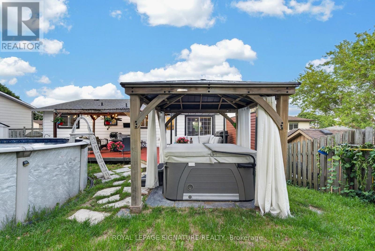
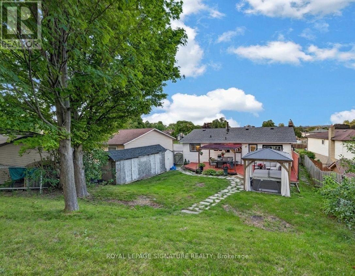
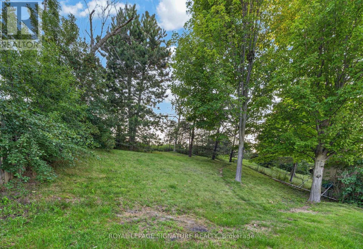
Welcome to 31 Rosalynne Ave-a spacious 3+1 bedroom, 2-bathroom raised bungalow boasting one of the largest lots in the neighbourhood (60.73' x 149.12') with no rear neighbours in sought-after Southwest Bowmanville!Step into a bright, open-concept main level with rich walnut hardwood floors and elegant crown molding. At the heart of the home is a brand-new (2026) custom kitchen designed for both culinary enthusiasts and everyday ease, complete with double-edge quartz countertops, a commercial-grade gas stove, premium stainless steel appliances, Tuscan tile flooring, ceramic backsplash, dedicated coffee station, reverse osmosis water system, built-in bottle washer, integrated waste system, and its own walk-out door to the back deck.Entertaining flows effortlessly as the adjacent dining room opens through double sliding glass doors onto a private backyard setup featuring a large deck, gazebo, hot tub, and & natural gas patio hookup-perfect for gatherings.The main level features sunlit bedrooms, including a primary bedroom with semi-ensuite access.The finished lower level offers high ceilings and recessed pot lights in a cozy rec room anchored by a stone-wall gas fireplace, plus a full bathroom, a spacious 4th bedroom, utility room & direct garage access.Major updates include windows (2018), roof shingles (2019), fresh exterior paint (2025), & an R18 insulated garage door with a LiftMaster opener (2022). Ideally located just minutes toHwy 401/407, GO Transit, top-rated schools (Dr. Ross Tilley PS, Holy Family Catholic, & Bowmanville High)& steps from the Bowmanville/Westside Marshes Conservation Area & downtown dining & Shopping. (id:63604)

Key Facts

Type
Detached
Beds
4
Baths
2
Size
1,100 sqft
Lot
60.7 x 149.1 FT; 150.03t x 58.04 x 149.12 x 60.79 ft
Parking
5 total

Highlights

  • Washer
  • Refrigerator
  • Jacuzzi
  • Gas stove(s)
  • Dryer
  • Microwave
  • Window Coverings
Property Details 20 details
Bedrooms
4 bedrooms
3 above grade + 1 below grade
Bathrooms
2 bathrooms
Parking
5 parking spaces
Attached Garage · Garage
Living area
1,100–1,500 sq. ft.
Property
Single Family · Raised bungalow · Freehold · Detached
Property subtype
Single Family
Structure type
House
Architectural style
Raised bungalow
Ownership
Freehold
Attached status
Detached
Storeys
1
Basement
Finished, Separate entrance
Heating
Forced air, Natural gas
Cooling
Central air conditioning
Fireplace
1 fireplace
Pool
Above ground pool
Lot dimensions
60.7 x 149.1 FT; 150.03t x 58.04 x 149.12 x 60.79 ft
Frontage
60.80 feet
Taxes
$5,024.03
Zoning
R1
Water source
Municipal water
Sewer
Sanitary sewer

Interior features

WasherRefrigeratorJacuzziGas stove(s)DryerMicrowaveWindow CoveringsHardwoodCeramicFireplace(s)

Exterior features

BrickAluminum sidingPoured ConcreteInsulation upgradedFenced yard

Lot and water

Irregular lot sizeGazebo
Rooms 9 rooms
Level
Room
Dimensions
Main level
Kitchen
3.65 m x 3.31 m
Main level
Dining room
3.31 m x 3.03 m
Main level
Living room
4.74 m x 3.64 m
Main level
Primary Bedroom
4.06 m x 3.35 m
Main level
Bedroom 2
3.36 m x 3.25 m
Main level
Bedroom 3
3.04 m x 3.25 m
Lower level
Recreational, Games room
8.02 m x 3.49 m
Lower level
Bedroom
4.43 m x 3.12 m
Lower level
Utility room
3.52 m x 3.1 m

Virtual Tour & Media

Mortgage & Affordability Estimate monthly costs
Purchase price$689,000
Down payment
Mortgage amount
Principal & interest
Property taxes
Condo/HOA fee
Insurance/Other
Utilities
Est. monthly total
Income needed (GDS 32%)
Estimates only. Not financial advice. Rates, taxes and fees vary by lender and municipality.

Saved Properties

Keep This One Handy

Save this listing, compare it later, or open your saved properties dashboard.

Manage Saved Searches
Map is approximate.

Neighbourhood

Area
Bowmanville
City
Clarington
Postal code
L1C 3X7
Nearby
Cross Streets: Waverly/Rhonda. ** Directions: Highway 2 to Waverley Rd, head north on Waverley Rd, turn right onto Rosalynne Ave. Property is on the south side.