
310- 1801 O'Connor Drive
BUYER ADVANTAGE
Buy with confidence
Get a full-service approach built on strategy, strong negotiation, and clear guidance from offer to close.
- Local Market Expertise
- Broker-level Negotiation
- Transparent Process
- No-pressure Guidance

The right strategy depends on your goals, timing, budget, and the type of home you are buying. Get Your Buyer Snapshot.
About This Property
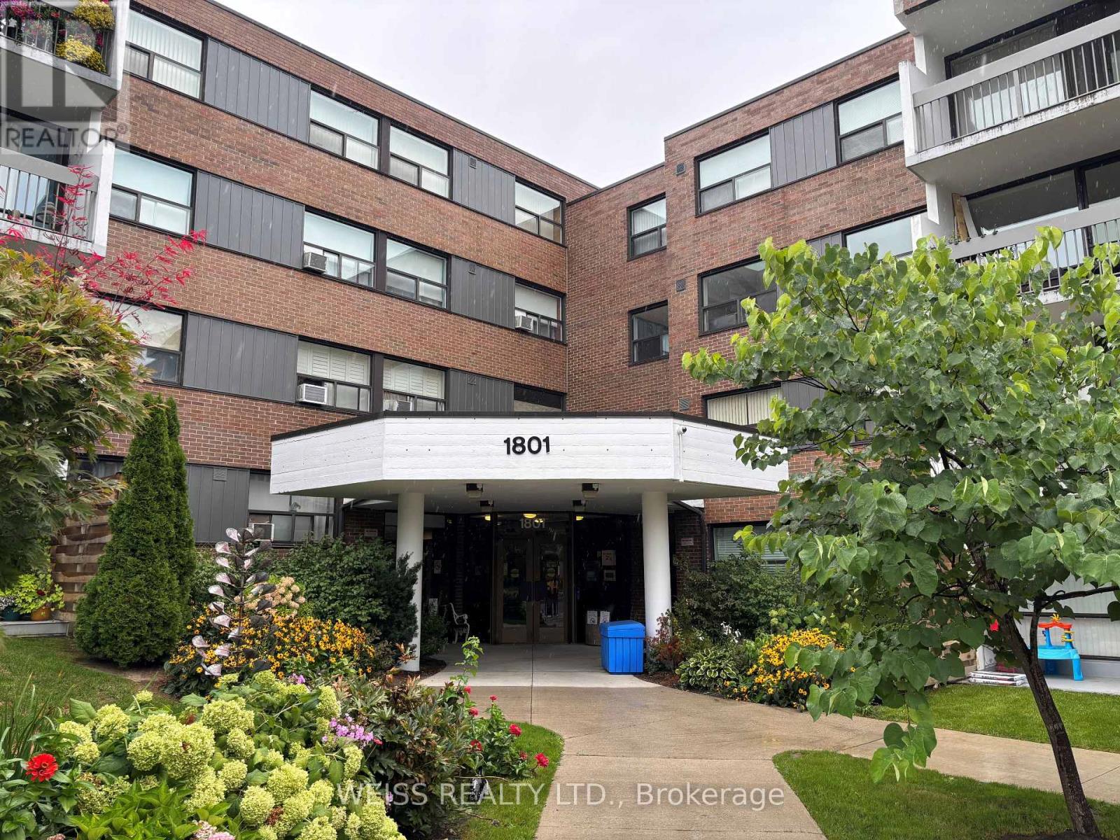
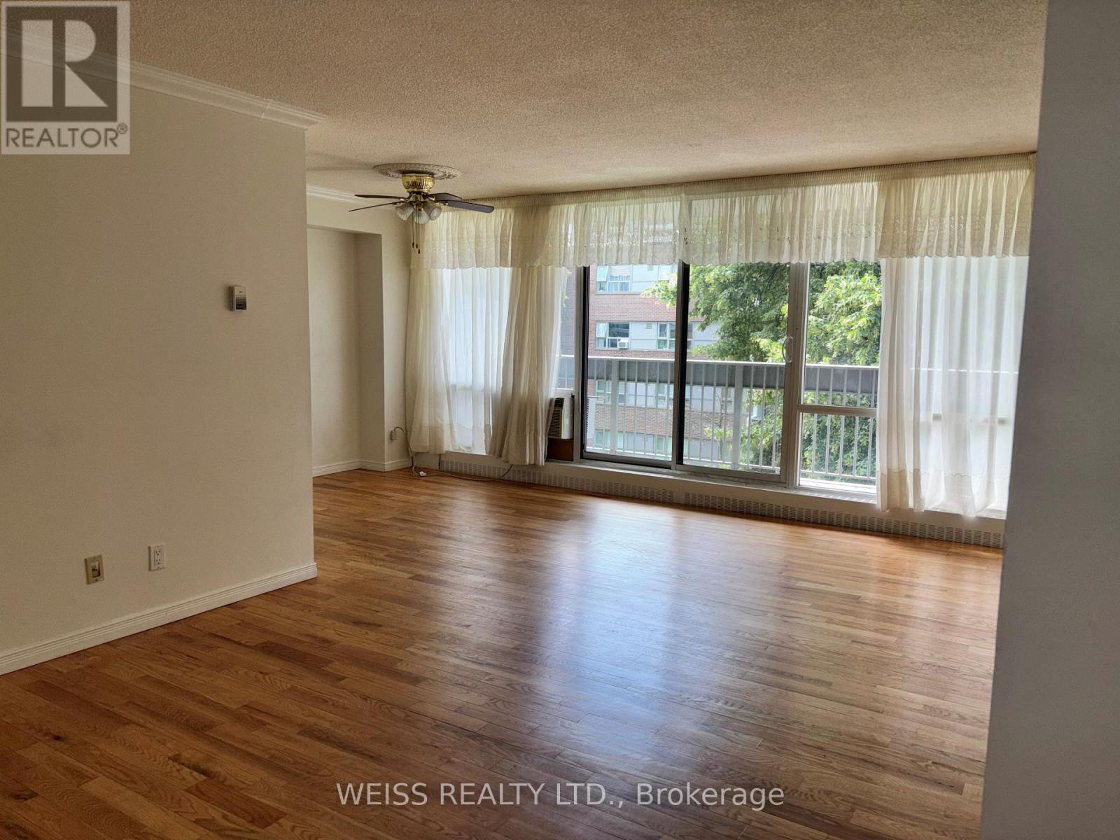
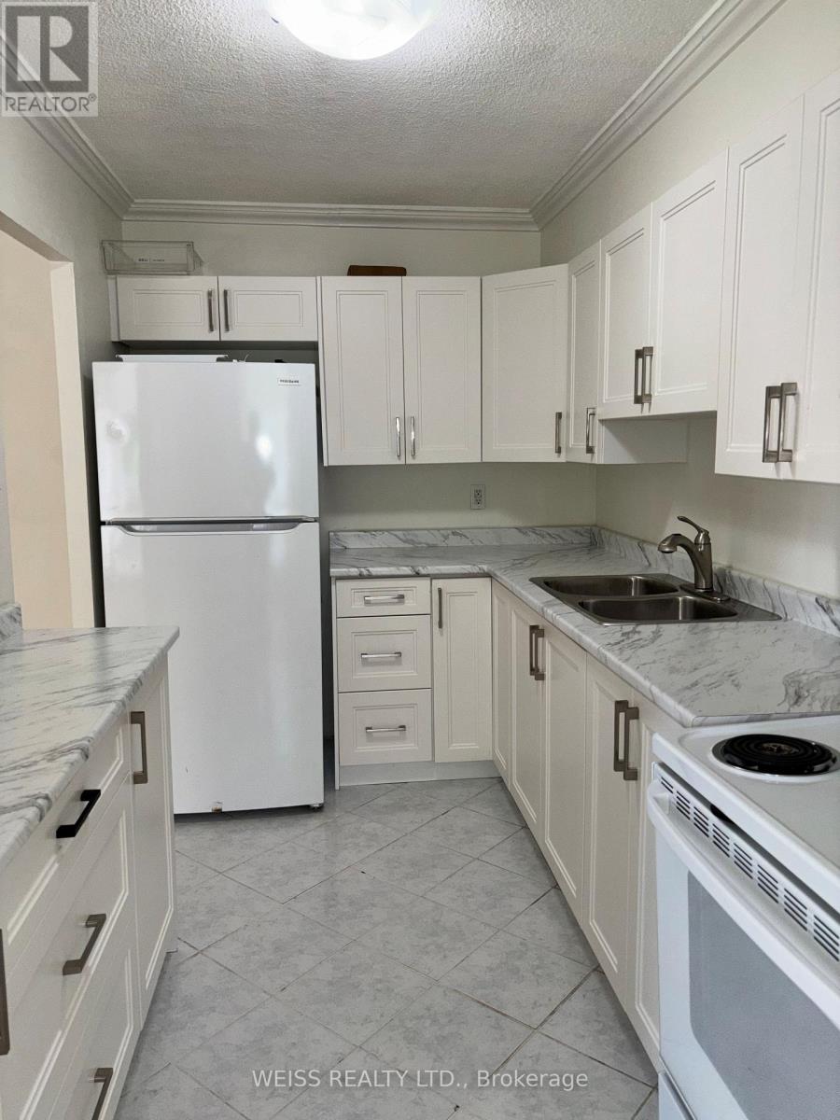
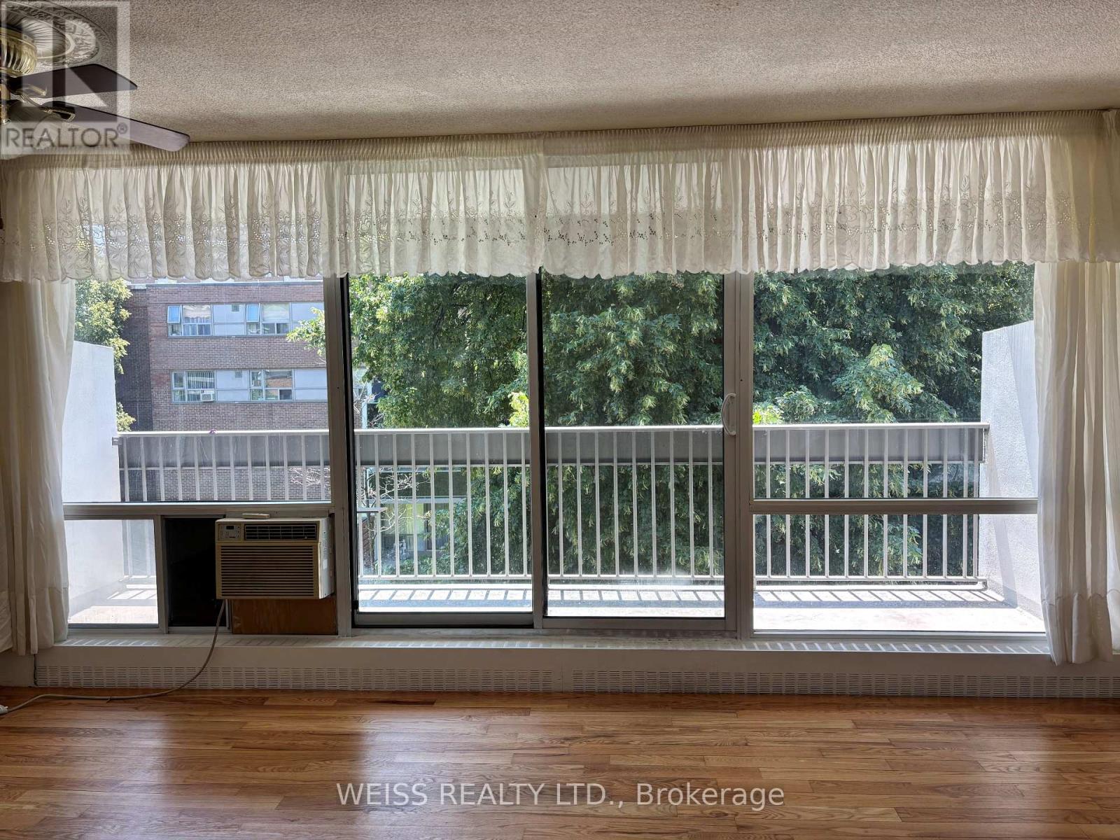
Well kept 3rd Floor Suite with 3 bdr & 2 bath in high demand low-rise building, southern exposure with large balcony. Ideal for families getting into the market & needing space or for those looking to downsize. Bright open living/dining area, spacious primary bedroom with shower stall. TTC at your door, subway, shopping, minutes to Eglinton LRT, close to highway, DVP, top notch amenities include exercise room, party room, tennis court, outdoor pool, visitor parking and lots of green space for walking dogs. Utilities Basic Cable & Basic Internet included in maintenance fees. This very in-demand, highly sought after, quiet clean, well run building is rarely offered and makes this property an attractive option for anyone desiring a quality living space. (id:63604)
Key Facts
Highlights
- Washer
- Refrigerator
- Intercom
- Stove
- Dryer
Property Details
Interior features
Exterior features
Systems and association
Lot and water
Rooms
Mortgage & Affordability
Saved Properties
Keep This One Handy
Save this listing, compare it later, or open your saved properties dashboard.
Neighbourhood
- Area
- Victoria Village
- City
- Toronto
- Postal code
- M4A 2P8
- Nearby
- Victoria Park/O'Connor Drive
Save This Property
Keep this home handy, return to it anytime, and let us know how to reach you about this listing.
We use this email only to connect your saved properties and saved searches.
Other Available Options
Similar Listings
Listings from our database that match closely.







