
310- 275 Bamburgh Circle
BUYER ADVANTAGE
Buy with confidence
Get a full-service approach built on strategy, strong negotiation, and clear guidance from offer to close.
- Local Market Expertise
- Broker-level Negotiation
- Transparent Process
- No-pressure Guidance

The right strategy depends on your goals, timing, budget, and the type of home you are buying. Get Your Buyer Snapshot.
About This Property
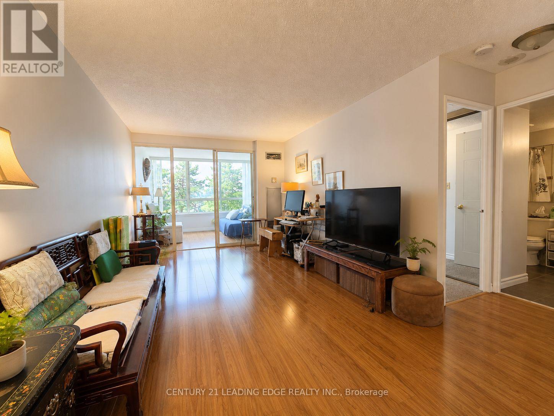
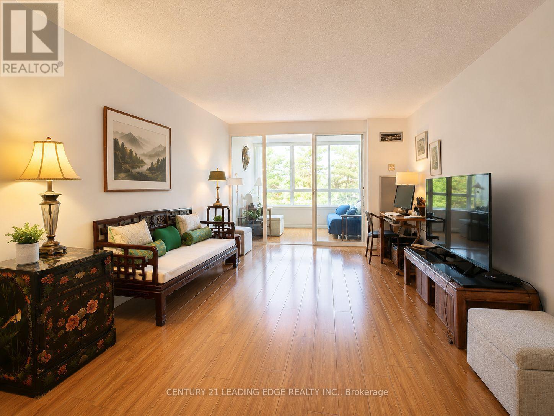
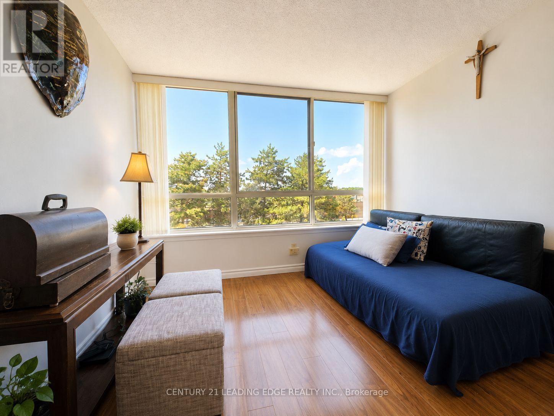
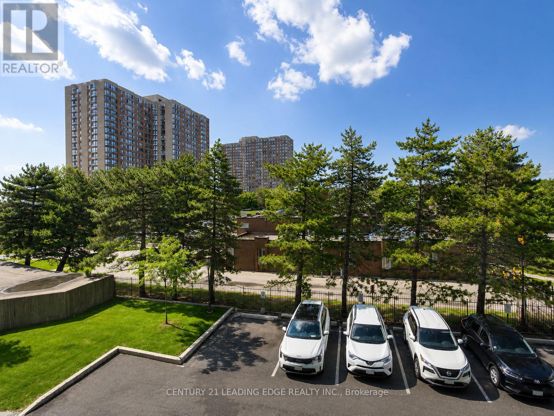
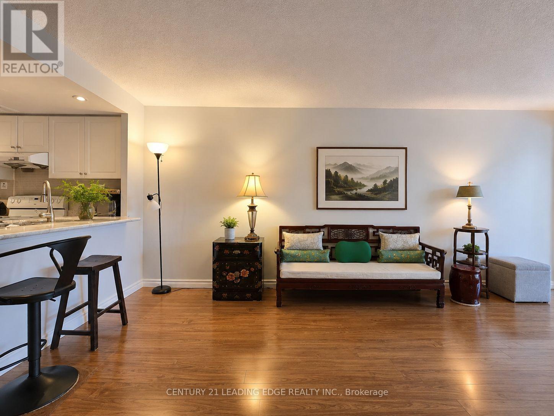
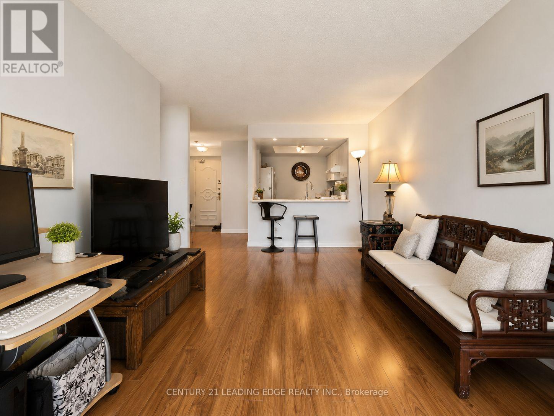
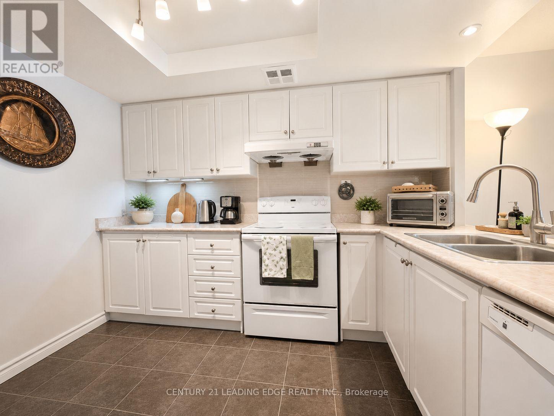
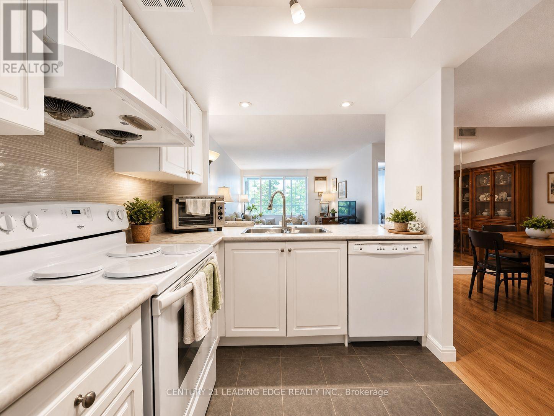
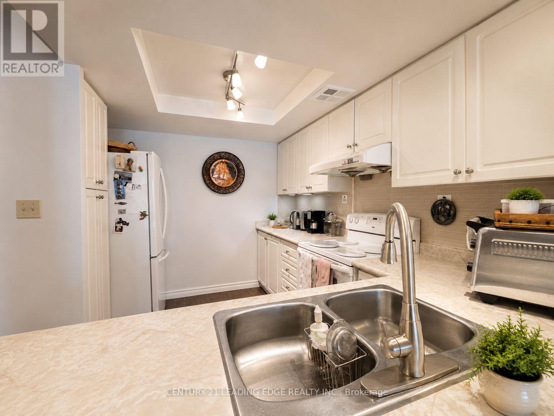
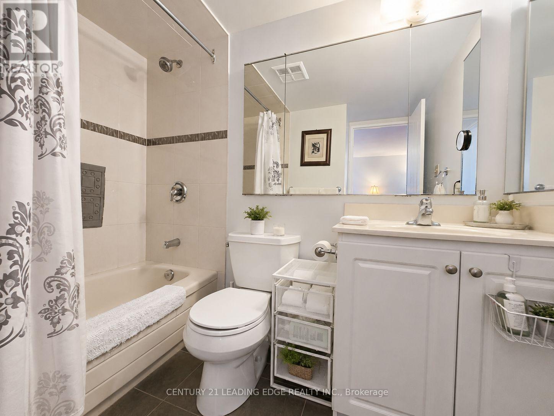
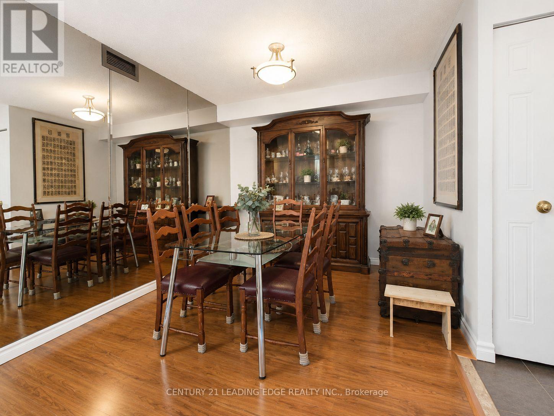
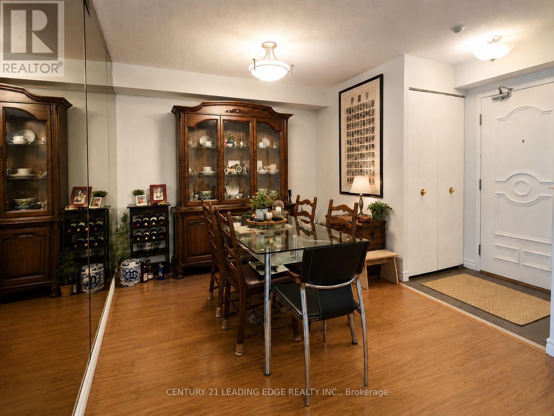
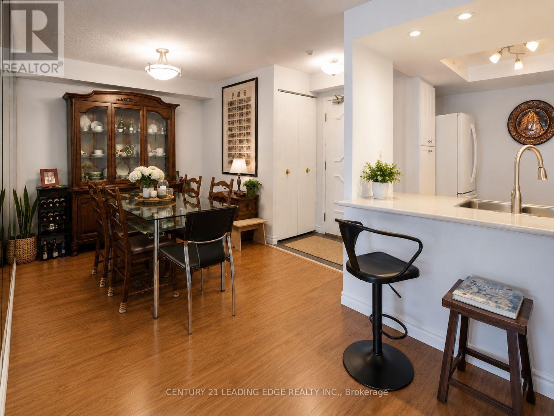
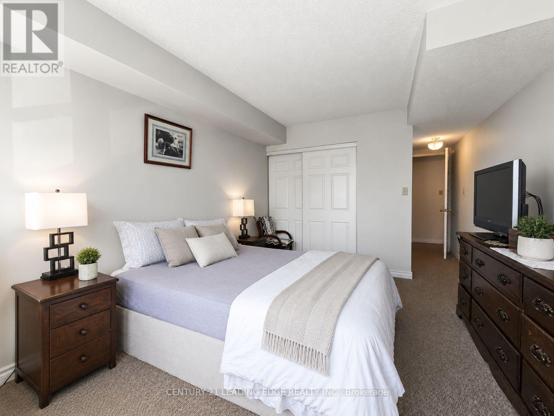
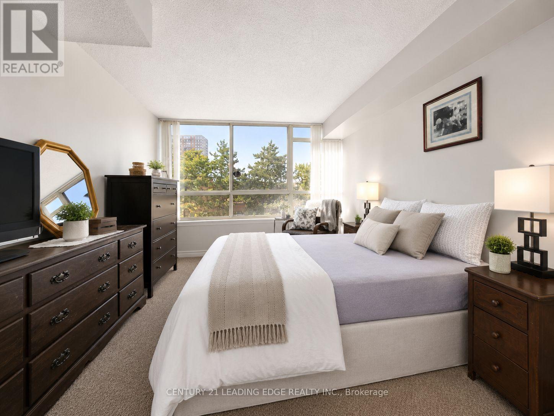
Welcome To Vista Condo Quality Built And Managed By Tridel. The building was newly renovated! This Bright And Generously Sized 1 Bedroom Plus Large Den Suite Offering Almost 900 Sq. Ft. Of Comfortable Living Space In The Highly Convenient Warden & Steeles Community! Always Owner-Occupied, Very Well Maintained, Very Clean, And Move-In Ready! Enjoy Beautiful Clear Views From This Well-Laid-Out Condo Featuring Updated Laminate Flooring in Living And Dinning Room, A Separate Dining Area, A Spacious Den/Sunroom With Potential To Serve As A Second Bedroom Or Work-From-Home Space, And A Practical Floor Plan Designed For Everyday Comfort. The Suite Offers Ensuite Laundry, Excellent Storage Space, And 1 Parking. Residents Can Enjoy Outstanding Building Amenities Including Indoor And Outdoor Swimming Pools, Tennis And Squash Courts, Fitness Centre, Party Room, Driving Range, And More. Ideally Situated Close To Public Transit, Major Highways 401, 404 And 407, Schools, Library, Places Of Worship, Grocery Stores, Parks, Shopping, Restaurants, And Everyday Essentials. A Wonderful Opportunity In A Sought-After Central Location! (id:63604)
Key Facts
Highlights
- Refrigerator
- Dishwasher
- Stove
- Dryer
- Window Coverings
Property Details
Interior features
Exterior features
Systems and association
Rooms
Mortgage & Affordability
Saved Properties
Keep This One Handy
Save this listing, compare it later, or open your saved properties dashboard.
Neighbourhood
- Area
- Steeles
- City
- Toronto
- Postal code
- M1W 3X4
- Nearby
- Cross Streets: Warden & Steeles. ** Directions: NA.
Save This Property
Keep this home handy, return to it anytime, and let us know how to reach you about this listing.
We use this email only to connect your saved properties and saved searches.
Other Available Options
Similar Listings
Listings from our database that match closely.







