
310- 801 Sheppard Avenue
BUYER ADVANTAGE
Buy with confidence
Get a full-service approach built on strategy, strong negotiation, and clear guidance from offer to close.
- Local Market Expertise
- Broker-level Negotiation
- Transparent Process
- No-pressure Guidance

The right strategy depends on your goals, timing, budget, and the type of home you are buying. Get Your Buyer Snapshot.
About This Property
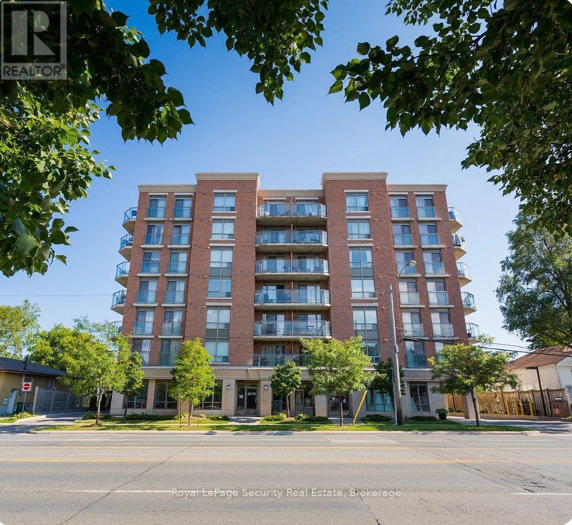
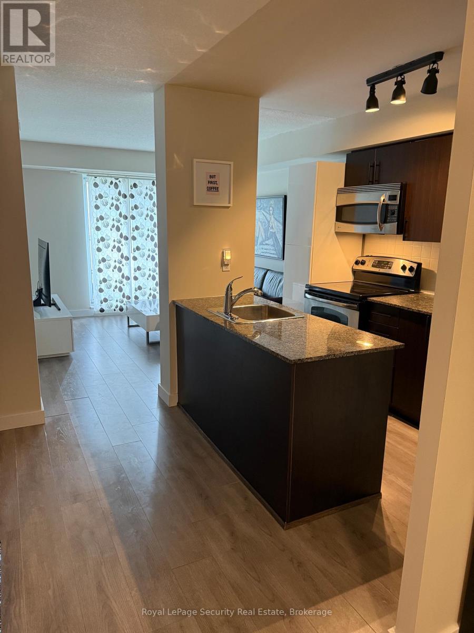
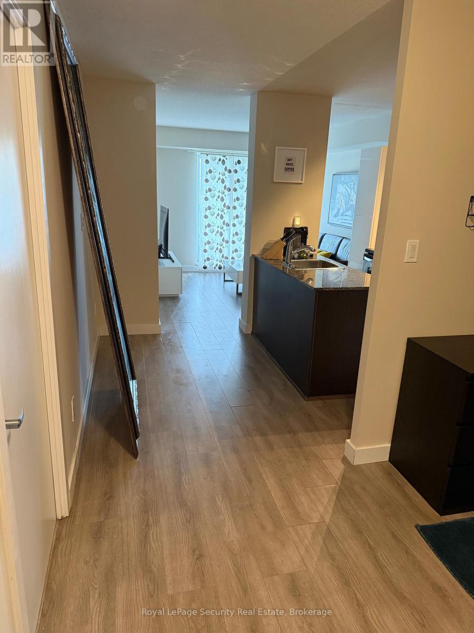
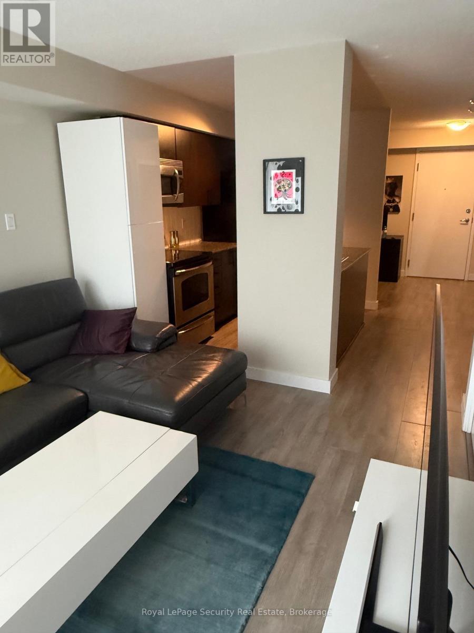
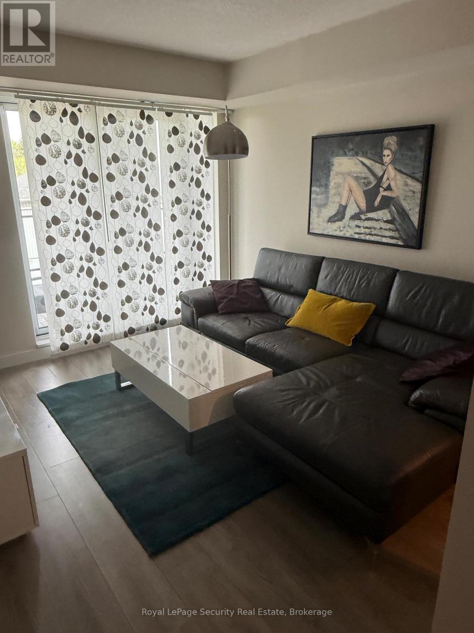
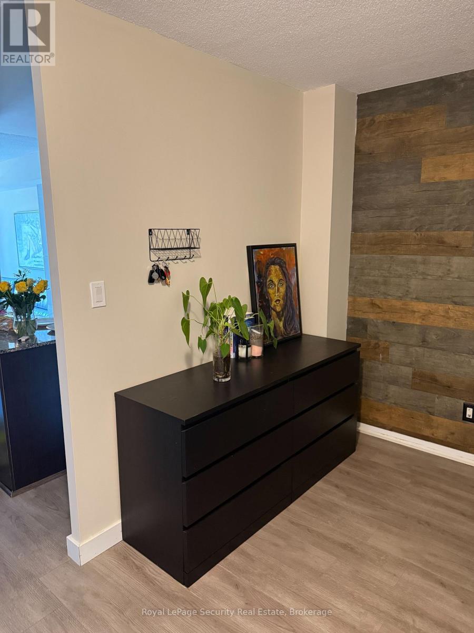
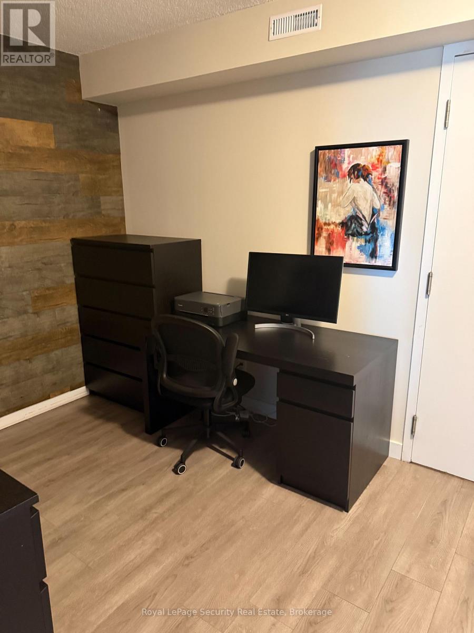
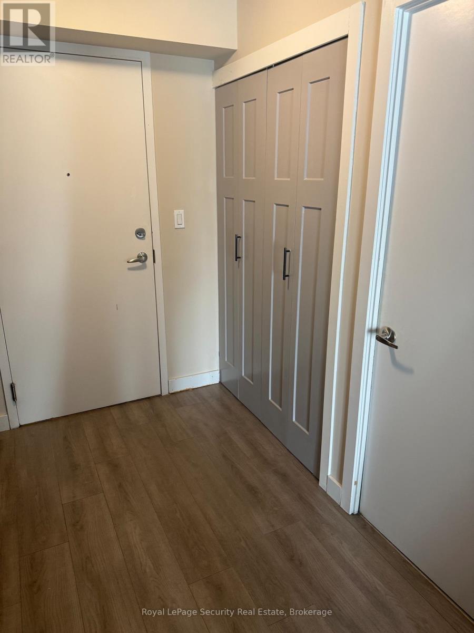
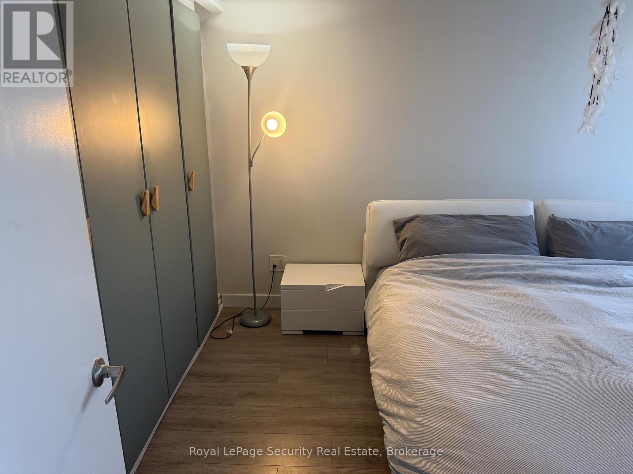
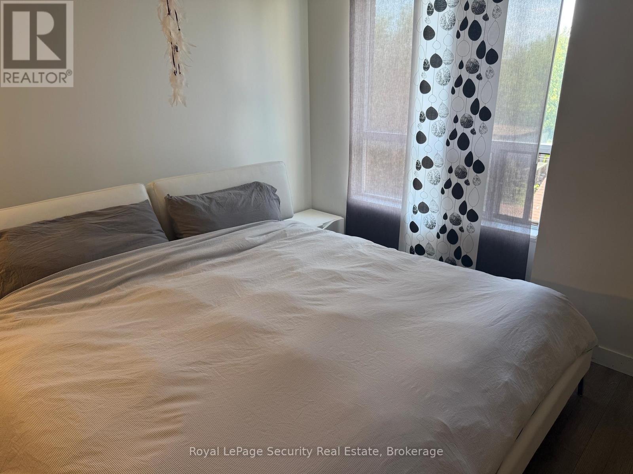
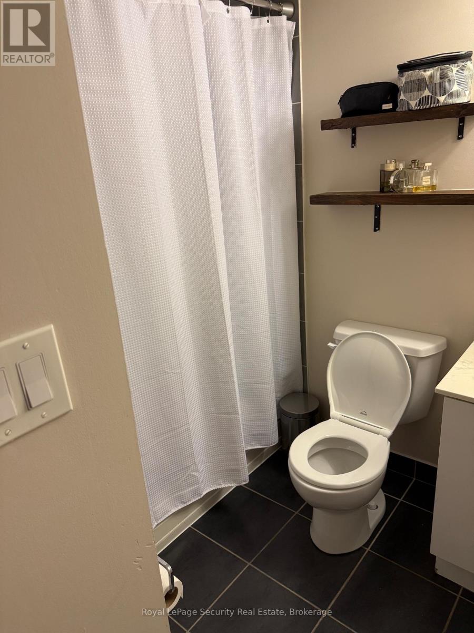
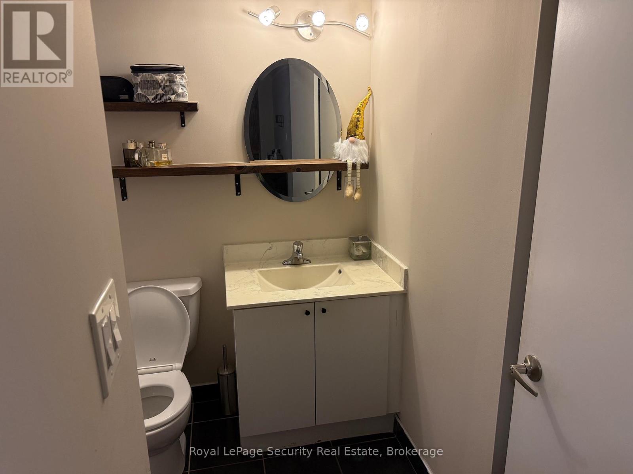
Welcome to this beautifully maintained and thoughtfully designed condo offering modern comfort and exceptional convenience. This bright and spacious one-bedroom plus den suite features luxury vinyl plank flooring throughout with no carpet, combining style with easy maintenance. The contemporary kitchen is equipped with full-size stainless steel appliances and a large centre island, providing ample space for cooking, dining, and entertaining. The open-concept living area extends to a covered west-facing balcony with unobstructed views -an ideal setting to relax and enjoy fresh air throughout the year. Additional highlights include one underground parking space and ample visitor parking. Perfectly situated near Highway 401and just steps from Sheppard West Subway Station, this residence is also minutes from Yorkdale Mall, Costco, Home Depot, and York University, offering an outstanding blend of comfort, style, and urban accessibility. (id:63604)
Key Facts
Highlights
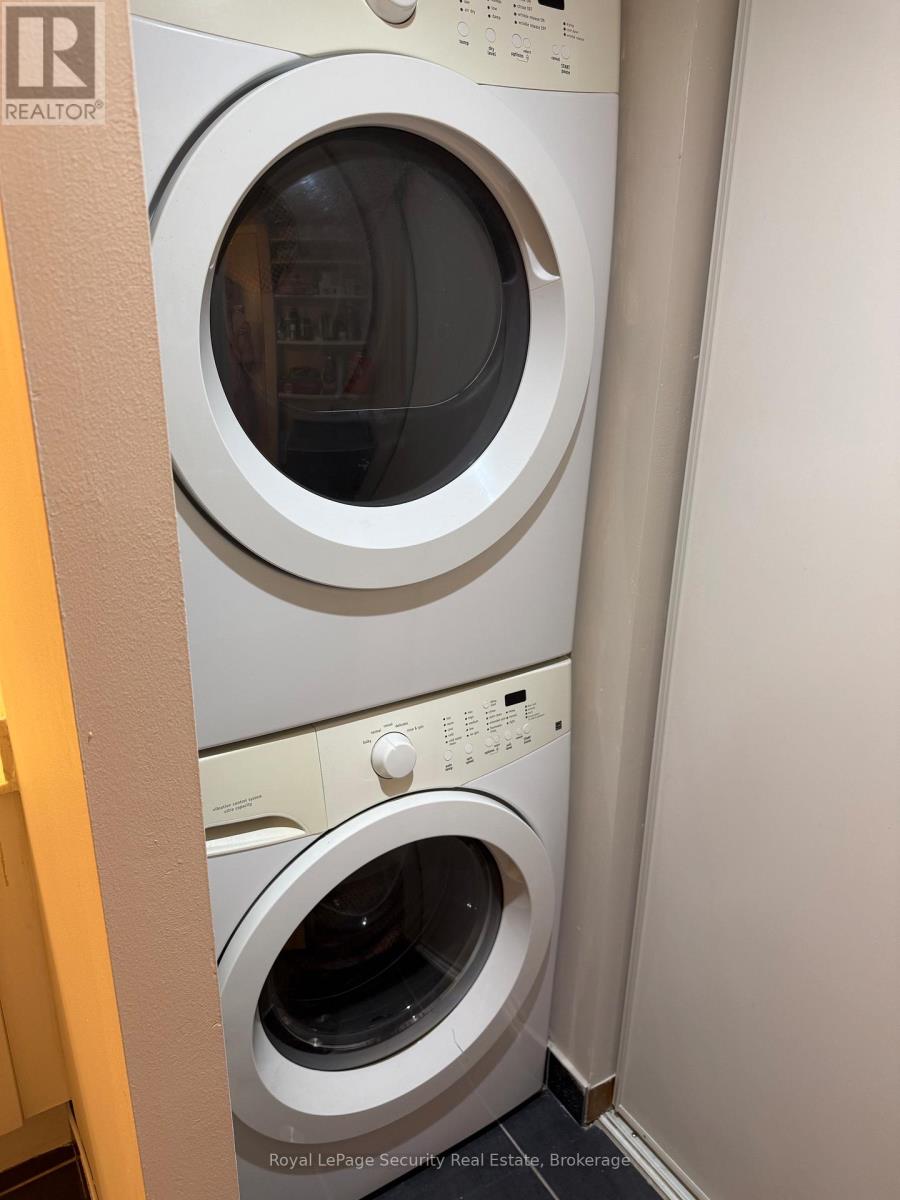
- Washer
- Refrigerator
- Dishwasher
- Stove
- Dryer
- Microwave
- Window Coverings
Property Details
Interior features
Exterior features
Systems and association
Lot and water
Rooms
Mortgage & Affordability
Saved Properties
Keep This One Handy
Save this listing, compare it later, or open your saved properties dashboard.
Neighbourhood
- Area
- Clanton Park
- City
- Toronto
- Postal code
- M3H 0A8
- Nearby
- Bathurst / Sheppard
Save This Property
Keep this home handy, return to it anytime, and let us know how to reach you about this listing.
We use this email only to connect your saved properties and saved searches.
Other Available Options
Similar Listings
Listings from our database that match closely.







