
3101- 8 Olympic Garden Drive
BUYER ADVANTAGE
Buy with confidence
Get a full-service approach built on strategy, strong negotiation, and clear guidance from offer to close.
- Local Market Expertise
- Broker-level Negotiation
- Transparent Process
- No-pressure Guidance

The right strategy depends on your goals, timing, budget, and the type of home you are buying. Get Your Buyer Snapshot.
About This Property
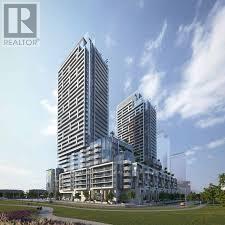
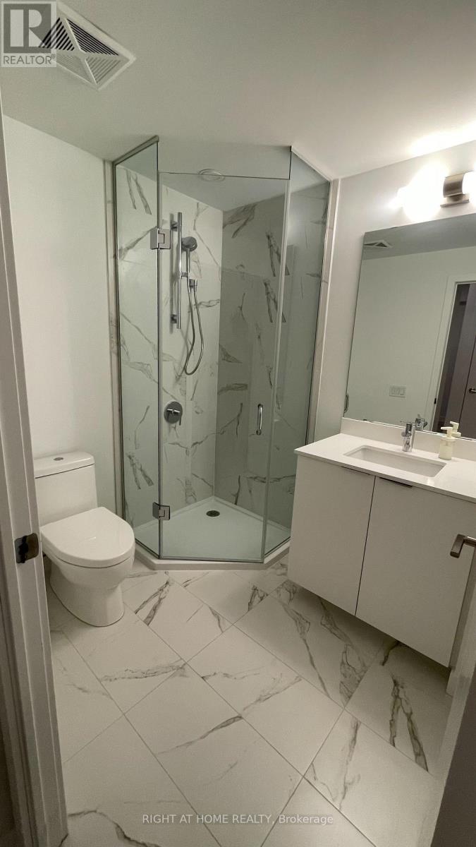
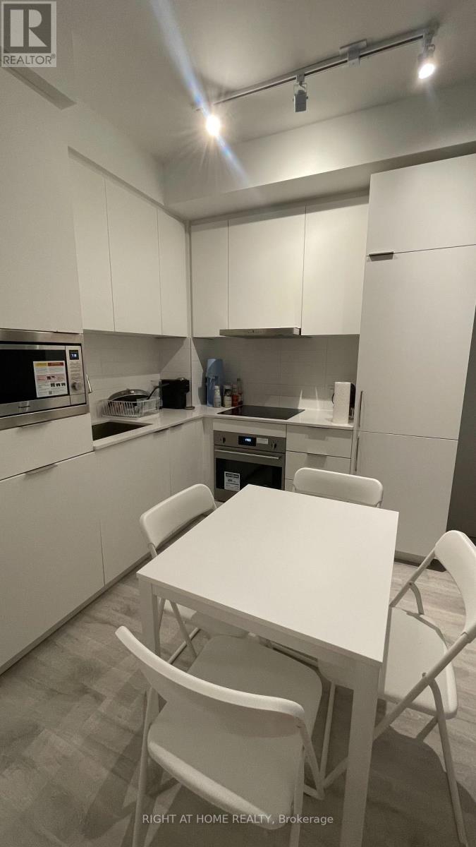
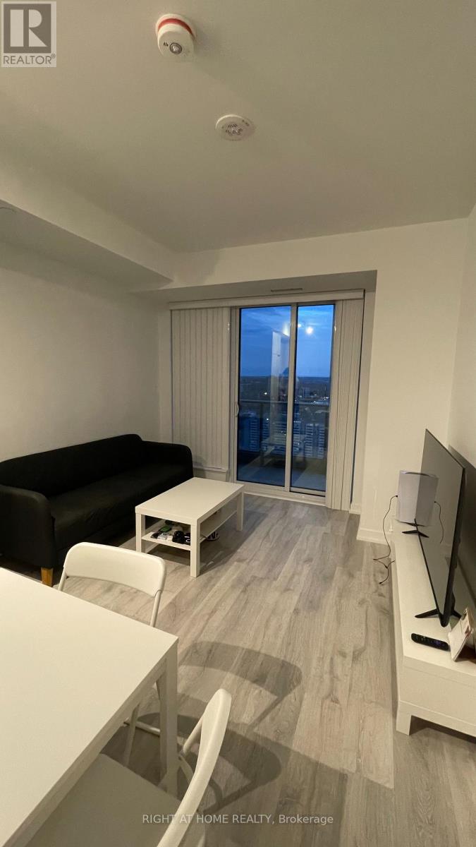
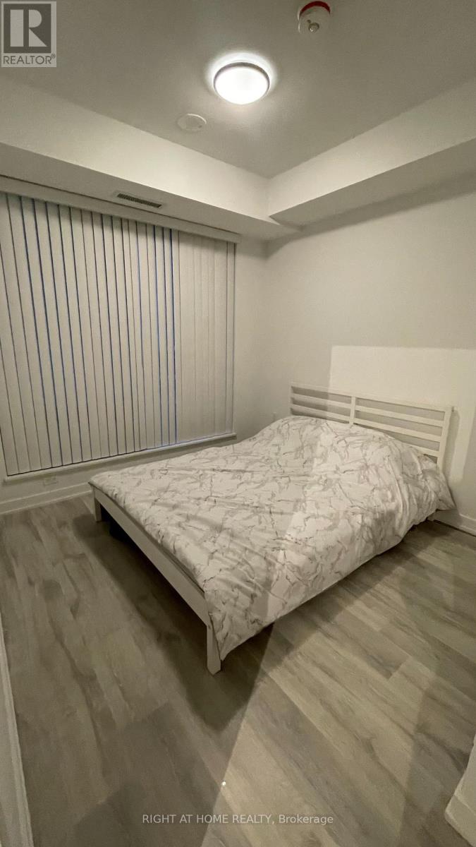
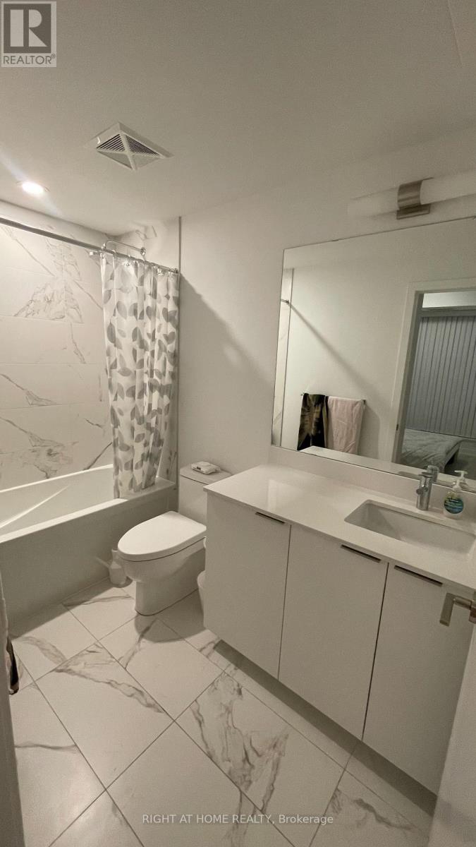
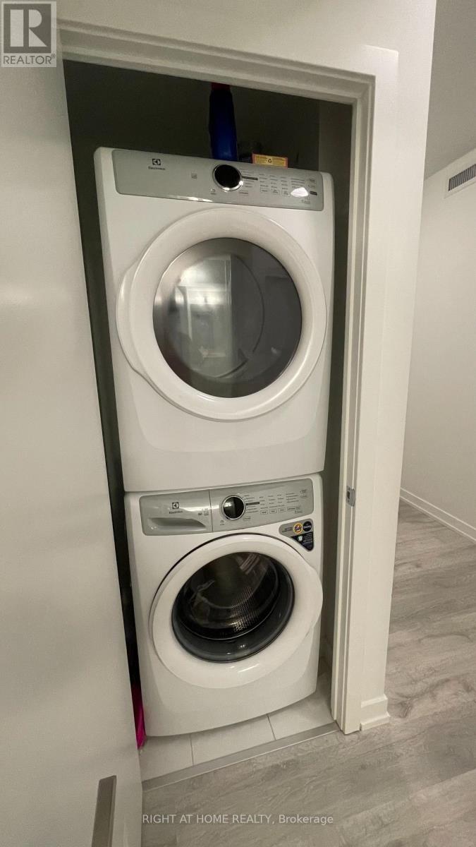
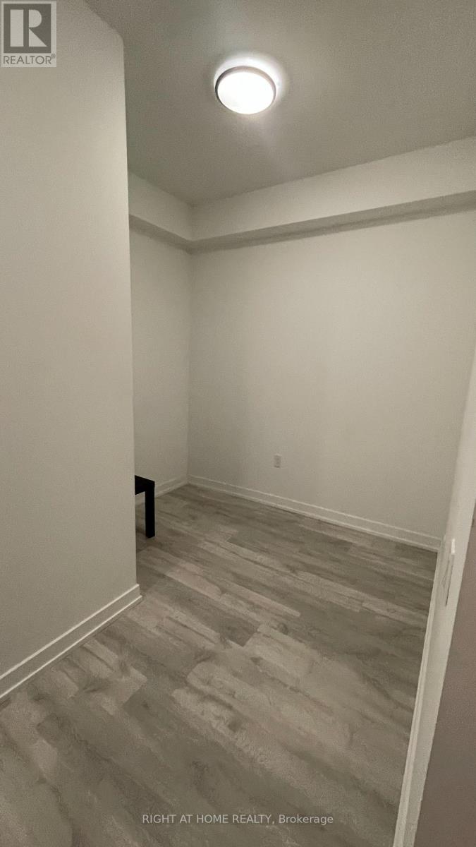
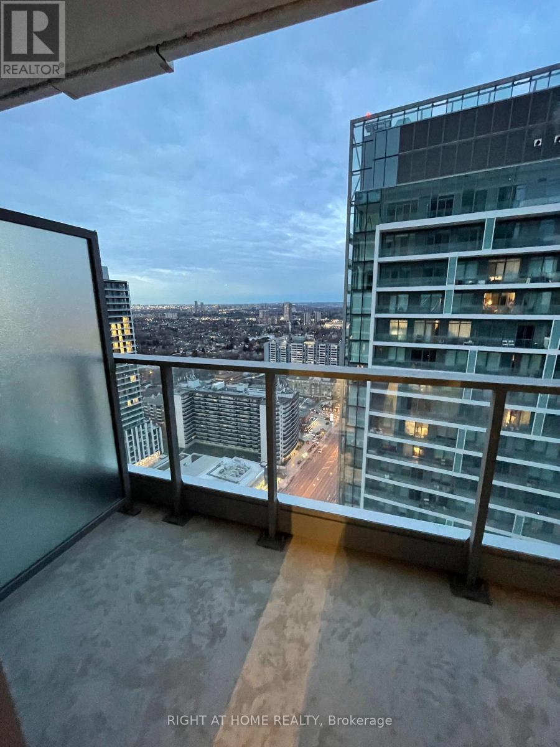
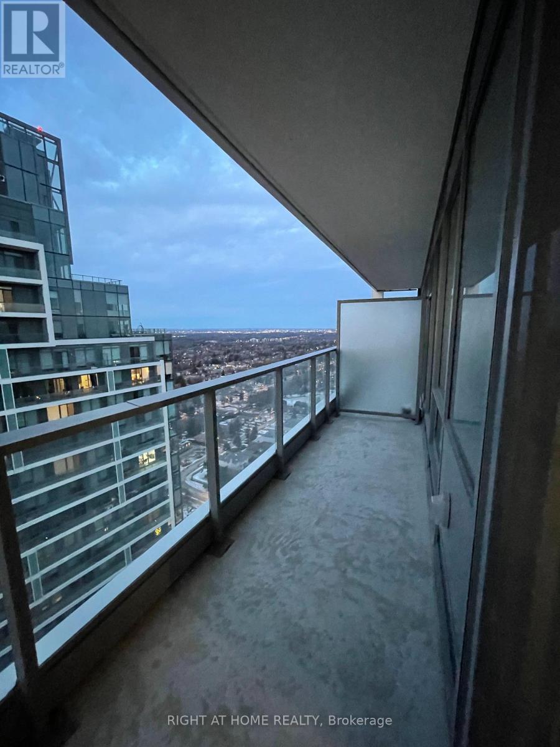
This is an incredible opportunity in the prestigious M2M development, located in North York, Toronto, at the prime intersection of Yonge and Finch. Unit 3101 is a spacious 1-bedroom plus 1 large Den with a stunning, unobstructed view. The location is unbeatable-right in the heart of North York, offering unparalleled convenience and access to public transit, shopping, and entertainment. The apartment features an open concept, large windows, large bedroom, large Den, two bathrooms, engineered hard wood flooring, modern kitchen with Built-in Appliances. Also, this unit has plenty of natural light, and a clean, unobstructed view. Additionally, it includes one parking space and a locker for your convenience. This apartment is now listed on the market, and if you're interested, please reach out via private message so we can arrange a personal showing. Don't miss your chance to own a breathtaking home in a prime location! (id:63604)
Key Facts
Highlights
- Washer
- Refrigerator
- Dishwasher
- Range
- Oven
- Dryer
- Microwave
- Cooktop
- Oven - Built-In
- Hood Fan
- Window Coverings
Property Details
Interior features
Exterior features
Systems and association
Lot and water
Virtual Tour & Media
Mortgage & Affordability
Saved Properties
Keep This One Handy
Save this listing, compare it later, or open your saved properties dashboard.
Neighbourhood
- Area
- Newtonbrook East
- City
- Toronto
- Postal code
- M2M 0B9
- Nearby
- Cross Streets: Yonge St./Finch Ave. ** Directions: North Side of Finch Ave, East of Yonge St.
Save This Property
Keep this home handy, return to it anytime, and let us know how to reach you about this listing.
We use this email only to connect your saved properties and saved searches.
Other Available Options
Similar Listings
Listings from our database that match closely.







