311 Bain Avenue
BUYER ADVANTAGE
Buy with confidence
Get a full-service approach built on strategy, strong negotiation, and clear guidance from offer to close.
- Local Market Expertise
- Broker-level Negotiation
- Transparent Process
- No-pressure Guidance

The right strategy depends on your goals, timing, budget, and the type of home you are buying. Get Your Buyer Snapshot.
About This Property
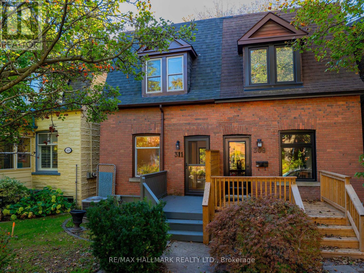
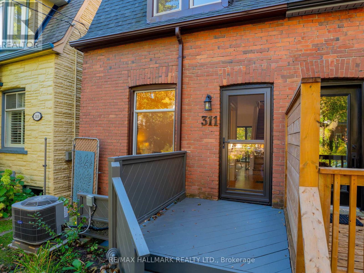
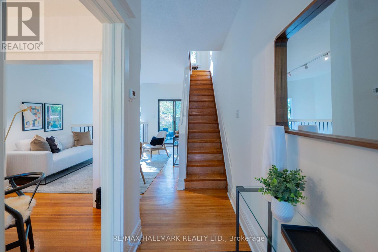
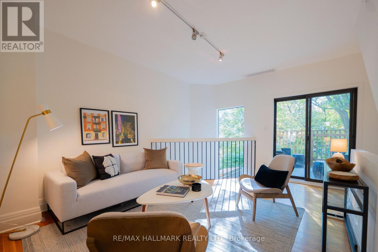
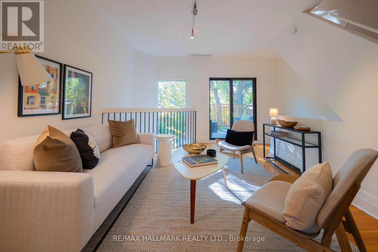
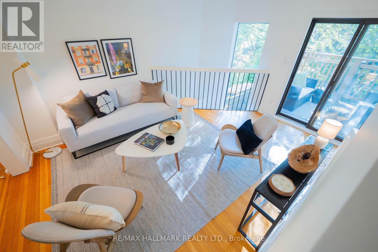
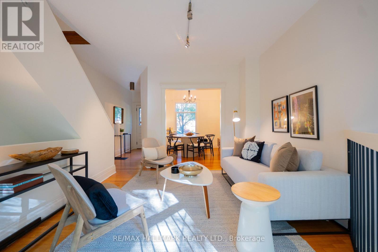
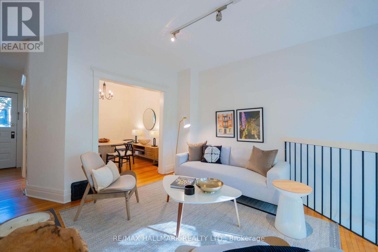
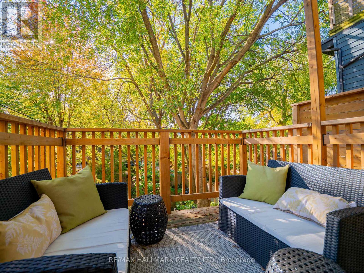
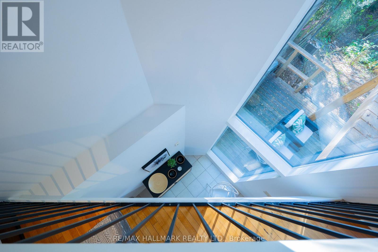
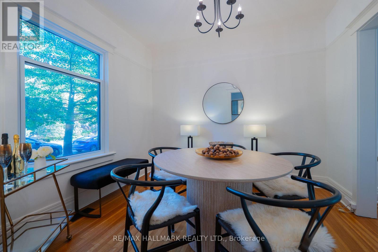
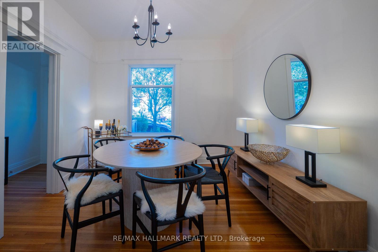
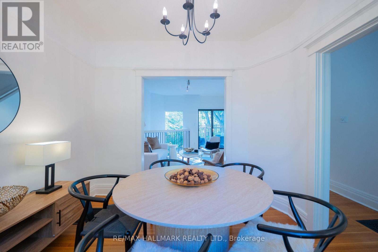
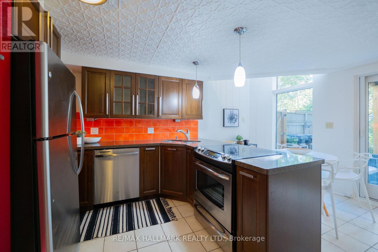
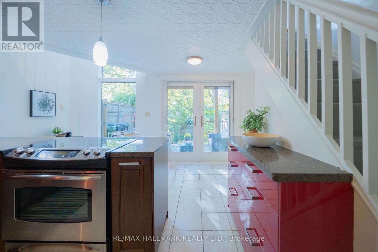
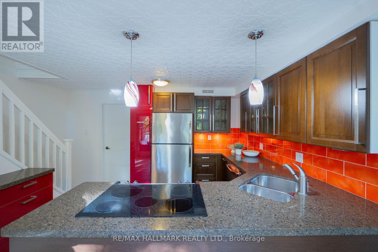
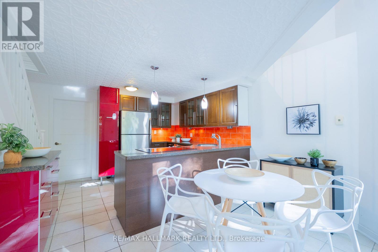
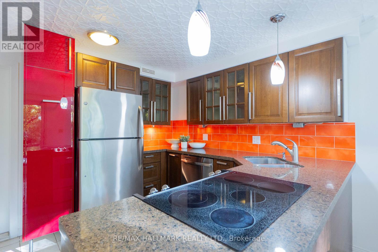
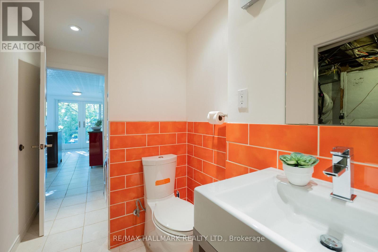
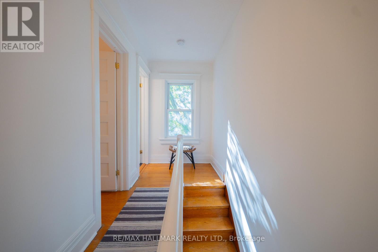
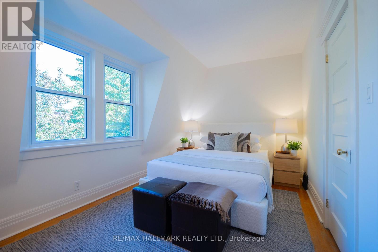
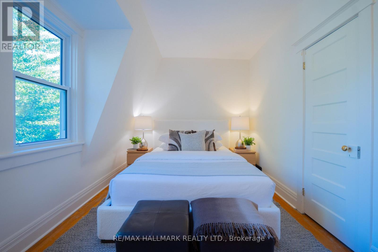
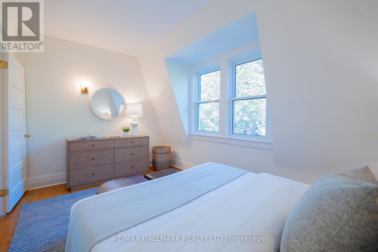
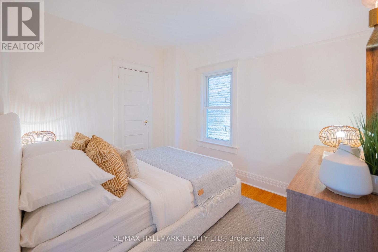
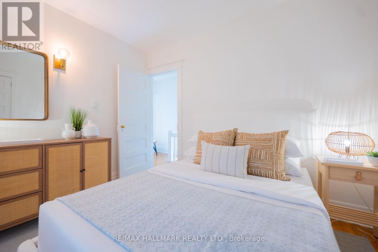
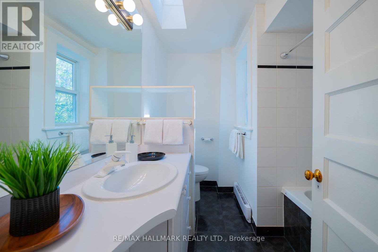
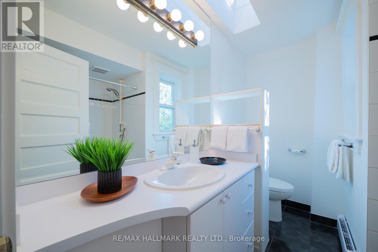
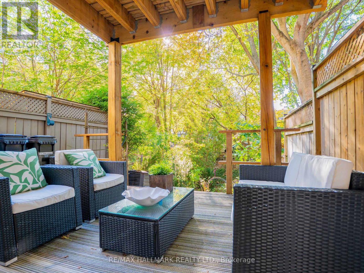
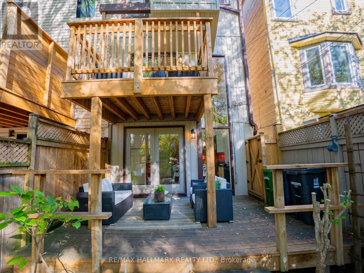
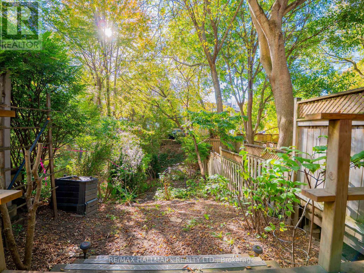
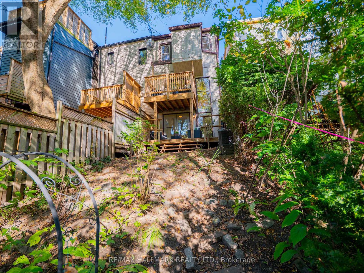
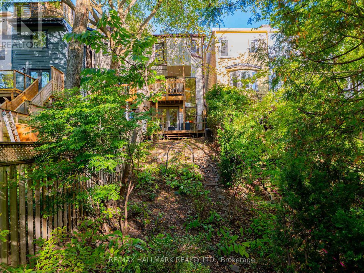
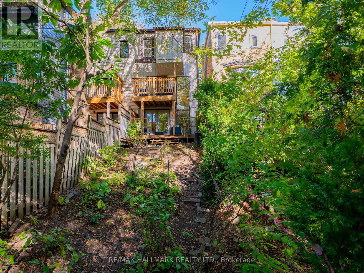
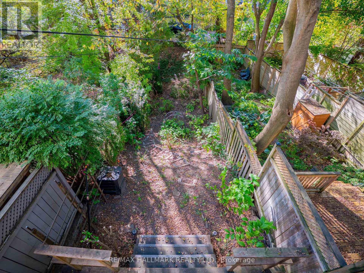
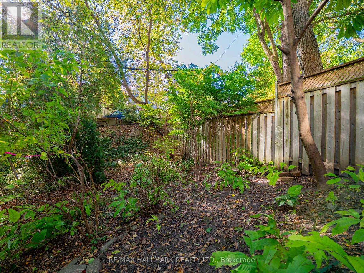
WHY BUY A CONDO WHEN YOU CAN OWN A HOUSE IN RIVERDALE? Welcome to 311 Bain Avenue, a charming, character-filled freehold home offering an incredible opportunity to put down roots in one of Toronto's most sought-after neighbourhoods. Perfect for first-time buyers, this delightful home delivers something a condo simply can't - your very own magnificent south-facing backyard, offering exceptional privacy, beautiful views and plenty of room to entertain, garden or simply relax in the sunshine. Step inside and discover a home filled with warmth, character and an abundance of natural light. The inviting main-floor living and dining rooms are perfect for everyday living and hosting family and friends, while beautiful hardwood floors add timeless appeal throughout. Upstairs, you'll find two spacious bedrooms, and the finished lower level offers valuable additional living space with a convenient walkout to the backyard, seamlessly connecting indoor and outdoor living. AND THEN THERE'S THE NEIGHBOURHOOD! There's a reason people fall in love with Riverdale. It's the walkability, the sense of community, the incredible parks and the independent shops, cafés and restaurants that make everyday living so special. Start your morning with a coffee from The Shmooz, take the dog for a stroll through Withrow Park or Riverdale Park, and grab a delicious pizza from One Night Only. The subway, Danforth shops and restaurants are all within easy reach, with even more connectivity on the horizon thanks to the future Ontario Line. A FREEHOLD HOME. A BEAUTIFUL PRIVATE BACKYARD. AN INCREDIBLE RIVERDALE LIFESTYLE. Whether you're buying your first home, moving up from condo living or simply looking for a special place to call your own, 311 Bain Avenue is an opportunity worth getting excited about. Your chance to own a little piece of Riverdale starts here. (id:63604)
Key Facts
Highlights
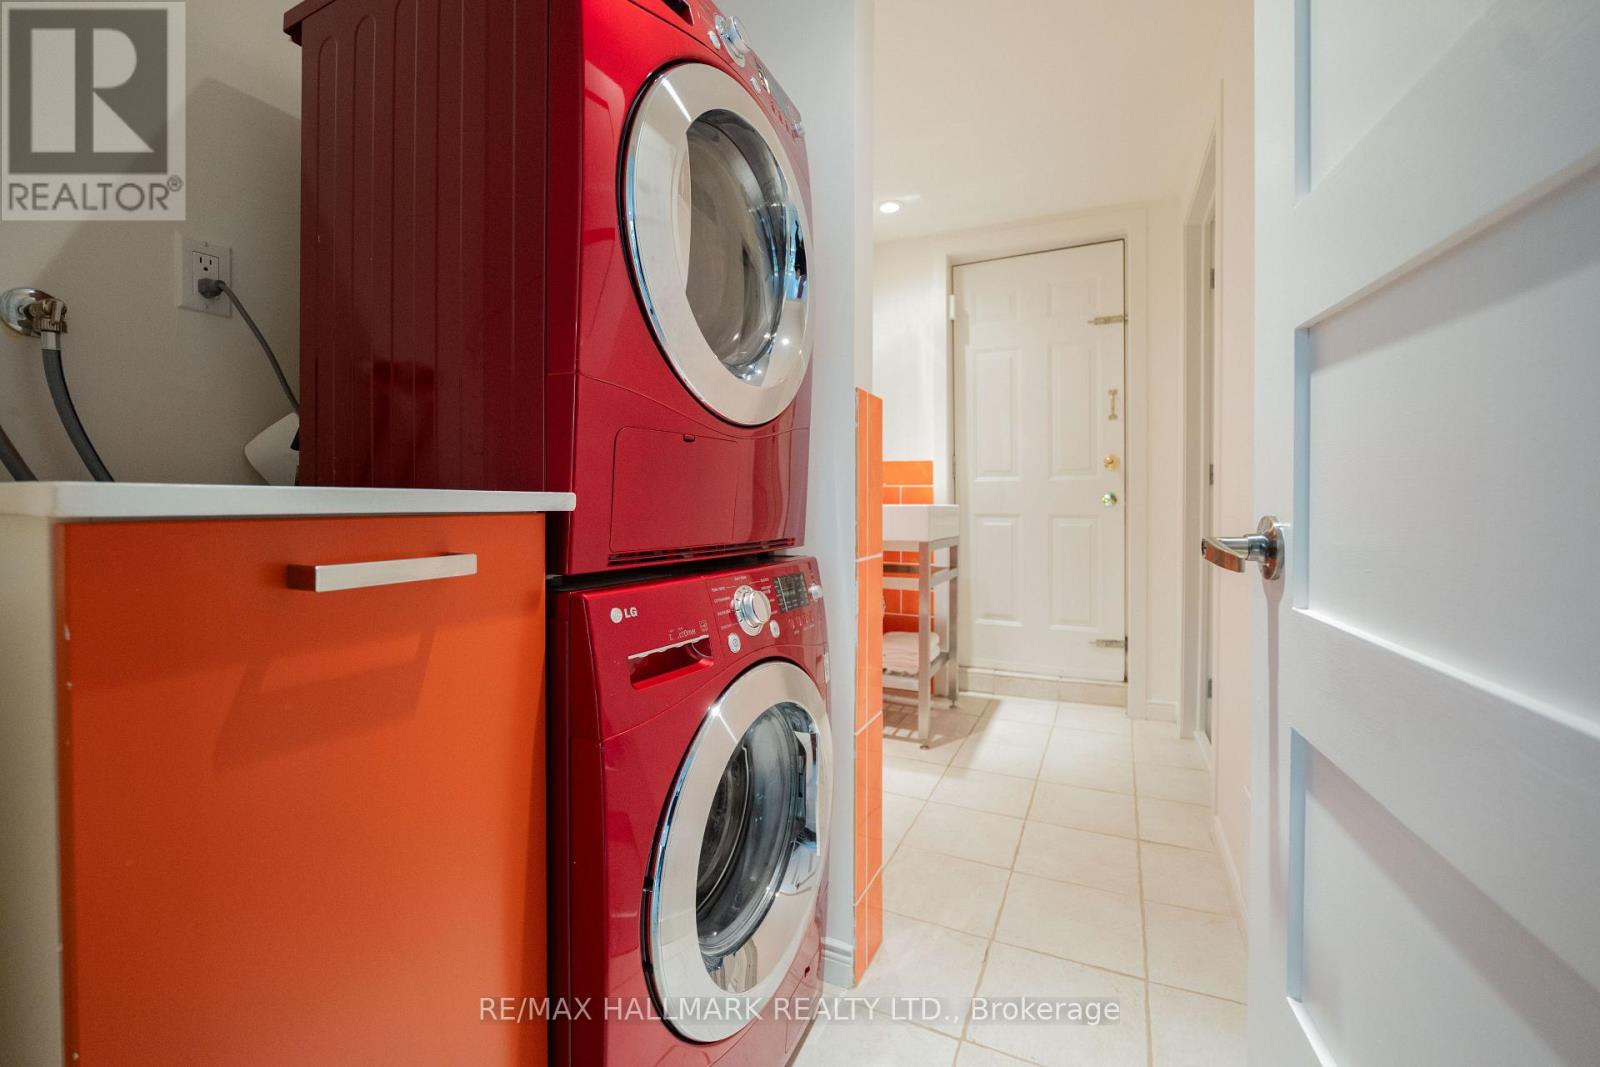
- Washer
- Refrigerator
- Dishwasher
- Stove
- Dryer
Property Details
Interior features
Exterior features
Lot and water
Rooms
Virtual Tour & Media
Mortgage & Affordability
Saved Properties
Keep This One Handy
Save this listing, compare it later, or open your saved properties dashboard.
Neighbourhood
- Area
- Blake-Jones
- City
- Toronto
- Postal code
- M4J 1B9
- Nearby
- Cross Streets: Pape and Bain. ** Directions: East of Pape.
Save This Property
Keep this home handy, return to it anytime, and let us know how to reach you about this listing.
We use this email only to connect your saved properties and saved searches.
Other Available Options
Similar Listings
Listings from our database that match closely.