311 Cumberland Court
BUYER ADVANTAGE
Buy with confidence
Get a full-service approach built on strategy, strong negotiation, and clear guidance from offer to close.
- Local Market Expertise
- Broker-level Negotiation
- Transparent Process
- No-pressure Guidance

The right strategy depends on your goals, timing, budget, and the type of home you are buying. Get Your Buyer Snapshot.
About This Property
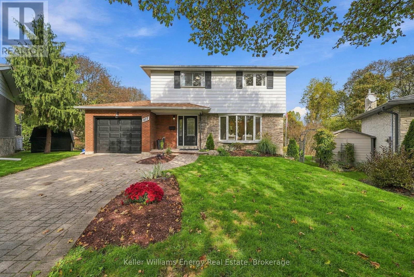
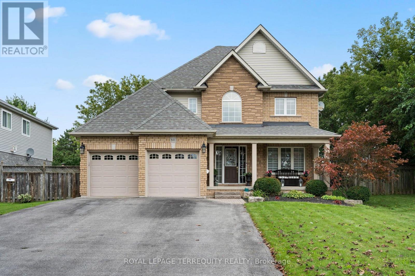
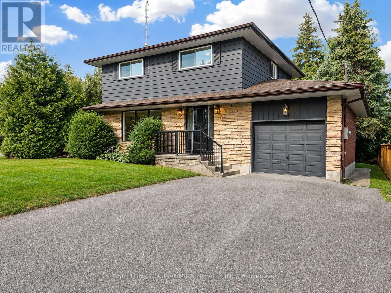
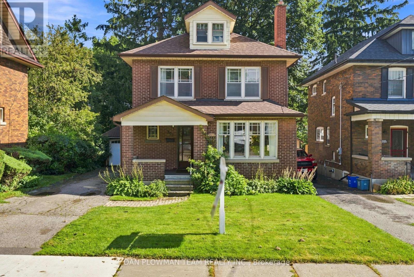
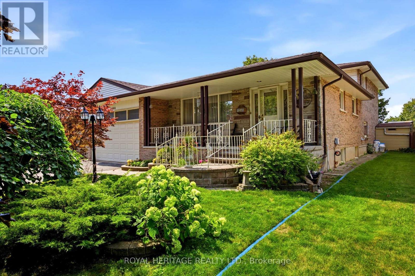
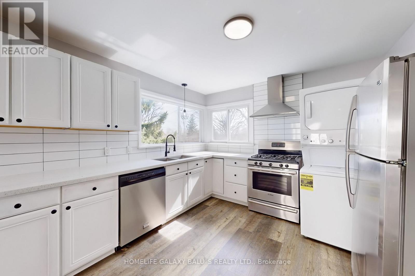
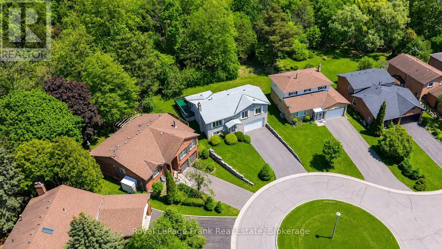
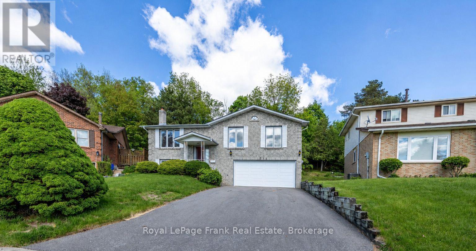
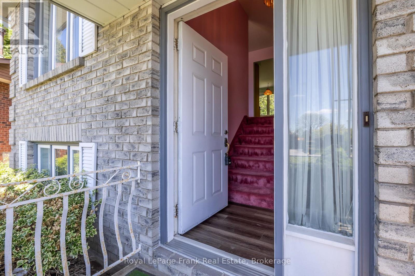
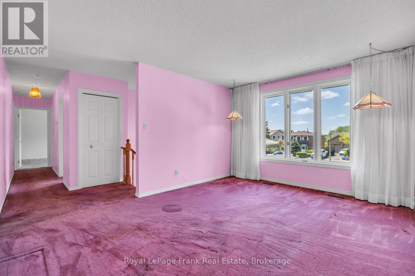
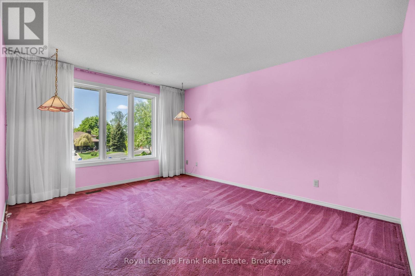
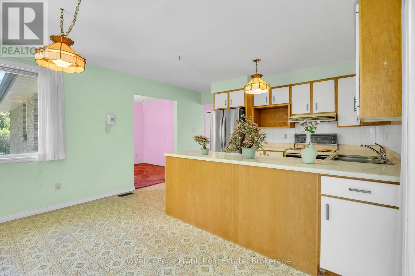
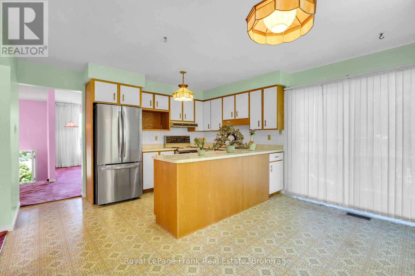
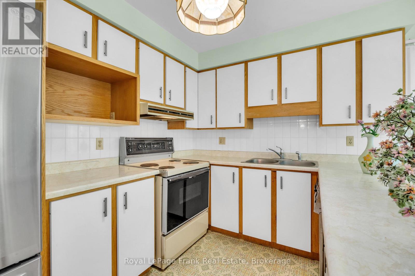
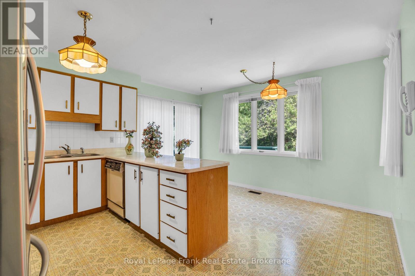
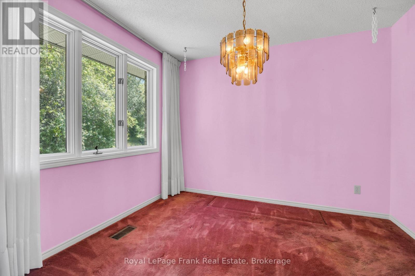
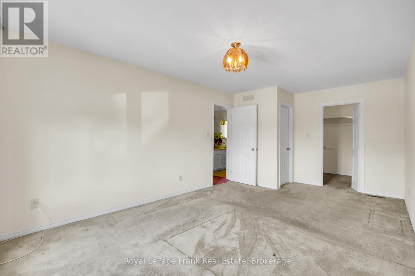
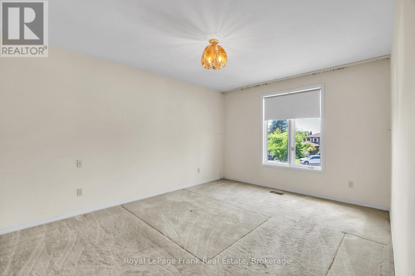
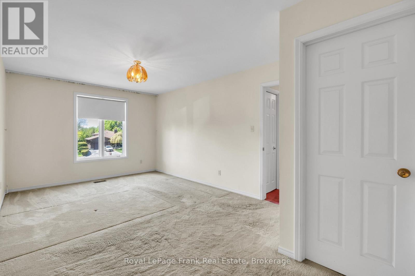
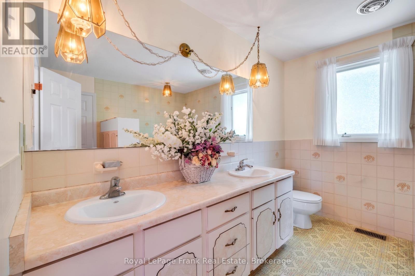
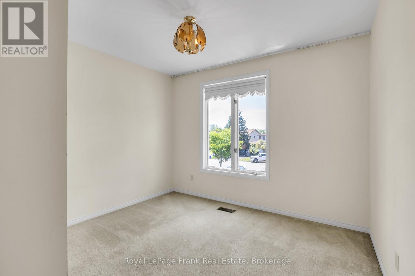
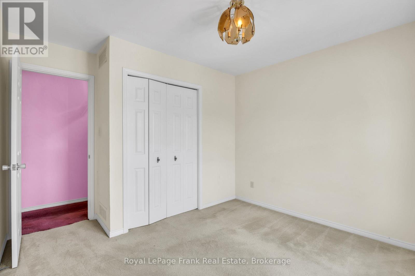
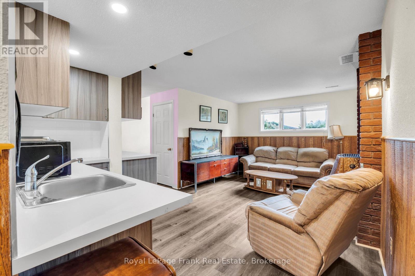
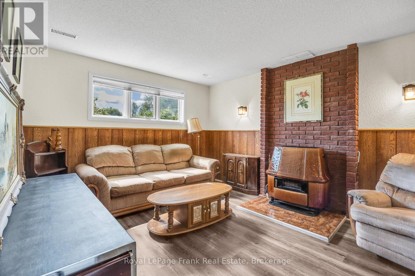
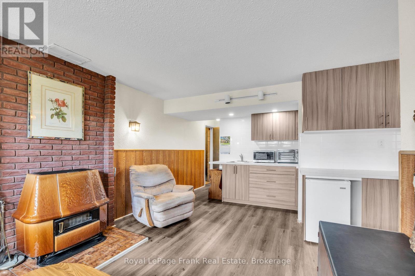
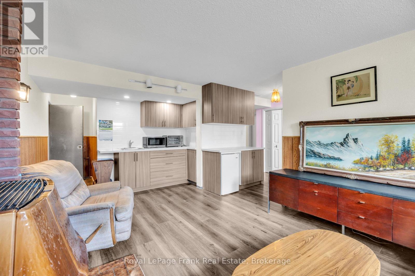
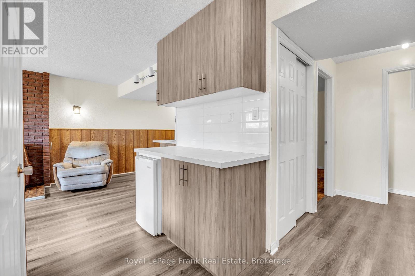
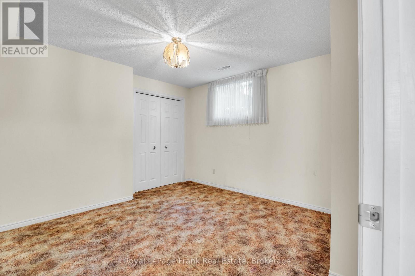
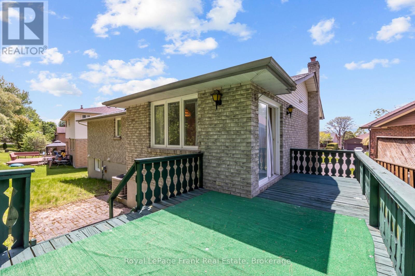
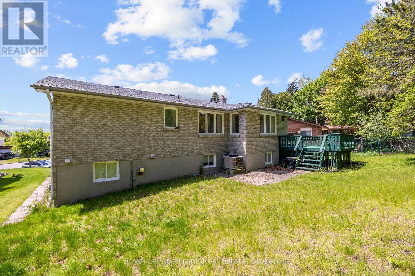
Tucked away on a quiet court in a beautiful, established neighbourhood, this brick raised bungalow offers the kind of setting buyers are always hoping to find - mature homes, a peaceful ravine with no neighbours behind, and access to wonderful schools, shopping, GO Transit, and 401.This well loved, one owner home with great bones, generous space, and so much potential is waiting for new family ready for the opportunity to put their own stamp on the home and create something truly special.The main floor features a bright living room with a large picture window, a functional kitchen with two large windows and a walkout to the spacious deck, plus a flexible dining room that could also serve beautifully as a home office or, with some thoughtful adjustments, a third bedroom. The primary bedroom offers semi-ensuite access to a spacious 5-piece bath with a jet tub.The lower level adds excellent versatility, with direct access from the double attached garage, a bright recreation room with a large above-grade window and fireplace, a kitchenette, bedroom, 2-piece bath, additional shower area, and plenty of storage. This space could be ideal for teens, extended family, in-laws, or potential income use, depending on a buyer's needs and future plans.With a court location, shingles less than five years old, a newer furnace, a double attached garage, quick closing available, and a rare ravine lot in a highly convenient location, this home is a fantastic opportunity for someone with vision to make it shine. Pre-listing home inspection available. Join us for an open house Sunday June 7th 2:00-4:00! Welcome Home to 311 Cumberland Court! (id:63604)
Key Facts
Highlights
- Washer
- Refrigerator
- Central Vacuum
- Stove
- Dryer
- Window Coverings
- Water Heater
Property Details
Interior features
Exterior features
Lot and water
Rooms
Virtual Tour & Media
Mortgage & Affordability
Saved Properties
Keep This One Handy
Save this listing, compare it later, or open your saved properties dashboard.
Neighbourhood
- Area
- Donevan
- City
- Oshawa
- Postal code
- L1H 8E7
- Nearby
- Cross Streets: Harmony/Olive. ** Directions: Harmony S to Olive E to Cumberland.
Save This Property
Keep this home handy, return to it anytime, and let us know how to reach you about this listing.
We use this email only to connect your saved properties and saved searches.
Other Available Options
Similar Listings
Listings from our database that match closely.