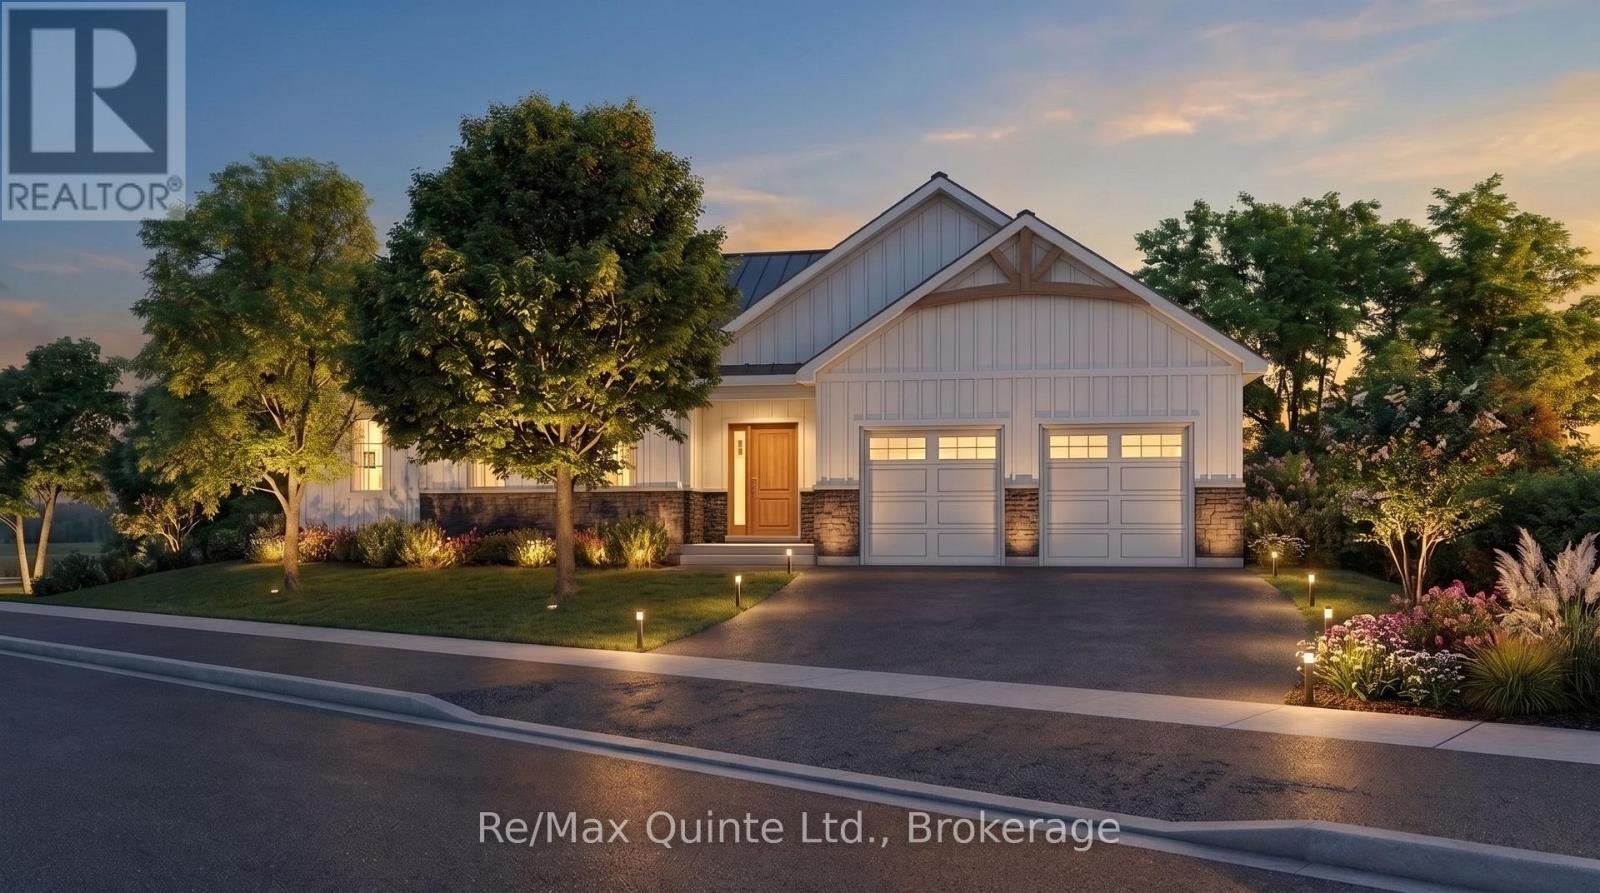
3118 County Road 10 Road
Prince Edward County, ONDetached
$1,199,999
MLS® X12970192
Detached4 beds4 baths9 total
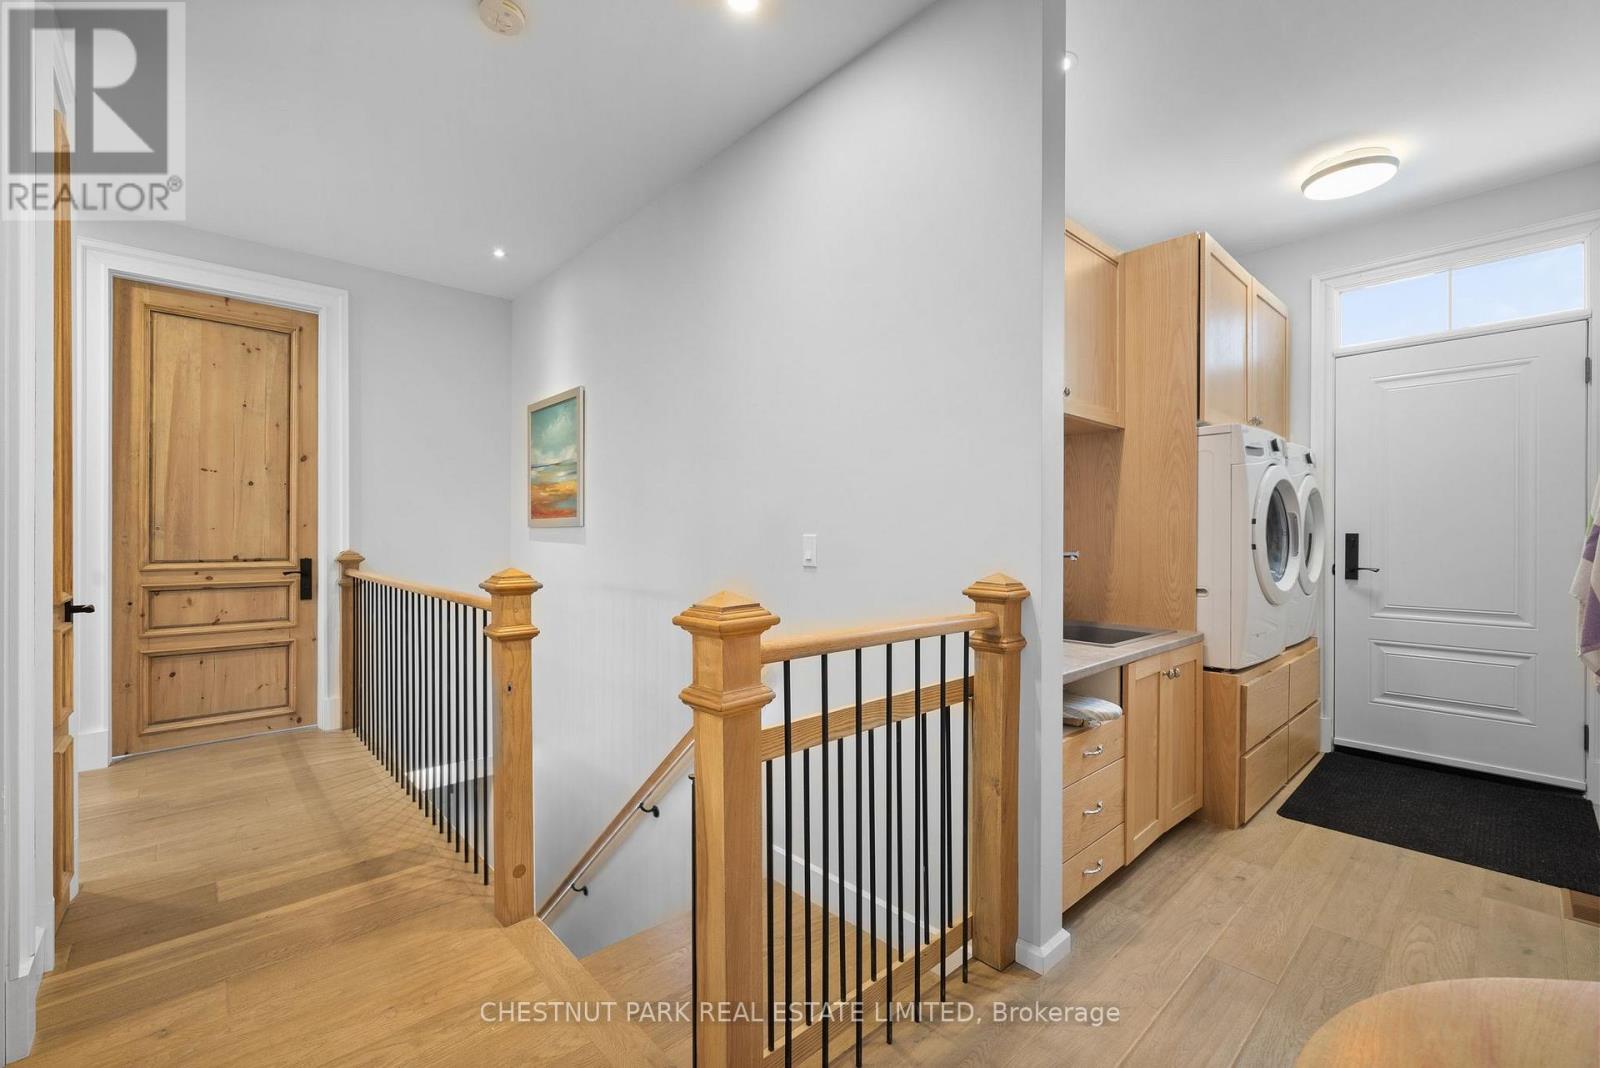
3118 County Road 10 Road, Prince Edward County, ON photo 1
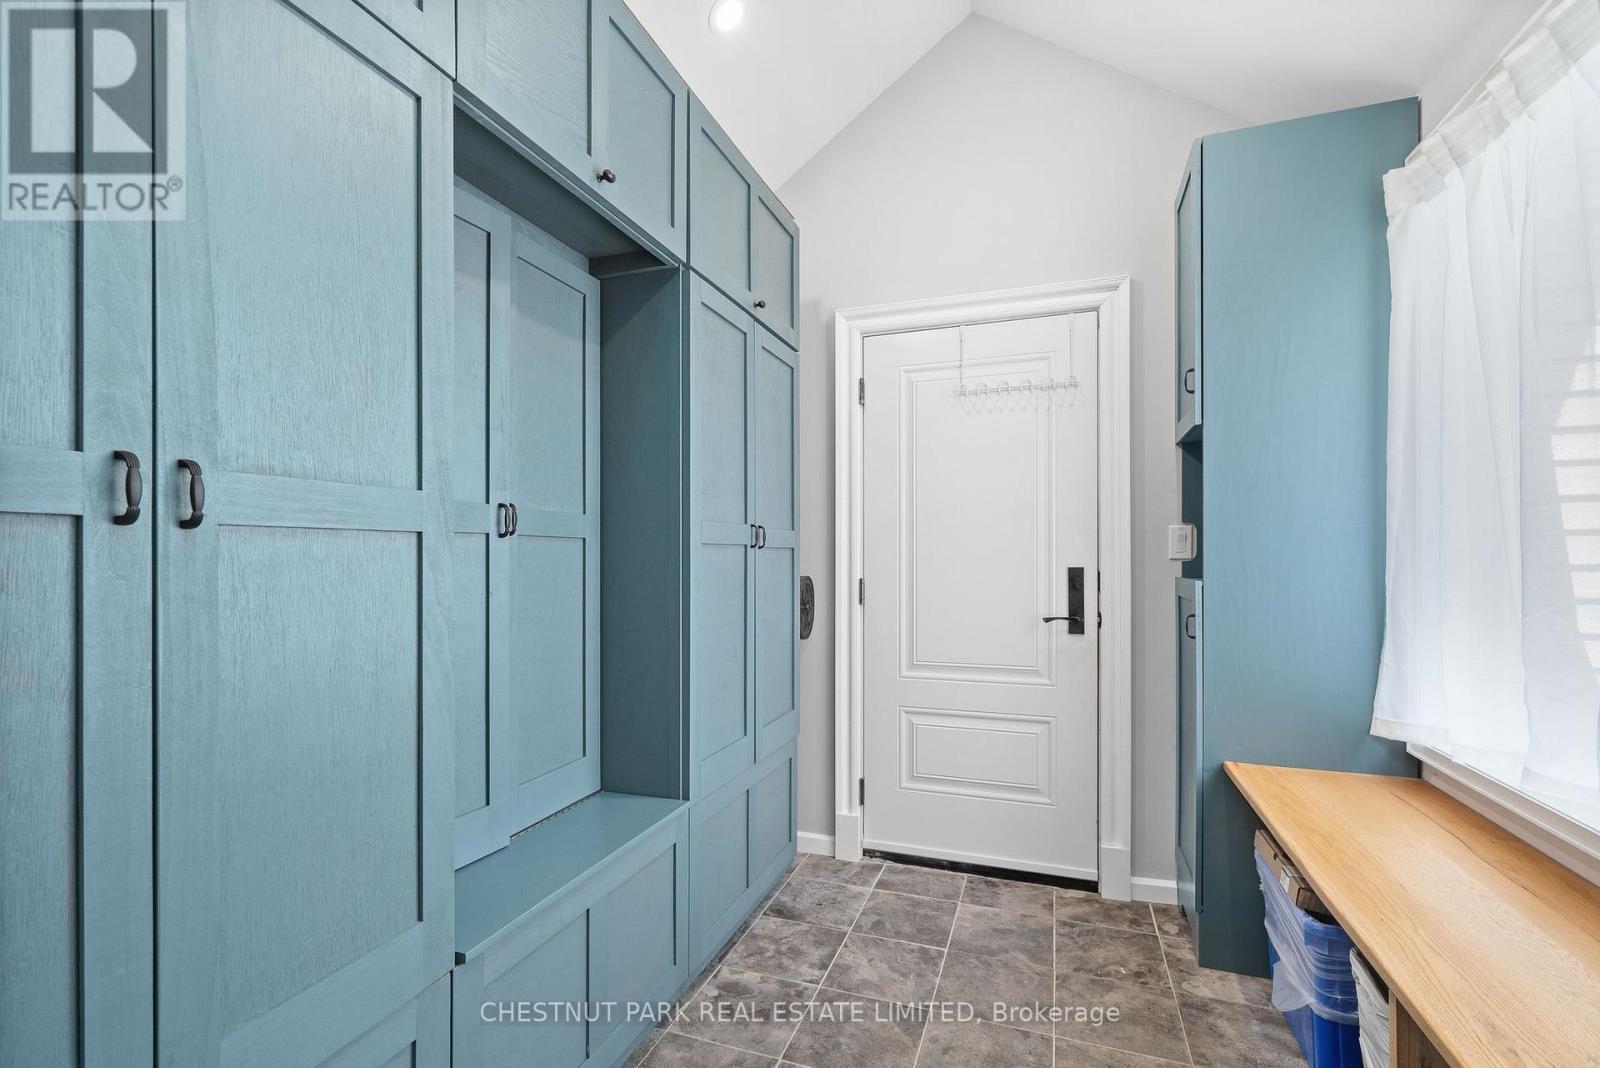
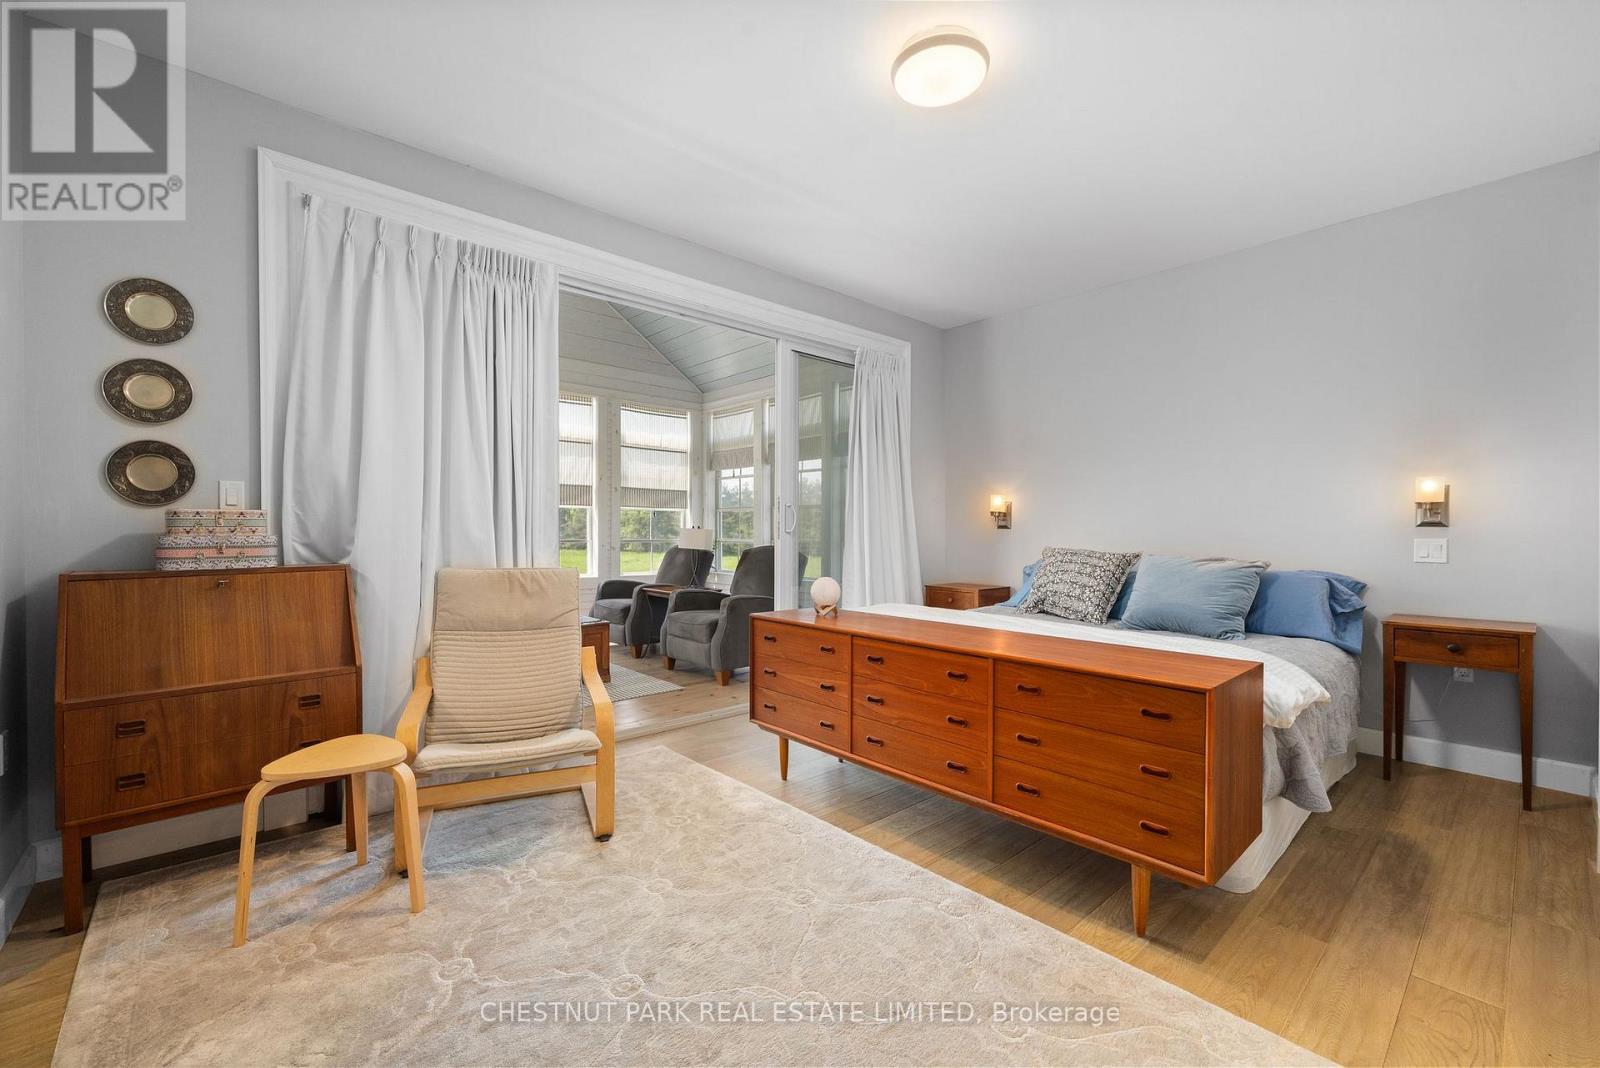
3118 County Road 10 Road, Prince Edward County, ON photo 2
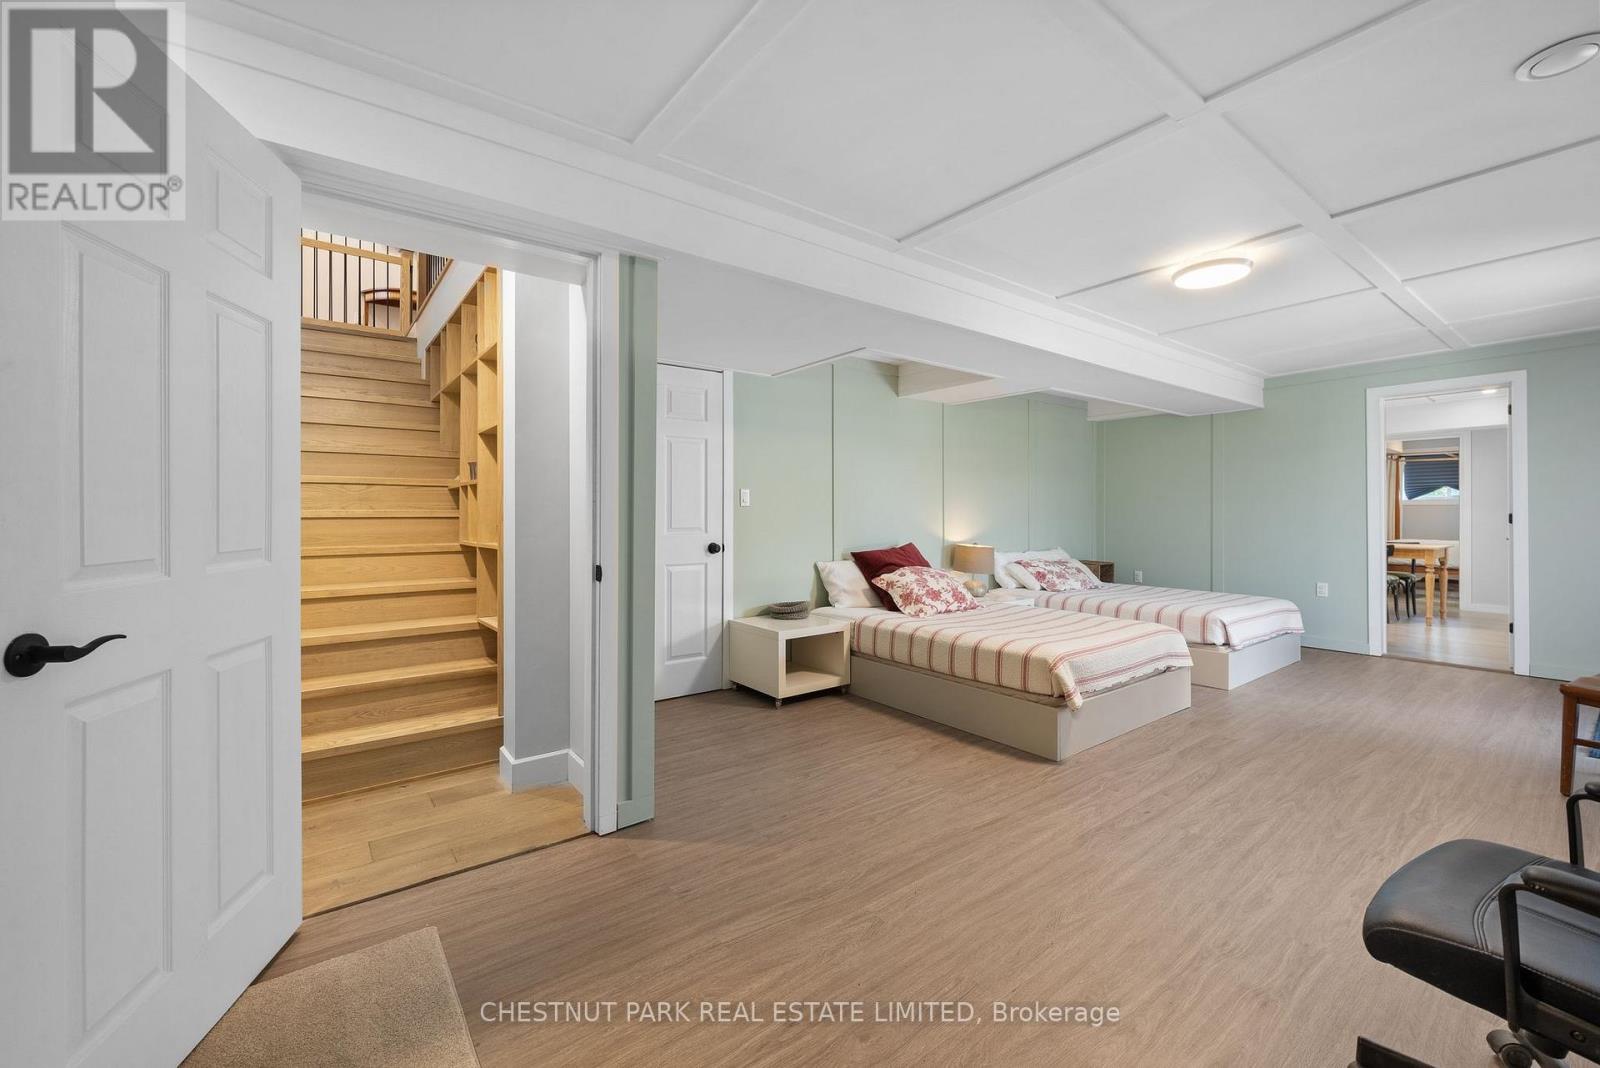
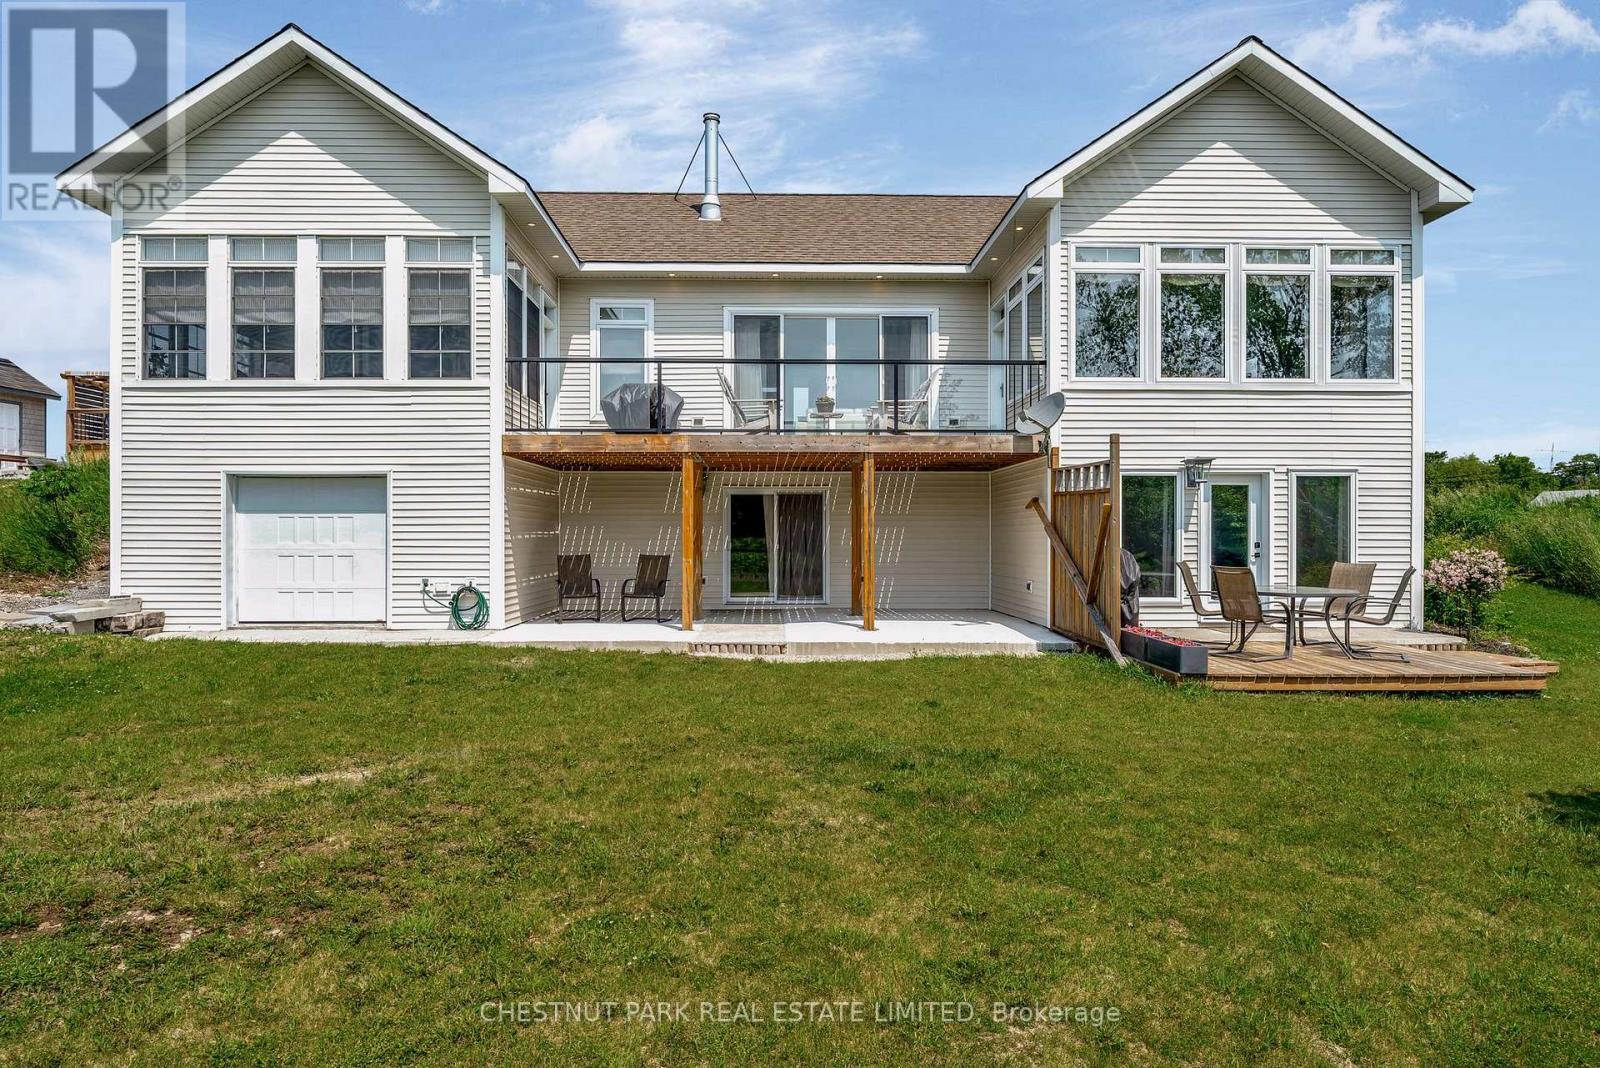
3118 County Road 10 Road, Prince Edward County, ON photo 3
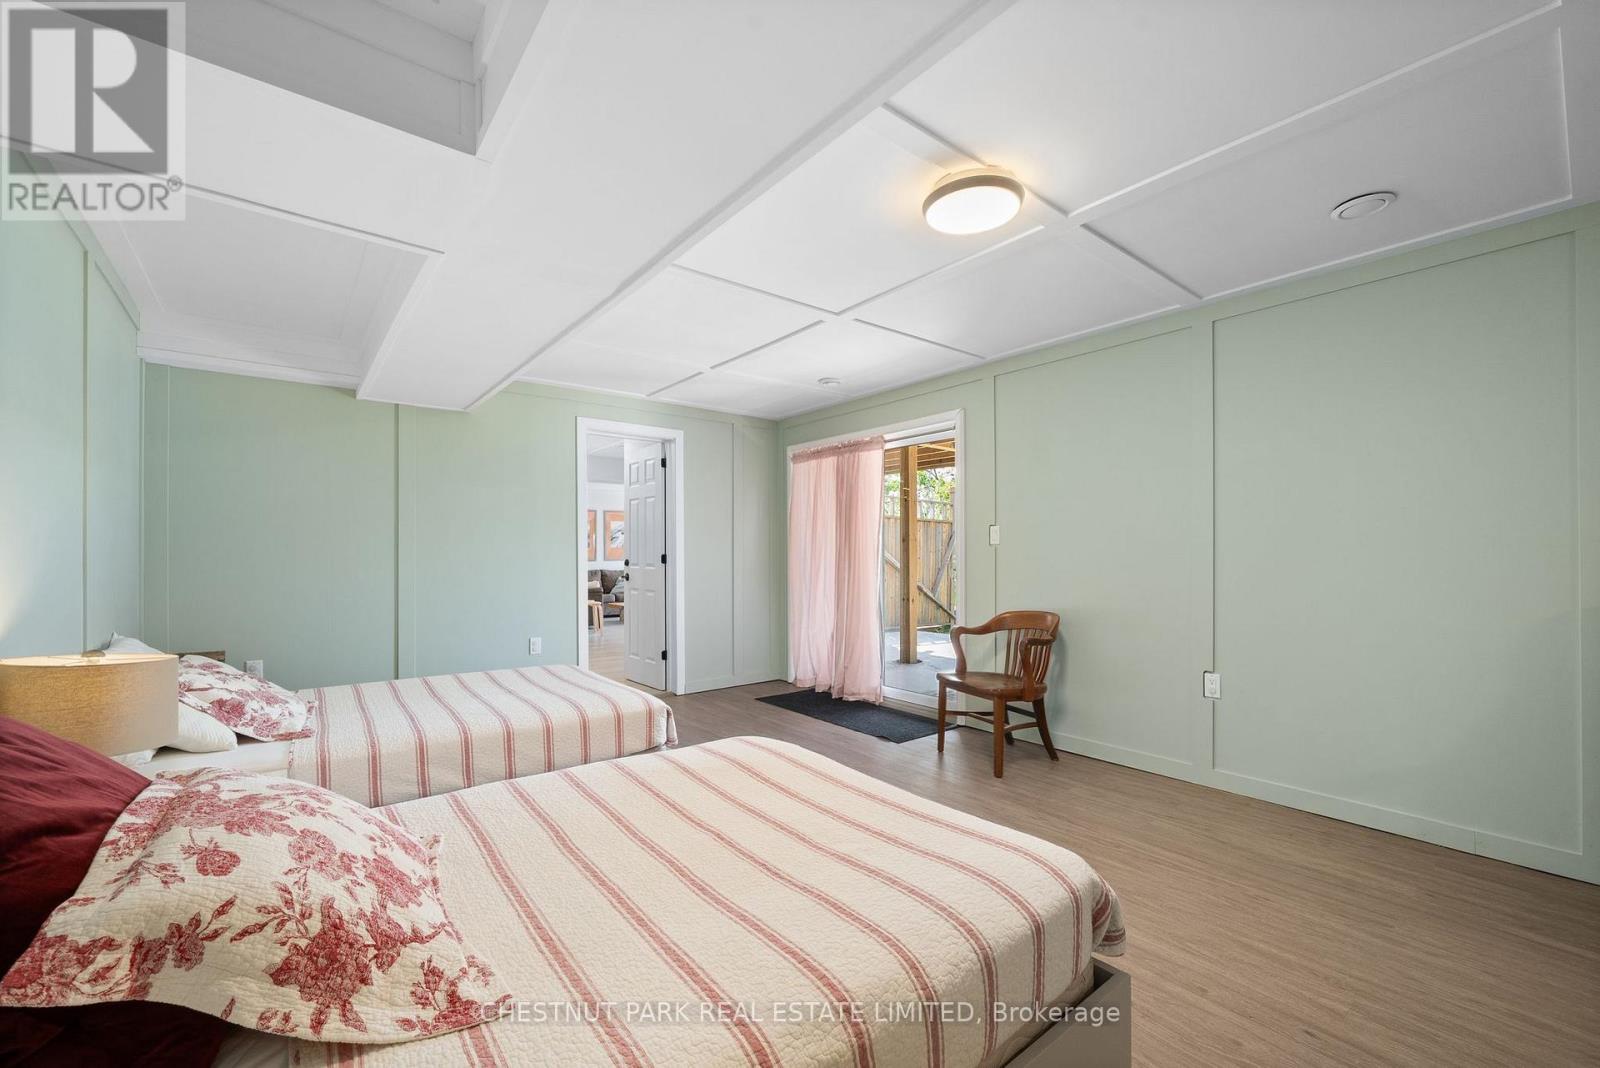
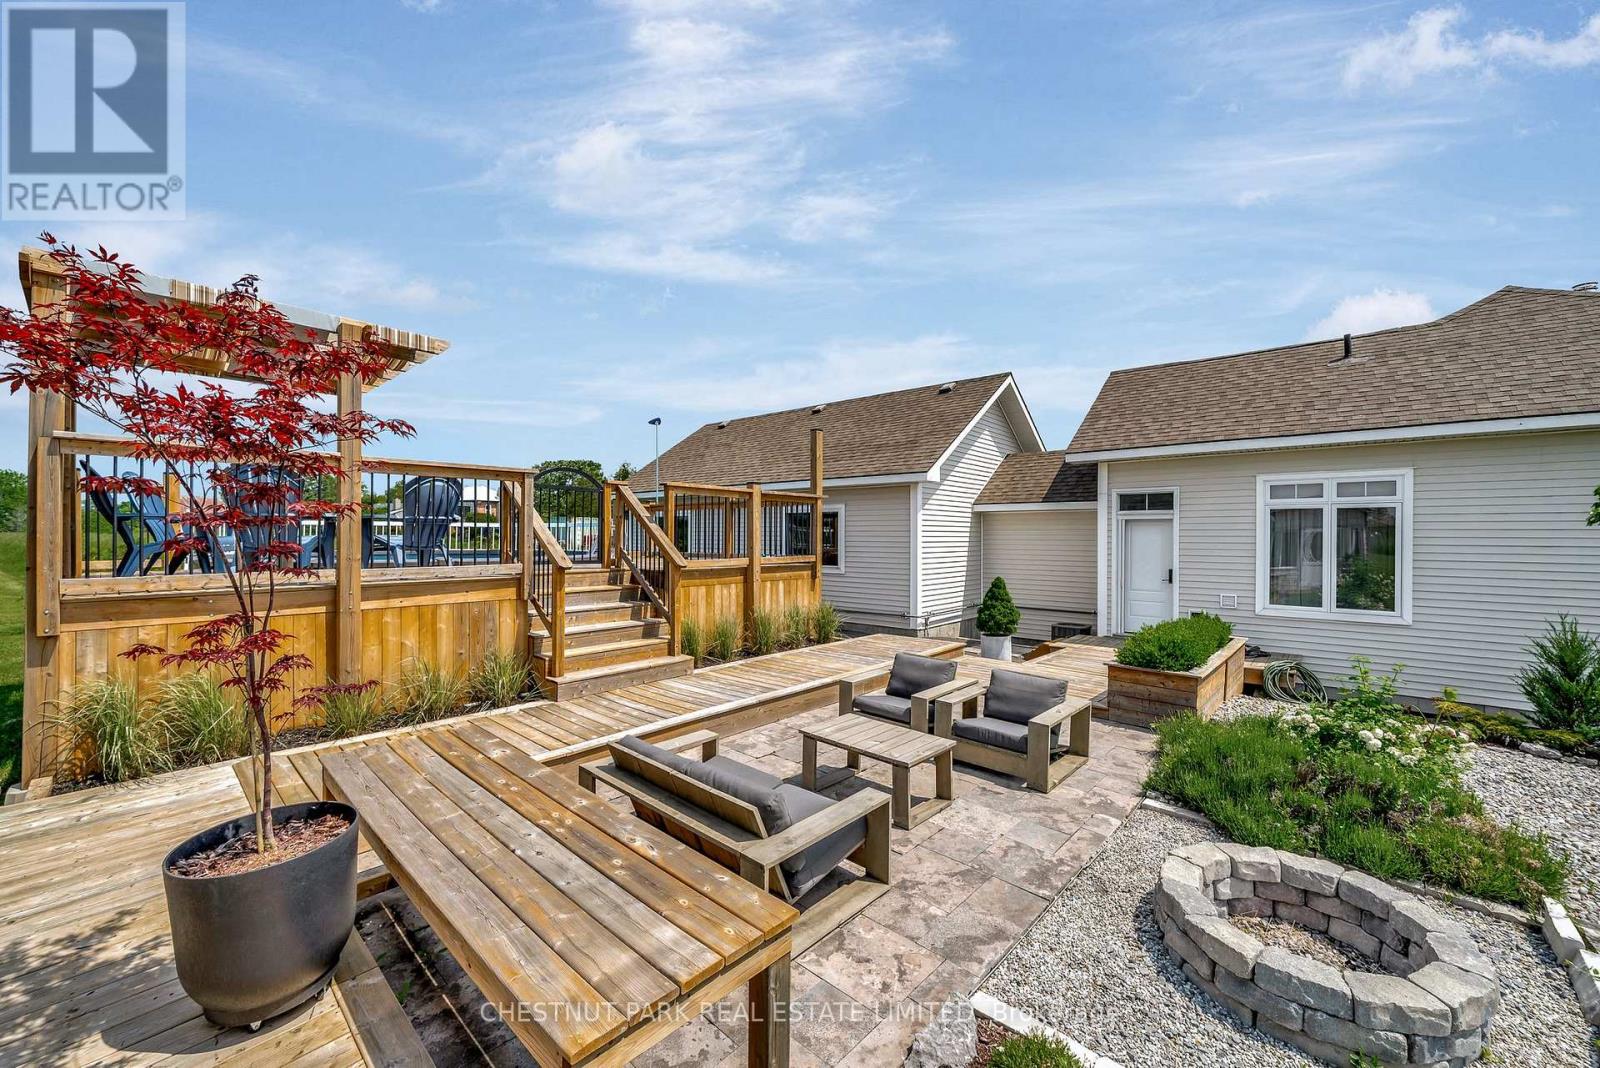
3118 County Road 10 Road, Prince Edward County, ON photo 4
3118 County Road 10 Road, Prince Edward County, ON photo 5
3118 County Road 10 Road, Prince Edward County, ON photo 6
3118 County Road 10 Road, Prince Edward County, ON photo 7
3118 County Road 10 Road, Prince Edward County, ON photo 8
3118 County Road 10 Road, Prince Edward County, ON photo 9
3118 County Road 10 Road, Prince Edward County, ON photo 10
3118 County Road 10 Road, Prince Edward County, ON photo 11
3118 County Road 10 Road, Prince Edward County, ON photo 12
3118 County Road 10 Road, Prince Edward County, ON photo 13
3118 County Road 10 Road, Prince Edward County, ON photo 14
3118 County Road 10 Road, Prince Edward County, ON photo 15
3118 County Road 10 Road, Prince Edward County, ON photo 16
3118 County Road 10 Road, Prince Edward County, ON photo 17
3118 County Road 10 Road, Prince Edward County, ON photo 18
3118 County Road 10 Road, Prince Edward County, ON photo 19
3118 County Road 10 Road, Prince Edward County, ON photo 20
3118 County Road 10 Road, Prince Edward County, ON photo 21
3118 County Road 10 Road, Prince Edward County, ON photo 22
3118 County Road 10 Road, Prince Edward County, ON photo 23
3118 County Road 10 Road, Prince Edward County, ON photo 24
3118 County Road 10 Road, Prince Edward County, ON photo 25
3118 County Road 10 Road, Prince Edward County, ON photo 26
3118 County Road 10 Road, Prince Edward County, ON photo 27
3118 County Road 10 Road, Prince Edward County, ON photo 28
3118 County Road 10 Road, Prince Edward County, ON photo 29
3118 County Road 10 Road, Prince Edward County, ON photo 30
3118 County Road 10 Road, Prince Edward County, ON photo 31
3118 County Road 10 Road, Prince Edward County, ON photo 32
3118 County Road 10 Road, Prince Edward County, ON photo 33
3118 County Road 10 Road, Prince Edward County, ON photo 34
3118 County Road 10 Road, Prince Edward County, ON photo 35
3118 County Road 10 Road, Prince Edward County, ON photo 36
3118 County Road 10 Road, Prince Edward County, ON photo 37
3118 County Road 10 Road, Prince Edward County, ON photo 38
3118 County Road 10 Road, Prince Edward County, ON photo 39
3118 County Road 10 Road, Prince Edward County, ON photo 40
3118 County Road 10 Road, Prince Edward County, ON photo 41
3118 County Road 10 Road, Prince Edward County, ON photo 42
3118 County Road 10 Road, Prince Edward County, ON photo 43
3118 County Road 10 Road, Prince Edward County, ON photo 44
3118 County Road 10 Road, Prince Edward County, ON photo 45
3118 County Road 10 Road, Prince Edward County, ON photo 46
3118 County Road 10 Road, Prince Edward County, ON photo 47
1 / 47

BUYER ADVANTAGE

Buy with confidence

Get a full-service approach built on strategy, strong negotiation, and clear guidance from offer to close.

  • Local Market Expertise
  • Broker-level Negotiation
  • Transparent Process
  • No-pressure Guidance

The right strategy depends on your goals, timing, budget, and the type of home you are buying. Get Your Buyer Snapshot.

About This Property

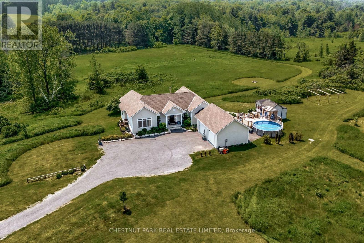
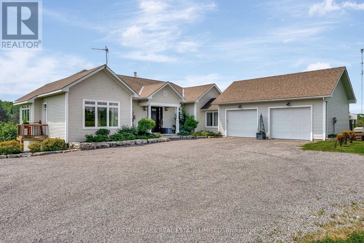
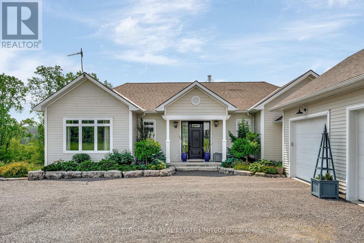
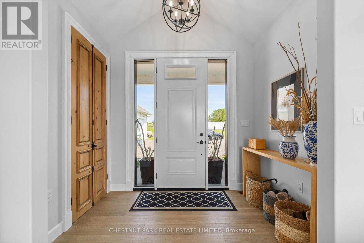
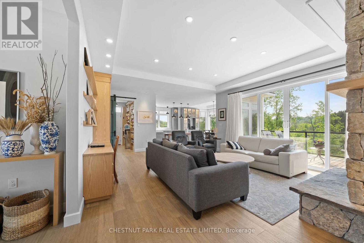
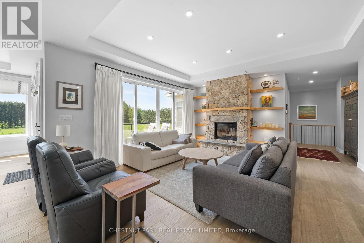
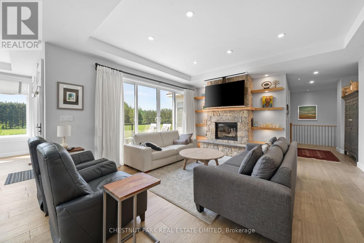
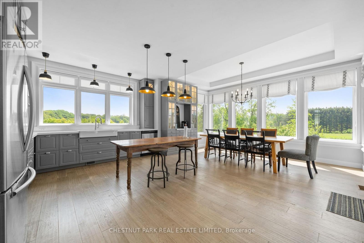
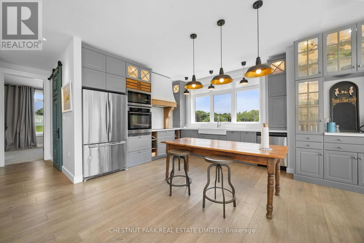
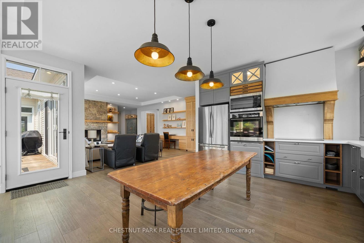
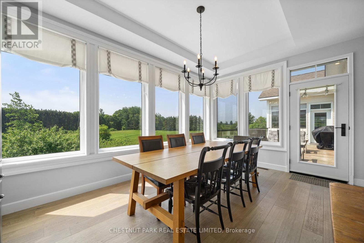
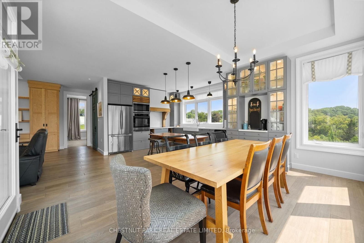
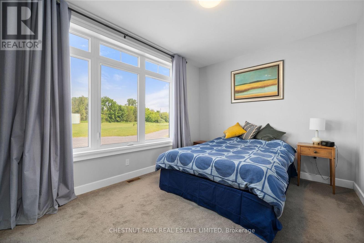
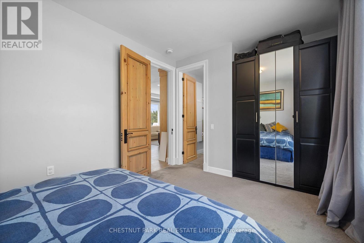
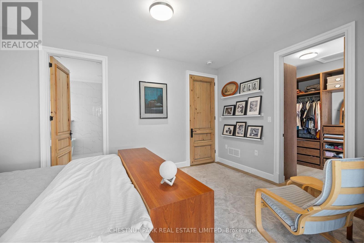
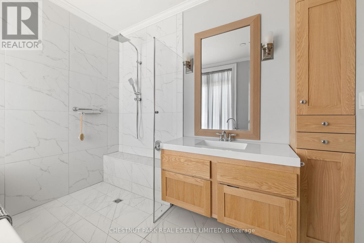
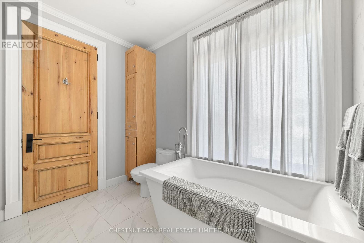
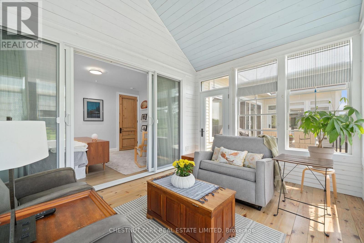
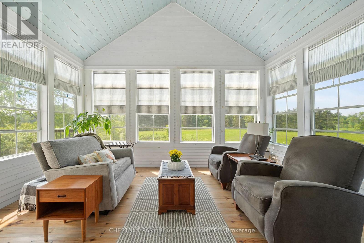
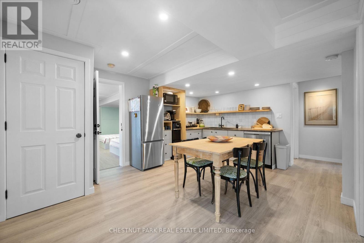
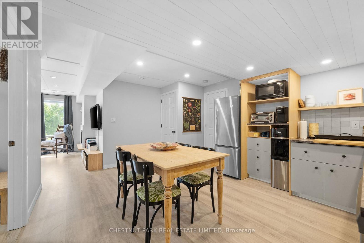
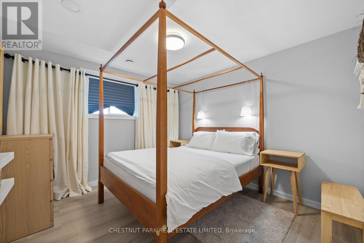
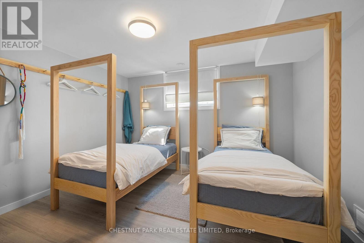
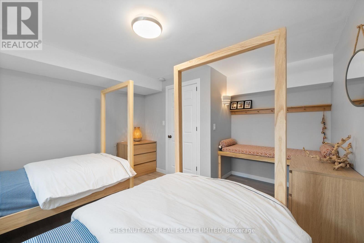
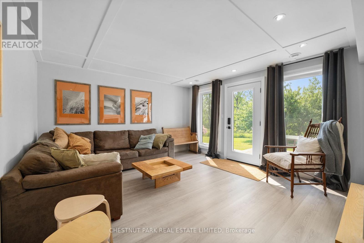
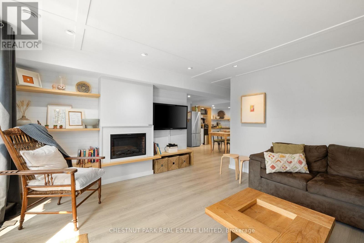
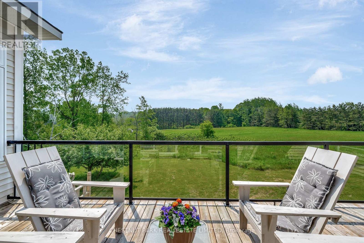
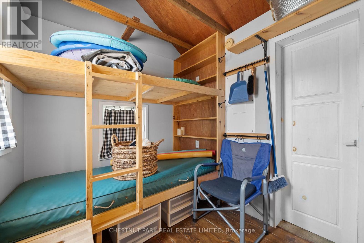
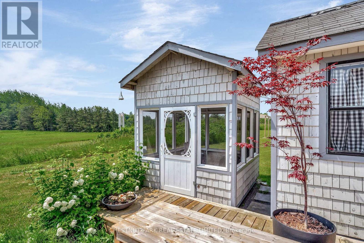
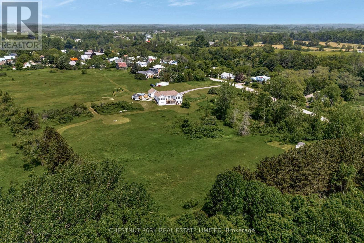
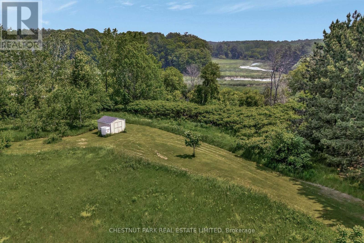
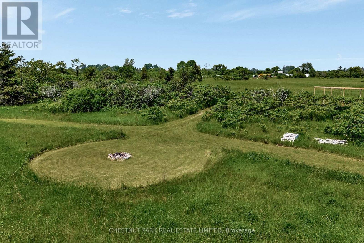
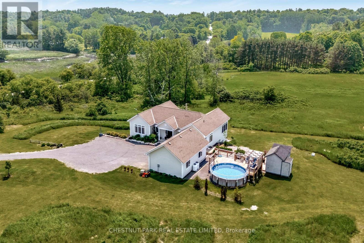
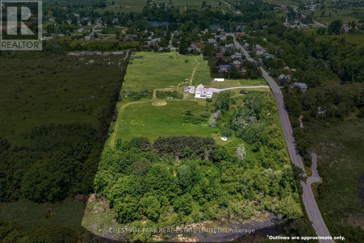
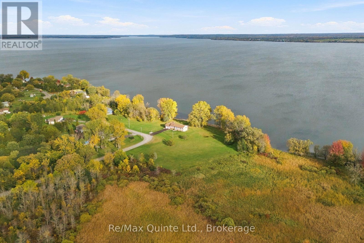
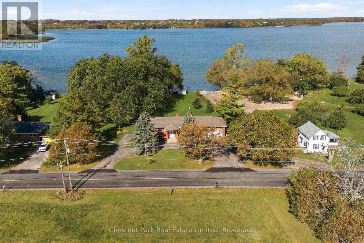
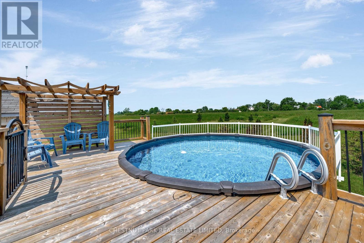
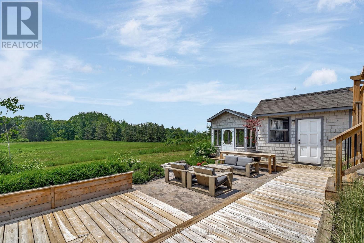
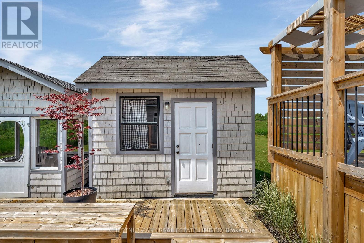
Set across 17 acres with frontage on both County Road 10 and St Philip Street in Milford, this exceptional estate offers a masterfully integrated lifestyle in Prince Edward County. The residence unfolds across a thoughtfully designed layout, revealing interiors rich in craftsmanship and natural textures, stone, wood, light, each space balancing elegance with ease. A chefs kitchen anchors the main level, flanked by a south facing sunlit dining area and living room framed by floor-to-ceiling sliding door with a commanding fireplace of hand-hewn stone. Seamless transitions guide you to the expansive deck and screened sunroom off the primary, ideal for quiet evenings or vibrant gatherings under the stars. With four bedrooms, including a serene primary suite and a fully separate in-law suite on the lower level, the home accommodates multi-generational living or versatile hosting. Downstairs, walkouts lead to private sitting areas and meandering trails to immerse yourself in nature. Secluded behind the home a landscaped yard and pool deck welcome you to a summer haven surrounded by wide skies and views that stretch beyond the treeline. Multiple garages, a standalone bunkie, gazebo and an areas for a workshop/studio offer space for both retreat and creation. Zoning potential invites future opportunity to be explored, while the Owner Occupied STA suite adds option for those seeking a blended lifestyle investment if not solely for personal family-friend use. This property is both a sanctuary and a launchpad for everything The County has to offer. The canvas is expansive, what unfolds here is yours to define. (id:63604)

Key Facts

Type
Detached
Beds
4
Baths
4
Size
3,500 sqft
Lot
520 x 507 FT
Parking
9 total

Highlights

  • Refrigerator
  • Dishwasher
  • Blinds
  • Garage door opener remote(s)
  • Water Heater
Property Details 21 details
Bedrooms
4 bedrooms
4 above grade
Bathrooms
4 bathrooms
1 partial
Parking
9 parking spaces
Attached Garage · Garage
Living area
3,500 - 5,000 sq. ft.
Property
Single Family · Raised bungalow · Freehold · Detached
Property subtype
Single Family
Structure type
House
Architectural style
Raised bungalow
Ownership
Freehold
Attached status
Detached
Storeys
1
Basement
Finished, Walk out
Heating
Forced air, Propane
Cooling
Central air conditioning, Air exchanger
Fireplace
2 fireplaces
Pool
Above ground pool
Lot dimensions
520 x 507 FT
Frontage
520 feet
Taxes
$5,612.00
Zoning
FD, HR-13, HR-14, EP, EP-W
Water source
Cistern, Drilled Well
Sewer
Septic System

Interior features

RefrigeratorDishwasherBlindsGarage door opener remote(s)Water HeaterFireplace(s)

Exterior features

Vinyl sidingPoured Concrete

Systems and association

ElectricityTelephoneWireless

Lot and water

RockyOpen spaceGuest SuiteIn-Law Suite
Rooms 17 rooms
Level
Room
Dimensions
Main level
Foyer
2.74 m x 1.61 m
Main level
Living room
7.07 m x 5.05 m
Main level
Laundry room
2.75 m x 1.8 m
Lower level
Kitchen
3.75 m x 4.78 m
Lower level
Bedroom
4.33 m x 3.79 m
Lower level
Bedroom
3.31 m x 3.16 m
Lower level
Family room
4.56 m x 4.03 m
Lower level
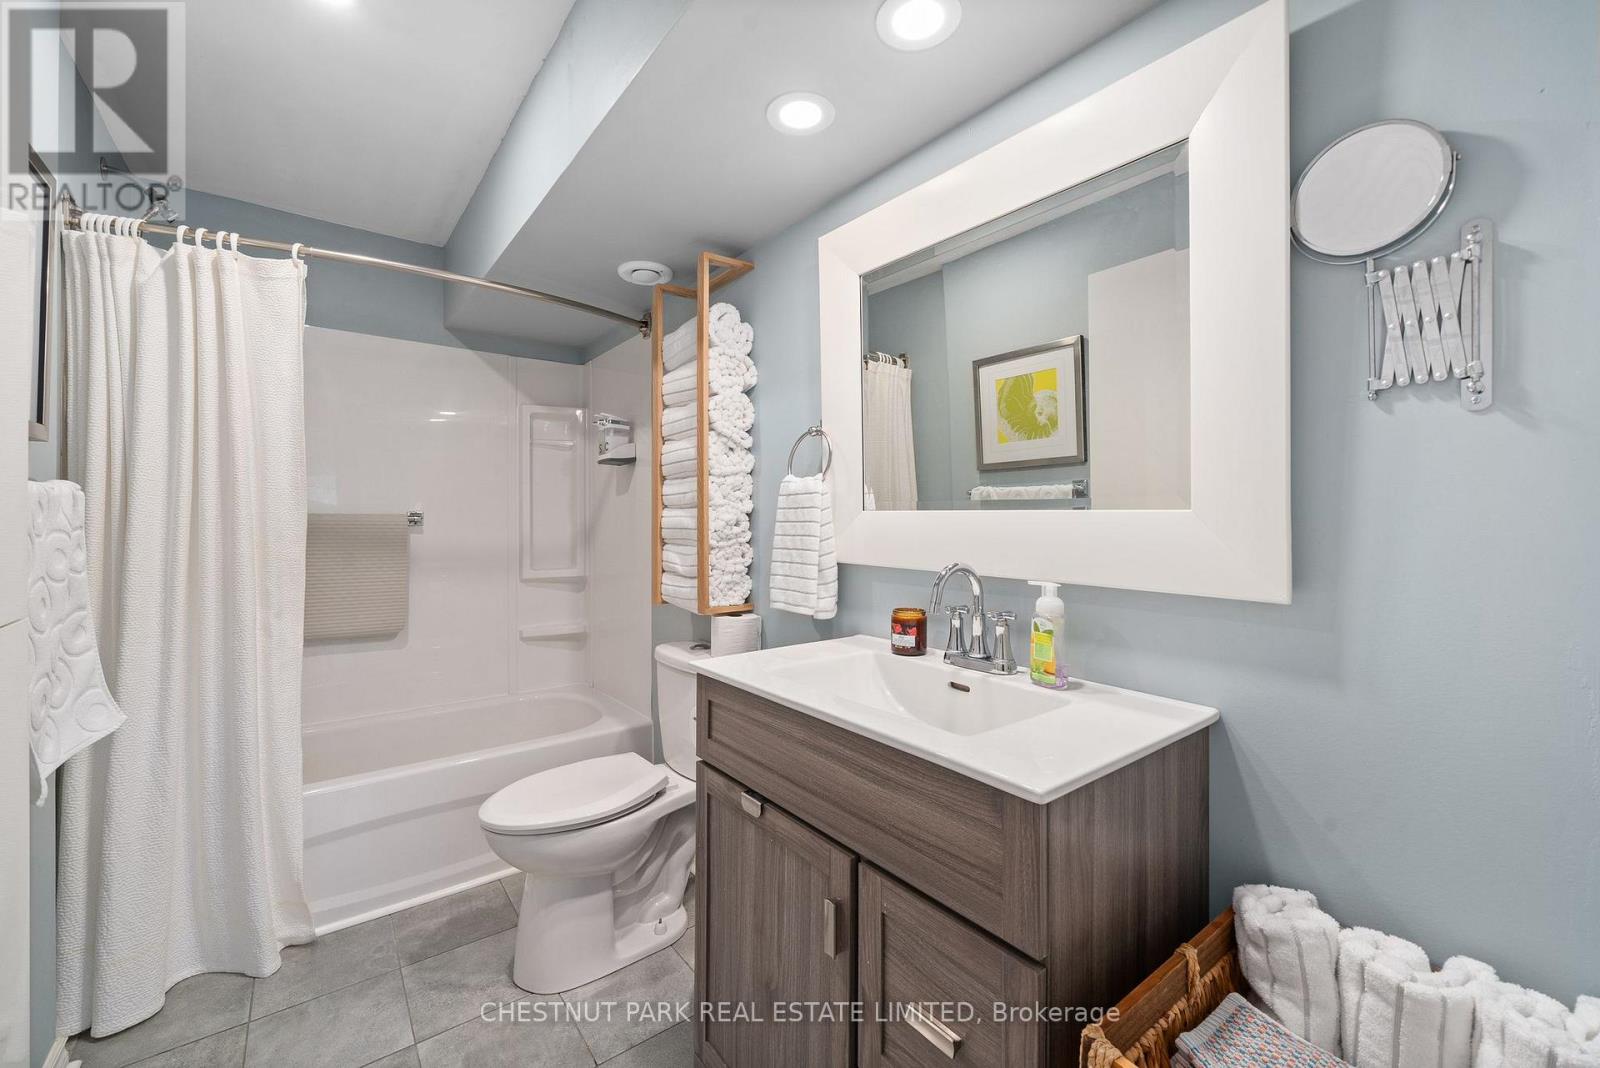
Bathroom
3.02 m x 1.53 m
Lower level
Other
5.84 m x 4.05 m
Main level
Kitchen
3.72 m x 3.83 m
Main level
Dining room
4.85 m x 2.92 m
Main level
Bedroom
4.58 m x 3.15 m
Main level
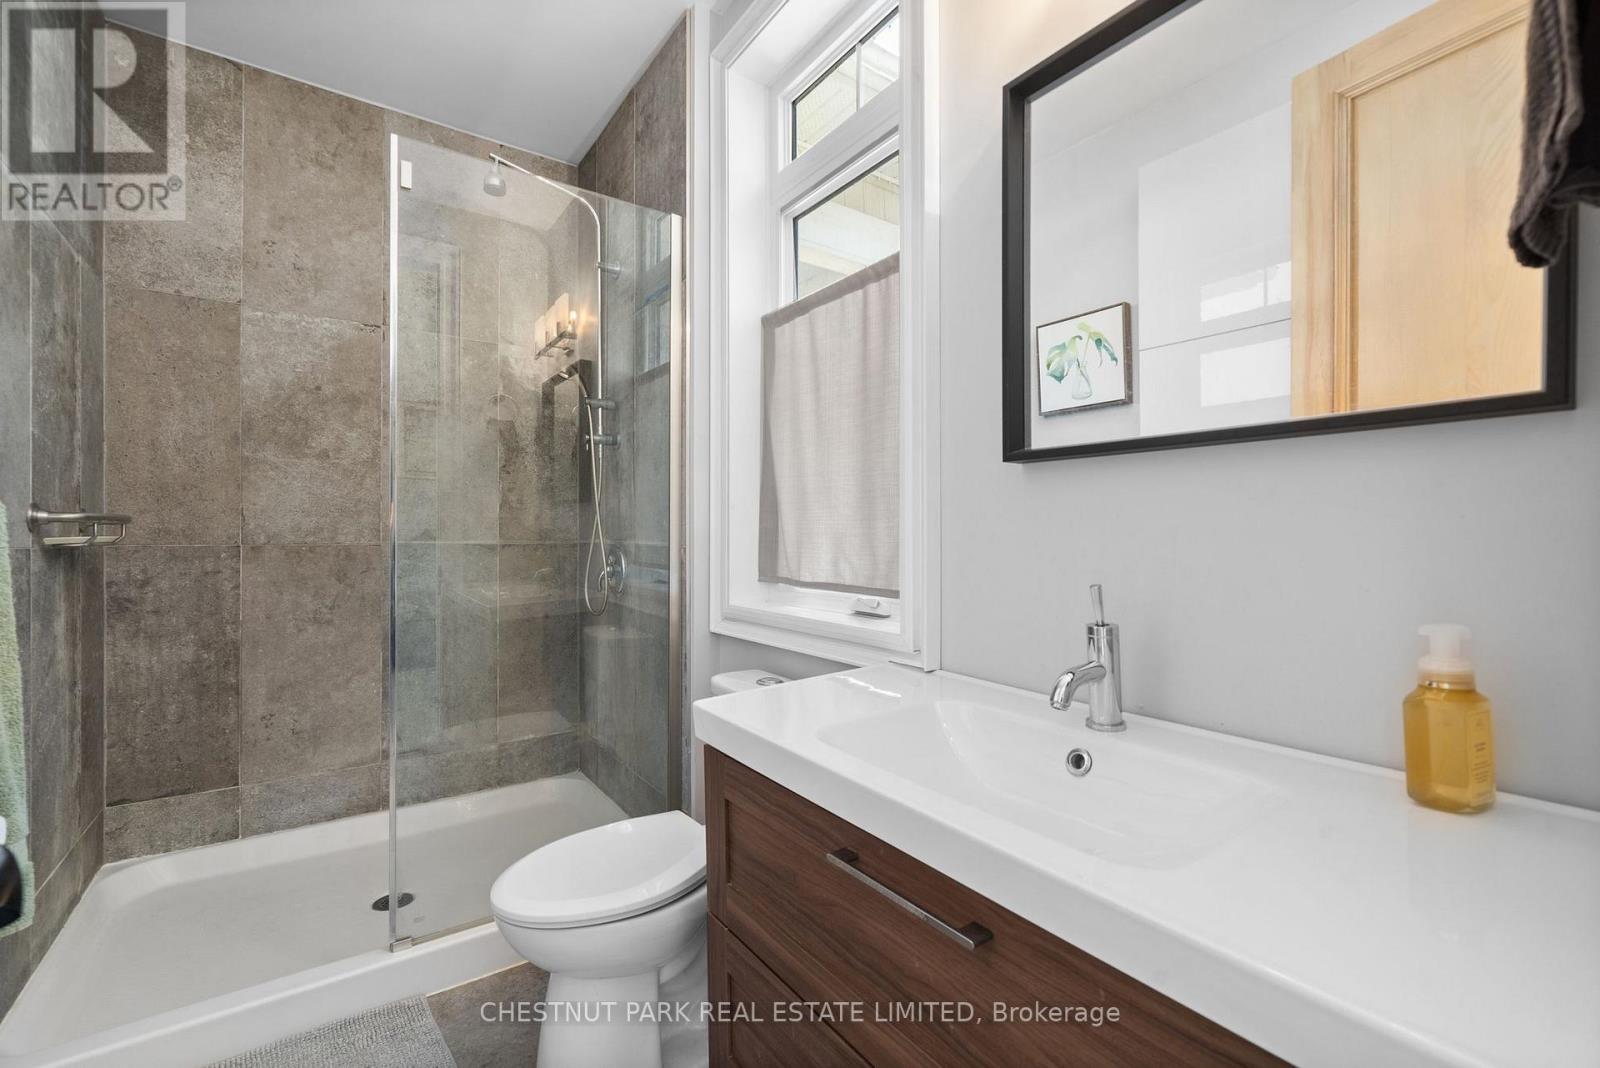
Bathroom
2.91 m x 1.61 m
Main level
Partial bathroom
1.53 m x 1.11 m
Main level
Primary Bedroom
4.86 m x 3.34 m
Main level
Bathroom
2.75 m x 3.01 m
Main level
Sunroom
4.86 m x 3.44 m
Mortgage & Affordability Estimate monthly costs
Purchase price$1,199,999
Down paymentNot available
Mortgage amountNot available
Principal & interestNot available
Property taxesNot available
Condo/HOA feeNot available
Insurance/OtherNot available
UtilitiesNot available
Est. monthly totalNot available
Income needed (GDS 32%)Not available
Estimates only. Not financial advice. Rates, taxes and fees vary by lender and municipality.

Saved Properties

Keep This One Handy

Save this listing, compare it later, or open your saved properties dashboard.

Manage Saved Searches
Map is approximate.

Neighbourhood

Area
South Marysburg Ward
City
Prince Edward County
Postal code
K0K 2P0
Nearby
Cross Streets: County Road 10 and Bond Road. ** Directions: From Milford follow County Road 10.