3119 Victoria Street
Oakville, ONDetached
$3,499,000
MLS® W13527768
Detached5 beds6 baths6 total
3119 Victoria Street, Oakville, ON photo 1
3119 Victoria Street, Oakville, ON photo 2
3119 Victoria Street, Oakville, ON photo 3
3119 Victoria Street, Oakville, ON photo 4
3119 Victoria Street, Oakville, ON photo 5
3119 Victoria Street, Oakville, ON photo 6
3119 Victoria Street, Oakville, ON photo 7
3119 Victoria Street, Oakville, ON photo 8
3119 Victoria Street, Oakville, ON photo 9
3119 Victoria Street, Oakville, ON photo 10
3119 Victoria Street, Oakville, ON photo 11
3119 Victoria Street, Oakville, ON photo 12
3119 Victoria Street, Oakville, ON photo 13
3119 Victoria Street, Oakville, ON photo 14
3119 Victoria Street, Oakville, ON photo 15
3119 Victoria Street, Oakville, ON photo 16
3119 Victoria Street, Oakville, ON photo 17
3119 Victoria Street, Oakville, ON photo 18
3119 Victoria Street, Oakville, ON photo 19
3119 Victoria Street, Oakville, ON photo 20
3119 Victoria Street, Oakville, ON photo 21
3119 Victoria Street, Oakville, ON photo 22
3119 Victoria Street, Oakville, ON photo 23
3119 Victoria Street, Oakville, ON photo 24
3119 Victoria Street, Oakville, ON photo 25
3119 Victoria Street, Oakville, ON photo 26
3119 Victoria Street, Oakville, ON photo 27
3119 Victoria Street, Oakville, ON photo 28
3119 Victoria Street, Oakville, ON photo 29
3119 Victoria Street, Oakville, ON photo 30
3119 Victoria Street, Oakville, ON photo 31
3119 Victoria Street, Oakville, ON photo 32
3119 Victoria Street, Oakville, ON photo 33
3119 Victoria Street, Oakville, ON photo 34
3119 Victoria Street, Oakville, ON photo 35
3119 Victoria Street, Oakville, ON photo 36
3119 Victoria Street, Oakville, ON photo 37
3119 Victoria Street, Oakville, ON photo 38
3119 Victoria Street, Oakville, ON photo 39
3119 Victoria Street, Oakville, ON photo 40
3119 Victoria Street, Oakville, ON photo 41
3119 Victoria Street, Oakville, ON photo 42
3119 Victoria Street, Oakville, ON photo 43
3119 Victoria Street, Oakville, ON photo 44
3119 Victoria Street, Oakville, ON photo 45
3119 Victoria Street, Oakville, ON photo 46
3119 Victoria Street, Oakville, ON photo 47
1 / 47

BUYER ADVANTAGE

Buy with confidence

Get a full-service approach built on strategy, strong negotiation, and clear guidance from offer to close.

  • Local Market Expertise
  • Broker-level Negotiation
  • Transparent Process
  • No-pressure Guidance

The right strategy depends on your goals, timing, budget, and the type of home you are buying. Get Your Buyer Snapshot.

About This Property

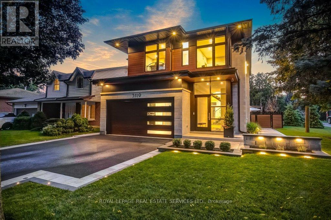
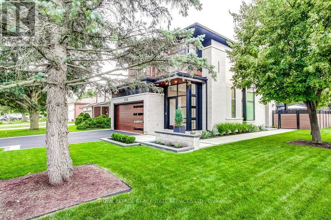
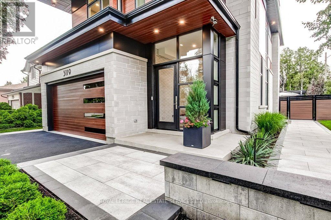
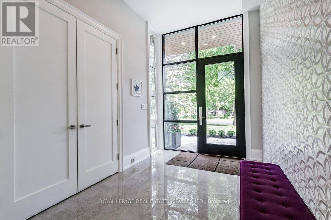
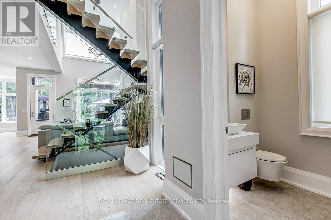
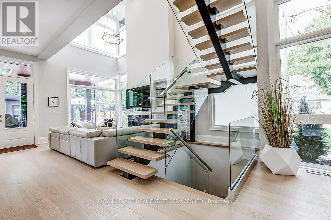
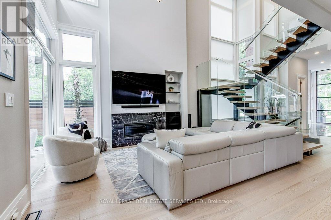
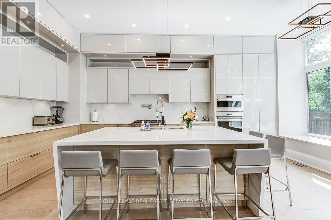
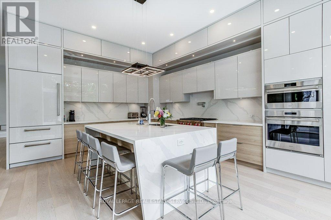
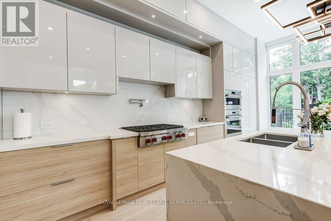
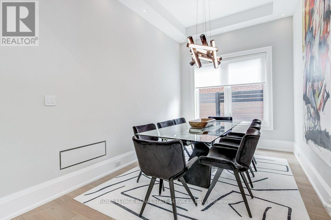
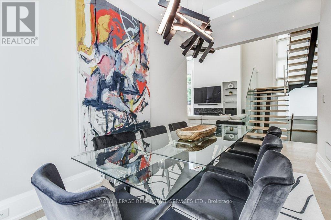
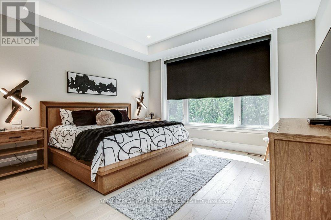
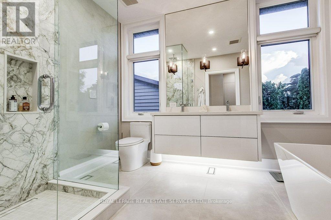
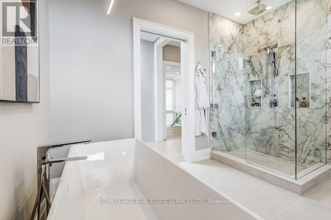
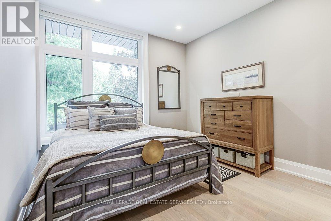
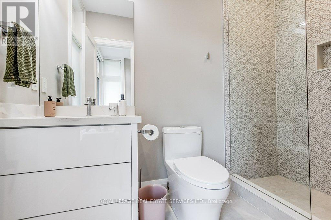
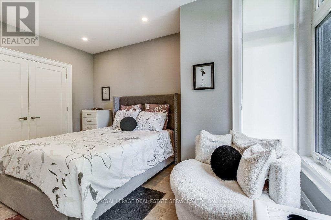
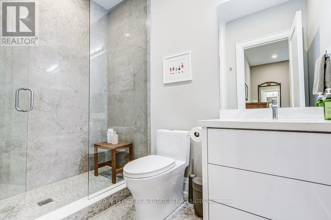
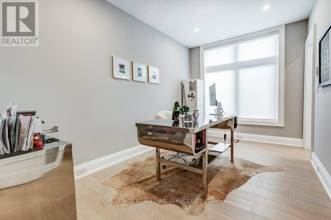
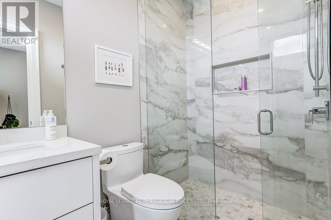
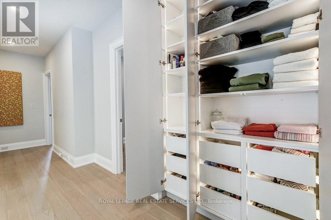
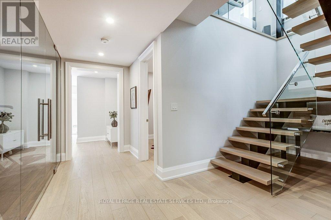
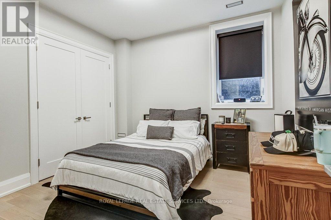
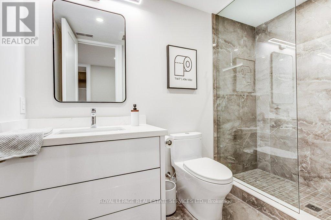
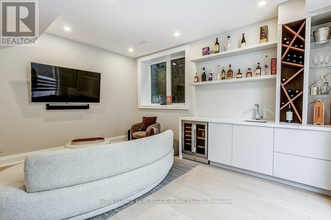
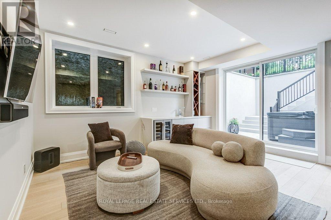
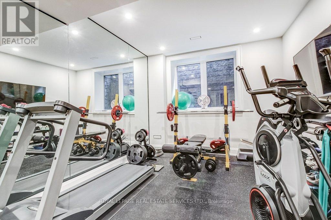
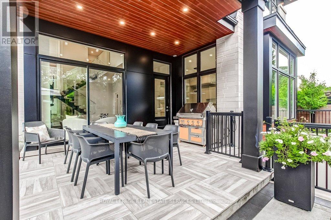
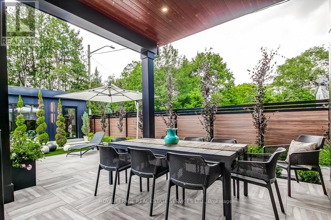
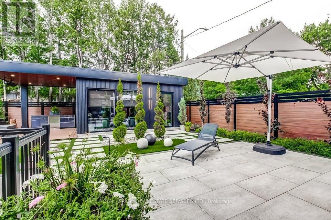
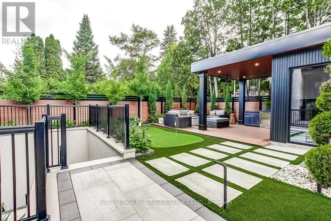
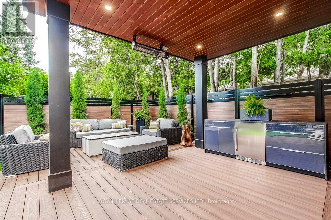
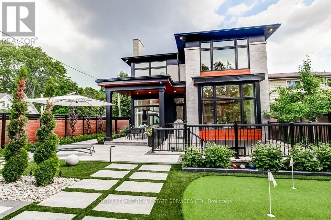
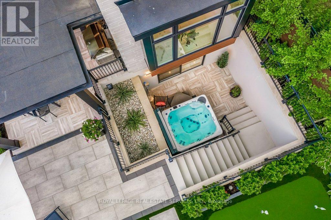
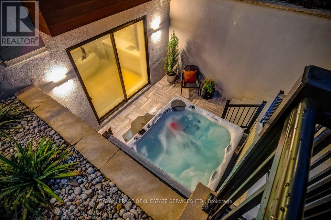
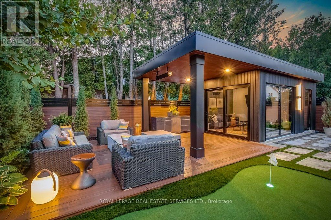
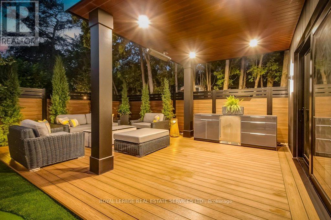
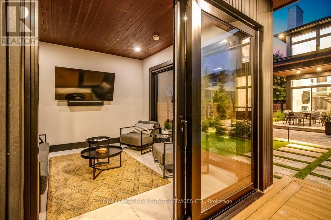
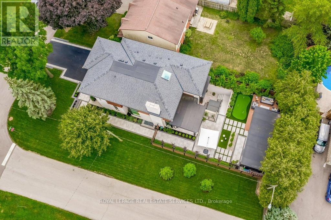
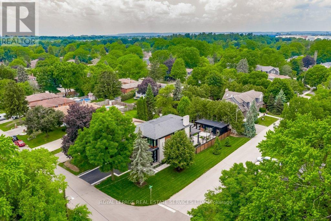
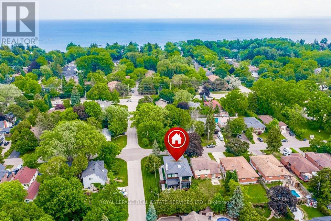
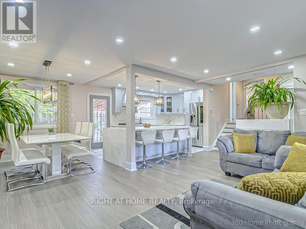
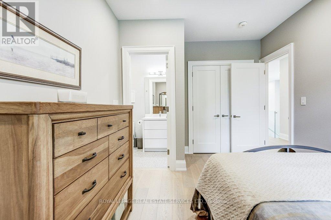
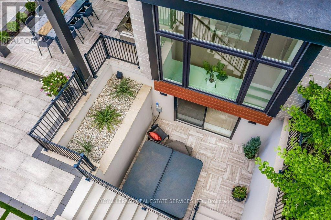
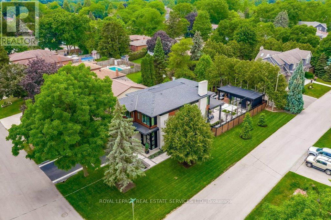
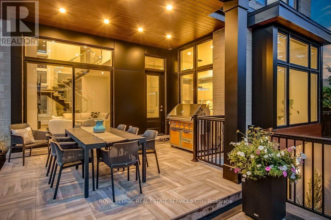
Experience the luxury at 3119 Victoria Street, this custom built residence envisioned by the renowned David Small Design and located in Oakville's coveted Bronte Village. Merging timeless architectural elegance this 5-bedroom, 6-bathroom property sits on a mature, private lot just one block from Lakeshore Road.Inside, an open concept layout unfolds with striking accent walls, architectural glass railings, and soaring windows that flood the home with natural light. The culinary heart of the home is a spectacular chef's kitchen outfitted with premium integrated appliances and an oversized Quartz waterfall island, flowing effortlessly into a spacious family room anchored by a contemporary fireplace.The second level serves as a private sanctuary featuring built-in closets and a spa inspired 5-piece ensuite with heated floors. Three additional bedrooms each boast dedicated 3-piece ensuites equipped with cozy heated flooring.The fully finished lower level is an entertainer's dream, complete with a professional glass walled gym, recreation room with custom built-in full wet bar, a fifth bedroom, 3-piece ensuite and high-impact deep windows. Step outside into your resort-style backyard oasis, featuring a climate-controlled standalone garden studio, a private putting green, a modern outdoor kitchen with Dekton countertops, a fire pit lounge, putting green and an integrated hybrid Beachcomber hot tub. Every inch of this home has been optimized for effortless living, from the remote-controlled automation to the pristine epoxy-floor double garage. Enjoy a lifestyle of ultimate convenience, just steps from the marina, beach, and boutique dining of Bronte Harbour. (id:63604)

Key Facts

Type
Detached
Beds
5
Baths
6
Size
2,500 sqft
Lot
49 x 132 FT; Sweeping Corner Lot
Parking
6 total

Highlights

  • Washer
  • Refrigerator
  • Water meter
  • Hot Tub
  • Central Vacuum
  • Dishwasher
  • Range
  • Oven
  • Dryer
  • Microwave
  • Cooktop
  • Oven - Built-In
Property Details 18 details
Bedrooms
5 bedrooms
4 above grade + 1 below grade
Bathrooms
6 bathrooms
1 partial
Parking
6 parking spaces
Attached Garage · Garage
Living area
2,500 - 3,000 sq. ft.
Property
Single Family · Freehold · Detached
Property subtype
Single Family
Structure type
House
Ownership
Freehold
Attached status
Detached
Storeys
2
Basement
Finished, Full, Walk-up
Heating
Forced air, Natural gas
Cooling
Central air conditioning
Fireplace
1 fireplace
Lot dimensions
49 x 132 FT; Sweeping Corner Lot
Frontage
49 feet
Taxes
$13,888.01 (2,025)
Water source
Municipal water
Sewer
Sanitary sewer

Interior features

WasherRefrigeratorWater meterHot TubCentral VacuumDishwasherRangeOvenDryerMicrowaveCooktopOven - Built-In

Exterior features

StonePoured ConcreteInsulation upgradedFenced yardFully Fenced

Systems and association

Alarm systemSecurity systemSmoke Detectors

Lot and water

Flat siteCarpet FreeGazebo
Rooms 13 rooms
Level
Room
Dimensions
Main level
Living room
5.01 m x 4.77 m
Basement
Exercise room
3.69 m x 3.5 m
Basement
Bathroom
2.86 m x 1.63 m
Ground level
Media
3.67 m x 3.53 m
Main level
Dining room
4.45 m x 2.74 m
Main level
Kitchen
6 m x 4.38 m
Main level
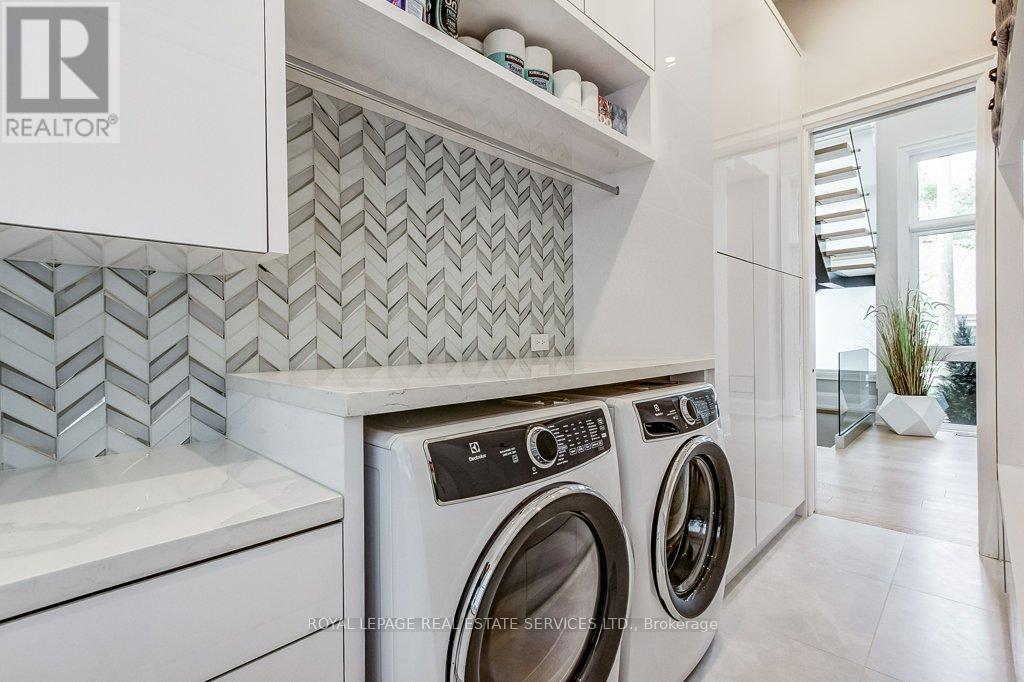
Laundry room
4.25 m x 1.99 m
Second level
Primary Bedroom
4.41 m x 3.97 m
Second level
Bedroom 2
4.6 m x 3.04 m
Second level
Bedroom 3
4.42 m x 2.76 m
Second level
Bedroom 4
4.3 m x 3.08 m
Basement
Recreational, Games room
5.4 m x 4.81 m
Basement
Bedroom 5
4.26 m x 3.42 m

Virtual Tour & Media

Mortgage & Affordability Estimate monthly costs
Purchase price$3,499,000
Down paymentNot available
Mortgage amountNot available
Principal & interestNot available
Property taxesNot available
Condo/HOA feeNot available
Insurance/OtherNot available
UtilitiesNot available
Est. monthly totalNot available
Income needed (GDS 32%)Not available
Estimates only. Not financial advice. Rates, taxes and fees vary by lender and municipality.

Saved Properties

Keep This One Handy

Save this listing, compare it later, or open your saved properties dashboard.

Manage Saved Searches
Map is approximate.

Neighbourhood

Area
BR Bronte
City
Oakville
Postal code
L6L 1K3
Nearby
Cross Streets: Mississaga St & Lakeshore Rd West. ** Directions: Lakeshore Rd W to Strathcona Ave, N to Victoria Street.