
312- 4003 Kilmer Drive


BUYER ADVANTAGE
Buy with confidence
Get a full-service approach built on strategy, strong negotiation, and clear guidance from offer to close.
- Local Market Expertise
- Broker-level Negotiation
- Transparent Process
- No-pressure Guidance

The right strategy depends on your goals, timing, budget, and the type of home you are buying. Get Your Buyer Snapshot.
About This Property
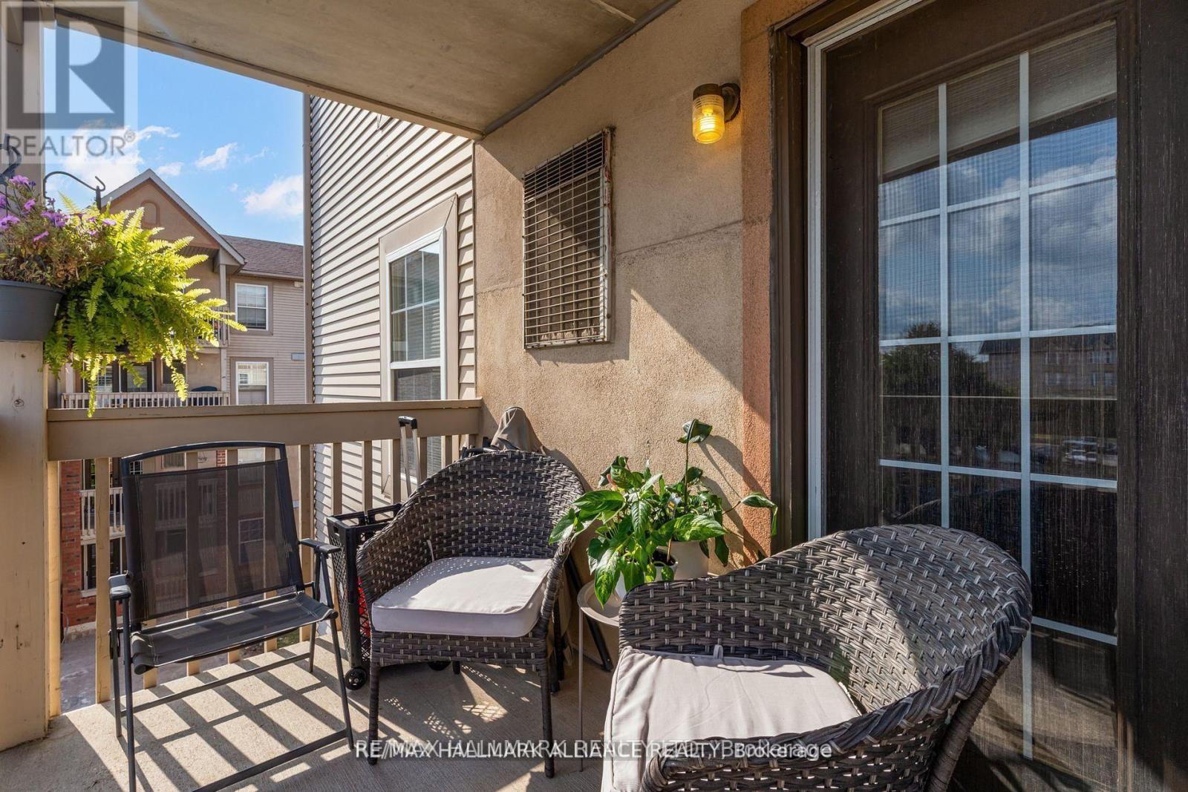
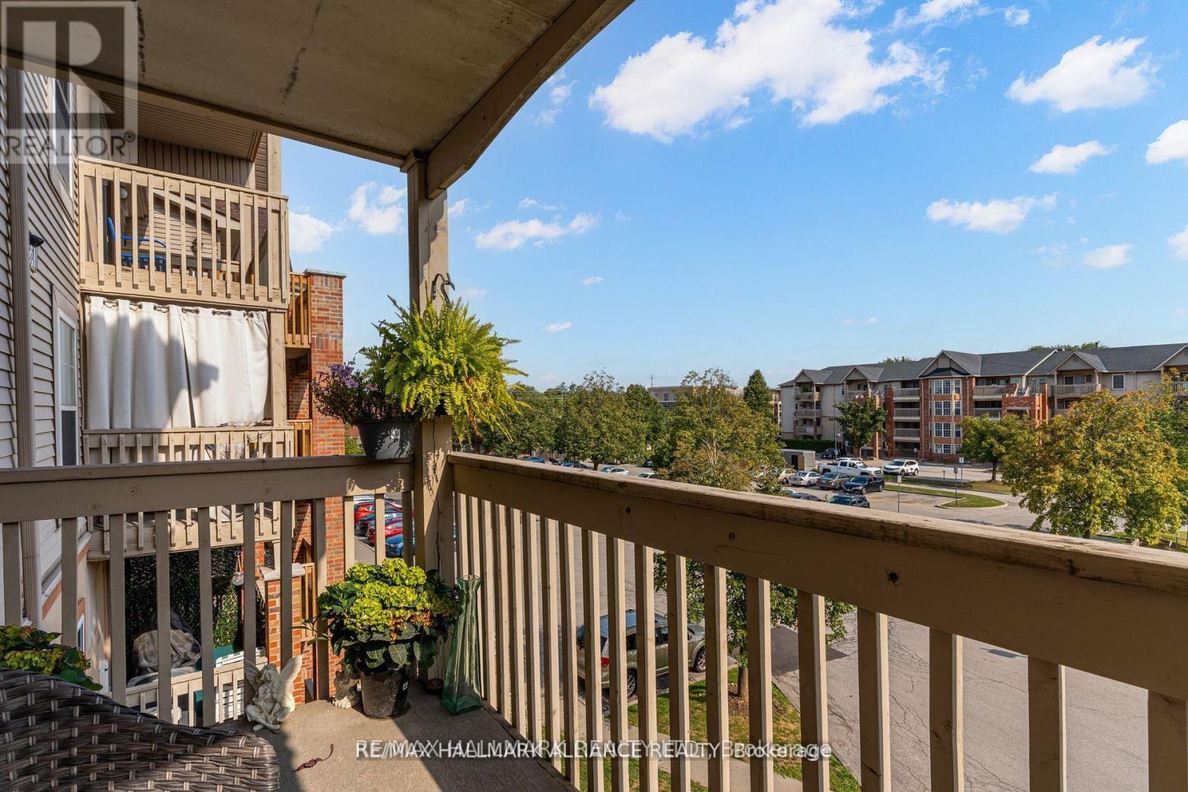
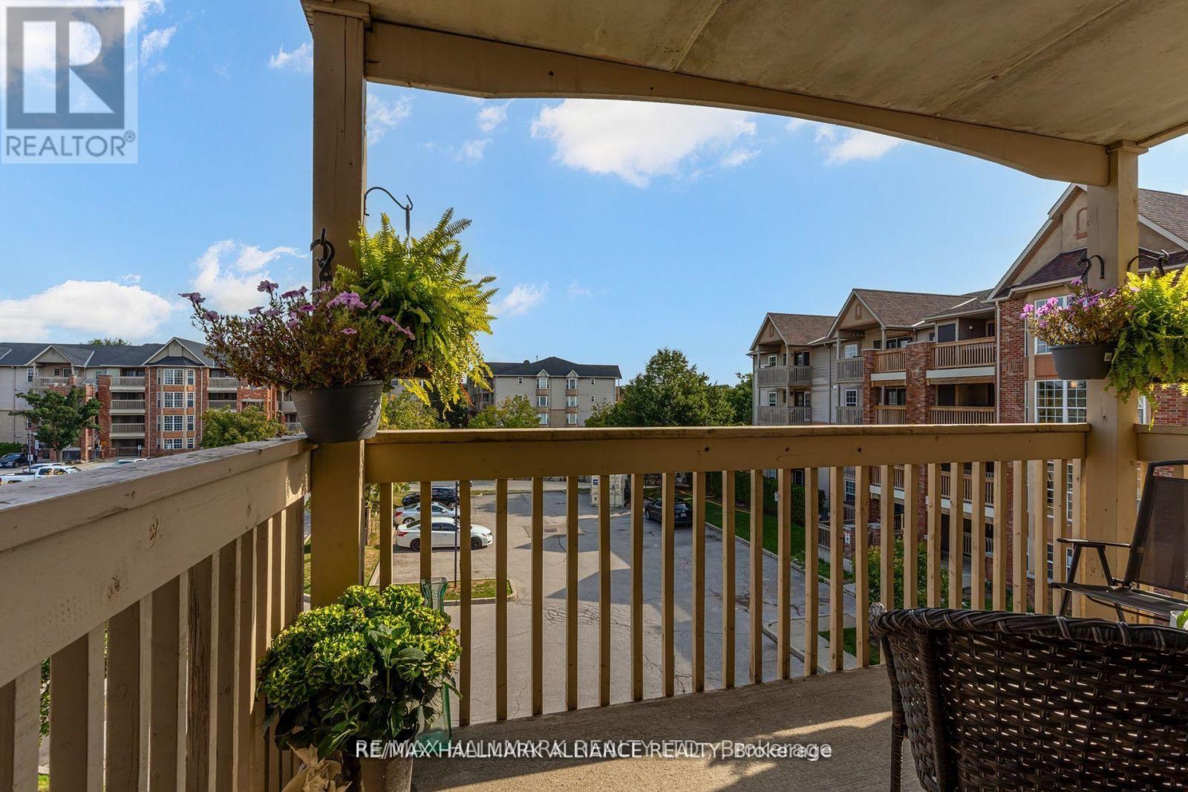
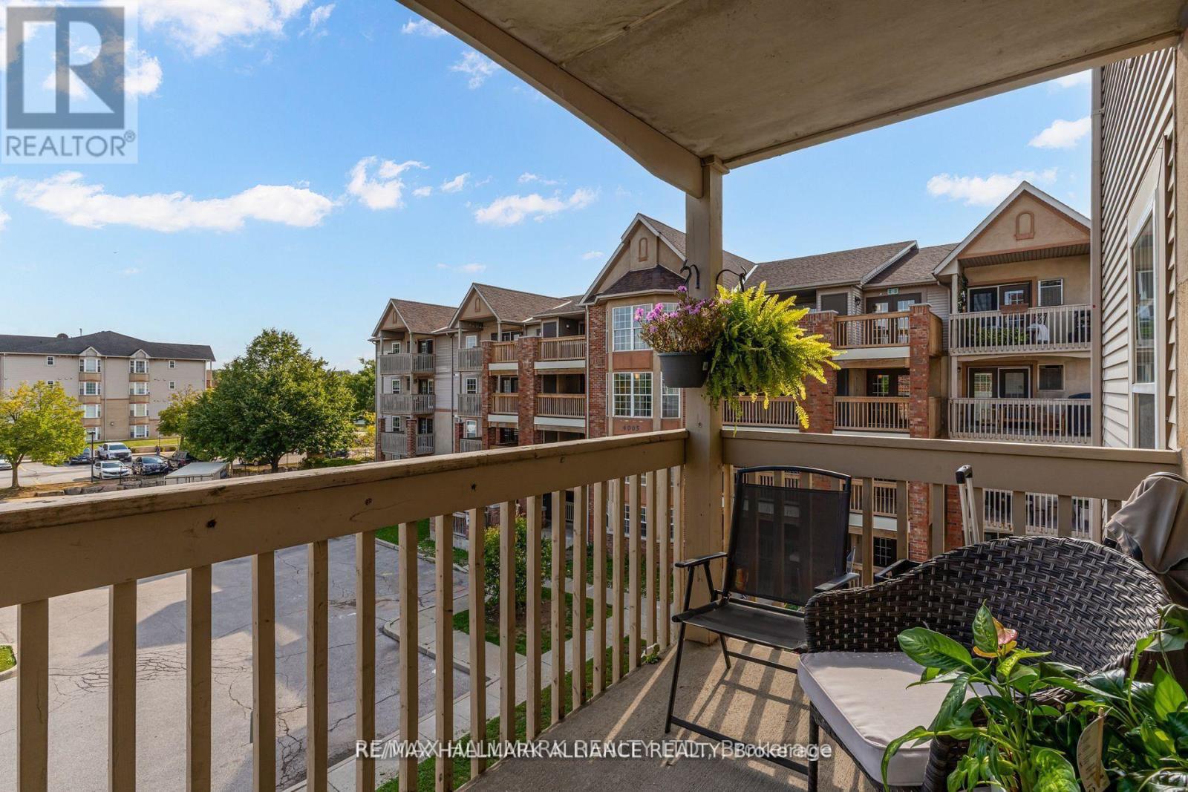
Incredible Value in Burlington! Priced To Sell! Welcome to Tansley Gardens, a well established and welcoming community in the heart of Burlington. This bright and spacious third floor condo offers over 1,000 square feet of comfortable living space, featuring two generously sized bedrooms, two full bathrooms, and a functional open concept layout filled with natural light.The thoughtfully designed floor plan offers excellent space for everyday living and entertaining, while the private balcony provides the perfect spot to enjoy your morning coffee or unwind at the end of the day. An owned parking space and private locker provide added convenience and storage.Located in the highly desirable Tansley Woods neighbourhood, this residence offers exceptional value for buyers looking to enter the Burlington market, downsize comfortably, or secure a well located property with strong long term potential. Enjoy a quiet, family friendly community with visitor parking and a pet friendly environment, all within walking distance to shops, restaurants, parks, and everyday amenities.With quick access to major highways and the GO station, commuting throughout Burlington and the GTA is simple and convenient. Spacious, well located, and priced to sell, this is an outstanding opportunity to own in one of Burlington's most convenient and sought after communities. (id:63604)
Key Facts
Highlights
- Garage door opener remote(s)
Property Details
Interior features
Exterior features
Systems and association
Lot and water
Rooms
Mortgage & Affordability
Saved Properties
Keep This One Handy
Save this listing, compare it later, or open your saved properties dashboard.
Neighbourhood
- Area
- Tansley
- City
- Burlington
- Postal code
- L7M 4M1
- Nearby
- Cross Streets: Walker's Line. ** Directions: Walkers Line/ Upper Middle.
Save This Property
Keep this home handy, return to it anytime, and let us know how to reach you about this listing.
We use this email only to connect your saved properties and saved searches.
Other Available Options
Similar Listings
Listings from our database that match closely.







