3121 Theatre Road North
Cobourg, ONDetached
$3,650,000
MLS® X13781682
Detached7 beds6 baths18 total
3121 Theatre Road North, Cobourg, ON photo 1
3121 Theatre Road North, Cobourg, ON photo 2
3121 Theatre Road North, Cobourg, ON photo 3
3121 Theatre Road North, Cobourg, ON photo 4
3121 Theatre Road North, Cobourg, ON photo 5
3121 Theatre Road North, Cobourg, ON photo 6
3121 Theatre Road North, Cobourg, ON photo 7
3121 Theatre Road North, Cobourg, ON photo 8
3121 Theatre Road North, Cobourg, ON photo 9
3121 Theatre Road North, Cobourg, ON photo 10
3121 Theatre Road North, Cobourg, ON photo 11
3121 Theatre Road North, Cobourg, ON photo 12
3121 Theatre Road North, Cobourg, ON photo 13
3121 Theatre Road North, Cobourg, ON photo 14
3121 Theatre Road North, Cobourg, ON photo 15
3121 Theatre Road North, Cobourg, ON photo 16
3121 Theatre Road North, Cobourg, ON photo 17
3121 Theatre Road North, Cobourg, ON photo 18
3121 Theatre Road North, Cobourg, ON photo 19
3121 Theatre Road North, Cobourg, ON photo 20
3121 Theatre Road North, Cobourg, ON photo 21
3121 Theatre Road North, Cobourg, ON photo 22
3121 Theatre Road North, Cobourg, ON photo 23
3121 Theatre Road North, Cobourg, ON photo 24
3121 Theatre Road North, Cobourg, ON photo 25
3121 Theatre Road North, Cobourg, ON photo 26
3121 Theatre Road North, Cobourg, ON photo 27
3121 Theatre Road North, Cobourg, ON photo 28
3121 Theatre Road North, Cobourg, ON photo 29
3121 Theatre Road North, Cobourg, ON photo 30
3121 Theatre Road North, Cobourg, ON photo 31
3121 Theatre Road North, Cobourg, ON photo 32
3121 Theatre Road North, Cobourg, ON photo 33
3121 Theatre Road North, Cobourg, ON photo 34
3121 Theatre Road North, Cobourg, ON photo 35
3121 Theatre Road North, Cobourg, ON photo 36
3121 Theatre Road North, Cobourg, ON photo 37
3121 Theatre Road North, Cobourg, ON photo 38
3121 Theatre Road North, Cobourg, ON photo 39
3121 Theatre Road North, Cobourg, ON photo 40
3121 Theatre Road North, Cobourg, ON photo 41
3121 Theatre Road North, Cobourg, ON photo 42
3121 Theatre Road North, Cobourg, ON photo 43
3121 Theatre Road North, Cobourg, ON photo 44
3121 Theatre Road North, Cobourg, ON photo 45
3121 Theatre Road North, Cobourg, ON photo 46
3121 Theatre Road North, Cobourg, ON photo 47
3121 Theatre Road North, Cobourg, ON photo 48
3121 Theatre Road North, Cobourg, ON photo 49
3121 Theatre Road North, Cobourg, ON photo 50
1 / 50

BUYER ADVANTAGE

Buy with confidence
Get a full-service approach built on strategy, strong negotiation, and clear guidance from offer to close.
  • Local Market Expertise
  • Broker-level Negotiation
  • Transparent Process
  • No-pressure Guidance

The right strategy depends on your goals, timing, budget, and the type of home you are buying. Get Your Buyer Snapshot.

About This Property

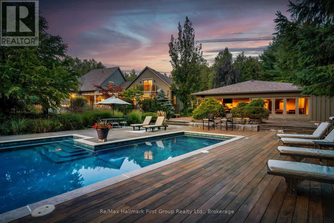
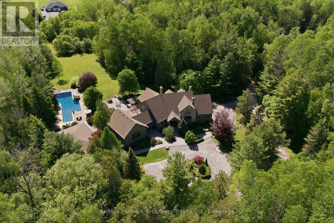
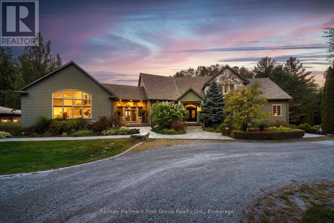
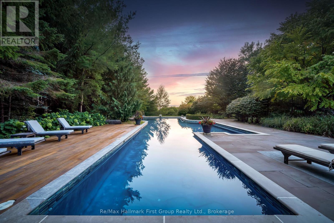
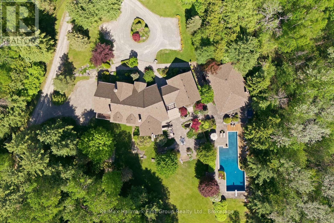
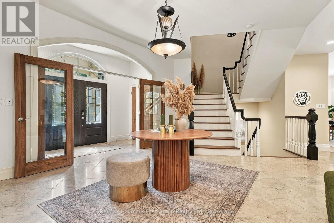
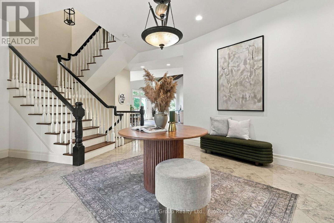
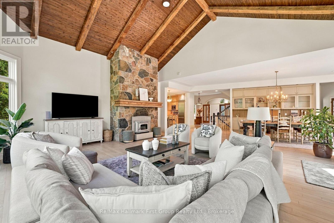
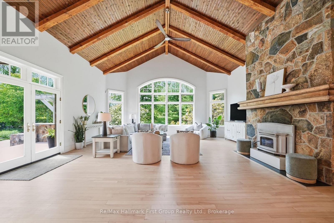
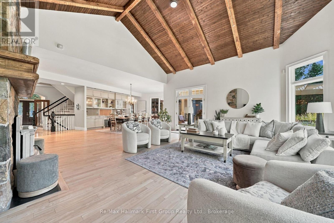
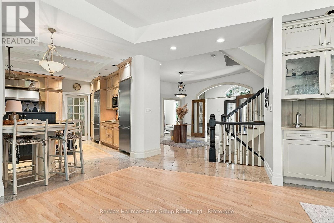
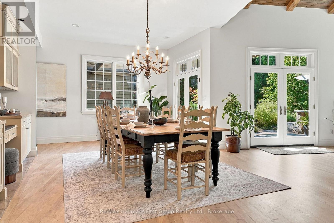
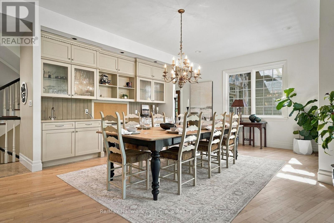
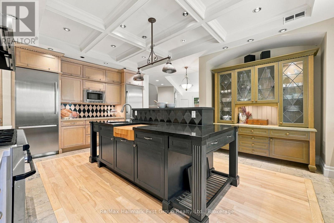
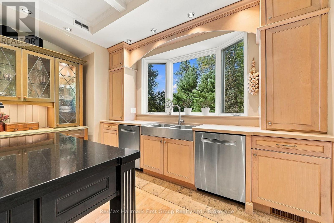
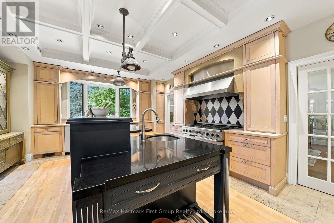
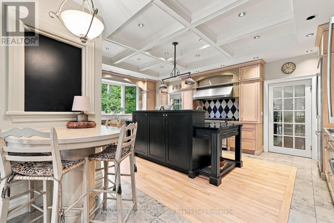
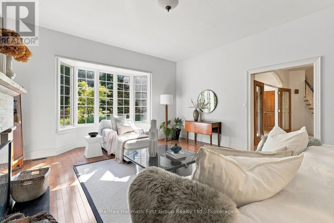
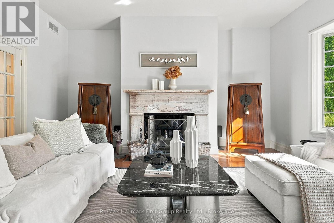
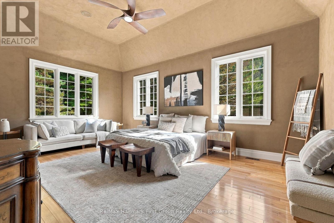
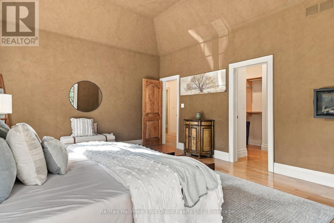
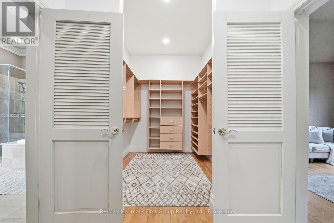
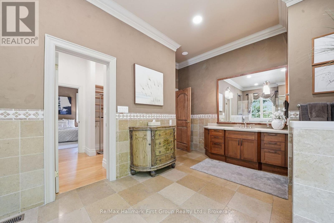
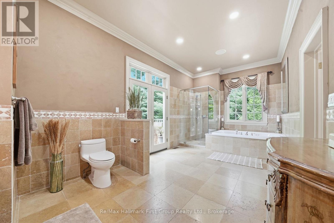
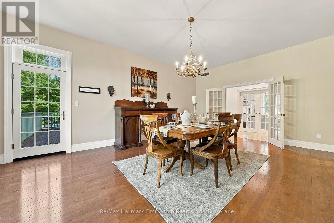
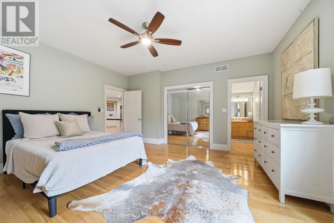
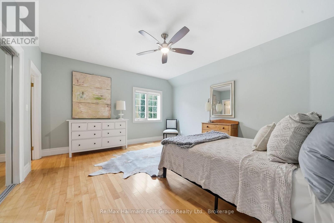
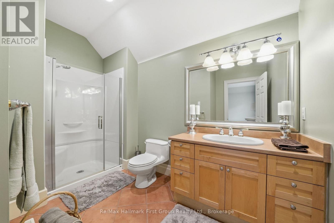
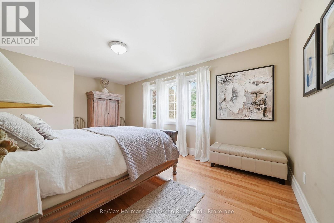
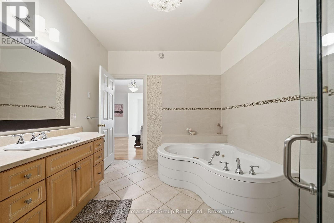
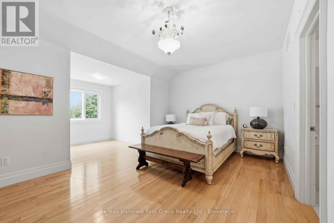
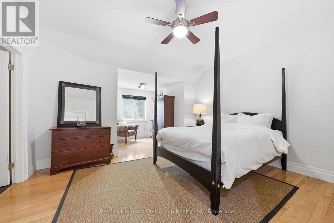
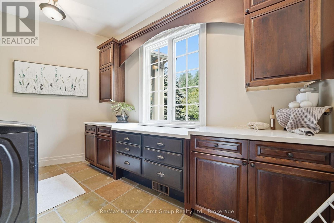
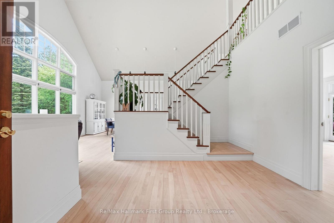
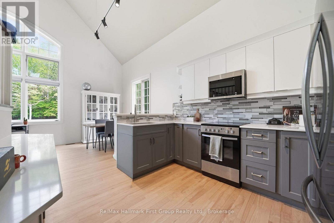
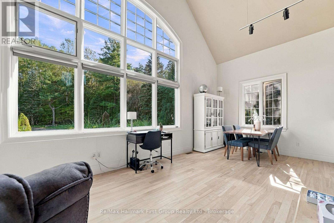
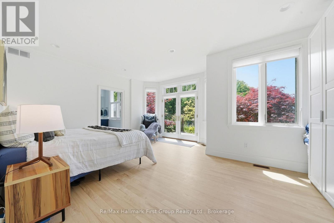
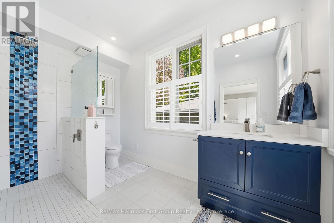
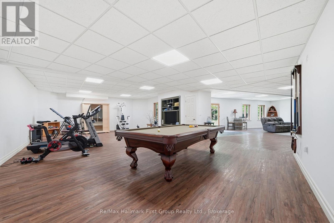
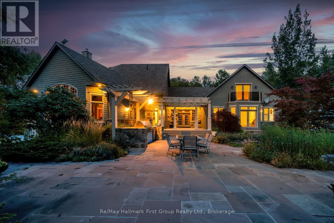
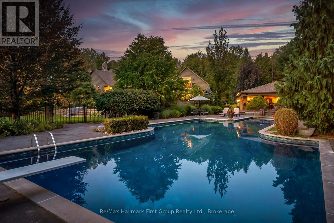
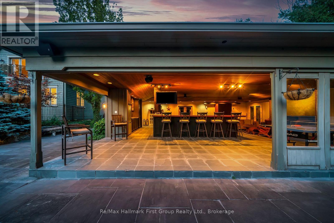
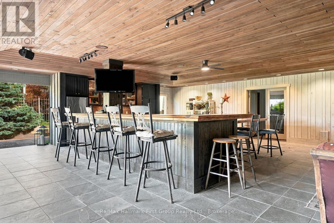
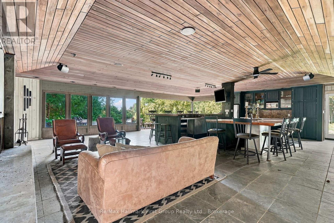
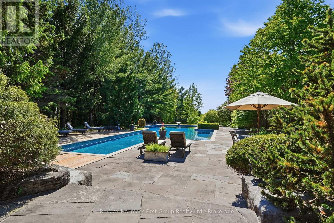
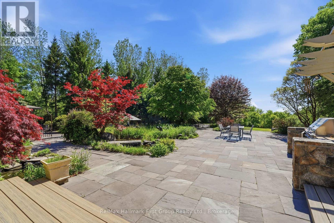
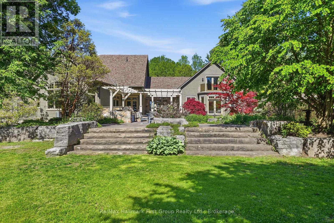
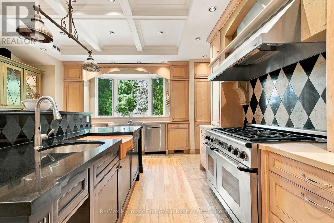
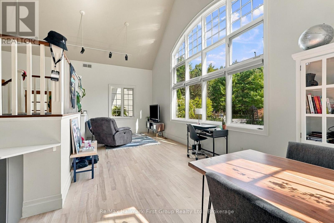
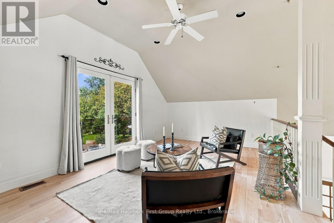
Set on 10 acres, mins from Cobourg, Port Hope, Trinity College School, and within reach of the GTA, this extraordinary 6+1 bed/6 bath, Hamptons-inspired estate was designed for gathering, celebrating & slowing down. Wrapped in mature landscaping & framed by resort-style outdoor spaces, it unfolds with over 9900 sq. ft. of curated living where natural light & seamless indoor-outdoor connections define every room. The main level offers expansive principal spaces designed for both everyday life & effortless entertaining, anchored by a luxurious main-floor primary suite w/private deck, a beautifully integrated flow from the front entry, to the executive kitchen, formal dining room & living area w/stone clad wood fp, vaulted tongue & groove ceilings & built-in cabinetry. Appreciate a separate living room w/ 2nd fp in addition to the breezeway connection to the 2-level, 1 bed/1 bath loft w/ glass rail balcony, creating flexibility for working at home, creative pursuits or multi-generational living. Upstairs, 4 spacious beds & 3 baths & 2nd laundry room, offer comfort & privacy while the finished lower level extends the home's versatility w/ insulated ceilings, access to the 3-car garage & newly renovated spaces for recreation, wellness, or extended family. Outside, the experience rivals a private resort, featuring a 1,900 sq. ft. cabana w/sound system, wood burning fp, bar, bathroom, change area & workshop. Settle in to enjoy the renovated in-ground pool, multiple flagstone entertaining terraces, b/i bbq area, tranquil koi ponds & more. Significant recent improvements include a premium new roofing system, upgraded heating & cooling infrastructure, restored exterior elements, modernized water systems, updated appliances, & extensive interior enhancements, offering peace of mind for years to come. Rarely does a property combine this level of privacy, scale, craftsmanship, & convenience so effortlessly-an exclusive country estate where life feels like a permanent escape. (id:63604)

Key Facts

Type
Detached
Beds
7
Baths
6
Size
5,000 sqft
Lot
419.9 x 1051.9 FT
Parking
18 total

Highlights

  • Hot Tub
  • Barbeque
  • Garage door opener remote(s)
Property Details 19 details
Bedrooms
7 bedrooms
6 above grade + 1 below grade
Bathrooms
6 bathrooms
2 partials
Parking
18 parking spaces
Attached Garage · Garage
Living area
5,000 - 100,000 sq. ft.
Property
Single Family · Freehold · Detached
Property subtype
Single Family
Structure type
House
Ownership
Freehold
Attached status
Detached
Storeys
1.50
Basement
Finished, Full, Walk out
Heating
Heat Pump, Forced air, Propane
Cooling
Central air conditioning
Fireplace
2 fireplaces
Pool
Inground pool
Lot dimensions
419.9 x 1051.9 FT
Frontage
419.10 feet
Taxes
$19,922.00
Water source
Drilled Well
Sewer
Septic System

Interior features

Hot TubBarbequeGarage door opener remote(s)

Exterior features

StoneConcrete

Systems and association

Security systemSmoke Detectors

Lot and water

Wooded areaLevel
Rooms 27 rooms
Level
Room
Dimensions
Main level
Living room
5.3 m x 5.84 m
Main level
Kitchen
3.1 m x 3.15 m
Main level
Bedroom
5.67 m x 4.94 m
Second level
Loft
5.45 m x 3.52 m
Second level
Bedroom
4.77 m x 4.44 m
Main level
Primary Bedroom
6.29 m x 4.4 m
Second level
Bedroom
4.24 m x 5.83 m
Second level
Bedroom
5.31 m x 6.04 m
Second level
Bedroom
5.31 m x 3.42 m
Second level
Laundry room
2.56 m x 1.58 m
Basement
Bedroom
5.47 m x 3.64 m
Basement
Other
4.08 m x 2.12 m
Basement
Recreational, Games room
17.25 m x 16.09 m
Basement
Other
3.82 m x 5.19 m
Basement
Other
2.48 m x 3.52 m
Basement
Other
5.08 m x 3.73 m
Basement
Other
5.08 m x 2.58 m
Basement
Other
8.17 m x 8.12 m
Basement
Utility room
5.22 m x 6.43 m
Main level
Dining room
4.38 m x 6.61 m
Main level
Kitchen
5.56 m x 6.35 m
Main level
Family room
6.9 m x 7.03 m
Main level
Eating area
8.59 m x 4.69 m
Main level
Laundry room
4.43 m x 2.46 m
Main level
Sunroom
5.08 m x 3.69 m
Main level
Sitting room
5.06 m x 6.39 m
Main level
Eating area
3.1 m x 3.25 m
Mortgage & Affordability Estimate monthly costs
Purchase price$3,650,000
Down paymentNot available
Mortgage amountNot available
Principal & interestNot available
Property taxesNot available
Condo/HOA feeNot available
Insurance/OtherNot available
UtilitiesNot available
Est. monthly totalNot available
Income needed (GDS 32%)Not available
Estimates only. Not financial advice. Rates, taxes and fees vary by lender and municipality.

Saved Properties

Keep This One Handy

Save this listing, compare it later, or open your saved properties dashboard.

Manage Saved Searches
Map is approximate.

Neighbourhood

Area
Cobourg
City
Cobourg
Postal code
K9A 4J7
Nearby
Cross Streets: Dale Rd. ** Directions: Dale Rd. to Theatre Rd.