482 Monk Street

Cobourg, ONDetached
$1,980,000
MLS® X14173480
Detached7 beds6 baths4 total
482 Monk Street, Cobourg, ON photo 1
482 Monk Street, Cobourg, ON photo 2
482 Monk Street, Cobourg, ON photo 3
482 Monk Street, Cobourg, ON photo 4
482 Monk Street, Cobourg, ON photo 5
482 Monk Street, Cobourg, ON photo 6
482 Monk Street, Cobourg, ON photo 7
482 Monk Street, Cobourg, ON photo 8
482 Monk Street, Cobourg, ON photo 9
482 Monk Street, Cobourg, ON photo 10
482 Monk Street, Cobourg, ON photo 11
482 Monk Street, Cobourg, ON photo 12
482 Monk Street, Cobourg, ON photo 13
482 Monk Street, Cobourg, ON photo 14
482 Monk Street, Cobourg, ON photo 15
482 Monk Street, Cobourg, ON photo 16
482 Monk Street, Cobourg, ON photo 17
482 Monk Street, Cobourg, ON photo 18
482 Monk Street, Cobourg, ON photo 19
482 Monk Street, Cobourg, ON photo 20
482 Monk Street, Cobourg, ON photo 21
482 Monk Street, Cobourg, ON photo 22
482 Monk Street, Cobourg, ON photo 23
482 Monk Street, Cobourg, ON photo 24
482 Monk Street, Cobourg, ON photo 25
482 Monk Street, Cobourg, ON photo 26
482 Monk Street, Cobourg, ON photo 27
482 Monk Street, Cobourg, ON photo 28
482 Monk Street, Cobourg, ON photo 29
482 Monk Street, Cobourg, ON photo 30
482 Monk Street, Cobourg, ON photo 31
482 Monk Street, Cobourg, ON photo 32
482 Monk Street, Cobourg, ON photo 33
482 Monk Street, Cobourg, ON photo 34
482 Monk Street, Cobourg, ON photo 35
482 Monk Street, Cobourg, ON photo 36
482 Monk Street, Cobourg, ON photo 37
482 Monk Street, Cobourg, ON photo 38
482 Monk Street, Cobourg, ON photo 39
482 Monk Street, Cobourg, ON photo 40
482 Monk Street, Cobourg, ON photo 41
482 Monk Street, Cobourg, ON photo 42
482 Monk Street, Cobourg, ON photo 43
482 Monk Street, Cobourg, ON photo 44
482 Monk Street, Cobourg, ON photo 45
482 Monk Street, Cobourg, ON photo 46
482 Monk Street, Cobourg, ON photo 47
482 Monk Street, Cobourg, ON photo 48
482 Monk Street, Cobourg, ON photo 49
1 / 49

BUYER ADVANTAGE

Buy with confidence

Get a full-service approach built on strategy, strong negotiation, and clear guidance from offer to close.

  • Local Market Expertise
  • Broker-level Negotiation
  • Transparent Process
  • No-pressure Guidance

The right strategy depends on your goals, timing, budget, and the type of home you are buying. Get Your Buyer Snapshot.

About This Property

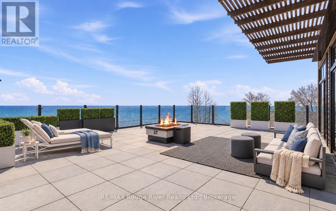
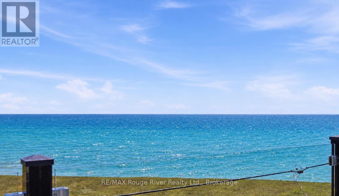
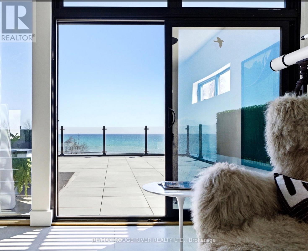
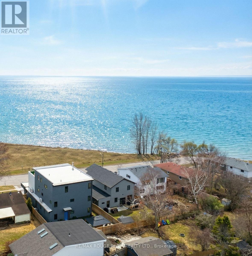
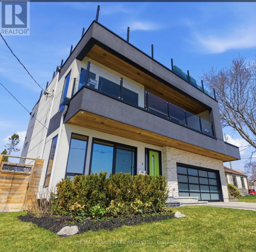
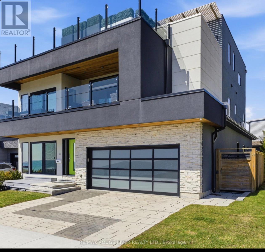
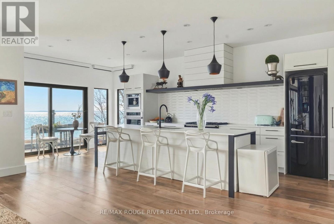
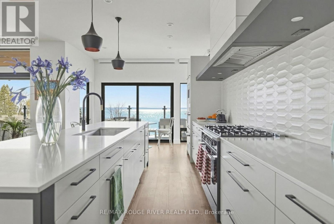
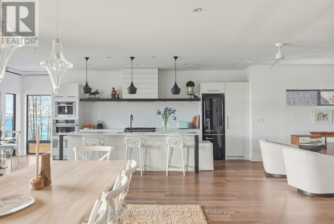
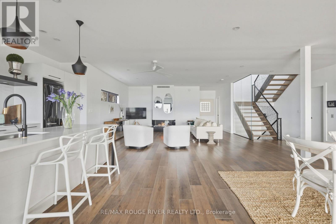
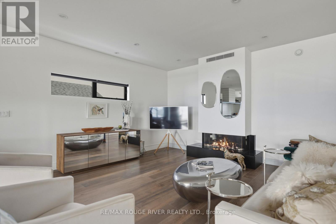
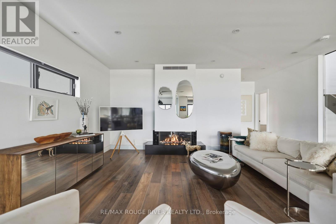
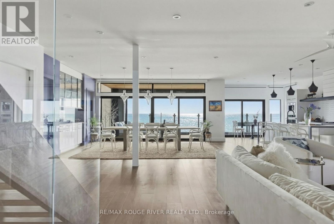
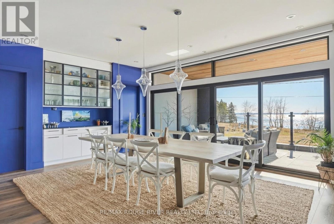
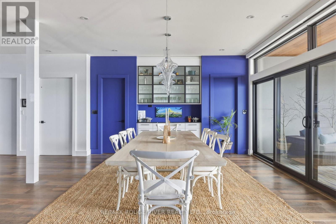
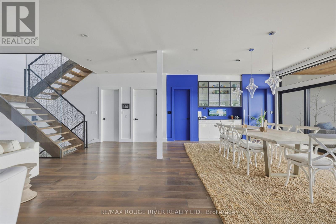
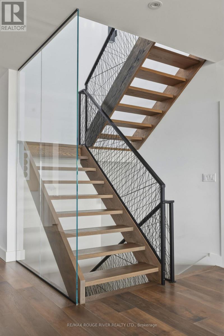
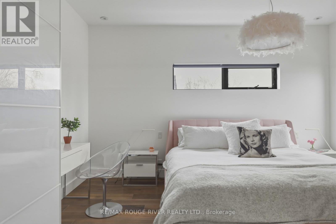
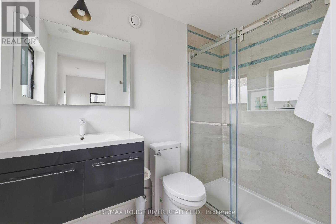
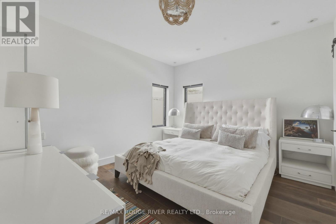
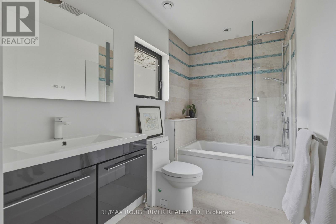
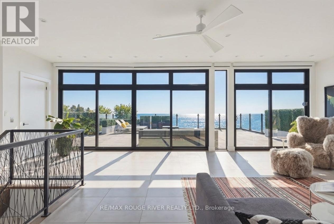
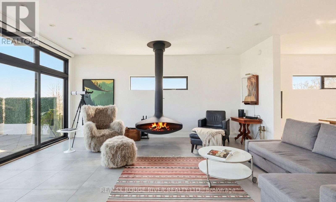
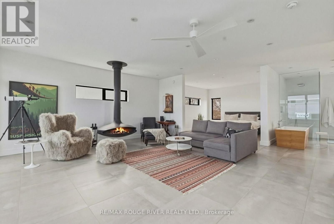
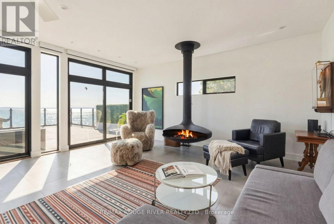
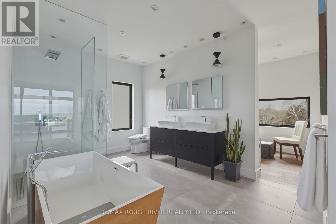
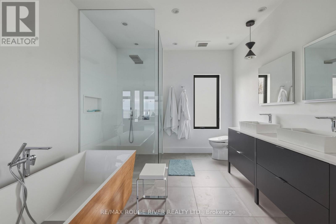
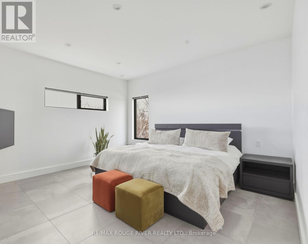
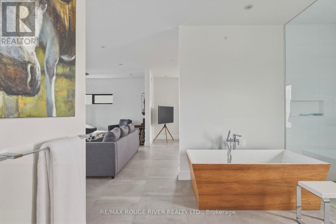
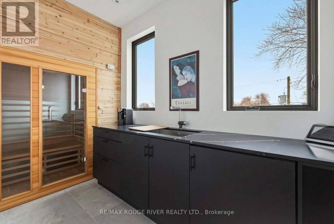
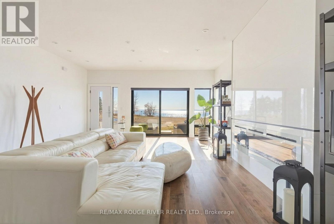
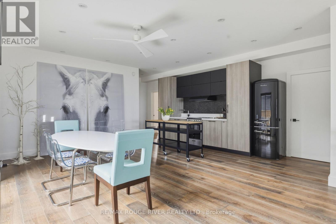
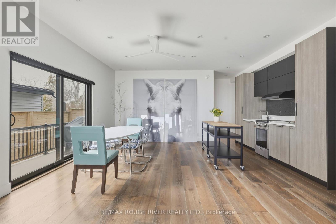
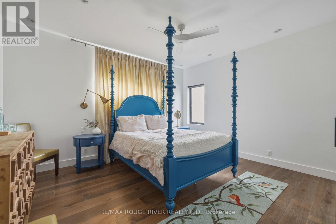
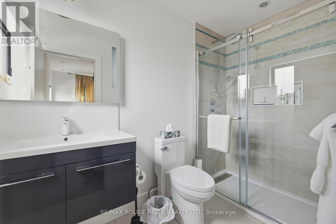
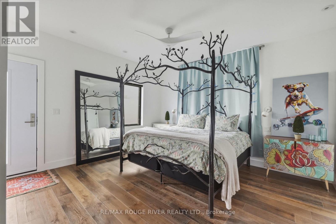
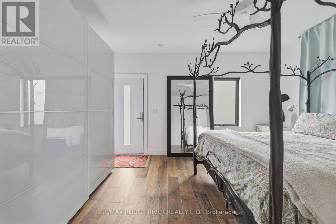
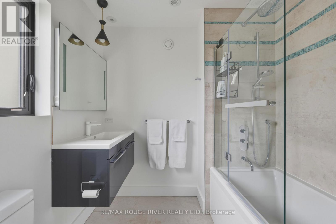
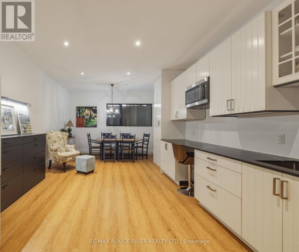
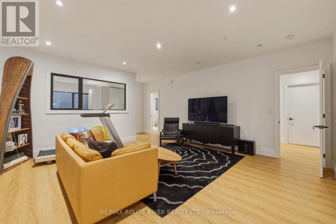
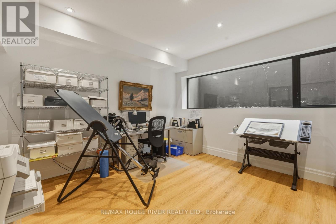
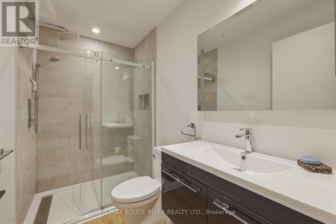
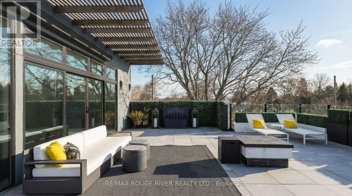
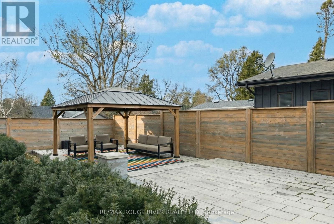
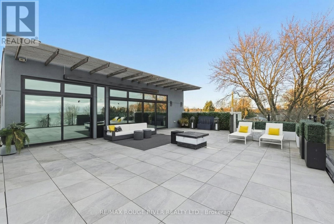
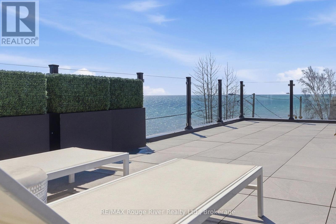
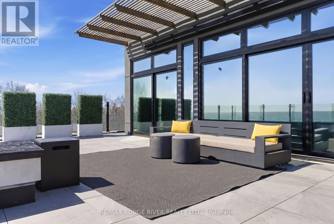
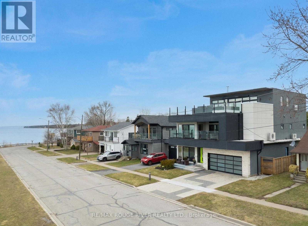
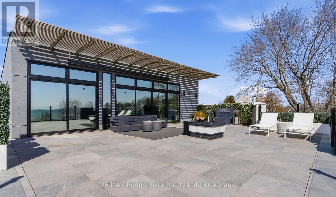
LAKE LIFE, LEVELLED UP. Big views.Beautiful design, an exceptional residence that delivers the ultimate blend of modern luxury, effortless living - all with uninterrupted turquoise views of Lake Ontario. Every level brings something special, with incredible flexibility for multigenerational living, hosting in a big way, working from home or creating additional income opportunities.The main-floor suite features 2 bedrooms, 2 bathrooms, a separate entrance, modern kitchen, linear fireplace, dining area & its own inviting front patio. Whether it's for family, guests or rental potential, the possibilities are endless.The fully finished lower level takes versatility to another level, with impressive ceiling heights & oversized modern window wells that flood the space with natural light. Perfect for home office, family or guests. Outside, discover your own private backyard escape. Lush greenery, ambient in-ground-lighting, a hot tub & gazebo. An attached double-car garage & 4 levels wood-panelled elevator add another layer of convenience. Upstairs, the main living spaces are all about the views.Spanning the 2nd & 3rd floors, the primary residence is designed to maximize the stunning south-facing lakefront setting. Open living flow seamlessly onto multiple terraces, while the chef-inspired kitchen showcases bespoke finishes, custom-quality cabinetry & professional-grade, name-brand appliances.2 spacious bedrooms, each with a ensuite, & a sleek family room. Then there's the showstopper: the third floor. Designed for both laid-back luxury & unforgettable entertaining, this level features a stunning lounge anchored by a Scandinavian-inspired suspended fireplace, an expansive rooftop terrace with breathtaking, endless lake views like a boutique hotel escape, Add a private sauna/wet bar, & you've officially entered your own personal wellness retreat. Wake up to the sound of the lake at Monk's Cove, this is more than a home. It's a lifestyle upgrade, an entertainer's dream. (id:63604)

Key Facts

Type
Detached
Beds
7
Baths
6
Size
3,500 sqft
Lot
49.4 x 100 FT
Parking
4 total

Highlights

  • All
  • Hot Tub
  • Blinds
  • Garage door opener
  • Garage door opener remote(s)
  • Water Heater - Tankless
Property Details 19 details
Bedrooms
7 bedrooms
5 above grade + 2 below grade
Bathrooms
6 bathrooms
Parking
4 parking spaces
Attached Garage · Garage
Living area
3,500 - 5,000 sq. ft.
Property
Single Family · Freehold · Detached
Property subtype
Single Family
Structure type
House
Ownership
Freehold
Attached status
Detached
Storeys
3
Basement
Finished, Apartment in basement, Separate entrance
Heating
Radiant heat, Natural gas
Cooling
Central air conditioning
Fireplace
3 fireplaces
Lot dimensions
49.4 x 100 FT
Frontage
49.40 feet
Taxes
$11,423.00
Water source
Municipal water
Sewer
Sanitary sewer
Views
Lake view, View, View of water, Direct Water View, Unobstructed Water View

Interior features

AllHot TubBlindsGarage door openerGarage door opener remote(s)Water Heater - TanklessFireplace(s)

Exterior features

StuccoPoured ConcreteFully Fenced

Systems and association

Security systemSmoke DetectorsSewerElectricityCable

Lot and water

Flat siteCarpet FreeGazeboGuest SuiteSauna
Rooms 17 rooms
Level
Room
Dimensions
Main level
Living room
7.23 m x 5.25 m
Second level
Bedroom 4
3.5 m x 3.92 m
Third level
Great room
5.56 m x 8.16 m
Third level
Primary Bedroom
4.24 m x 4.24 m
Basement
Kitchen
6.97 m x 3.83 m
Basement
Living room
6.94 m x 5.29 m
Basement
Bedroom
4.2 m x 4.37 m
Basement
Bedroom
4.06 m x 4.5 m
Main level
Eating area
4.46 m x 2.19 m
Main level
Kitchen
5.33 m x 3.11 m
Main level
Bedroom
4.31 m x 4.38 m
Main level
Bedroom 2
4.5 m x 4.24 m
Main level
Mud room
2.53 m x 2.1 m
Second level
Dining room
6.19 m x 5.45 m
Second level
Kitchen
7.22 m x 3.71 m
Second level
Family room
4.49 m x 8.17 m
Second level
Bedroom 3
4.38 m x 4.33 m

Virtual Tour & Media

Mortgage & Affordability Estimate monthly costs
Purchase price$1,980,000
Down paymentNot available
Mortgage amountNot available
Principal & interestNot available
Property taxesNot available
Condo/HOA feeNot available
Insurance/OtherNot available
UtilitiesNot available
Est. monthly totalNot available
Income needed (GDS 32%)Not available
Estimates only. Not financial advice. Rates, taxes and fees vary by lender and municipality.

Saved Properties

Keep This One Handy

Save this listing, compare it later, or open your saved properties dashboard.

Manage Saved Searches
Map is approximate.

Neighbourhood

Area
Cobourg
City
Cobourg
Postal code
K9A 2T1
Nearby
Cross Streets: Monk St & Stuart St. ** Directions: SEE MAP.