3126b County Rd 8 Road
Prince Edward County, ONDetached
$950,000
MLS® X12374137
Detached3 beds3 baths6 total
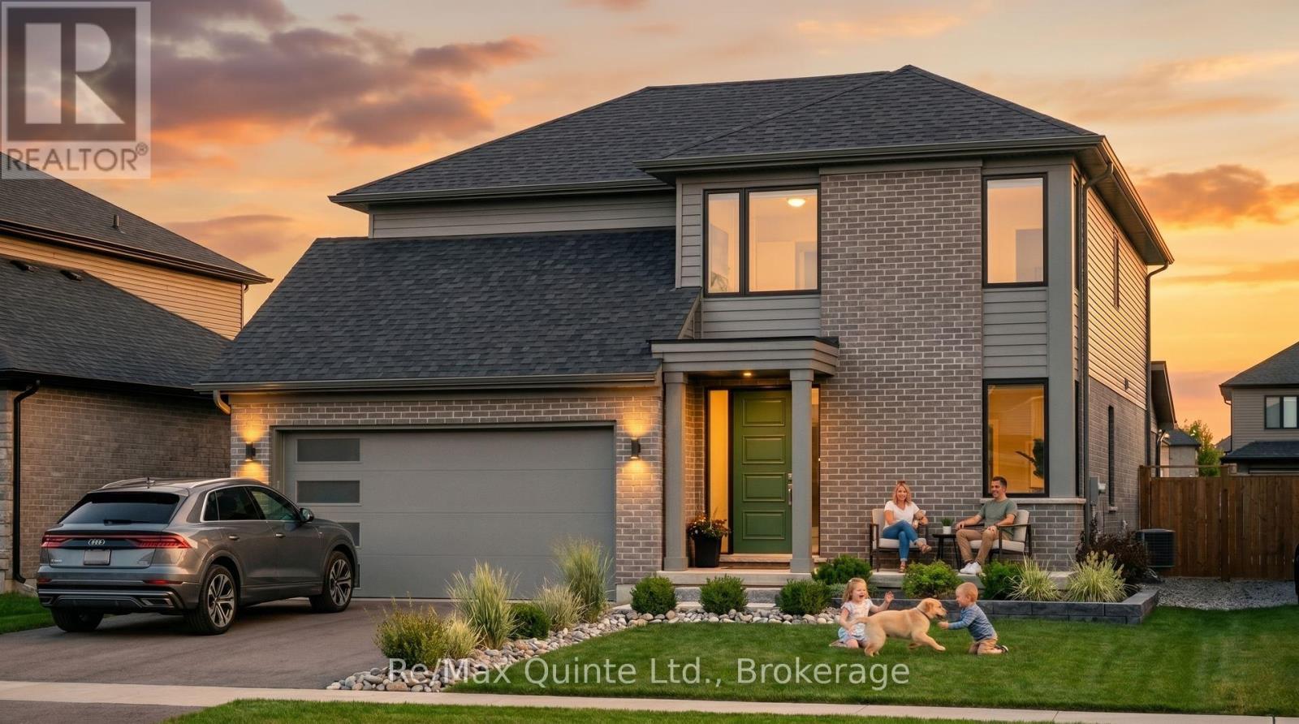
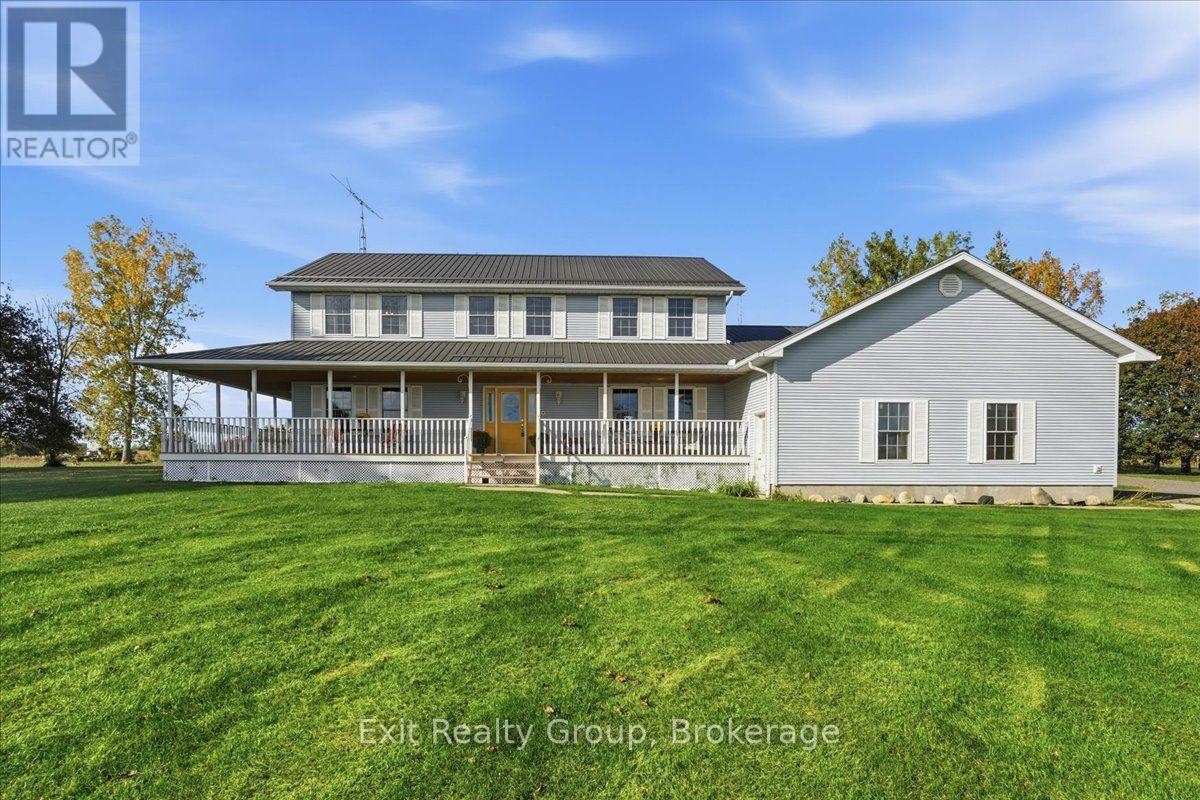
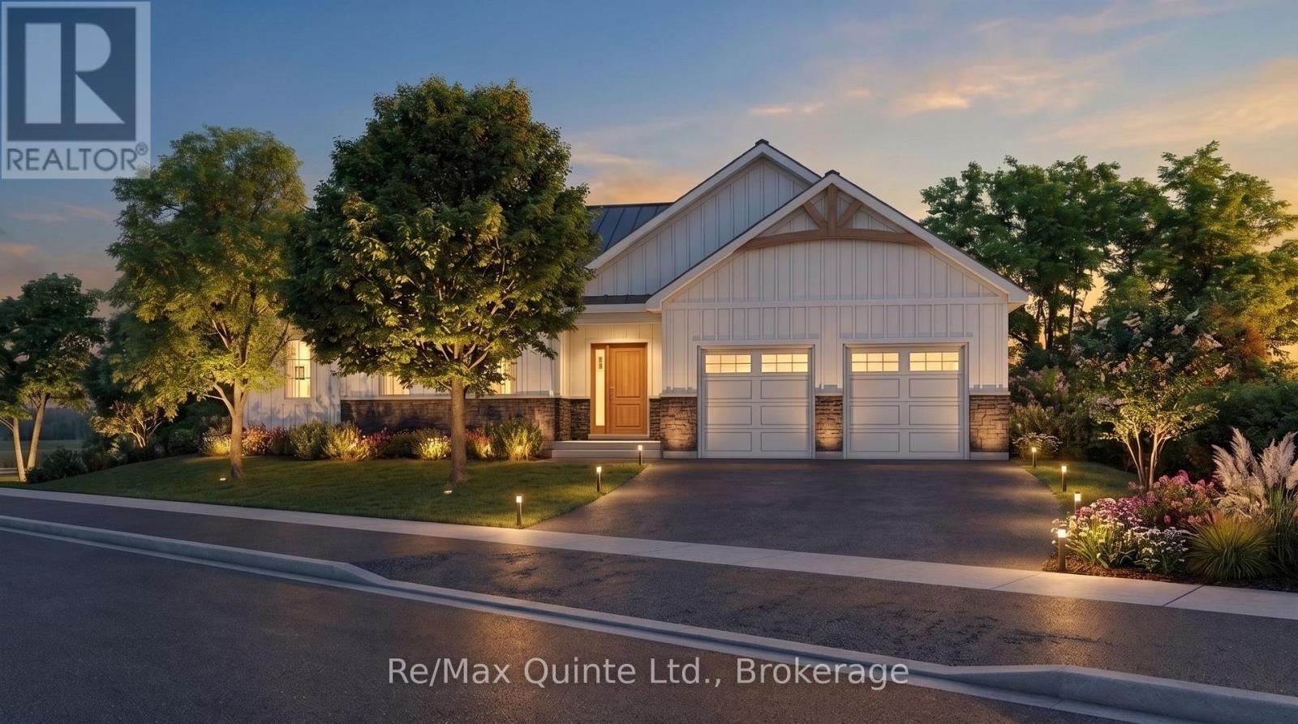
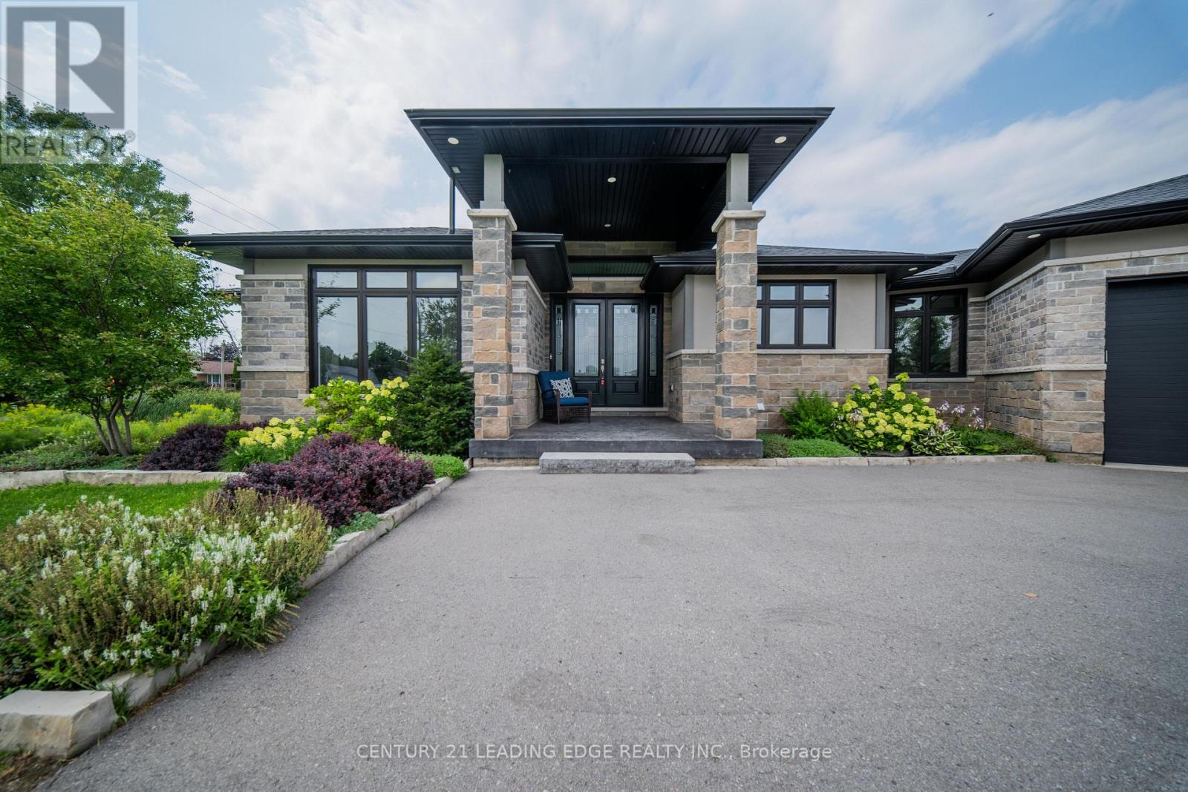
3126b County Rd 8 Road, Prince Edward County, ON photo 1
3126b County Rd 8 Road, Prince Edward County, ON photo 2
3126b County Rd 8 Road, Prince Edward County, ON photo 3
3126b County Rd 8 Road, Prince Edward County, ON photo 4
3126b County Rd 8 Road, Prince Edward County, ON photo 5
3126b County Rd 8 Road, Prince Edward County, ON photo 6
3126b County Rd 8 Road, Prince Edward County, ON photo 7
3126b County Rd 8 Road, Prince Edward County, ON photo 8
3126b County Rd 8 Road, Prince Edward County, ON photo 9
3126b County Rd 8 Road, Prince Edward County, ON photo 10
3126b County Rd 8 Road, Prince Edward County, ON photo 11
3126b County Rd 8 Road, Prince Edward County, ON photo 12
3126b County Rd 8 Road, Prince Edward County, ON photo 13
3126b County Rd 8 Road, Prince Edward County, ON photo 14
3126b County Rd 8 Road, Prince Edward County, ON photo 15
3126b County Rd 8 Road, Prince Edward County, ON photo 16
3126b County Rd 8 Road, Prince Edward County, ON photo 17
3126b County Rd 8 Road, Prince Edward County, ON photo 18
3126b County Rd 8 Road, Prince Edward County, ON photo 19
3126b County Rd 8 Road, Prince Edward County, ON photo 20
3126b County Rd 8 Road, Prince Edward County, ON photo 21
3126b County Rd 8 Road, Prince Edward County, ON photo 22
3126b County Rd 8 Road, Prince Edward County, ON photo 23
3126b County Rd 8 Road, Prince Edward County, ON photo 24
3126b County Rd 8 Road, Prince Edward County, ON photo 25
3126b County Rd 8 Road, Prince Edward County, ON photo 26
3126b County Rd 8 Road, Prince Edward County, ON photo 27
3126b County Rd 8 Road, Prince Edward County, ON photo 28
3126b County Rd 8 Road, Prince Edward County, ON photo 29
3126b County Rd 8 Road, Prince Edward County, ON photo 30
3126b County Rd 8 Road, Prince Edward County, ON photo 31
3126b County Rd 8 Road, Prince Edward County, ON photo 32
3126b County Rd 8 Road, Prince Edward County, ON photo 33
3126b County Rd 8 Road, Prince Edward County, ON photo 34
3126b County Rd 8 Road, Prince Edward County, ON photo 35
3126b County Rd 8 Road, Prince Edward County, ON photo 36
3126b County Rd 8 Road, Prince Edward County, ON photo 37
3126b County Rd 8 Road, Prince Edward County, ON photo 38
3126b County Rd 8 Road, Prince Edward County, ON photo 39
3126b County Rd 8 Road, Prince Edward County, ON photo 40
3126b County Rd 8 Road, Prince Edward County, ON photo 41
3126b County Rd 8 Road, Prince Edward County, ON photo 42
3126b County Rd 8 Road, Prince Edward County, ON photo 43
3126b County Rd 8 Road, Prince Edward County, ON photo 44
3126b County Rd 8 Road, Prince Edward County, ON photo 45
3126b County Rd 8 Road, Prince Edward County, ON photo 46
3126b County Rd 8 Road, Prince Edward County, ON photo 47
3126b County Rd 8 Road, Prince Edward County, ON photo 48
3126b County Rd 8 Road, Prince Edward County, ON photo 49
3126b County Rd 8 Road, Prince Edward County, ON photo 50
1 / 50

BUYER ADVANTAGE

Buy with confidence

Get a full-service approach built on strategy, strong negotiation, and clear guidance from offer to close.

  • Local Market Expertise
  • Broker-level Negotiation
  • Transparent Process
  • No-pressure Guidance

The right strategy depends on your goals, timing, budget, and the type of home you are buying. Get Your Buyer Snapshot.

About This Property

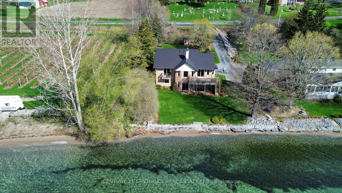
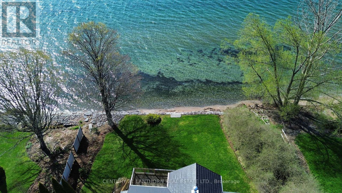
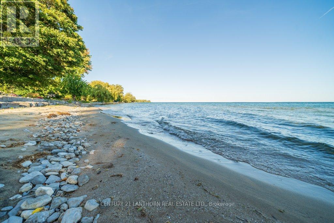
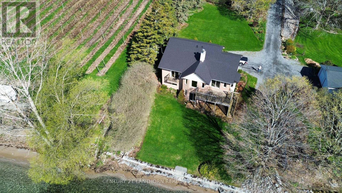
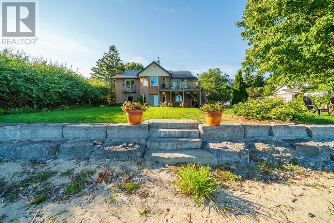
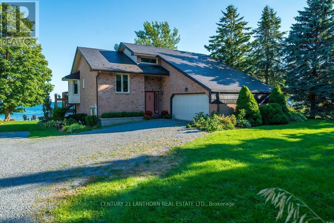
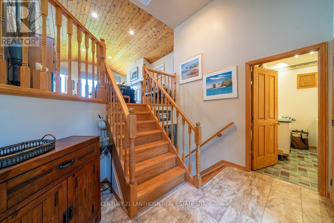
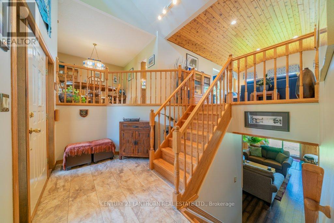
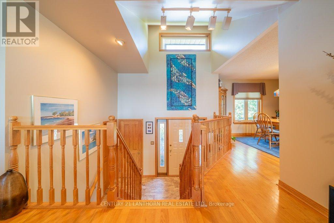
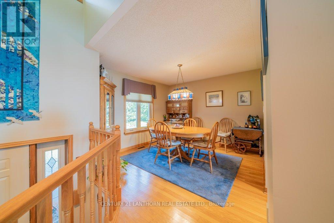
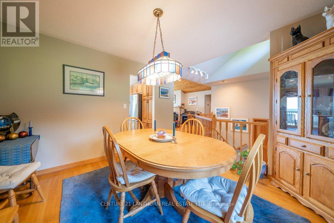
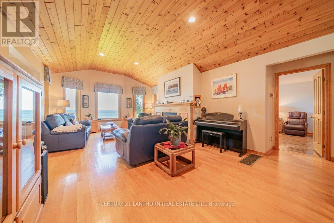
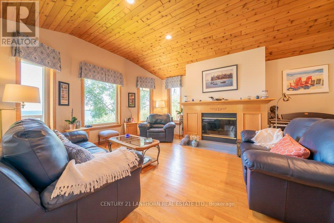
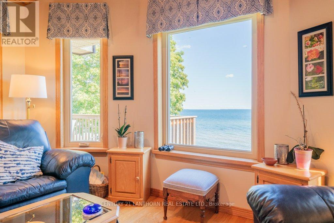
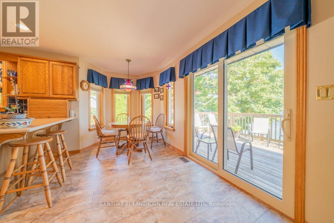
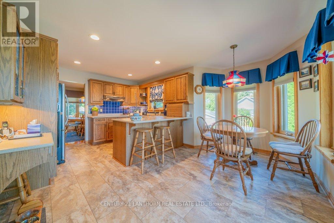
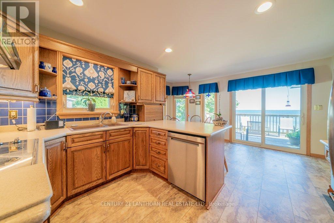
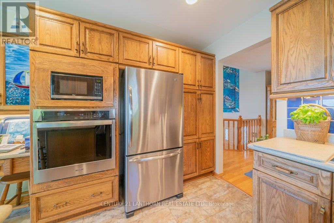
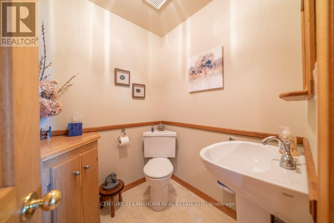
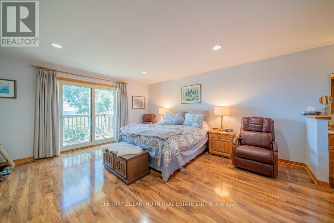
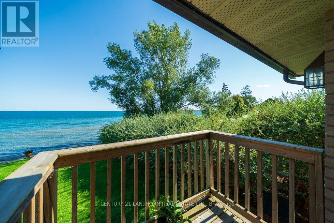
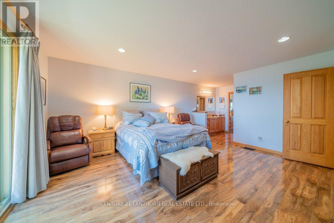
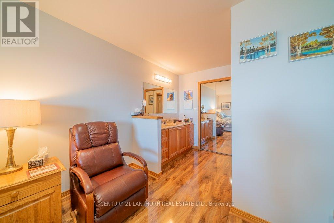
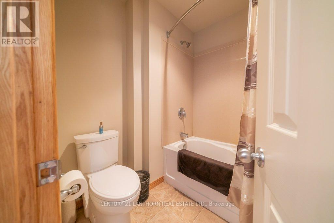
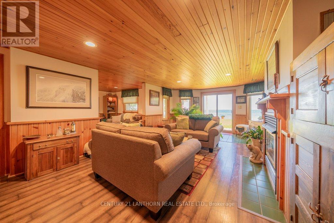
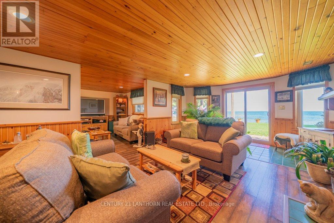
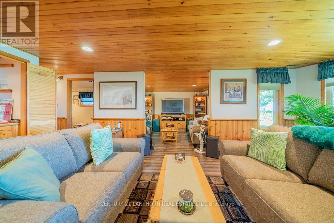
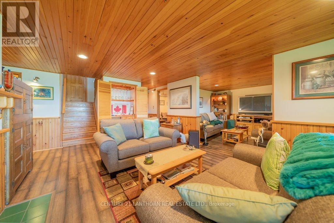
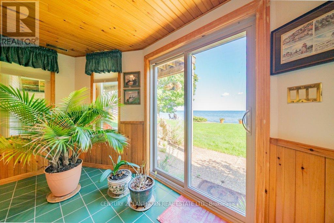
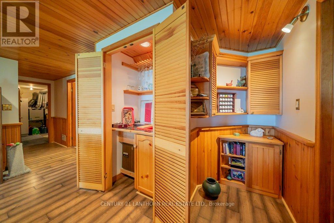
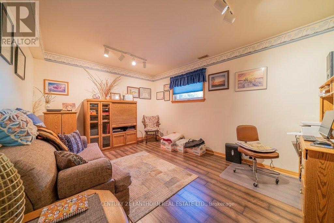
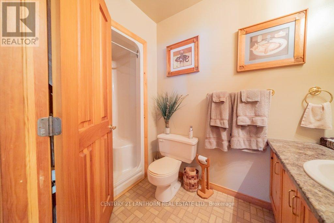
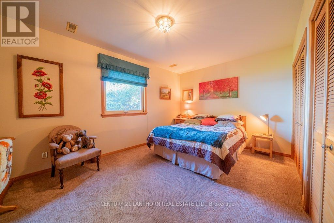
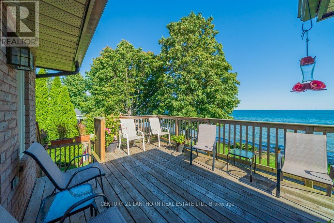
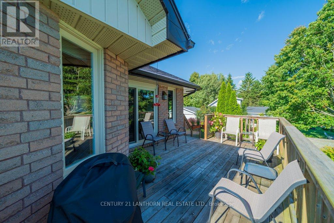
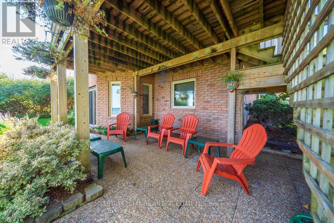
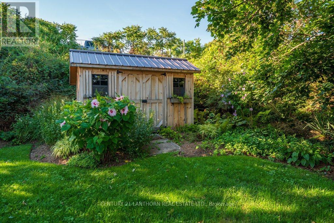
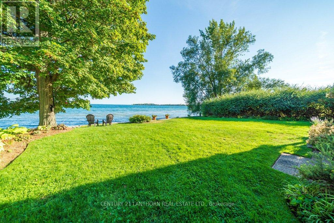
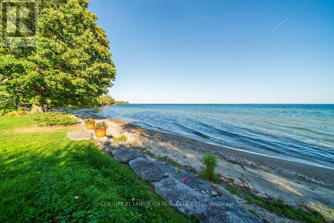
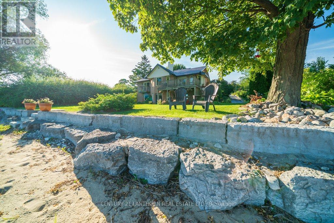
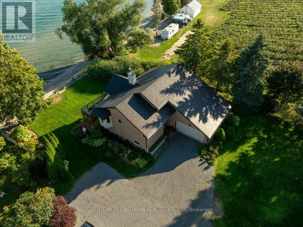
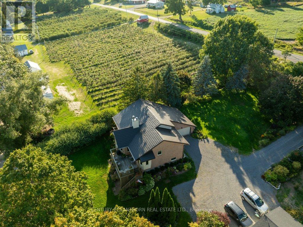
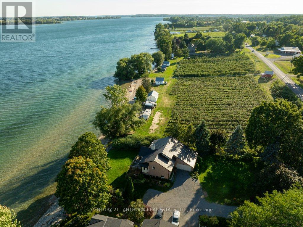
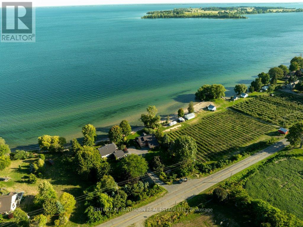
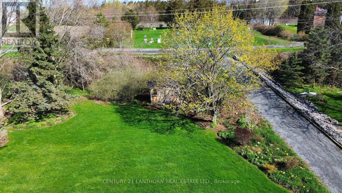

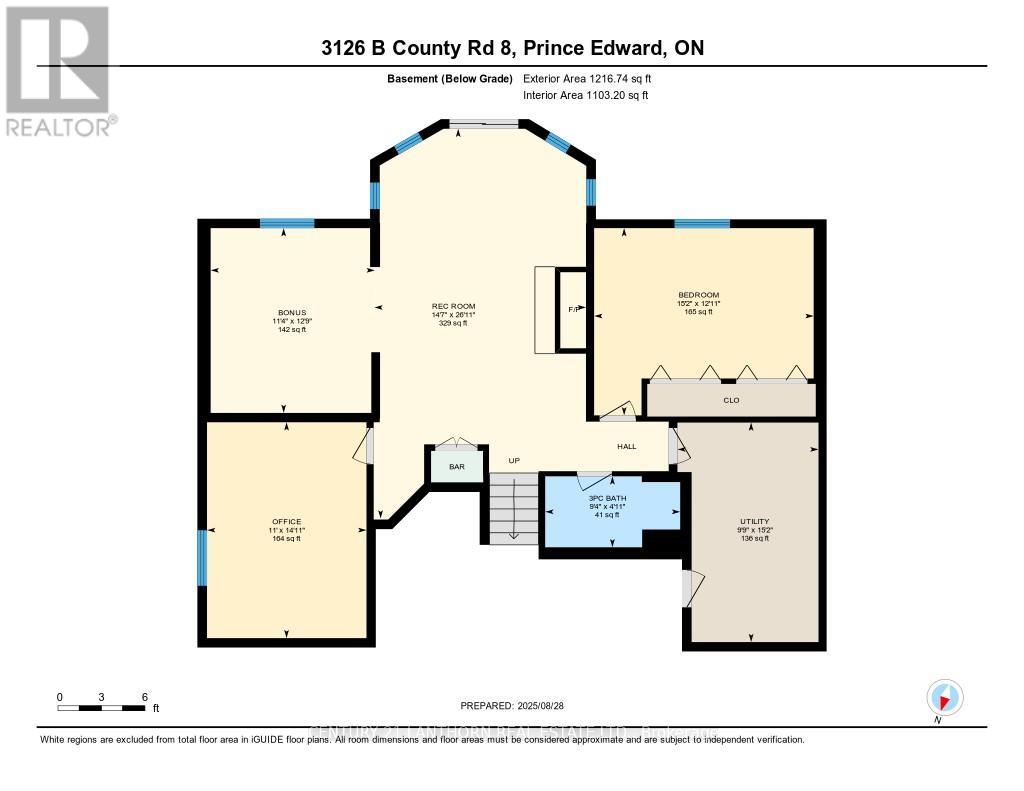
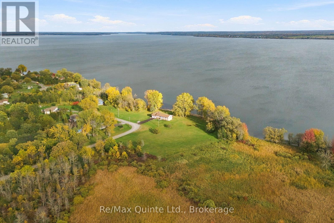
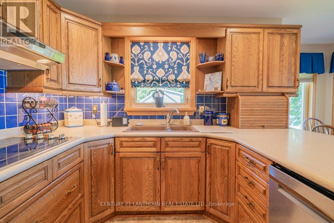
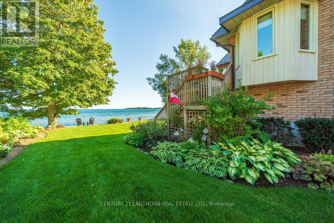
Nestled on the tranquil shores of Lake Ontario in the heart of Prince Edward County's sought-after Waupoos area, this stunning waterfront getaway offers the perfect blend of luxury, comfort, and natural beauty. With almost 100 feet of pristine sandy beach and a gently sloping sandbar that lets you walk right into the lake, this immaculately maintained, all-brick home is a true retreat. Set on just under an acre of tree-lined property, the residence boasts a gorgeous metal roof, high vaulted wood ceilings, and gleaming hardwood floors throughout. The open concept layout is bright and airy, with expansive windows inviting in an abundance of natural light and showcasing panoramic water views. The main floor features a spacious primary bedroom with an ensuite bathroom and private walkout balcony, perfect for morning coffee or sunset reflections. Ideal for year-round living or luxurious weekend escapes, the home includes three bedrooms, three full bathrooms, and a fully finished walkout basement that leads directly out to the beach. Enjoy cozy winter evenings by the wood stove, and stay comfortable year-round with a highly efficient heating and cooling system that includes a heat pump, electric furnace, and split wall-mounted units. Outdoor living is just as impressive, with a large covered patio and an expansive deck both overlooking the sparkling water. A large garage offers ample storage, while the lush, mature trees ensure peace, privacy, and a connection to nature. Whether you're swimming, boating, or simply soaking in the views, this is lakeside living at its finest. Check out the Virtual Tour, you don't want to miss this opportunity! (id:63604)

Key Facts

Type
Detached
Beds
3
Baths
3
Size
2,000 sqft
Lot
103.1 x 286.7 Acre
Parking
6 total

Highlights

  • Washer
  • Refrigerator
  • Central Vacuum
  • Dishwasher
  • Stove
  • Dryer
  • Oven - Built-In
  • Window Coverings
Property Details 18 details
Bedrooms
3 bedrooms
3 above grade
Bathrooms
3 bathrooms
1 partial
Parking
6 parking spaces
Attached Garage · Garage
Living area
2,000 - 2,500 sq. ft.
Property
Single Family · Raised bungalow · Freehold · Detached
Property subtype
Single Family
Structure type
House
Architectural style
Raised bungalow
Ownership
Freehold
Attached status
Detached
Storeys
1
Basement
Finished, Walk out
Heating
Heat Pump, Electric
Cooling
Wall unit
Fireplace
Yes
Lot dimensions
103.1 x 286.7 Acre
Taxes
$6,290.00 (2,025)
Sewer
Septic System
Waterfront
Waterfront on lake · Lake Ontario
Views
Direct Water View

Interior features

WasherRefrigeratorCentral VacuumDishwasherStoveDryerOven - Built-InWindow CoveringsFireplace(s)

Exterior features

BrickConcrete

Lot and water

Waterfront on lake

Virtual Tour & Media

Mortgage & Affordability Estimate monthly costs
Purchase price$950,000
Down paymentNot available
Mortgage amountNot available
Principal & interestNot available
Property taxesNot available
Condo/HOA feeNot available
Insurance/OtherNot available
UtilitiesNot available
Est. monthly totalNot available
Income needed (GDS 32%)Not available
Estimates only. Not financial advice. Rates, taxes and fees vary by lender and municipality.

Saved Properties

Keep This One Handy

Save this listing, compare it later, or open your saved properties dashboard.

Manage Saved Searches
Map is approximate.

Neighbourhood

Area
North Marysburg Ward
City
Prince Edward County
Postal code
K0K 2T0
Nearby
Cross Streets: Bongards Cross Rd. ** Directions: East on County Rd 8.