3128 New Brailey Line
Severn, ONDetached
$1,449,000
MLS® S14180032
Detached4 beds2 baths8 total
3128 New Brailey Line, Severn, ON photo 1
3128 New Brailey Line, Severn, ON photo 2
3128 New Brailey Line, Severn, ON photo 3
3128 New Brailey Line, Severn, ON photo 4
3128 New Brailey Line, Severn, ON photo 5
3128 New Brailey Line, Severn, ON photo 6
3128 New Brailey Line, Severn, ON photo 7
3128 New Brailey Line, Severn, ON photo 8
3128 New Brailey Line, Severn, ON photo 9
3128 New Brailey Line, Severn, ON photo 10
3128 New Brailey Line, Severn, ON photo 11
3128 New Brailey Line, Severn, ON photo 12
3128 New Brailey Line, Severn, ON photo 13
3128 New Brailey Line, Severn, ON photo 14
3128 New Brailey Line, Severn, ON photo 15
3128 New Brailey Line, Severn, ON photo 16
3128 New Brailey Line, Severn, ON photo 17
3128 New Brailey Line, Severn, ON photo 18
3128 New Brailey Line, Severn, ON photo 19
3128 New Brailey Line, Severn, ON photo 20
3128 New Brailey Line, Severn, ON photo 21
3128 New Brailey Line, Severn, ON photo 22
3128 New Brailey Line, Severn, ON photo 23
3128 New Brailey Line, Severn, ON photo 24
3128 New Brailey Line, Severn, ON photo 25
3128 New Brailey Line, Severn, ON photo 26
3128 New Brailey Line, Severn, ON photo 27
3128 New Brailey Line, Severn, ON photo 28
3128 New Brailey Line, Severn, ON photo 29
3128 New Brailey Line, Severn, ON photo 30
3128 New Brailey Line, Severn, ON photo 31
3128 New Brailey Line, Severn, ON photo 32
3128 New Brailey Line, Severn, ON photo 33
3128 New Brailey Line, Severn, ON photo 34
3128 New Brailey Line, Severn, ON photo 35
3128 New Brailey Line, Severn, ON photo 36
3128 New Brailey Line, Severn, ON photo 37
3128 New Brailey Line, Severn, ON photo 38
3128 New Brailey Line, Severn, ON photo 39
3128 New Brailey Line, Severn, ON photo 40
3128 New Brailey Line, Severn, ON photo 41
3128 New Brailey Line, Severn, ON photo 42
3128 New Brailey Line, Severn, ON photo 43
3128 New Brailey Line, Severn, ON photo 44
3128 New Brailey Line, Severn, ON photo 45
1 / 45

BUYER ADVANTAGE

Buy with confidence

Get a full-service approach built on strategy, strong negotiation, and clear guidance from offer to close.

  • Local Market Expertise
  • Broker-level Negotiation
  • Transparent Process
  • No-pressure Guidance

The right strategy depends on your goals, timing, budget, and the type of home you are buying. Get Your Buyer Snapshot.

About This Property

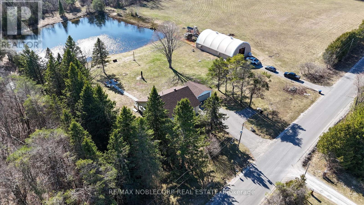
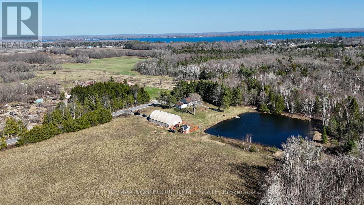
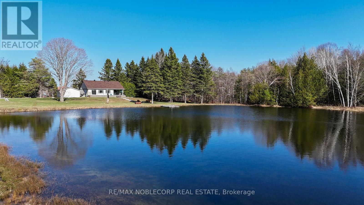
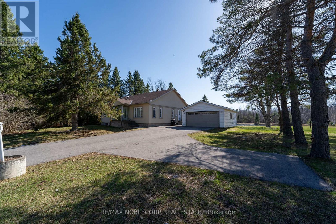
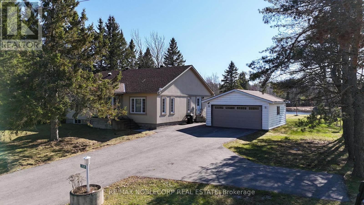
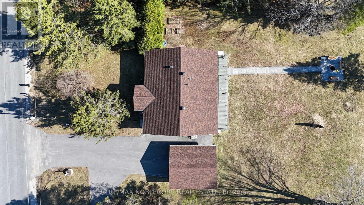
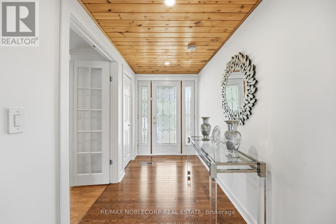
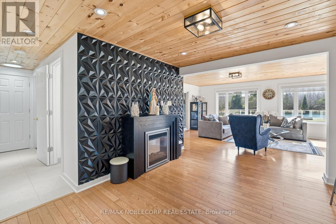
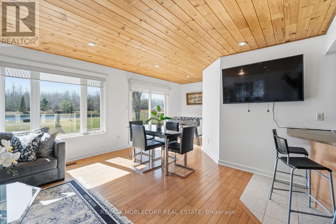
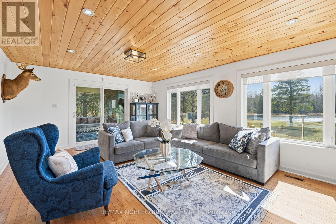
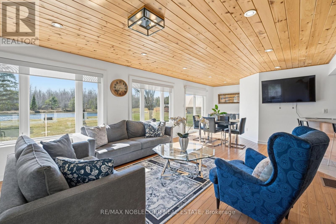
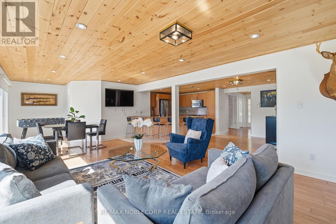
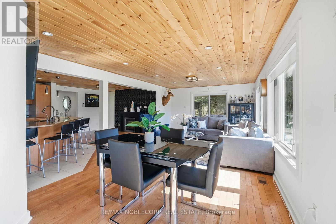
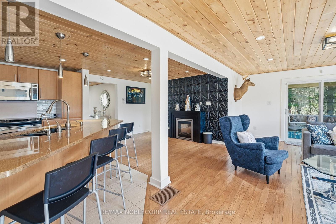
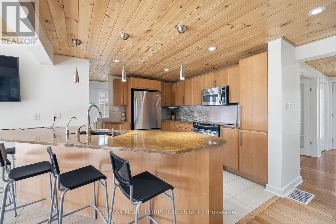
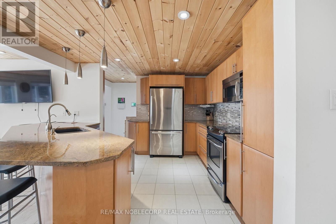
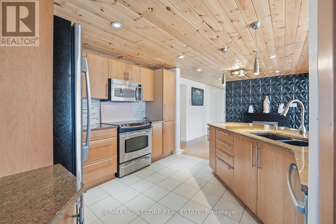
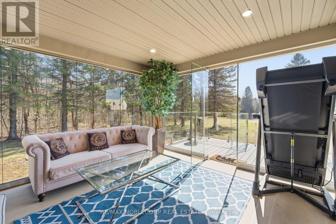
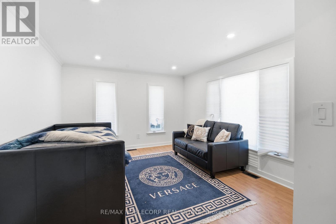
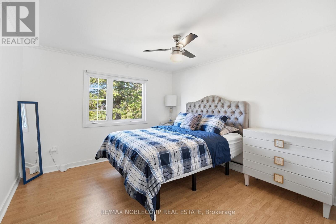
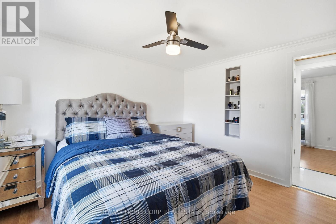
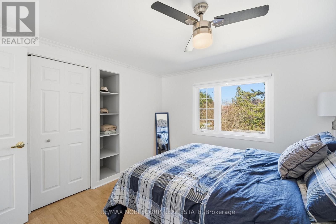
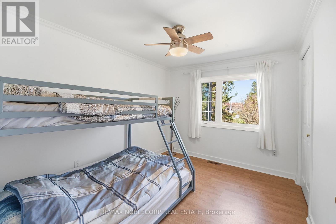
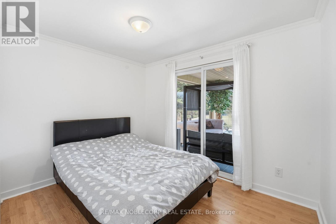
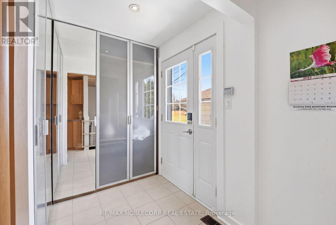
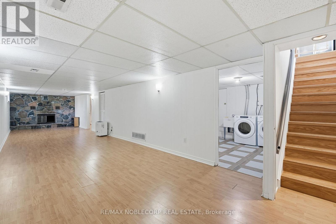
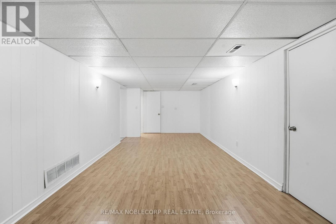
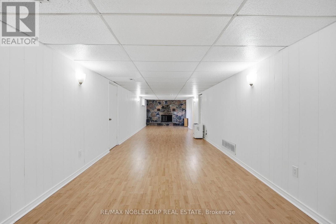
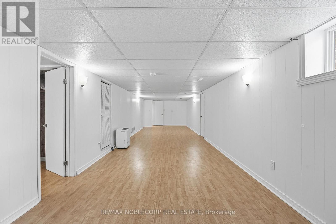
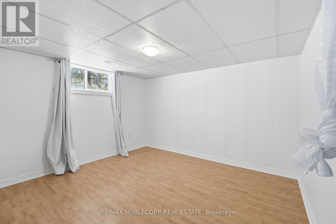
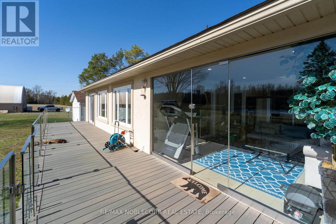
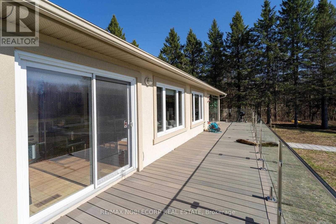
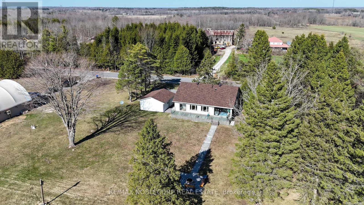
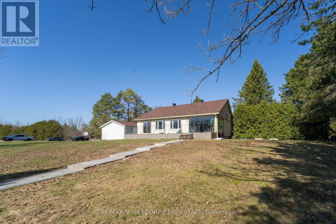
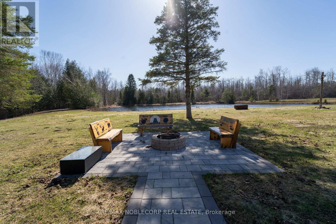
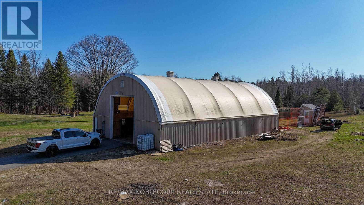
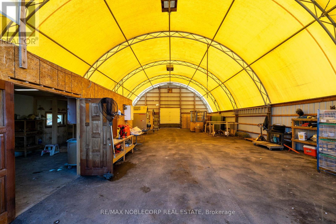
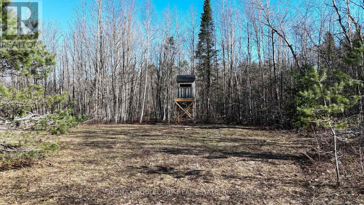
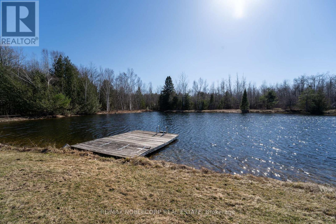
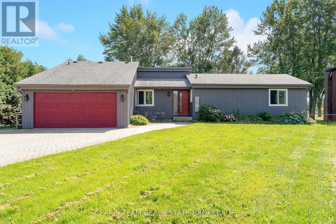
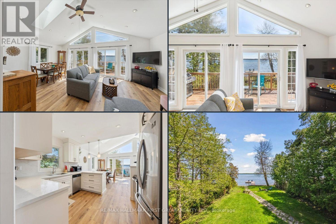
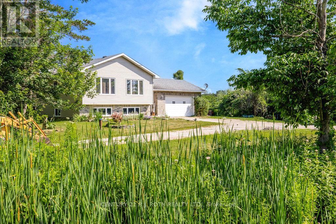
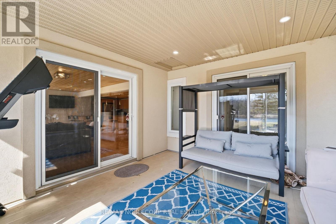
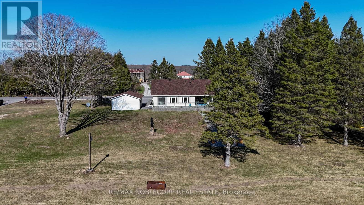
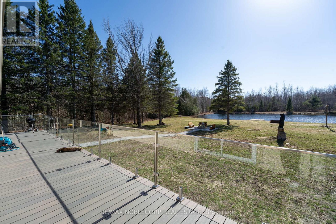
Discover your own private escape with this exceptional 59-acre estate, where nature, privacy, and lifestyle come together seamlessly. This charming bungalow offers 3 spacious bedrooms on the main level with an additional bedroom in the finished basement, providing flexibility for families, guests, or extended living. Inside, the home has been thoughtfully updated with a modern kitchen, rich hardwood flooring, custom cedar wood finishes, and elegant crown moulding. Large windows flood the space with natural light while showcasing breathtaking views of the surrounding landscape. A stunning glass sunroom adds the perfect year-round retreat to relax and take in the peaceful setting. Step outside and experience everything this property has to offer. Enjoy quiet mornings overlooking a serene pond, entertain around the custom interlock firepit, or explore your own private trail system through a beautiful mix of hardwood and softwood forest. The property also features a garage, a massive 40-by-70 outbuilding, and a separate paved driveway ideal for boats, equipment, or recreational vehicles. Over $150,000 has been invested into upgrades and improvements, including a full camera security system for both the home and barn, as well as a brand new 200-amp electrical panel. For outdoor enthusiasts and hunters, the property is equipped with 7 custom-built hunting stands and is home to abundant wildlife, including deer and turkey, with photo evidence showcasing the land's potential. Conveniently located just 1 minute from a main highway, 5 minutes from Weber's Charcoal Grilled Burgers, Starbucks, Tim Hortons, and shopping centers. Minutes to local schools and approximately 1 hour from Toronto, this property offers the perfect balance of privacy and accessibility. The tractor currently stored in the barn is available for purchase separately. (id:63604)
Key Facts

Type
Detached
Beds
4
Baths
2
Size
1,500 sqft
Lot
1075 x 2330 FT
Parking
8 total

Highlights

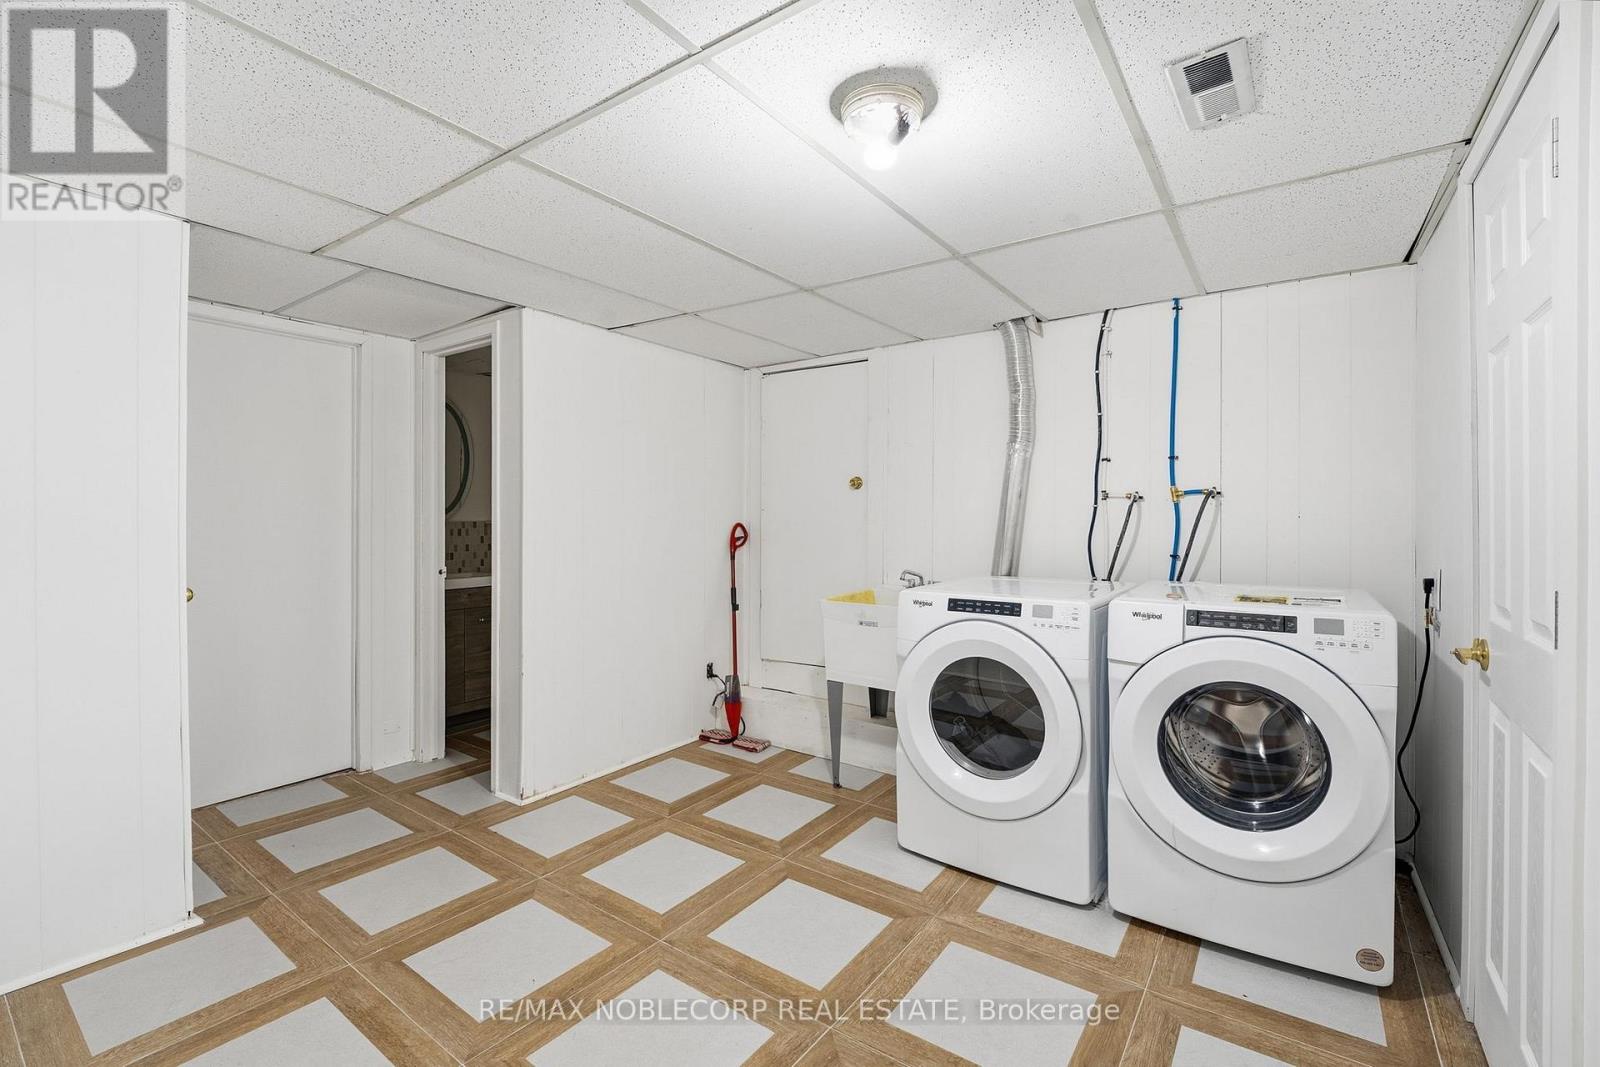
  • Washer
  • Dryer
  • Alarm System
  • Oven - Built-In
  • Blinds
Property Details 19 details
Bedrooms
4 bedrooms
3 above grade + 1 below grade
Bathrooms
2 bathrooms
1 partial
Parking
8 parking spaces
Detached Garage · Garage
Living area
1,500 - 2,000 sq. ft.
Property
Single Family · Bungalow · Freehold · Detached
Property subtype
Single Family
Structure type
House
Architectural style
Bungalow
Ownership
Freehold
Attached status
Detached
Storeys
1
Basement
Finished
Heating
Forced air, Natural gas
Cooling
Central air conditioning
Fireplace
No
Lot dimensions
1075 x 2330 FT
Frontage
1,075 feet
Taxes
$4,039.44
Water source
Drilled Well
Sewer
Septic System

Interior features

WasherDryerAlarm SystemOven - Built-InBlinds

Exterior features

StuccoBlock

Systems and association

Alarm systemSecurity systemSewerElectricityCable

Lot and water

Wooded areaCarpet FreeIn-Law Suite
Rooms 10 rooms
Level
Room
Dimensions
Main level
Primary Bedroom
3.3 m x 3.48 m
Main level
Bedroom 2
3.1 m x 2.44 m
Main level
Bedroom 3
2.74 m x 3.35 m
Main level
Dining room
4.5 m x 3.45 m
Main level
Kitchen
3.53 m x 3.43 m
Main level
Living room
9.14 m x 4.19 m
Lower level
Foyer
3.43 m x 1.7 m
Lower level
Cold room
2.6 m x 1.35 m
Lower level
Bedroom 4
3.28 m x 3.61 m
Lower level
Recreational, Games room
12.7 m x 3.28 m

Virtual Tour & Media

Mortgage & Affordability Estimate monthly costs
Purchase price$1,449,000
Down paymentNot available
Mortgage amountNot available
Principal & interestNot available
Property taxesNot available
Condo/HOA feeNot available
Insurance/OtherNot available
UtilitiesNot available
Est. monthly totalNot available
Income needed (GDS 32%)Not available
Estimates only. Not financial advice. Rates, taxes and fees vary by lender and municipality.

Saved Properties

Keep This One Handy

Save this listing, compare it later, or open your saved properties dashboard.

Manage Saved Searches
Map is approximate.

Neighbourhood

Area
Rural Severn
City
Severn
Postal code
L3V 5Z4
Nearby
Hwy 11 South Bound